



Address
4198 Newcomb Road, Decatur, GA
Price
$ 255,000
Property Attributes
- MLS#10854849
- TypeSingle Family
- Listing Status New
- CountyDeKalb
- CityDecatur
- NeighborhoodChapel Hill
- Zip30034
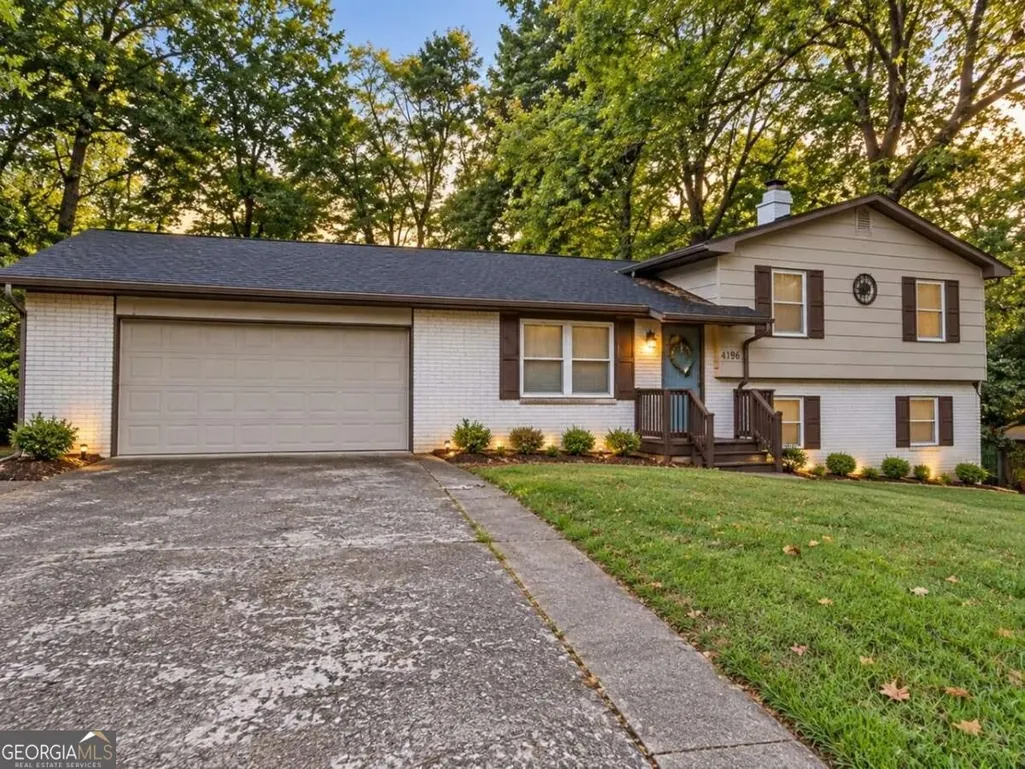
- StyleBrick 4 Side, Traditional
- Year Built1970
- Taxes$ 3914
- Price$ 255,000
- Bedrooms4
- Full Bathrooms2
- Half Bathrooms1
- Sqr Footage1877
- Lot Size0.39 Acres
Data Source:
Georgia MLS (GAMLS)
Property Description
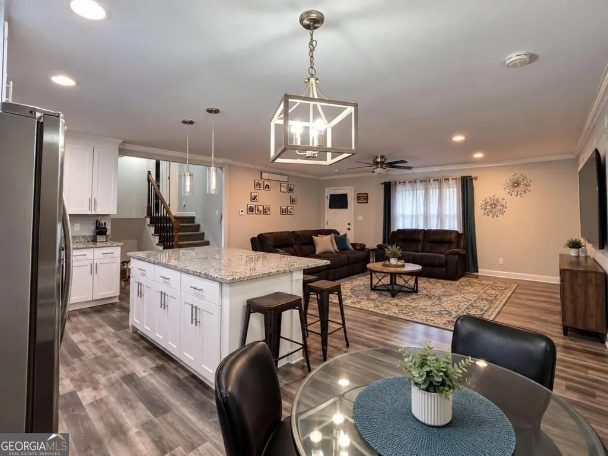
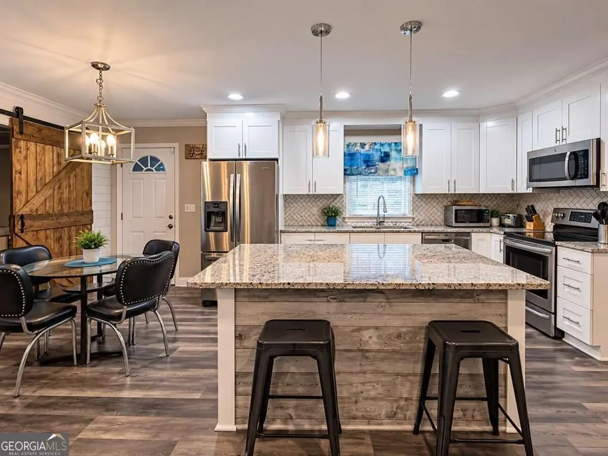
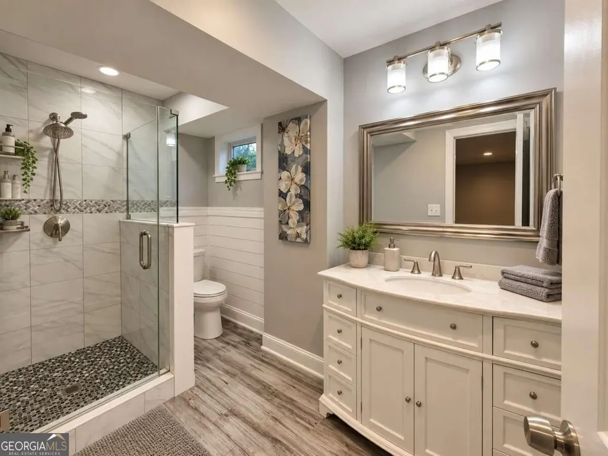
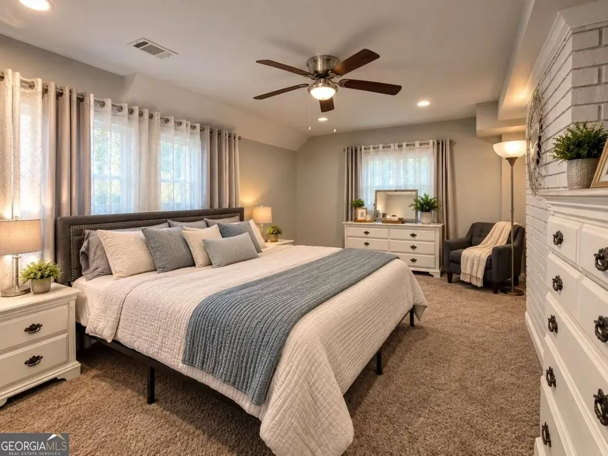
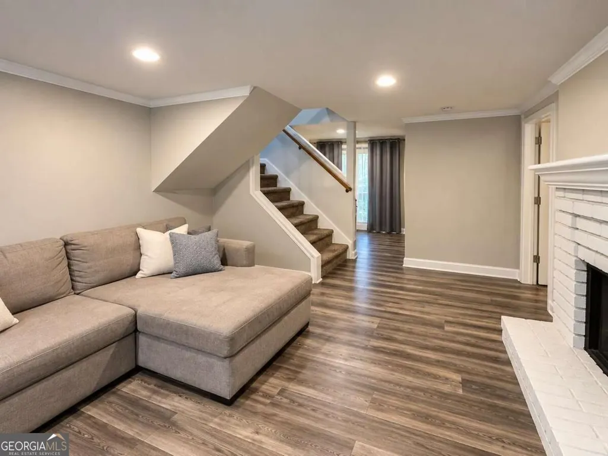
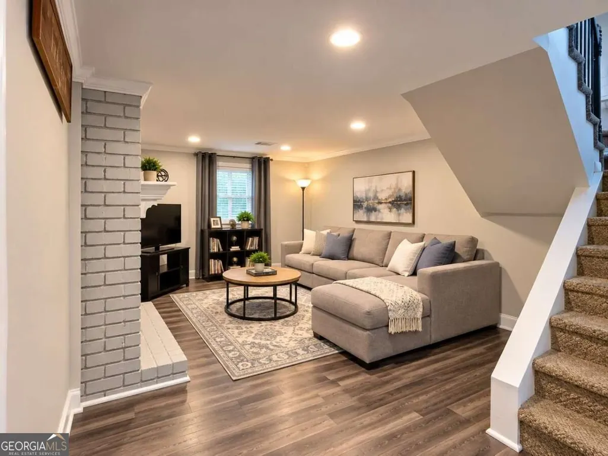
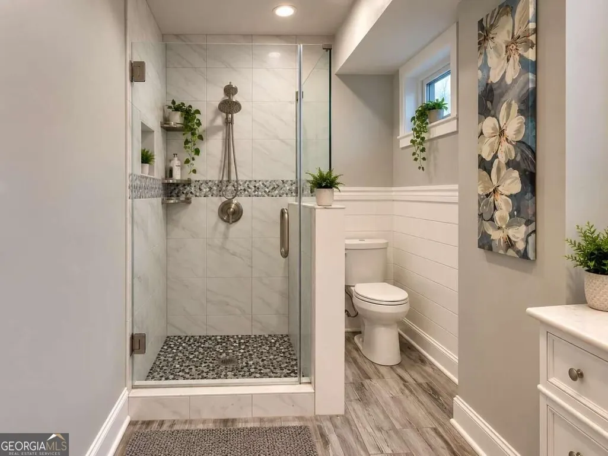
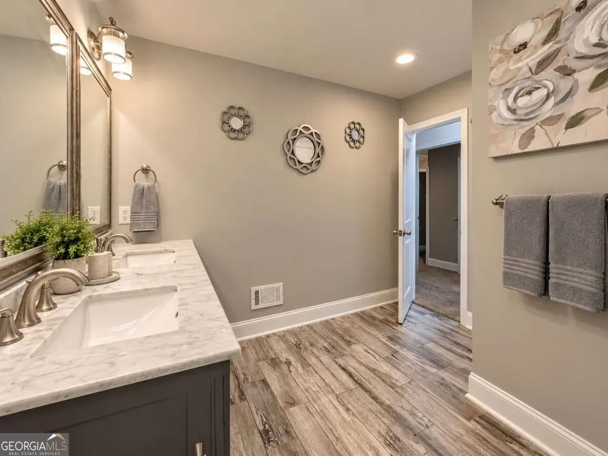
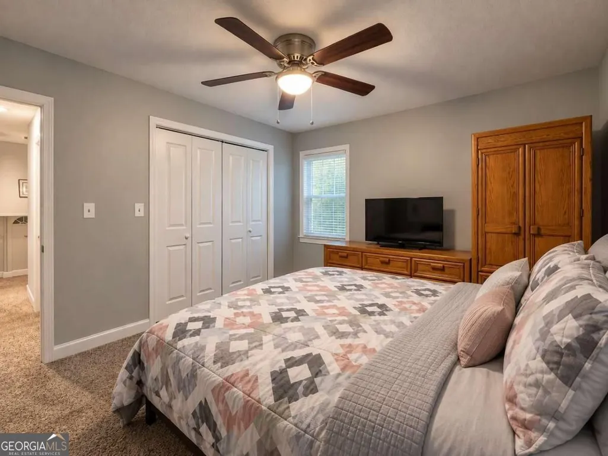
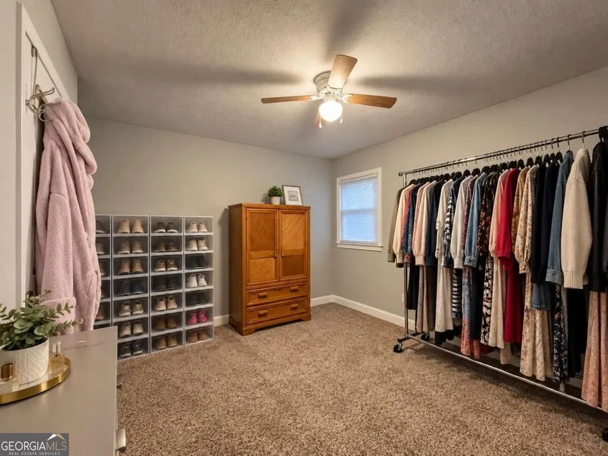
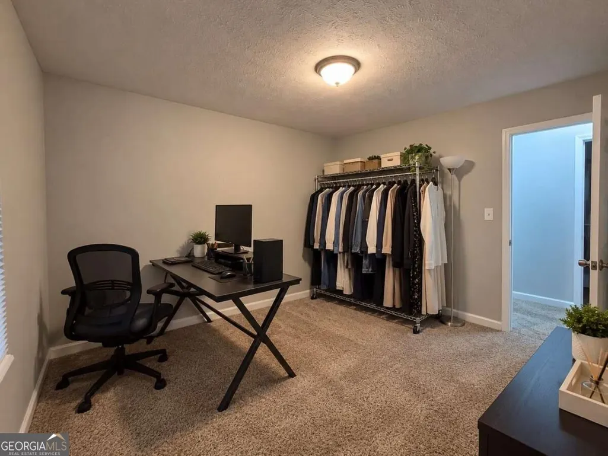
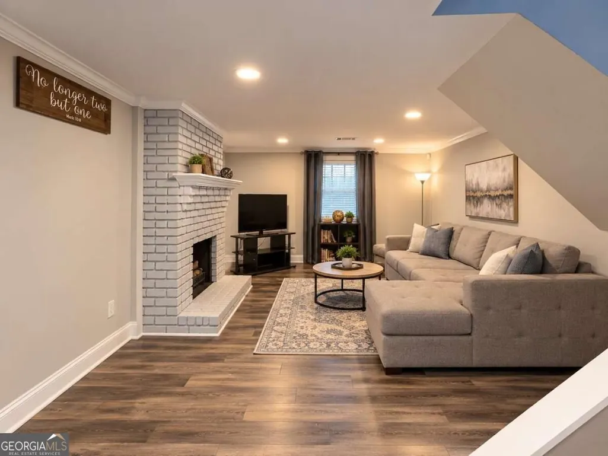
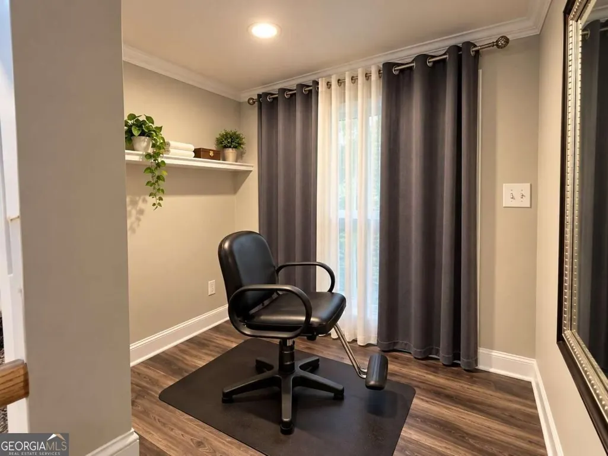
Welcome home to this inviting 4-bedroom, 2.5-bath split-level in Decatur, offering comfortable, flexible living space. Renovated in 2019 with updated flooring and a New Roof, this home also features an approximately 6-year-old water heater, an AC system that is just 1 year old, and gutter guards installed. The kitchen opens to the family room, creating an easy flow for everyday living, entertaining, and staying connected. Downstairs, a versatile bonus area offers additional space for a home office, media room, playroom, workout area, or whatever best fits your lifestyle. Step outside and enjoy a spacious backyard with both a deck and separate patio-perfect for relaxing, grilling, entertaining, or creating your own outdoor retreat. With no HOA, you'll have even more flexibility to make this home your own. Whether you're purchasing your first home, looking to right-size, or seeking long-term/rental investment, this property offers plenty of possibilities. Please note: The sellers are currently in the process of moving items from the home. Some listing photos have been digitally edited to remove moving boxes and belongings to better showcase the rooms and available space. Don't miss this opportunity! Schedule your private showing today and come see the possibilities this Decatur home has to offer.
| Elementary School | Middle School | High School |
|---|---|---|
| Chapel Hill Elementary School | Chapel Hill Middle School | Southwest Dekalb High School |
| Price History | |
|---|---|
| 9/29/2026 | Listed $255,000 |
General Features
| Sewer | Public Sewer |
|---|---|
| Heating | Central,Electric |
| Cooling | Ceiling Fan(s),Central Air,Electric |
| Utilities | Electricity Available,Phone Available,Sewer Available,Water Available |
| Roof | Composition |
| Appliances | Dishwasher,Microwave,Range |
| Association Fee Includes | None |
| Patio/Porch Features | Deck,Patio |
| Architectural Style | Brick 4 Side,Traditional |
| Security Features | Carbon Monoxide Detector(s),Smoke Detector(s) |
| Construction Materials | Brick,Other |
| Year Built | 1970 |
| Levels | Multi/Split |
| Property Subtype | Single Family Residence |
| Tax Year | 2025 |
| Waterfront Features | No Dock Or Boathouse |
| Community Features | None |
| County | DeKalb |
| New Construction | false |
| Property Type | Residential |
| HOA | false |
| Attached Garage | true |
| Subdivision Name | Chapel Hill |
| Garage Y/N | true |
| Full Baths | 2 |
| Status | New |
| Directions | From I-20, take Exit 65/Candler Rd. Head south on Candler Rd toward Flat Shoals Pkwy. Continue to Newcomb Rd and turn onto Newcomb Rd. Home is located at 4198 Newcomb Rd. Use GPS for final approach. |
| High School | Southwest Dekalb |
| City | Decatur |
| Body of Water | None |
| Lot Size Units | Square Feet |
| Lot Size Square Feet | 16988.4 |
| Carport Y/N | false |
| Elementary School | Chapel Hill |
| Property Attached Y/N | false |
| Land Lease Y/N | false |
| Tax Annual Amount | 3914 |
| Home Warranty Y/N | false |
| Middle/Junior High School | Chapel Hill |
| Property Condition | Resale |
| Structure Type | House |
| Building Area Units | Square Feet |
| Living Area Units | Square Feet |
| Standard Status | Active |
Interior Features
| Interior Amenities | Double Vanity |
|---|---|
| Basement | None |
| Flooring | Hardwood |
| Total Fireplaces | 1 |
| Fireplace Features | Other |
| Common Walls | No Common Walls |
| Air Conditioning Y/N | true |
| Heating Y/N | true |
| Fireplace Y/N | true |
| Above Grade Finished Area | 1877 |
| Half Baths | 1 |
| Laundry Features | In Kitchen,Laundry Closet |
| Total Bedrooms | 4 |
| Below Grade Finished Area Unit Type | Square Feet |
| LivingAreaSource | Public Records |
| Above Grade Finished Area Unit Type | Square Feet |
| Kitchen Features | Breakfast Area,Kitchen Island,Solid Surface Counters |
| Total Baths | 3 |
Exterior Features
| Parking Features | Garage,Attached |
|---|---|
| Lot Features | None |
| Water Source | Public |
| Total Parking | 2 |
| Lot Size Area | 16988.4 |
| Building Area Total | 1877 |
| Lot Size Acres | 0.39 |
| Lot Size Source | Appraiser |
| Waterfront Y/N | false |
Amenities
- Foreclosure
- Views
- Short Sale
- New Construction
- Adult 55+
- Lease To Own
- No HOA Fees
- Furnished
- Primary On Main
- Air Conditioning
- Seller Finance
- Green
- Fixer Upper
- Horse
- Golf
- Fireplace
- Deck
- Garage
- Basement
- Pool
Property vs Single Family Average in 30034
Price
Taxes
Year Built
 The data relating to real estate for sale on this website comes in part from the Broker Reciprocity Program of the Savannah multi-List Corporation. Real Estate listings held by brokerage firms other than Realty Executives Liberty are marked with the name of the listing brokers.
Data last updated: September 28, 2026 5:12 PM UTC
All information deemed reliable but not guaranteed.
© 2026 Savannah Multi-List Corporation. All rights reserved.
The data relating to real estate for sale on this website comes in part from the Broker Reciprocity Program of the Savannah multi-List Corporation. Real Estate listings held by brokerage firms other than Realty Executives Liberty are marked with the name of the listing brokers.
Data last updated: September 28, 2026 5:12 PM UTC
All information deemed reliable but not guaranteed.
© 2026 Savannah Multi-List Corporation. All rights reserved.
 ©2026 Georgia Multiple Listing Service All information deemed reliable but not guaranteed. All properties are subject to prior sale, change or withdrawal. Neither listing broker(s) or information provider(s) shall be responsible for any typographical errors, misinformation, misprints and shall be held totally harmless. Listing(s) information is provided for consumer's personal, non-commercial use and may not be used for any purpose other than to identify prospective properties consumers may
 Golden Isles Association of REALTORS® All information deemed reliable but not guaranteed. All properties are subject to prior sale, change or withdrawal. Neither listing broker(s) or information provider(s) shall be responsible for any typographical errors, misinformation, misprints and shall be held totally harmless. Listing(s) information is provided for consumer's personal, non-commercial use and may not be used for any purpose other than to identify prospective properties consumers may be
 Hinesville Area Board of REALTORS® All information deemed reliable but not guaranteed. All properties are subject to prior sale, change or withdrawal. Neither listing broker(s) or information provider(s) shall be responsible for any typographical errors, misinformation, misprints and shall be held totally harmless. Listing(s) information is provided for consumer's personal, non-commercial use and may not be used for any purpose other than to identify prospective properties consumers may be interested
