
Views
Address
925 Highland Terrace Ne, Atlanta, GA
Price
$ 1,195,000
Property Attributes
- MLS#10854814
- TypeSingle Family
- Listing Status Coming Soon
- CountyFulton
- CityAtlanta
- NeighborhoodVirginia Highland
- Zip30306
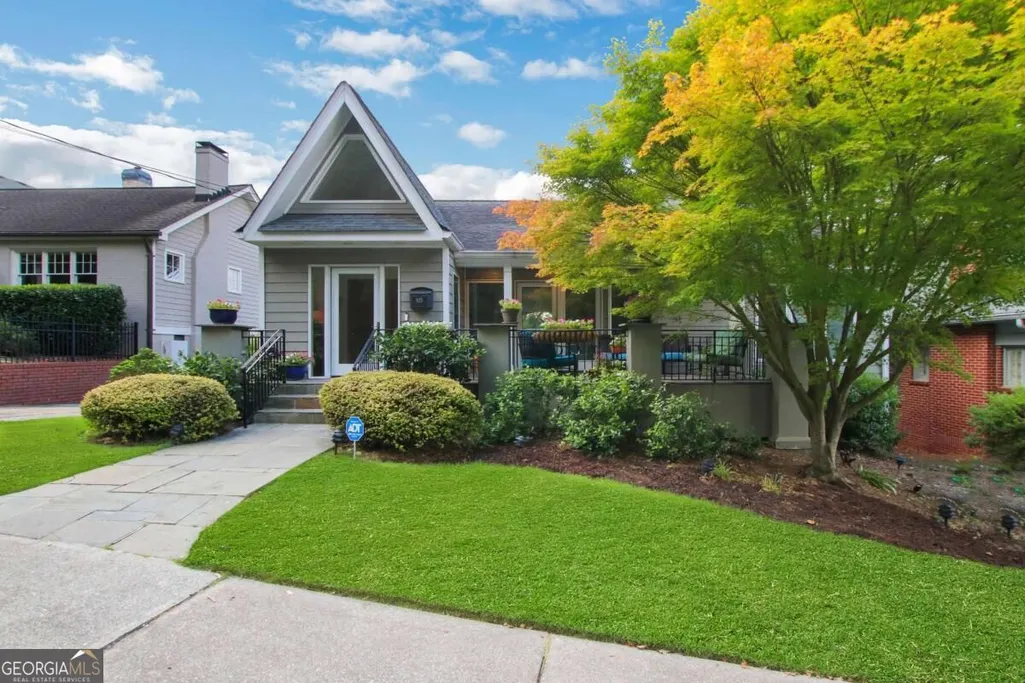
- StyleA-Frame, Bungalow/Cottage
- Year Built1945
- Taxes$ 16416
- Price$ 1,195,000
- Bedrooms3
- Full Bathrooms3
- Half Bathrooms0
- Sqr Footage2177
- Lot Size0.184 Acres
Data Source:
Georgia MLS (GAMLS)
Property Description
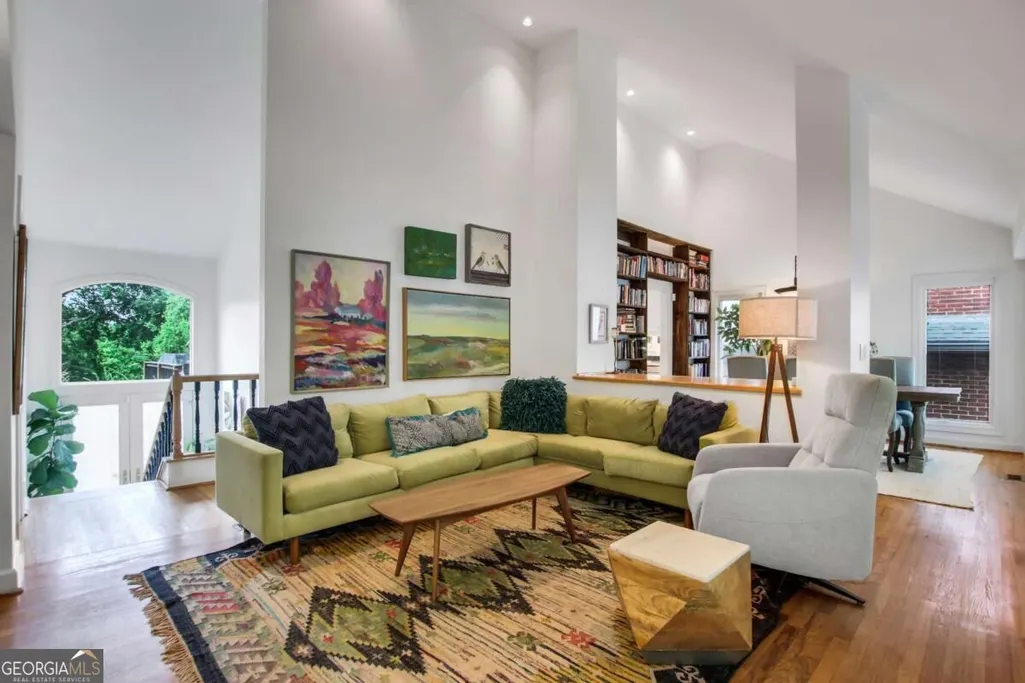
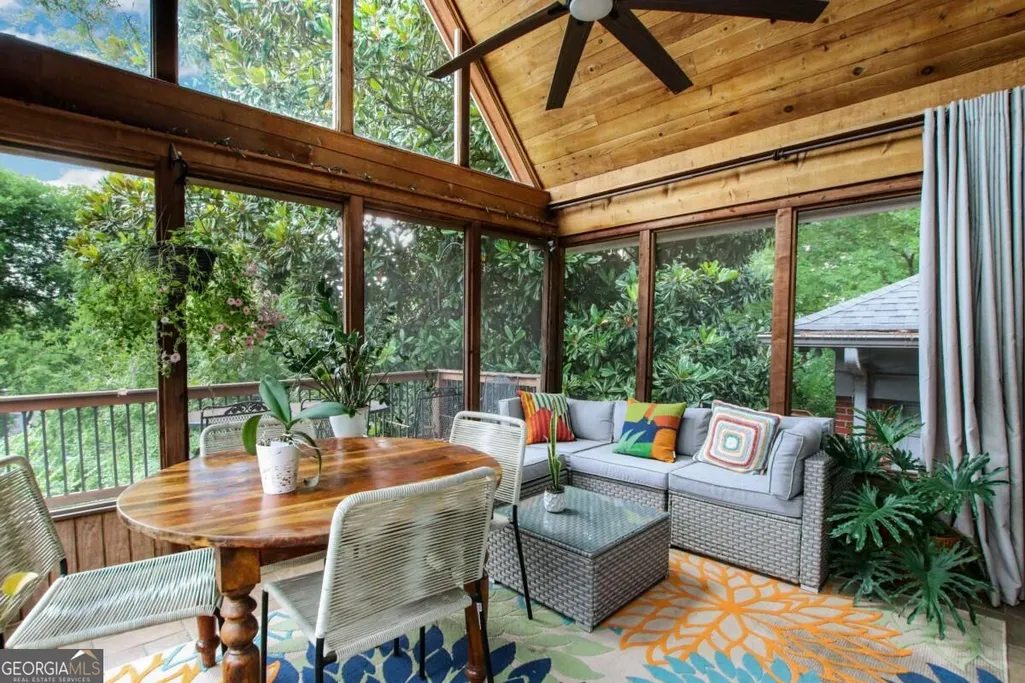
Welcome to 925 Highland Terrace, a home that feels like a little escape in the middle of the city. Bathed in natural light, this cool and character-filled 3-bedroom, 3-bathroom bungalow captures the easy, relaxed vibe of Virginia Highland. The main level offers bright, inviting living spaces with beautiful treetop views, along with two bedrooms each with their own newly renovated baths. Refinished hardwood floors and new lighting add to the fresh, welcoming feel, while the updated kitchen features a new countertop and backsplash. The terrace level is home to a spacious owner's retreat designed to feel like its own private escape. The suite includes an attached office, private patio and spacious ensuite with soaking tub, separate shower and custom walk-in closet. Also on this level, a comfortable den provides flexible space for relaxing, watching TV or working out, while a large storage room could easily become a workshop, hobby space or creative studio. The outdoor spaces are where this home really comes alive. A two-level deck is made for long dinners and drinks with friends, while the screened room feels like a private treehouse, complete with leafy views and a peaceful, tucked-away atmosphere. Out front, the patio puts you right in the middle of the neighborhood's energy, with a front-row seat to enjoy Midtown skyline views and meet your neighbors. And then there's the location. Piedmont Park, the Beltline, neighborhood restaurants, coffee shops and all the best of Intown Atlanta are just moments away. Bright, breezy, leafy and full of personality, 925 Highland Terrace is the kind of home that makes city living feel effortless.
| Elementary School | Middle School | High School |
|---|---|---|
| Virginia Highland Elementary School | David T Howard Middle School | Grady High School |
| Price History | |
|---|---|
| 9/29/2026 | Listed $1,195,000 |
General Features
| Sewer | Public Sewer |
|---|---|
| Heating | Central |
| Cooling | Central Air |
| Utilities | Cable Available,Electricity Available,Natural Gas Available,Phone Available,Sewer Available,Water Available |
| Roof | Composition |
| Appliances | Dishwasher,Disposal,Dryer,Refrigerator |
| Association Fee Includes | None |
| Patio/Porch Features | Deck,Patio,Screened |
| Architectural Style | A-Frame,Bungalow/Cottage |
| Pool Features | Pool/Spa Combo |
| Security Features | Smoke Detector(s) |
| Construction Materials | Concrete |
| Year Built | 1945 |
| View | City |
| Levels | Two |
| Property Subtype | Single Family Residence |
| Tax Year | 2025 |
| Waterfront Features | No Dock Or Boathouse |
| Community Features | None |
| County | Fulton |
| New Construction | false |
| Property Type | Residential |
| HOA | false |
| Attached Garage | false |
| Subdivision Name | Virginia Highland |
| Garage Y/N | false |
| Full Baths | 3 |
| Status | Coming Soon |
| Directions | GPS Friendly. Plenty of street parking. |
| High School | Grady |
| City | Atlanta |
| Body of Water | None |
| Lot Size Units | Square Feet |
| Lot Size Square Feet | 8015.04 |
| Carport Y/N | false |
| Elementary School | Virginia Highland |
| Property Attached Y/N | false |
| Land Lease Y/N | false |
| Tax Annual Amount | 16416 |
| Home Warranty Y/N | false |
| Middle/Junior High School | David T Howard |
| Property Condition | Resale |
| Structure Type | House |
| Building Area Units | Square Feet |
| Living Area Units | Square Feet |
| Standard Status | Coming Soon |
Interior Features
| Interior Amenities | Bookcases,Double Vanity,Split Bedroom Plan |
|---|---|
| Basement | Daylight |
| Flooring | Hardwood |
| Total Fireplaces | 1 |
| Fireplace Features | Family Room |
| Common Walls | No Common Walls |
| Air Conditioning Y/N | true |
| Heating Y/N | true |
| Window Features | Double Pane Windows |
| Fireplace Y/N | true |
| Above Grade Finished Area | 2177 |
| Laundry Features | In Kitchen |
| Total Bedrooms | 3 |
| Main Level Bedrooms | 2 |
| Main Level Bathrooms | 2 |
| Below Grade Finished Area Unit Type | Square Feet |
| LivingAreaSource | Appraiser |
| Above Grade Finished Area Unit Type | Square Feet |
| Kitchen Features | Breakfast Area |
| Total Baths | 3 |
Exterior Features
| Parking Features | Off Street |
|---|---|
| Lot Features | Private |
| Water Source | Public |
| Total Parking | 1 |
| Lot Size Area | 8015.04 |
| Foundation Details | Block |
| Building Area Total | 2177 |
| Lot Size Acres | 0.184 |
| Lot Size Source | Public Records |
| Waterfront Y/N | false |
Amenities
- Foreclosure
- Views
- Short Sale
- New Construction
- Adult 55+
- Lease To Own
- No HOA Fees
- Furnished
- Primary On Main
- Air Conditioning
- Seller Finance
- Green
- Fixer Upper
- Horse
- Golf
- Fireplace
- Deck
- Garage
- Basement
- Pool
Property vs Single Family Average in 30306
Price
Taxes
Year Built
 The data relating to real estate for sale on this website comes in part from the Broker Reciprocity Program of the Savannah multi-List Corporation. Real Estate listings held by brokerage firms other than Realty Executives Liberty are marked with the name of the listing brokers.
Data last updated: September 28, 2026 5:12 PM UTC
All information deemed reliable but not guaranteed.
© 2026 Savannah Multi-List Corporation. All rights reserved.
The data relating to real estate for sale on this website comes in part from the Broker Reciprocity Program of the Savannah multi-List Corporation. Real Estate listings held by brokerage firms other than Realty Executives Liberty are marked with the name of the listing brokers.
Data last updated: September 28, 2026 5:12 PM UTC
All information deemed reliable but not guaranteed.
© 2026 Savannah Multi-List Corporation. All rights reserved.
 ©2026 Georgia Multiple Listing Service All information deemed reliable but not guaranteed. All properties are subject to prior sale, change or withdrawal. Neither listing broker(s) or information provider(s) shall be responsible for any typographical errors, misinformation, misprints and shall be held totally harmless. Listing(s) information is provided for consumer's personal, non-commercial use and may not be used for any purpose other than to identify prospective properties consumers may
 Golden Isles Association of REALTORS® All information deemed reliable but not guaranteed. All properties are subject to prior sale, change or withdrawal. Neither listing broker(s) or information provider(s) shall be responsible for any typographical errors, misinformation, misprints and shall be held totally harmless. Listing(s) information is provided for consumer's personal, non-commercial use and may not be used for any purpose other than to identify prospective properties consumers may be
 Hinesville Area Board of REALTORS® All information deemed reliable but not guaranteed. All properties are subject to prior sale, change or withdrawal. Neither listing broker(s) or information provider(s) shall be responsible for any typographical errors, misinformation, misprints and shall be held totally harmless. Listing(s) information is provided for consumer's personal, non-commercial use and may not be used for any purpose other than to identify prospective properties consumers may be interested
