
Open House Wed, Sep 30th 12:00 PM - 02:00 PM - Eco Friendly
























Address
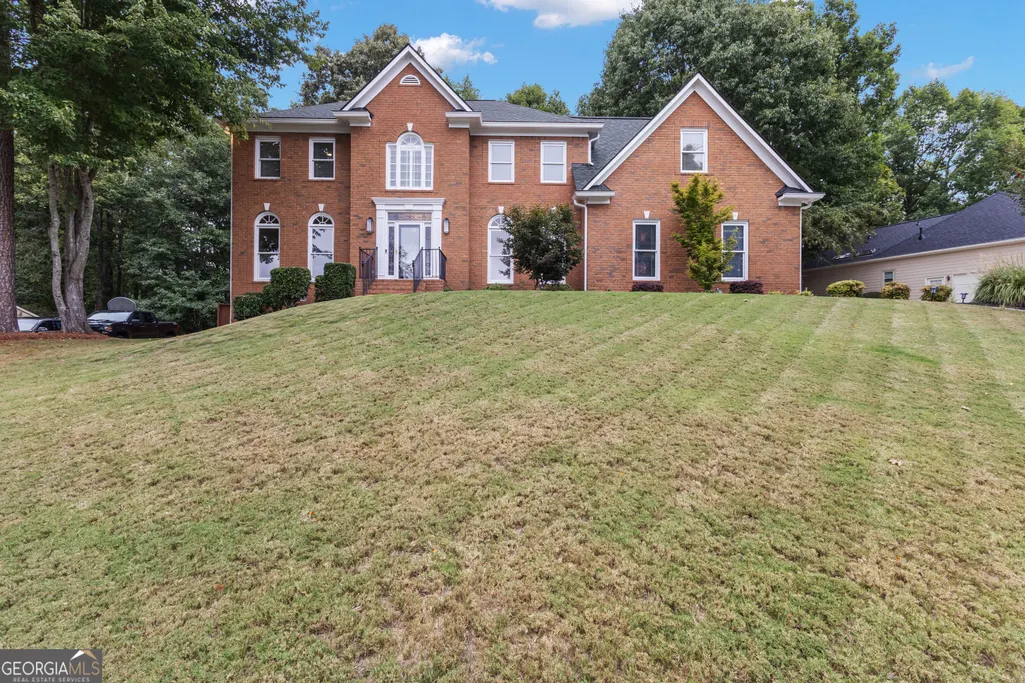
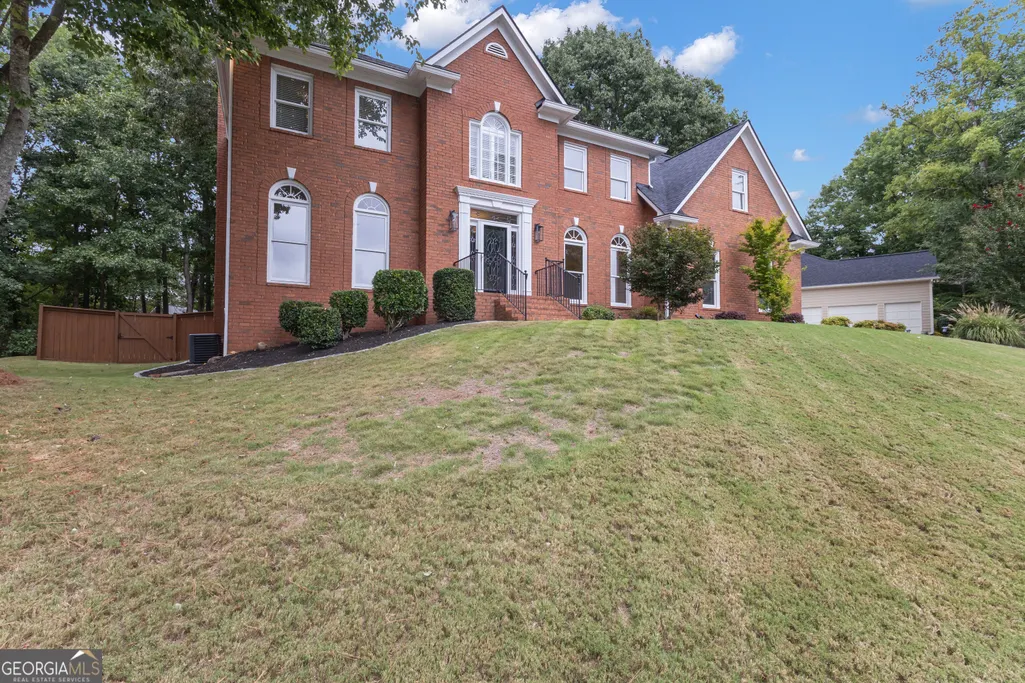
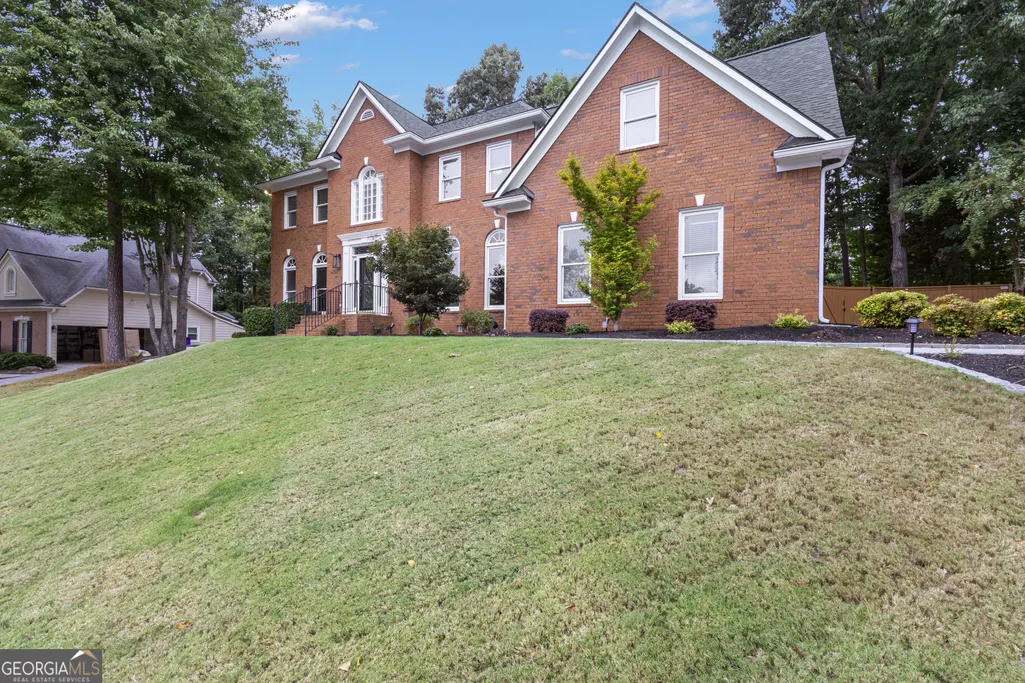
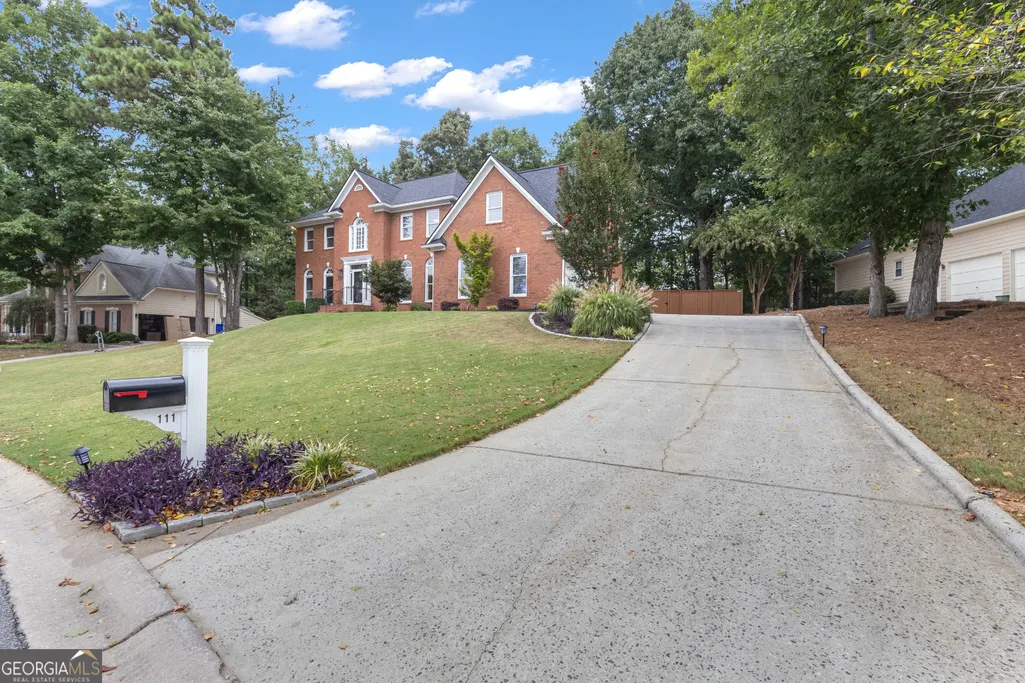
111 Lexington Pass, Peachtree City, GA
Price
$ 739,000
Property Attributes
- MLS#10853777
- TypeSingle Family
- Listing Status Coming Soon
- CountyFayette
- CityPeachtree City
- NeighborhoodThe Heritage
- Zip30269
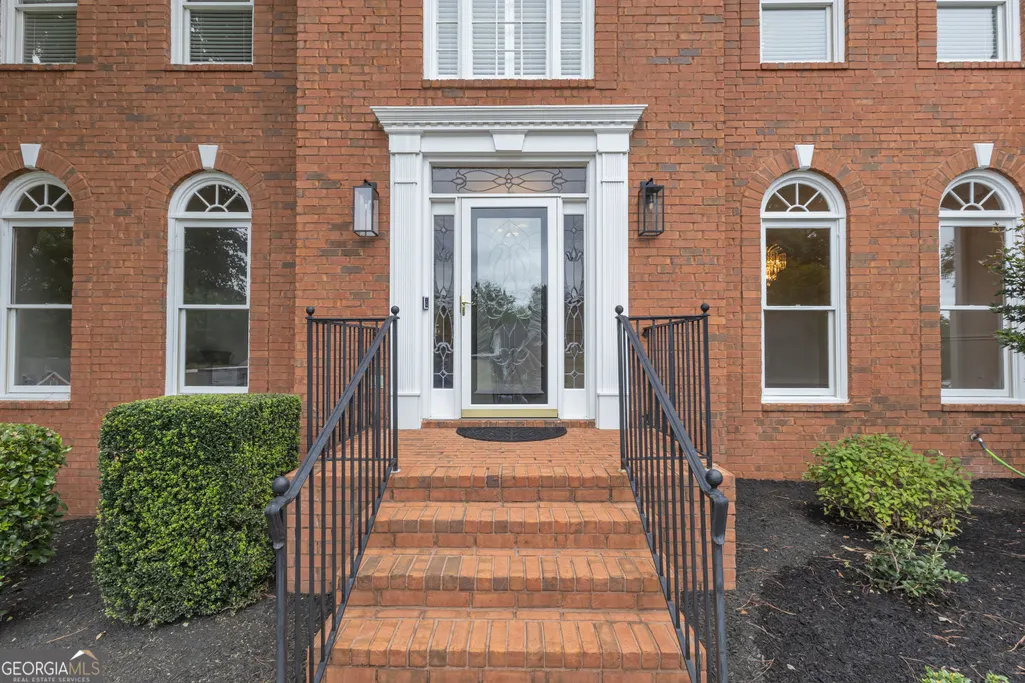
- StyleBrick 3 Side, Traditional
- Year Built1995
- Taxes$ 8620
- Price$ 739,000
- Bedrooms4
- Full Bathrooms3
- Half Bathrooms1
- Sqr Footage3175
- Lot Size0.39 Acres
Data Source:
Georgia MLS (GAMLS)
Property Description
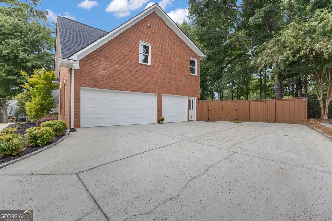
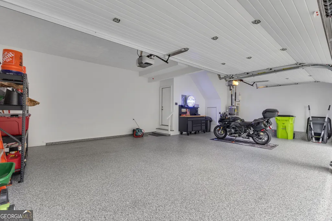
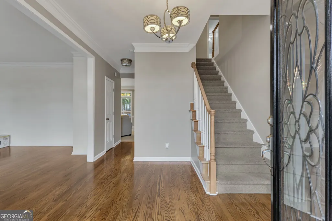
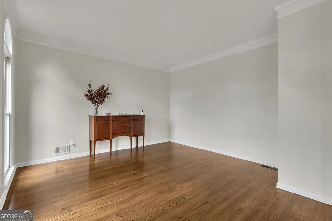
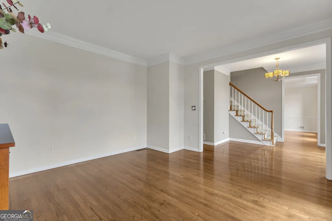
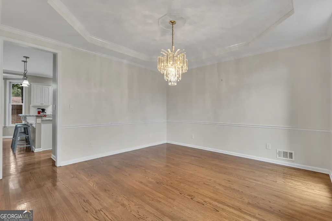
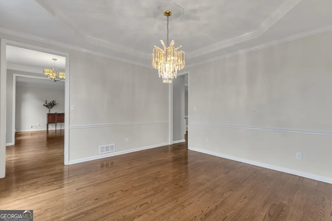
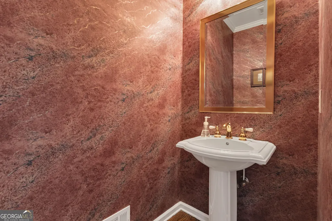
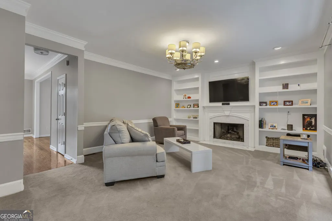
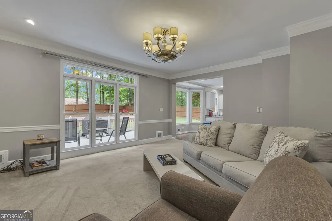
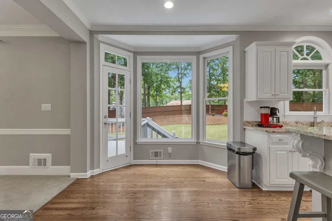
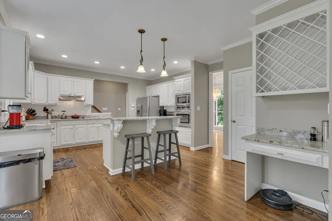
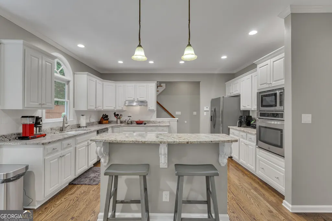
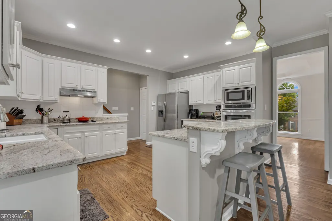
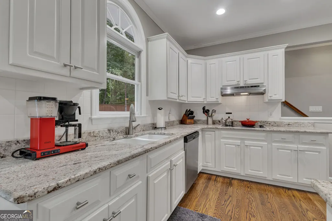
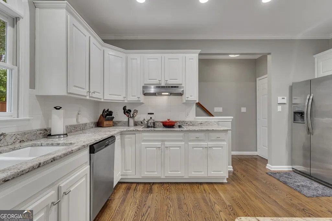
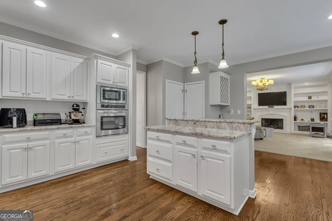
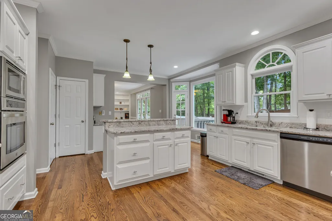
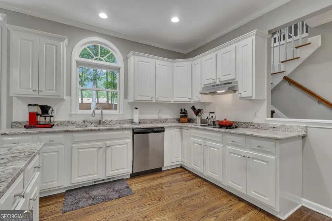
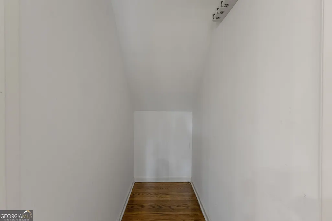
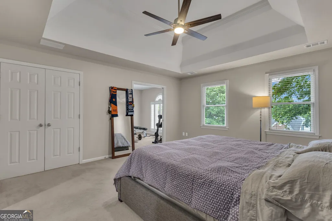
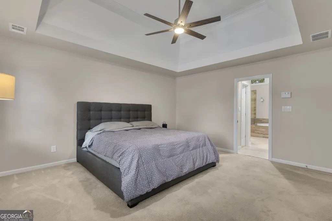
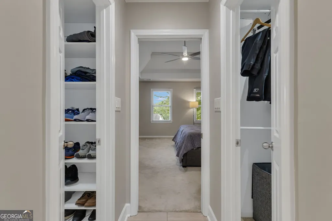
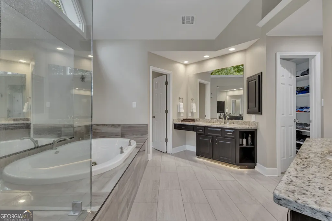
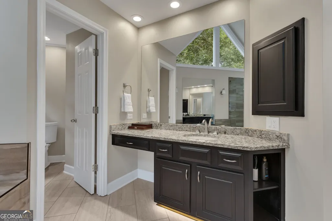
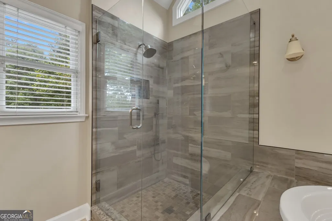
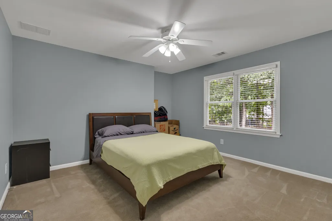
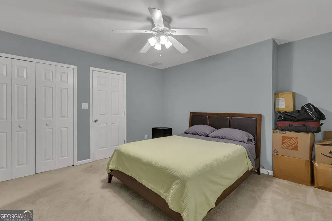
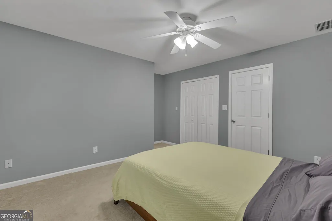
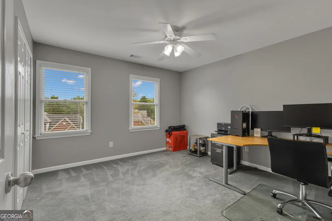
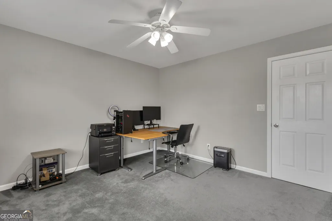
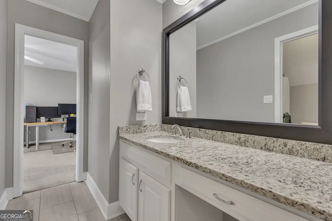
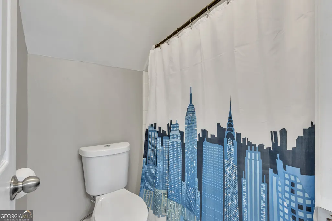
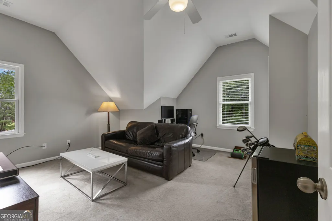
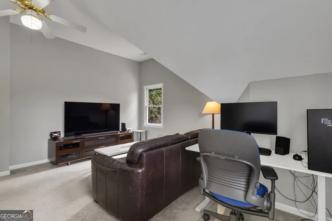
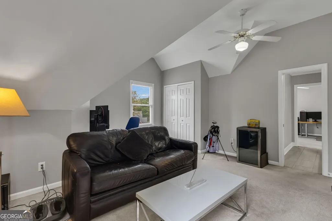
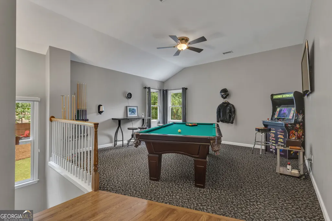
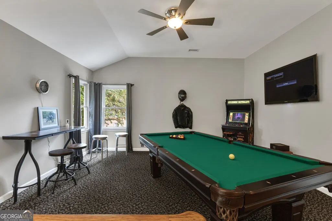
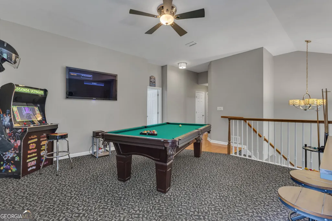
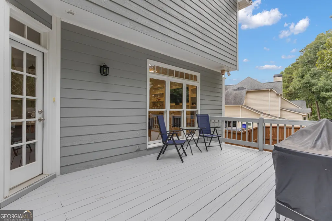
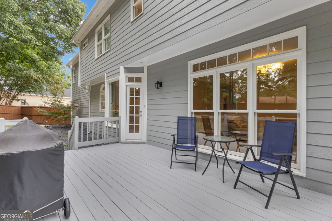
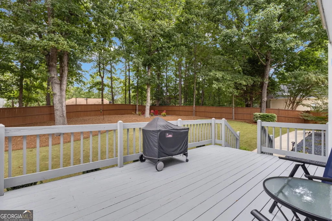
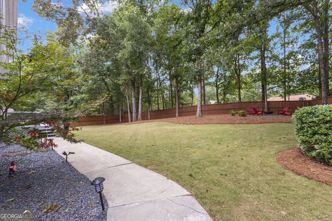
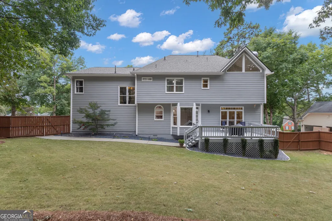
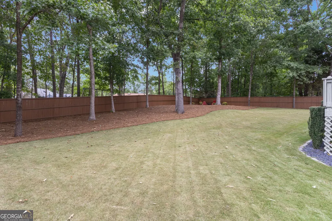
Welcome to 111 Lexington Pass, a Beautifully Maintained 4-bedroom, 3.5-bath home with 3,175 square feet in Peachtree City's highly sought-after Northern Corridor and the McIntosh High School district! - Step inside to beautiful hardwood flooring and a thoughtfully designed main level that offers both elegance and everyday functionality. The inviting foyer opens to a formal living room and formal dining room, while the spacious family room features a beautiful built-in bookcase, creating a warm and welcoming gathering space. The kitchen is equipped with granite countertops, an island with seating for two, a breakfast area overlooking the beautiful backyard, a pantry, and an additional storage closet. Two staircases-one conveniently located off the foyer and another near the kitchen-provide easy, seamless access to the upper level and add to the home's exceptional floor plan. - Upstairs you will find a spacious loft currently set up as a recreation area with a pool table that remains with the home. The bedroom layout offers excellent flexibility, with one bedroom featuring its own private bathroom and two additional bedrooms sharing a convenient Jack-and-Jill bath. The oversized owner's suite offers exceptional space, featuring a generous sitting area ideal for a reading nook, mini workout area, unwinding or additional flexibility. Then Step into a spa-inspired bathroom featuring a luxurious soaking tub framed by sleek gray tile and a frameless glass shower with rainfall and handheld fixtures. His and Her vanities with rich espresso cabinetry, granite countertops, and under-cabinet lighting for a warm, elegant glow. Natural light pours through large windows and transom skylights, highlighting the neutral palette and modern finishes throughout. - This beautiful home is threesided brick and also features a stunning threecar garage with a professionally finished epoxy floor, offering a clean, polished look and exceptional durability. The space is immaculately maintained, providing plenty of room for vehicles, storage, or a workshop setup. - Outside, enjoy a large back deck, private fenced backyard, enhanced landscaping, and a FIRE PIT-creating an inviting space for outdoor entertaining, relaxing, and gathering with family and friends. - The Owner has made more than $53,000 in home improvements, including a NEW ROOF with a 30-year warranty, NEW garage door openers, professionally coated garage flooring, a NEW privacy fence, NEW enhanced landscaping, and a newer garbage disposal. The exterior of the home was also painted approximately five years ago, adding to its well-maintained appeal! - The location is INCREDIBLE! Enjoy easy access to Peachtree City's shopping, dining, recreation, and extensive multi-use cart path system, while being approximately 5 minutes from the new Trader Joe's, 15 minutes from Trilith and the new soccer training facility, and about 30 minutes from Hartsfield-Jackson Atlanta International Airport. INCREDIBLE Home, INCREDIBLE Location... Schedule your private showing TODAY!
| Elementary School | Middle School | High School |
|---|---|---|
| Kedron Elementary School | Booth Middle School | Mcintosh High School |
| Price History | |
|---|---|
| 9/26/2026 | Listed $739,000 |
General Features
| Sewer | Public Sewer |
|---|---|
| Heating | Natural Gas,Central,Forced Air,Zoned,Dual |
| Cooling | Gas,Ceiling Fan(s),Central Air,Attic Fan |
| Utilities | Cable Available |
| Roof | Other |
| Appliances | Gas Water Heater,Cooktop,Dishwasher,Double Oven,Disposal,Microwave,Oven,Refrigerator,Stainless Steel Appliance(s) |
| HOA Fee | 150 |
| Association Fee Includes | Maintenance Grounds |
| Patio/Porch Features | Porch |
| Architectural Style | Brick 3 Side,Traditional |
| Security Features | Security System,Smoke Detector(s) |
| Construction Materials | Brick |
| Year Built | 1995 |
| Levels | Two |
| Property Subtype | Single Family Residence |
| Tax Year | 2025 |
| Community Features | Sidewalks |
| County | Fayette |
| New Construction | false |
| Property Type | Residential |
| HOA | true |
| Attached Garage | true |
| Energy Efficient | Insulation,Thermostat |
| Subdivision Name | The Heritage |
| Garage Y/N | true |
| Full Baths | 3 |
| Status | Coming Soon |
| Directions | From I-85 S take Peachtree City exit - turn left and travel South on Hwy 74 - then left on Lexington Pass (approximately 8 miles on Hwy 74) Home is on the left. |
| High School | Mcintosh |
| City | Peachtree City |
| Lot Size Units | Square Feet |
| Lot Size Square Feet | 16988.4 |
| Carport Y/N | false |
| Elementary School | Kedron |
| Land Lease Y/N | false |
| Tax Annual Amount | 8620 |
| Home Warranty Y/N | false |
| Middle/Junior High School | Booth |
| Property Condition | Resale |
| Structure Type | House |
| Building Area Units | Square Feet |
| Living Area Units | Square Feet |
| Standard Status | Coming Soon |
Interior Features
| Interior Amenities | Bookcases,High Ceilings,Double Vanity,Soaking Tub,Rear Stairs,Separate Shower,Tile Bath,Walk-In Closet(s) |
|---|---|
| Basement | None |
| Flooring | Carpet,Hardwood |
| Total Fireplaces | 1 |
| Fireplace Features | Family Room |
| Air Conditioning Y/N | true |
| Heating Y/N | true |
| Window Features | Double Pane Windows |
| Fireplace Y/N | true |
| Above Grade Finished Area | 3175 |
| Half Baths | 1 |
| Laundry Features | Upper Level |
| Total Bedrooms | 4 |
| Below Grade Finished Area Unit Type | Square Feet |
| LivingAreaSource | Builder |
| Above Grade Finished Area Unit Type | Square Feet |
| Kitchen Features | Breakfast Area,Kitchen Island,Pantry,Solid Surface Counters |
| Total Baths | 4 |
| Dining Room Features | Seats 12+,Separate Room |
Exterior Features
| Vegetation | Wooded |
|---|---|
| Fencing | Back Yard |
| Parking Features | Garage,Storage,Attached,Kitchen Level,Garage Door Opener,Side/Rear Entrance |
| Lot Features | Level,Private |
| Water Source | Public |
| Total Parking | 3 |
| Lot Size Area | 16988.4 |
| Foundation Details | Slab |
| Building Area Total | 3175 |
| Lot Size Acres | 0.39 |
| Lot Size Source | Public Records |
Amenities
- Foreclosure
- Views
- Short Sale
- New Construction
- Adult 55+
- Lease To Own
- No HOA Fees
- Furnished
- Primary On Main
- Air Conditioning
- Seller Finance
- Green
- Fixer Upper
- Horse
- Golf
- Fireplace
- Deck
- Garage
- Basement
- Pool
Property vs Single Family Average in 30269
Price
Taxes
Year Built
 The data relating to real estate for sale on this website comes in part from the Broker Reciprocity Program of the Savannah multi-List Corporation. Real Estate listings held by brokerage firms other than Realty Executives Liberty are marked with the name of the listing brokers.
Data last updated: September 28, 2026 5:12 PM UTC
All information deemed reliable but not guaranteed.
© 2026 Savannah Multi-List Corporation. All rights reserved.
The data relating to real estate for sale on this website comes in part from the Broker Reciprocity Program of the Savannah multi-List Corporation. Real Estate listings held by brokerage firms other than Realty Executives Liberty are marked with the name of the listing brokers.
Data last updated: September 28, 2026 5:12 PM UTC
All information deemed reliable but not guaranteed.
© 2026 Savannah Multi-List Corporation. All rights reserved.
 ©2026 Georgia Multiple Listing Service All information deemed reliable but not guaranteed. All properties are subject to prior sale, change or withdrawal. Neither listing broker(s) or information provider(s) shall be responsible for any typographical errors, misinformation, misprints and shall be held totally harmless. Listing(s) information is provided for consumer's personal, non-commercial use and may not be used for any purpose other than to identify prospective properties consumers may
 Golden Isles Association of REALTORS® All information deemed reliable but not guaranteed. All properties are subject to prior sale, change or withdrawal. Neither listing broker(s) or information provider(s) shall be responsible for any typographical errors, misinformation, misprints and shall be held totally harmless. Listing(s) information is provided for consumer's personal, non-commercial use and may not be used for any purpose other than to identify prospective properties consumers may be
 Hinesville Area Board of REALTORS® All information deemed reliable but not guaranteed. All properties are subject to prior sale, change or withdrawal. Neither listing broker(s) or information provider(s) shall be responsible for any typographical errors, misinformation, misprints and shall be held totally harmless. Listing(s) information is provided for consumer's personal, non-commercial use and may not be used for any purpose other than to identify prospective properties consumers may be interested
