
New Construction - Primary on Main





Address
1256 Mcpherson Avenue Se, Atlanta, GA
Price
$ 715,000
Property Attributes
- MLS#10853186
- TypeSingle Family
- Listing Status New
- CountyDeKalb
- CityAtlanta
- NeighborhoodEast Atlanta Village
- Zip30316
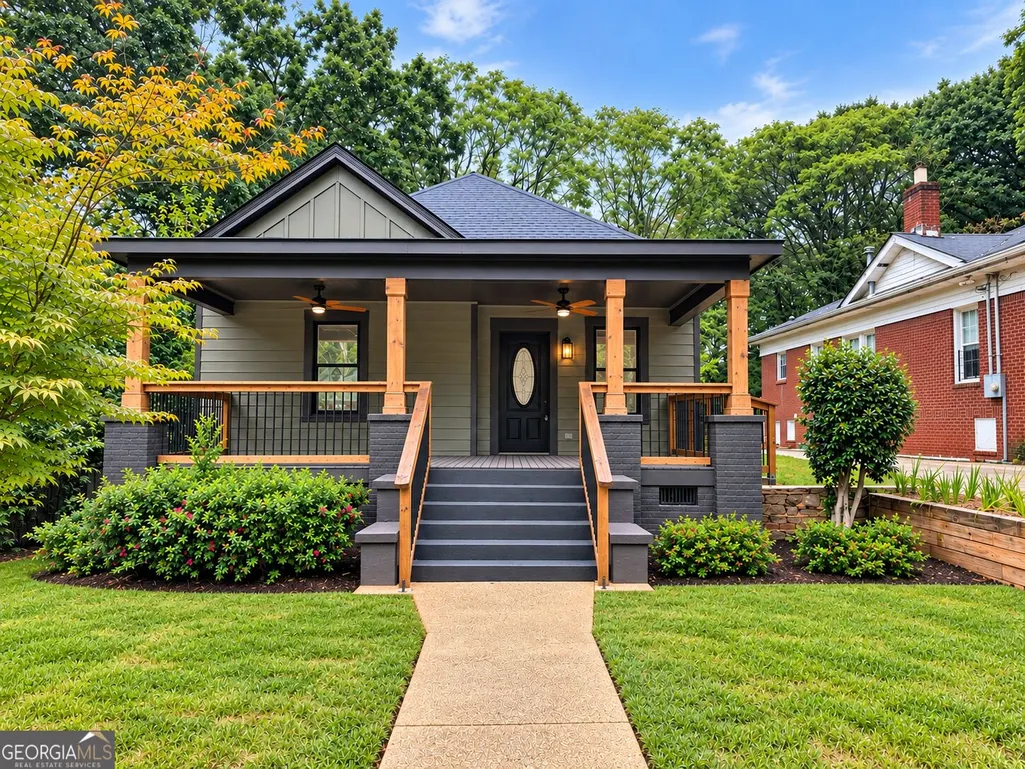
- StyleBungalow/Cottage, Craftsman
- Year Built1910
- Taxes$ 6551
- Price$ 715,000
- Bedrooms3
- Full Bathrooms2
- Half Bathrooms0
- Sqr Footage1775
- Lot Size0.18 Acres
Data Source:
Georgia MLS (GAMLS)
Property Description
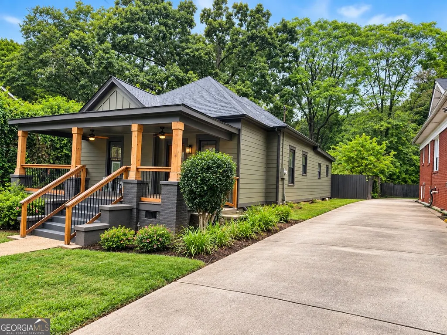
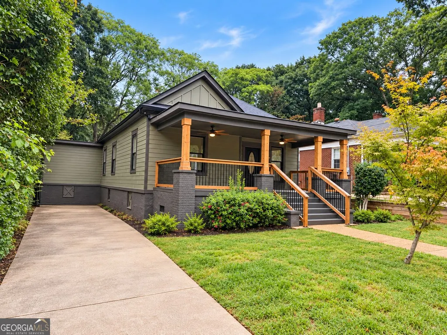
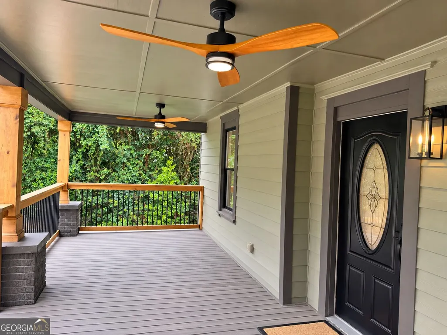
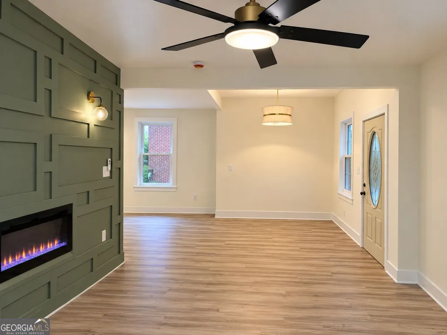
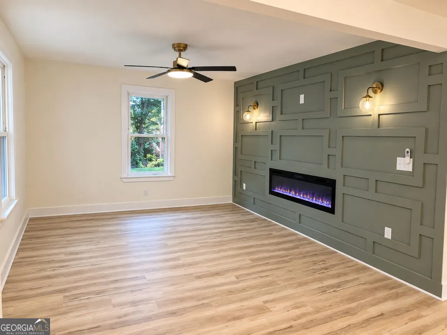
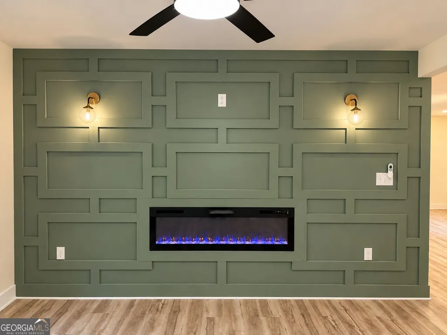
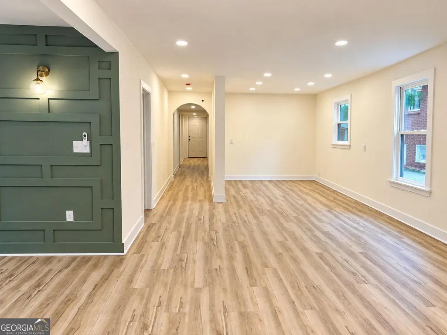
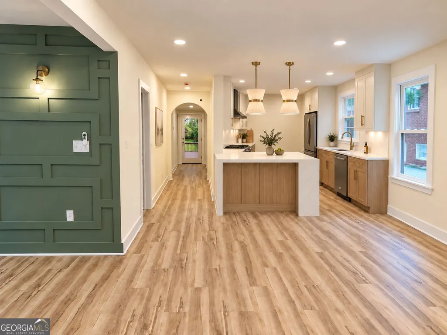
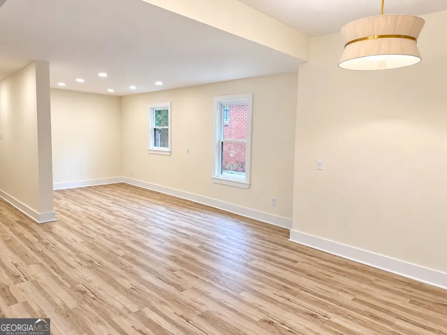
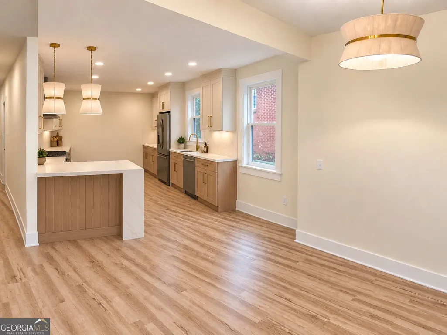
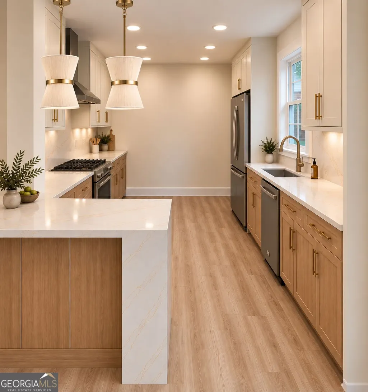
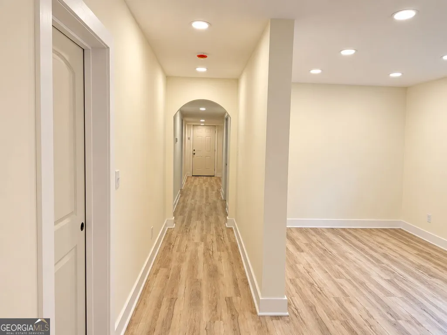
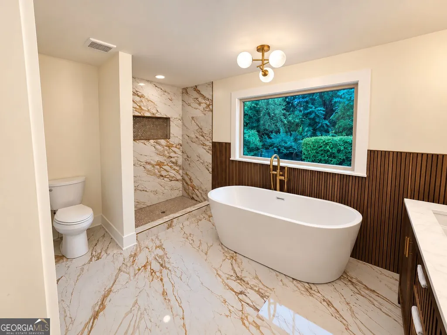
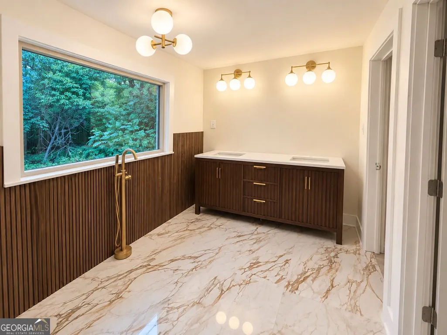
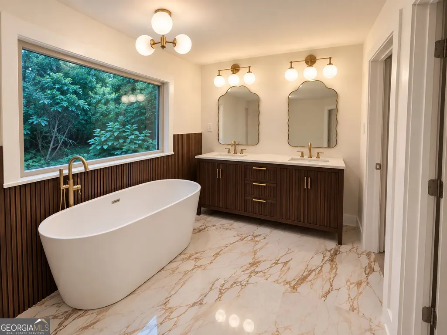
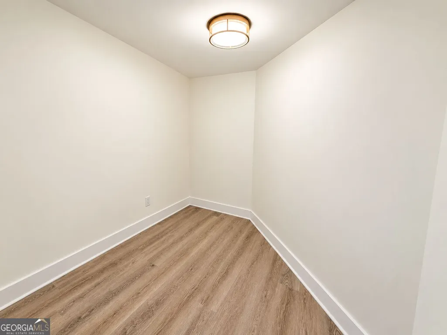
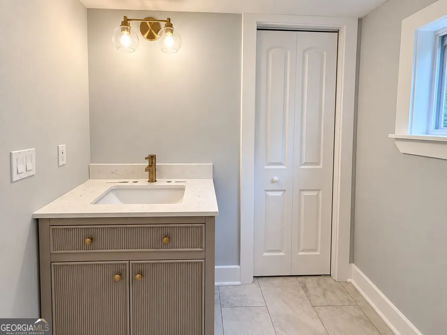
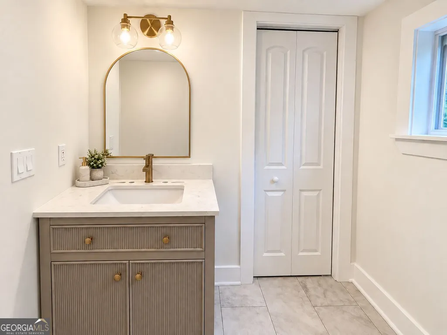
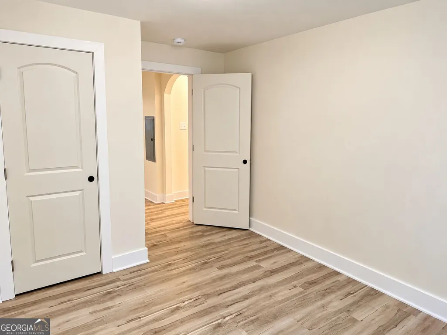
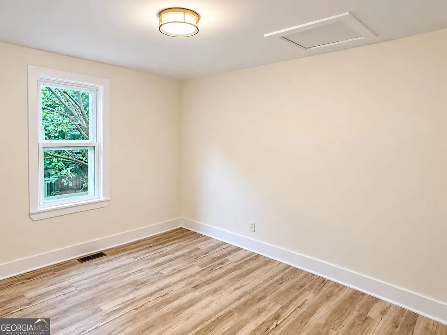
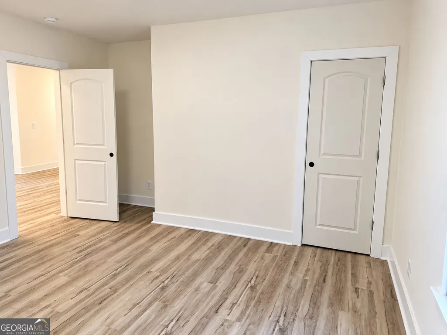
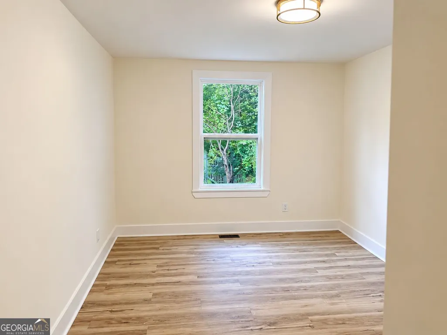
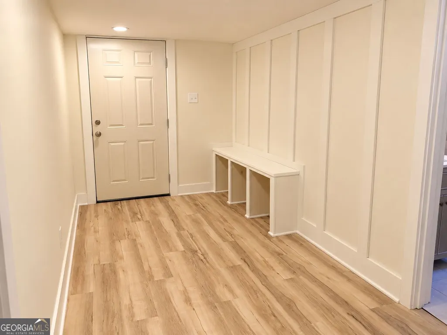
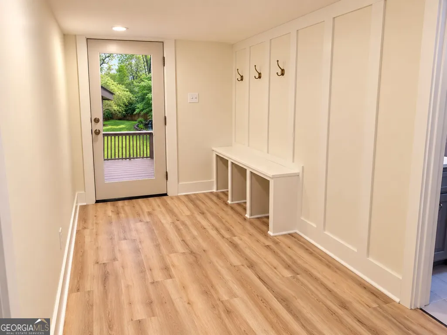
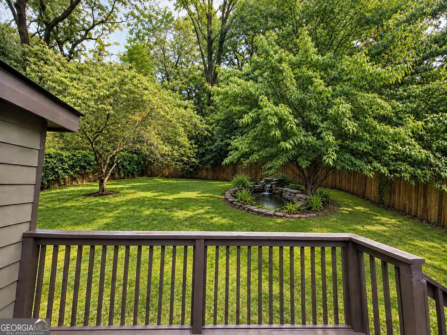
Welcome to 1256 McPherson Ave, a beautifully reimagined home in the heart of East Atlanta Village! This thoughtfully renovated property is nearing completion and offers buyers a unique opportunity to get in before the finishing touches are complete. The renovation is currently approximately 85% complete, with a fresh, modern design, updated finishes and an open, inviting layout designed for today's lifestyle. Depending on timing, buyers may still have an opportunity to provide input on select finishing touches, including items such as countertops, backsplash and kitchen fixtures. Please note: The home is an active renovation and is not yet fully complete. Some listing photos have been digitally enhanced using AI to remove construction materials, complete unfinished cosmetic areas or illustrate the anticipated finished appearance of the home. Photos depicting the expected completed design are for visualization purposes and may not represent the property's exact current condition. Buyers and agents are encouraged to view the home in person and verify all finishes, features and improvements. Located just minutes from the restaurants, shops, entertainment and neighborhood charm that make East Atlanta Village one of Atlanta's most desirable communities, this is an opportunity to enjoy the character of an established neighborhood with the feel of a newly renovated home. Schedule your private preview today and see the vision coming together at 1256 McPherson Ave! Preview scheduled for Sunday, September 27th from 1-3pm!
| Elementary School | Middle School | High School |
|---|---|---|
| Burgess Peterson Elementary School | King Middle School | MH Jackson Jr High School |
| Price History | |
|---|---|
| 9/25/2026 | Listed $715,000 |
General Features
| Sewer | Public Sewer |
|---|---|
| Heating | Electric |
| Cooling | Electric |
| Utilities | Electricity Available,High Speed Internet,Natural Gas Available,Sewer Connected |
| Roof | Composition |
| Appliances | Dishwasher,Disposal,Gas Water Heater,Microwave,Range,Refrigerator,Stainless Steel Appliance(s) |
| Association Fee Includes | None |
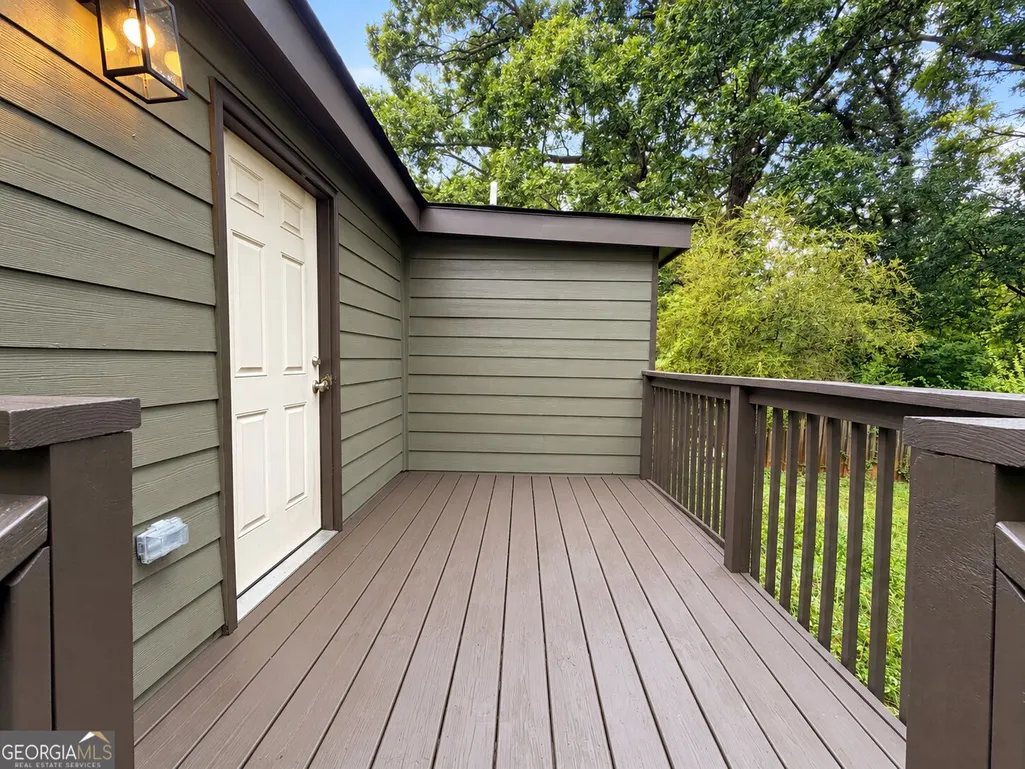
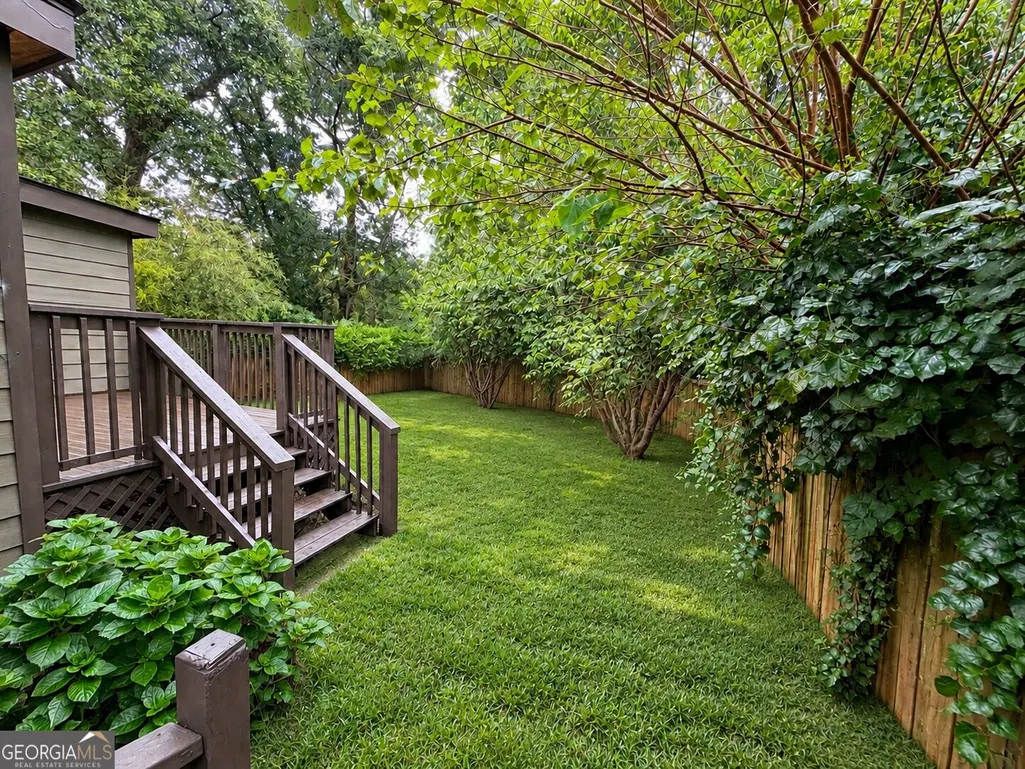
| Patio/Porch Features | Deck,Patio,Porch |
| Architectural Style | Bungalow/Cottage,Craftsman |
| Construction Materials | Brick,Wood Siding |
| Year Built | 1910 |
| Levels | One |
| Property Subtype | Single Family Residence |
| Tax Year | 2025 |
| Community Features | Sidewalks,Street Lights,Near Public Transport |
| County | DeKalb |
| New Construction | true |
| Property Type | Residential |
| HOA | false |
| Attached Garage | false |
| Subdivision Name | East Atlanta Village |
| Garage Y/N | false |
| Full Baths | 2 |
| Status | New |
| Directions | USE GPS |
| High School | MH Jackson Jr |
| City | Atlanta |
| Lot Size Units | Square Feet |
| Lot Size Square Feet | 7840.8 |
| Carport Y/N | false |
| Elementary School | Burgess Peterson |
| Land Lease Y/N | false |
| Tax Annual Amount | 6551 |
| Home Warranty Y/N | true |
| Middle/Junior High School | King |
| Property Condition | Updated/Remodeled |
| Structure Type | House |
| Building Area Units | Square Feet |
| Living Area Units | Square Feet |
| Standard Status | Active |
| Occupancy Type | Vacant |
Interior Features
| Interior Amenities | Double Vanity,High Ceilings,Master On Main Level,Separate Shower,Soaking Tub,Walk-In Closet(s) |
|---|---|
| Basement | Crawl Space |
| Flooring | Hardwood,Tile,Vinyl |
| Total Fireplaces | 2 |
| Fireplace Features | Family Room,Master Bedroom |
| Air Conditioning Y/N | true |
| Heating Y/N | true |
| Fireplace Y/N | true |
| Above Grade Finished Area | 1775 |
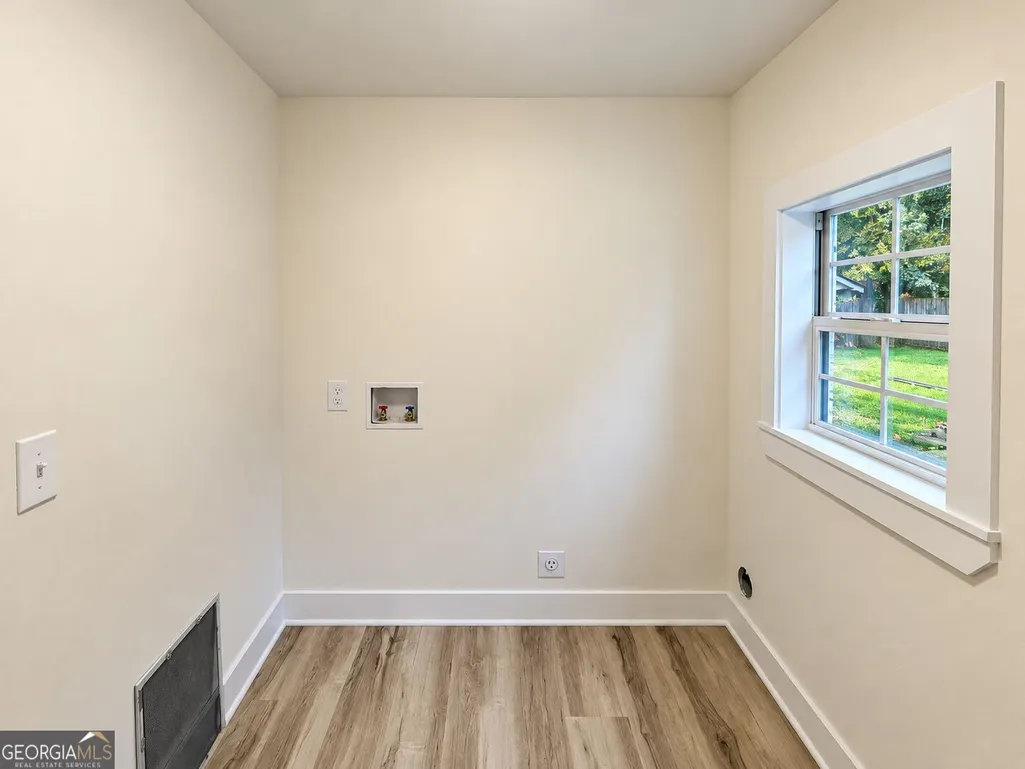
| Laundry Features | Mud Room |
| Total Bedrooms | 3 |
| Main Level Bedrooms | 3 |
| Main Level Bathrooms | 2 |
| Below Grade Finished Area Unit Type | Square Feet |
| LivingAreaSource | Appraiser |
| Above Grade Finished Area Unit Type | Square Feet |
| Total Baths | 2 |
Exterior Features
| Parking Features | Off Street,Parking Pad |
|---|---|
| Lot Features | City Lot |
| Water Source | Public |
| Lot Size Area | 7840.8 |
| Building Area Total | 1775 |
| Lot Size Acres | 0.18 |
| Lot Size Source | Public Records |
Amenities
- Foreclosure
- Views
- Short Sale
- New Construction
- Adult 55+
- Lease To Own
- No HOA Fees
- Furnished
- Primary On Main
- Air Conditioning
- Seller Finance
- Green
- Fixer Upper
- Horse
- Golf
- Fireplace
- Deck
- Garage
- Basement
- Pool
Property vs Single Family Average in 30316
Price
Taxes
Year Built
 The data relating to real estate for sale on this website comes in part from the Broker Reciprocity Program of the Savannah multi-List Corporation. Real Estate listings held by brokerage firms other than Realty Executives Liberty are marked with the name of the listing brokers.
Data last updated: September 26, 2026 5:19 PM UTC
All information deemed reliable but not guaranteed.
© 2026 Savannah Multi-List Corporation. All rights reserved.
The data relating to real estate for sale on this website comes in part from the Broker Reciprocity Program of the Savannah multi-List Corporation. Real Estate listings held by brokerage firms other than Realty Executives Liberty are marked with the name of the listing brokers.
Data last updated: September 26, 2026 5:19 PM UTC
All information deemed reliable but not guaranteed.
© 2026 Savannah Multi-List Corporation. All rights reserved.
 ©2026 Georgia Multiple Listing Service All information deemed reliable but not guaranteed. All properties are subject to prior sale, change or withdrawal. Neither listing broker(s) or information provider(s) shall be responsible for any typographical errors, misinformation, misprints and shall be held totally harmless. Listing(s) information is provided for consumer's personal, non-commercial use and may not be used for any purpose other than to identify prospective properties consumers may
 Golden Isles Association of REALTORS® All information deemed reliable but not guaranteed. All properties are subject to prior sale, change or withdrawal. Neither listing broker(s) or information provider(s) shall be responsible for any typographical errors, misinformation, misprints and shall be held totally harmless. Listing(s) information is provided for consumer's personal, non-commercial use and may not be used for any purpose other than to identify prospective properties consumers may be
 Hinesville Area Board of REALTORS® All information deemed reliable but not guaranteed. All properties are subject to prior sale, change or withdrawal. Neither listing broker(s) or information provider(s) shall be responsible for any typographical errors, misinformation, misprints and shall be held totally harmless. Listing(s) information is provided for consumer's personal, non-commercial use and may not be used for any purpose other than to identify prospective properties consumers may be interested
