
Primary on Main





Address
612 Tower Road, Peachtree City, GA
Price
$ 275,000
Property Attributes
- MLS#10851981
- TypeSingle Family
- Listing Status New
- CountyFayette
- CityPeachtree City
- NeighborhoodWynnmeade
- Zip30269
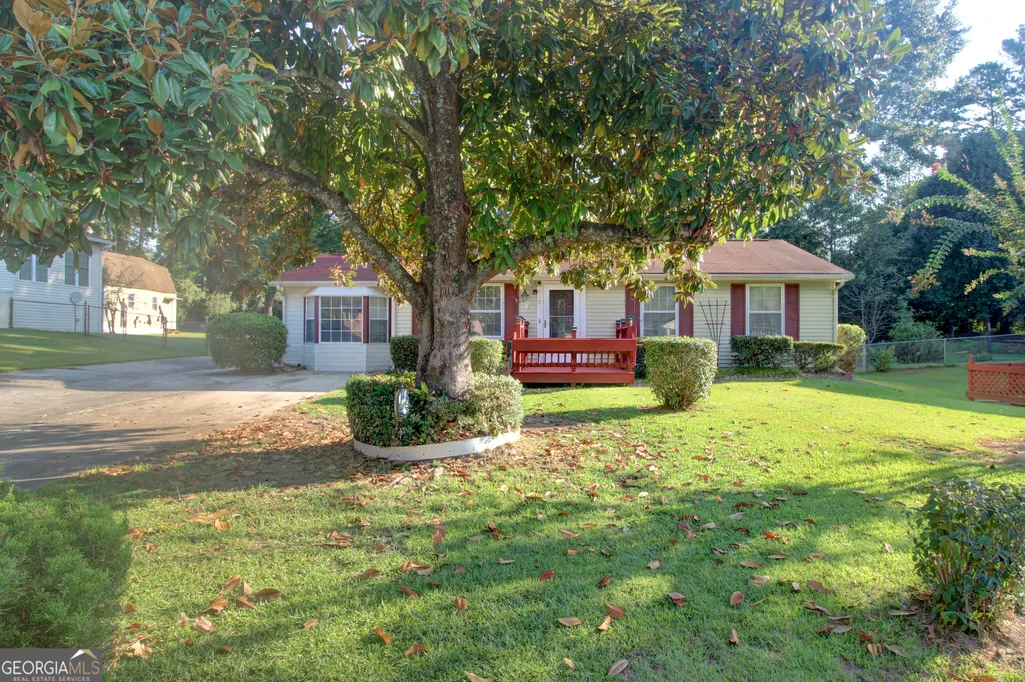
- StyleRanch, Traditional
- Year Built1973
- Taxes$ 1015
- Price$ 275,000
- Bedrooms3
- Full Bathrooms1
- Half Bathrooms0
- Sqr Footage1260
- Lot Size0.28 Acres
Data Source:
Georgia MLS (GAMLS)
Property Description
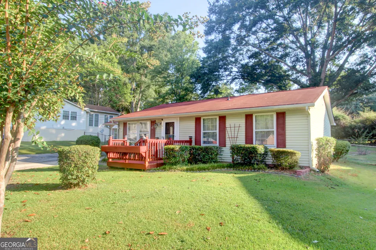
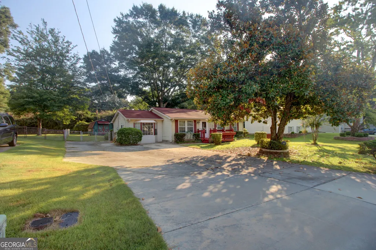
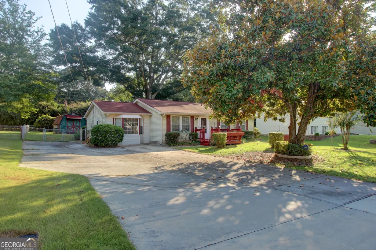
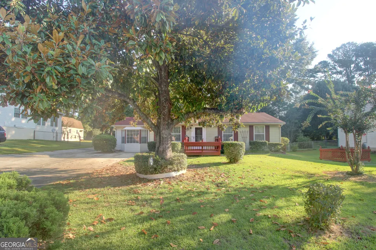
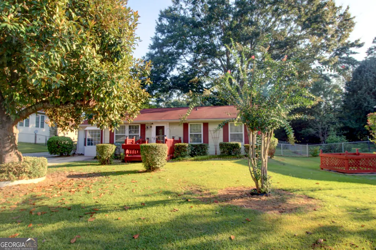
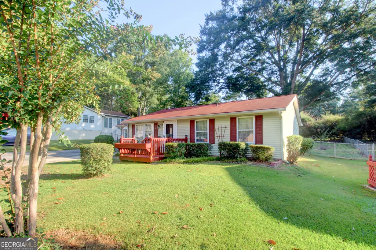
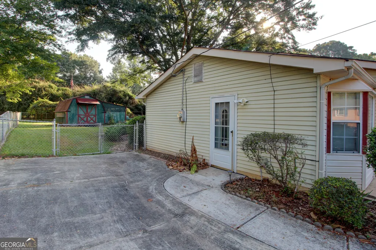
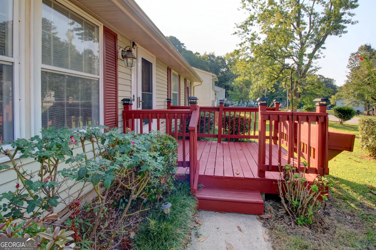
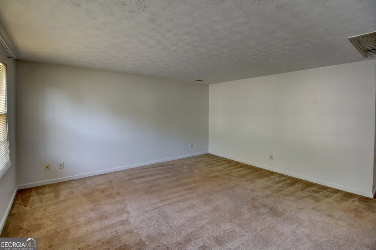
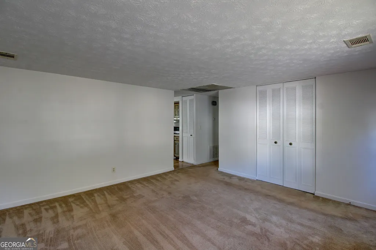
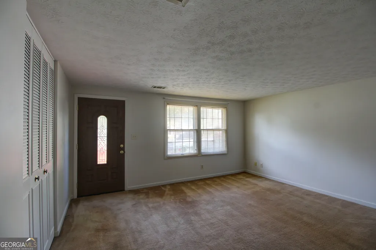
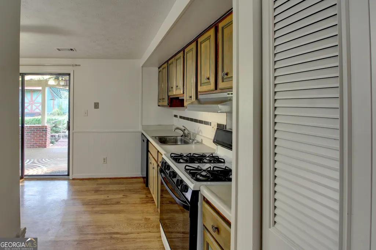
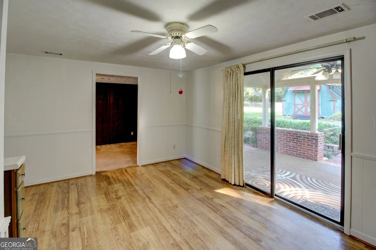
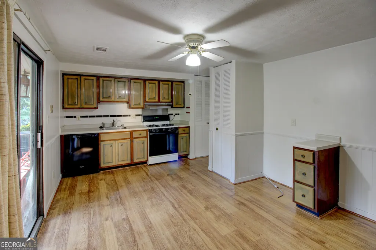
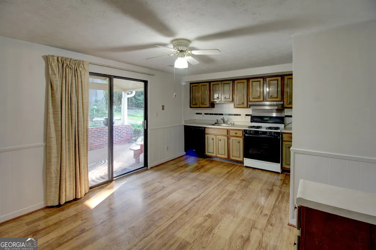
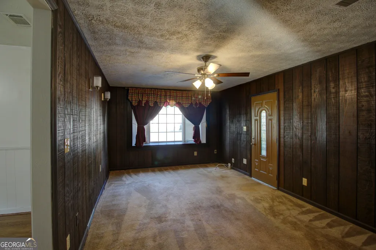
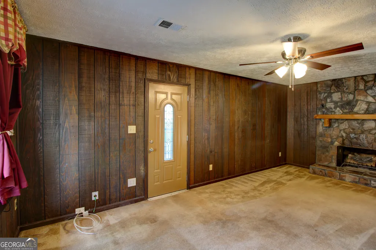
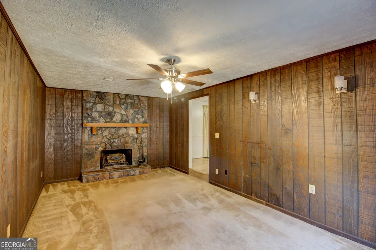
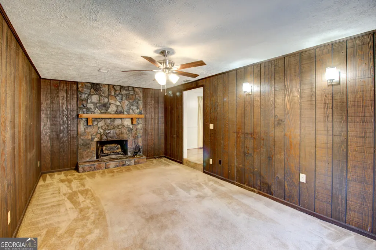
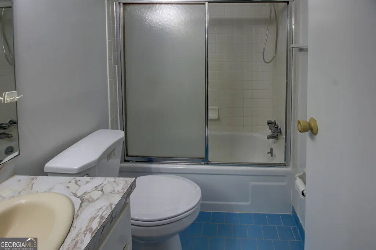
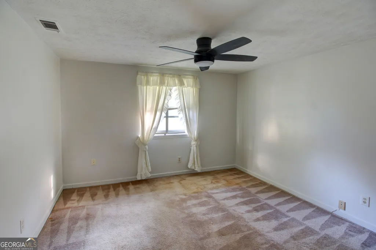
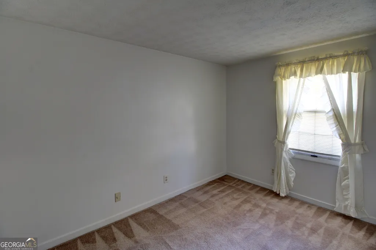
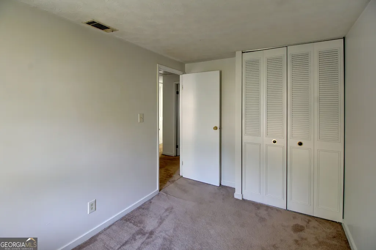
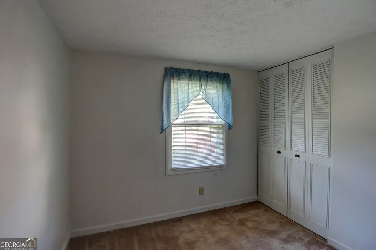
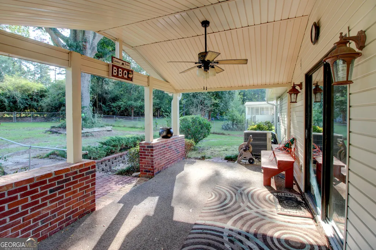
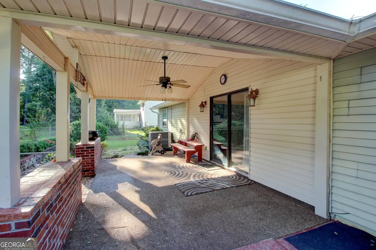
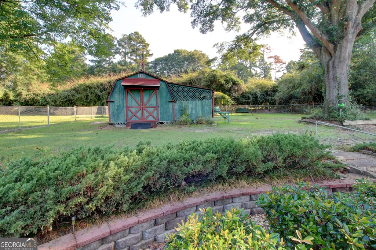
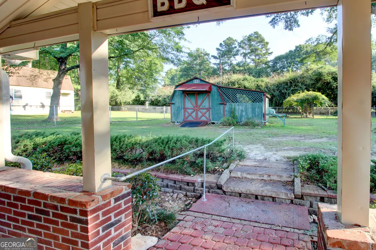
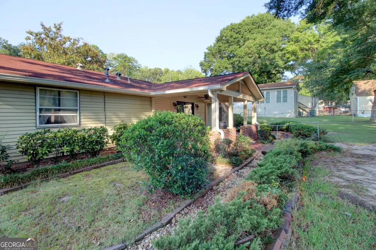
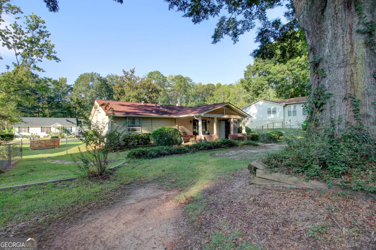
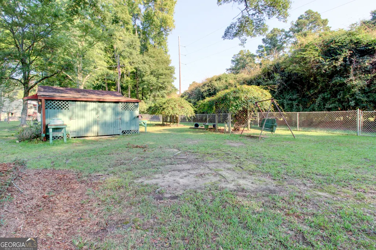
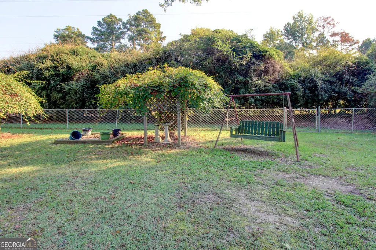
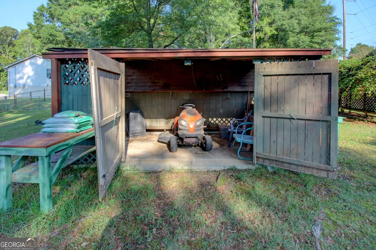
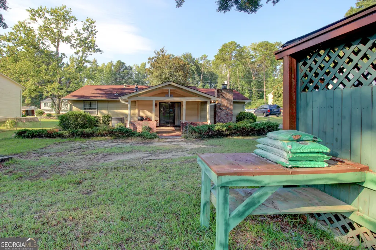
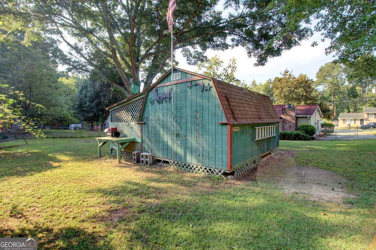
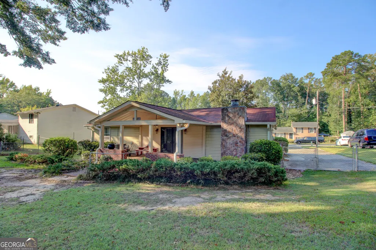
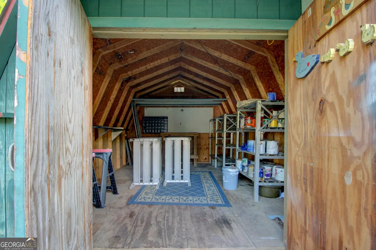
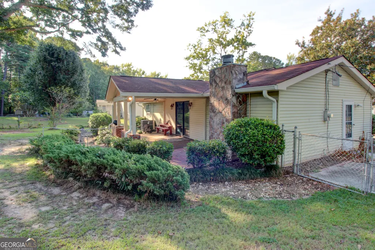
Welcome home to the best-priced single-family property in all of Peachtree City! Nestled in a highly sought-after, top-rated school district with absolutely NO HOA, this 1973 ranch is a rare find. It features a freshly painted interior and is completely serviceable for now, giving you the perfect opportunity to move right in and renovate the kitchen, bath, and flooring to your exact taste over time. The practical layout offers great flexibility with two distinct living spaces: a welcoming front room right off the entrance, and a cozy second family room anchored by a rock fireplace with gas logs, and a picture-perfect bay window seat. Outside, an expansive double-wide driveway offers plenty of extra parking for guests or extra vehicles. The fully fenced backyard is an oasis of comfort, deeply reminiscent of childhood afternoons spent playing in your grandparents' yard. It features an enormous covered patio and a mature shade tree alongside a separate storage building. Adding to this nostalgic setting is a beautiful, mature grapevine gracefully trained over an established wooden arbor. Complete with an adjacent lawn swing, this charming feature offers a shaded space perfect for enjoying your morning coffee, cultivating home-grown fruit, or simply unwinding in a picturesque setting. Enjoy the unparalleled golf cart lifestyle of Peachtree City without the restrictive rules or fees of an HOA, all while building equity at an unbeatable price point.
| Elementary School | Middle School | High School |
|---|---|---|
| Kedron Elementary School | Booth Middle School | Mcintosh High School |
| Price History | |
|---|---|
| 9/24/2026 | Listed $275,000 |
General Features
| Sewer | Public Sewer |
|---|---|
| Heating | Central,Forced Air,Natural Gas |
| Cooling | Ceiling Fan(s),Central Air,Electric,Whole House Fan |
| Utilities | Cable Available,Electricity Available,High Speed Internet,Natural Gas Available,Phone Available,Sewer Connected,Water Available |
| Roof | Composition |
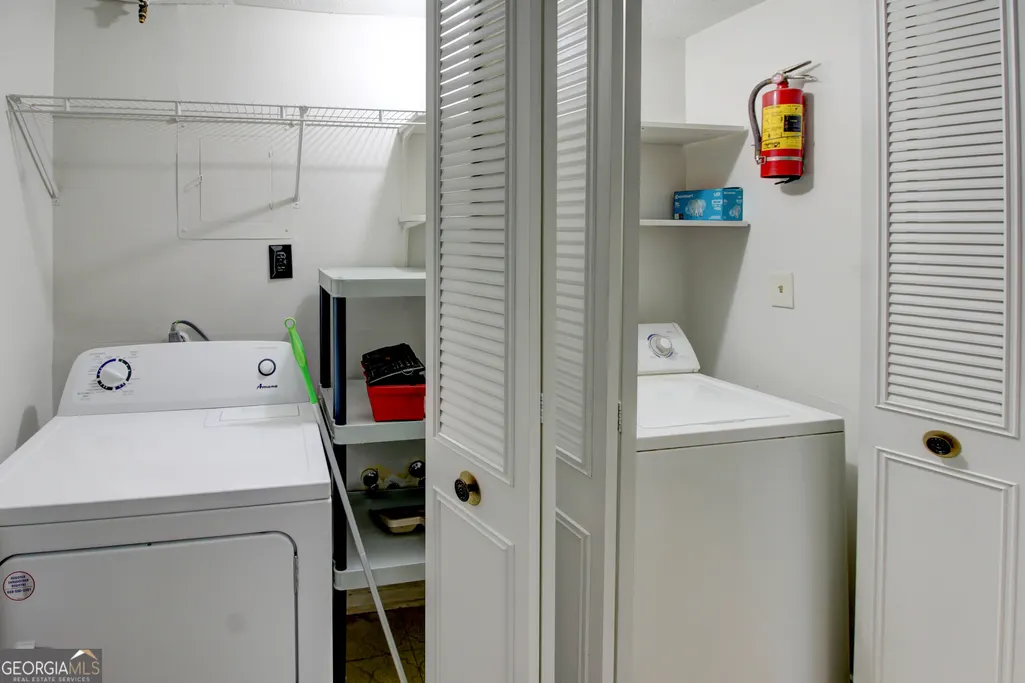
| Appliances | Dishwasher,Disposal,Dryer,Gas Water Heater,Range,Washer |
| Association Fee Includes | None |
| Patio/Porch Features | Patio,Porch |
| Architectural Style | Ranch,Traditional |
| Security Features | Smoke Detector(s) |
| Construction Materials | Vinyl Siding |
| Year Built | 1973 |
| Levels | One |
| Property Subtype | Single Family Residence |
| Tax Year | 2025 |
| Community Features | Street Lights |
| Accessibility | Other |
| County | Fayette |
| New Construction | false |
| Property Type | Residential |
| HOA | false |
| Attached Garage | false |
| Subdivision Name | Wynnmeade |
| Garage Y/N | false |
| Other Structures | Shed(s) |
| Full Baths | 1 |
| Status | New |
| Directions | I-85 S to Exit 61. Left onto GA-74 S. Right onto Hwy 54 W. Right onto Wynnmeade Pkwy. Right onto Tower Rd. Property on the right. |
| High School | Mcintosh |
| City | Peachtree City |
| Lot Size Units | Square Feet |
| Lot Size Square Feet | 12196.8 |
| Carport Y/N | false |
| Elementary School | Kedron |
| Land Lease Y/N | false |
| Tax Annual Amount | 1015.72 |
| Home Warranty Y/N | false |
| Middle/Junior High School | Booth |
| Property Condition | Resale |
| Structure Type | House |
| Building Area Units | Square Feet |
| Living Area Units | Square Feet |
| Standard Status | Active |
| Occupancy Type | Vacant |
Interior Features
| Interior Amenities | Master On Main Level,Tile Bath |
|---|---|
| Basement | None |
| Flooring | Carpet,Tile,Vinyl |
| Total Fireplaces | 1 |
| Fireplace Features | Family Room,Gas Log,Masonry |
| Air Conditioning Y/N | true |
| Heating Y/N | true |
| Window Features | Bay Window(s),Storm Window(s),Window Treatments |
| Fireplace Y/N | true |
| Above Grade Finished Area | 1260 |
| Laundry Features | In Hall,Laundry Closet |
| Total Bedrooms | 3 |
| Main Level Bedrooms | 3 |
| Main Level Bathrooms | 1 |
| Below Grade Finished Area Unit Type | Square Feet |
| LivingAreaSource | Public Records |
| Above Grade Finished Area Unit Type | Square Feet |
| Kitchen Features | Breakfast Area,Pantry |
| Total Baths | 1 |
Exterior Features
| Exterior Amenities | Other |
|---|---|
| Fencing | Back Yard,Chain Link,Fenced |
| Parking Features | Off Street,Parking Pad,Kitchen Level |
| Lot Features | Level |
| Water Source | Public |
| Total Parking | 4 |
| Lot Size Area | 12196.8 |
| Foundation Details | Slab |
| Building Area Total | 1260 |
| Lot Size Acres | 0.28 |
| Lot Size Source | Public Records |
Amenities
- Foreclosure
- Views
- Short Sale
- New Construction
- Adult 55+
- Lease To Own
- No HOA Fees
- Furnished
- Primary On Main
- Air Conditioning
- Seller Finance
- Green
- Fixer Upper
- Horse
- Golf
- Fireplace
- Deck
- Garage
- Basement
- Pool
Property vs Single Family Average in 30269
Price
Taxes
Year Built
 The data relating to real estate for sale on this website comes in part from the Broker Reciprocity Program of the Savannah multi-List Corporation. Real Estate listings held by brokerage firms other than Realty Executives Liberty are marked with the name of the listing brokers.
Data last updated: September 23, 2026 5:14 PM UTC
All information deemed reliable but not guaranteed.
© 2026 Savannah Multi-List Corporation. All rights reserved.
The data relating to real estate for sale on this website comes in part from the Broker Reciprocity Program of the Savannah multi-List Corporation. Real Estate listings held by brokerage firms other than Realty Executives Liberty are marked with the name of the listing brokers.
Data last updated: September 23, 2026 5:14 PM UTC
All information deemed reliable but not guaranteed.
© 2026 Savannah Multi-List Corporation. All rights reserved.
 ©2026 Georgia Multiple Listing Service All information deemed reliable but not guaranteed. All properties are subject to prior sale, change or withdrawal. Neither listing broker(s) or information provider(s) shall be responsible for any typographical errors, misinformation, misprints and shall be held totally harmless. Listing(s) information is provided for consumer's personal, non-commercial use and may not be used for any purpose other than to identify prospective properties consumers may
 Golden Isles Association of REALTORS® All information deemed reliable but not guaranteed. All properties are subject to prior sale, change or withdrawal. Neither listing broker(s) or information provider(s) shall be responsible for any typographical errors, misinformation, misprints and shall be held totally harmless. Listing(s) information is provided for consumer's personal, non-commercial use and may not be used for any purpose other than to identify prospective properties consumers may be
 Hinesville Area Board of REALTORS® All information deemed reliable but not guaranteed. All properties are subject to prior sale, change or withdrawal. Neither listing broker(s) or information provider(s) shall be responsible for any typographical errors, misinformation, misprints and shall be held totally harmless. Listing(s) information is provided for consumer's personal, non-commercial use and may not be used for any purpose other than to identify prospective properties consumers may be interested
