
Views












Address
1822 Rue De Montreal, Tucker, GA
Price
$ 405,000
Property Attributes
- MLS#10851914
- TypeSingle Family
- Listing Status New
- CountyDeKalb
- CityTucker
- NeighborhoodMontreal Parc
- Zip30084
- StyleTraditional
- Year Built2001
- Taxes$ 4362
- Price$ 405,000
- Bedrooms3
- Full Bathrooms2
- Half Bathrooms1
- Sqr Footage1986
- Lot Size0.03 Acres
Data Source:
Georgia MLS (GAMLS)
Property Description
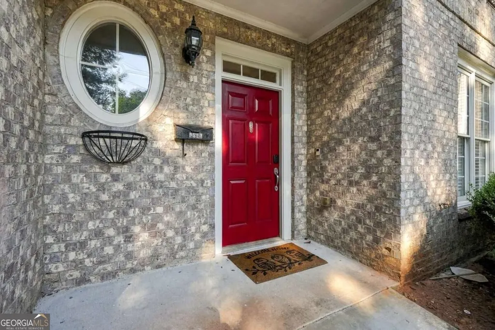
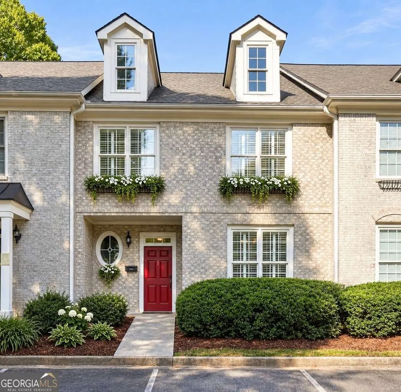
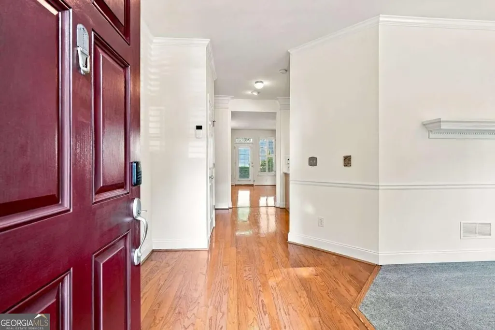
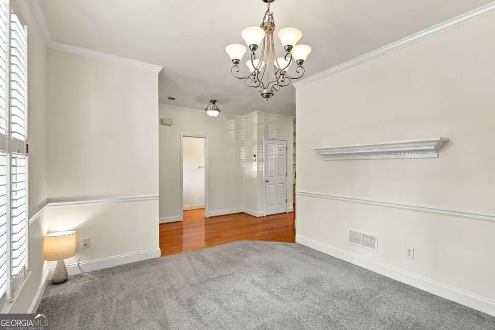
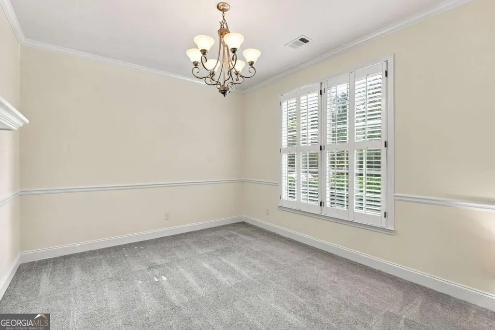
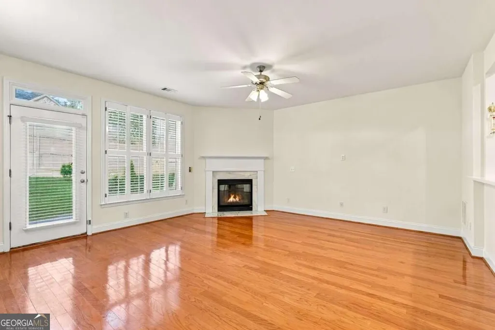
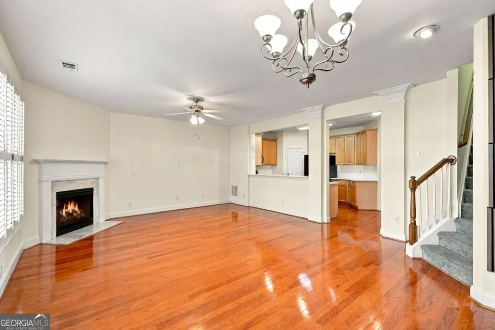
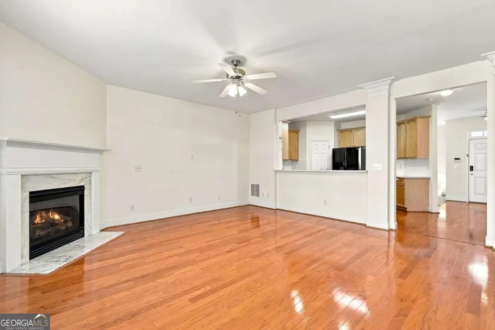
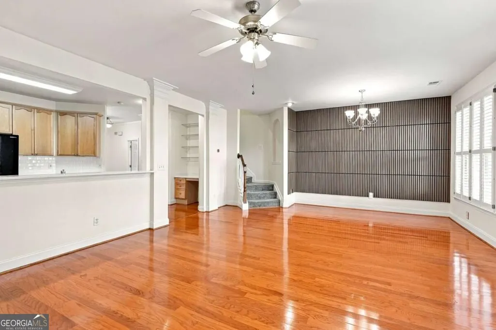
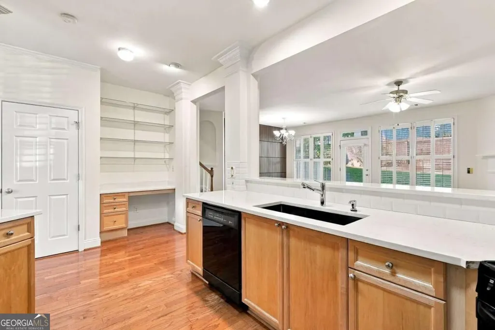
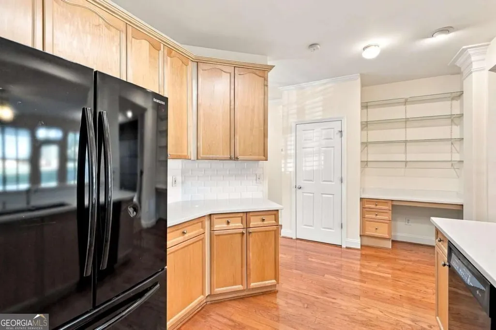
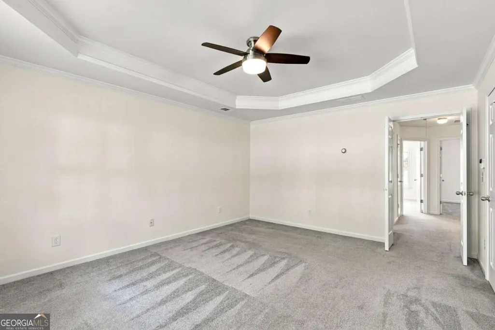
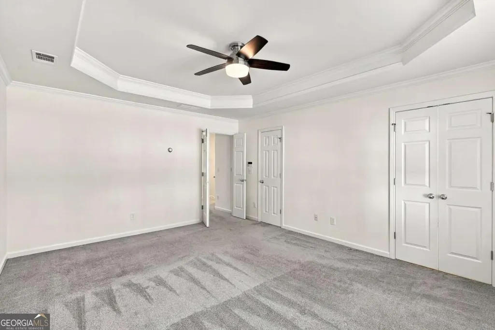
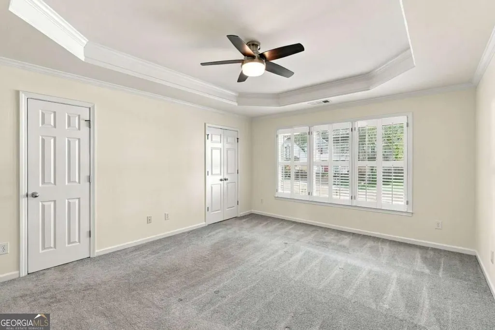
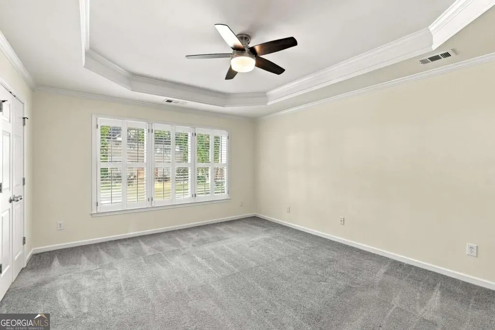
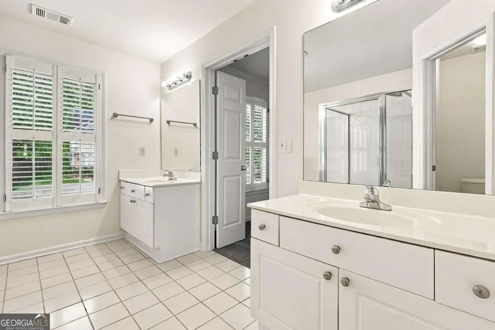
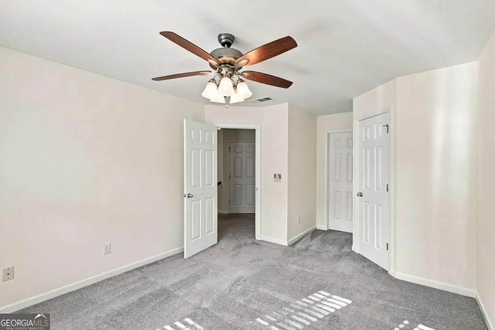
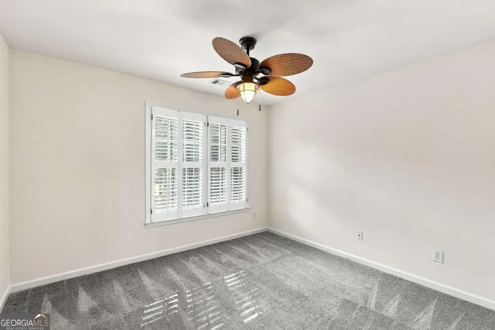
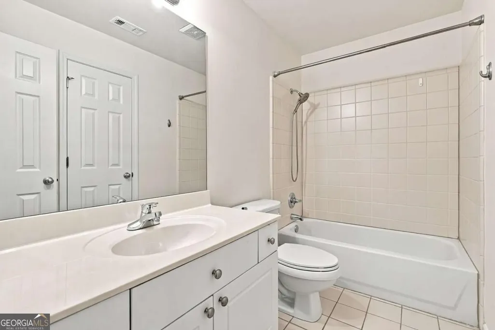
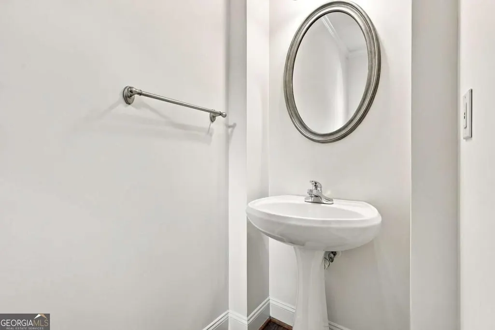
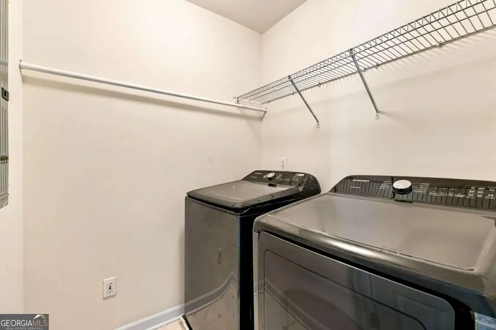
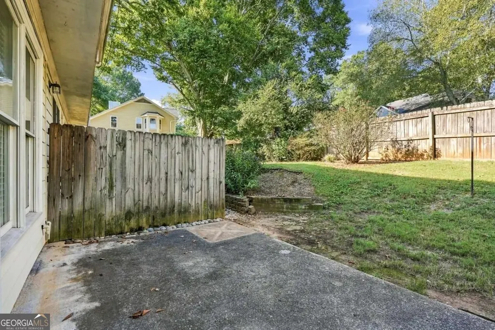
Welcome home to this beautifully updated townhome in the sought-after Briarlake/Lakeside school cluster! With approximately 2,000 sq ft, this home features 3 bedrooms, 2.5 baths, and plenty of space to live and entertain. The main level offers a large separate dining room that can also be used as an office. The updated kitchen featues new quartz countertops, new tile backsplash, sleek black appliances, gas range, breakfast bar and a walk-in pantry. A convenient desk area makes a great drop zone for the mail, purses, backpacks, briefcases and more; while the glass shelving is the perfect spot to display your wine glasses, photos and other collectibles. The kitchen opens to a large, family room with a wall of windows accented by plantation shutters. Hardwoods, a cozy gas fireplace, and a custom accent wall create a living space where friends and family will want to gather. Outisde you'll find a patio with privacy partitions on each side, and small grassy area for pets or flowers. Upstairs, the spacious primary suite includes a large walk-in closet and private bath with dual vanities, garden tub, separate shower, and enclosed water closet. There are 2 large guest rooms with walk in closets and access to the hall bath. The laundry room is also conveniently located on the upper level. Recent updates include New HVAC, New Water Heater, fresh paint, ceiling fans and new carpet upstairs. Storage is not a problem here, there's an extra large closet on the main and additional attic storage. Montreal Parc is a small, primarily owner-occupied community with low HOA fees and extra guest parking. A friendly, quiet neighborhood located near Emory University, shopping, dining, parks and major highways. Don't miss this great opportunity to own a move-in-ready home inside the perimeter(ITP)!
| Elementary School | Middle School | High School |
|---|---|---|
| Briarlake Elementary School | Henderson Middle School | Lakeside High School |
| Price History | |
|---|---|
| 9/24/2026 | Listed $405,000 |
General Features
| Sewer | Public Sewer |
|---|---|
| Heating | Central |
| Cooling | Ceiling Fan(s),Central Air |
| Utilities | Cable Available,Electricity Available,Natural Gas Available,Water Available |
| Roof | Composition |
| Appliances | Dishwasher,Disposal,Dryer,Gas Water Heater,Microwave,Refrigerator,Washer |
| HOA Fee | 780 |
| Association Fee Includes | Maintenance Structure,Maintenance Grounds,Pest Control |
| Patio/Porch Features | Patio |
| Architectural Style | Traditional |
| Security Features | Smoke Detector(s) |
| Construction Materials | Brick,Other |
| Year Built | 2001 |
| View | City |
| Levels | Two |
| Property Subtype | Single Family Residence |
| Tax Year | 2025 |
| Waterfront Features | No Dock Or Boathouse |
| Community Features | Near Public Transport,Walk To Schools,Near Shopping |
| Accessibility | Other |
| County | DeKalb |
| New Construction | false |
| Property Type | Residential |
| HOA | true |
| Attached Garage | false |
| Subdivision Name | Montreal Parc |
| Garage Y/N | false |
| Other Structures | Other |
| Full Baths | 2 |
| Status | New |
| Directions | From I-285 exit Lavista Road, go east to Montreal Road. Left on Montreal, the community is on the right. |
| High School | Lakeside |
| City | Tucker |
| Body of Water | None |
| Lot Size Units | Square Feet |
| Lot Size Square Feet | 1306.8 |
| Carport Y/N | false |
| Elementary School | Briarlake |
| Property Attached Y/N | true |
| Land Lease Y/N | false |
| Tax Annual Amount | 4362 |
| Home Warranty Y/N | false |
| Middle/Junior High School | Henderson |
| Property Condition | Resale |
| Structure Type | Other |
| Building Area Units | Square Feet |
| Living Area Units | Square Feet |
| Standard Status | Active |
| Occupancy Type | Vacant |
Interior Features
| Interior Amenities | Double Vanity,High Ceilings,Rear Stairs,Separate Shower,Soaking Tub,Tray Ceiling(s),Walk-In Closet(s) |
|---|---|
| Basement | None |
| Flooring | Carpet,Hardwood,Tile |
| Total Fireplaces | 1 |
| Fireplace Features | Family Room,Gas Starter |
| Common Walls | 2+ Common Walls |
| Air Conditioning Y/N | true |
| Heating Y/N | true |
| Window Features | Double Pane Windows |
| Fireplace Y/N | true |
| Above Grade Finished Area | 1986 |
| Half Baths | 1 |
| Laundry Features | In Hall,Upper Level |
| Total Bedrooms | 3 |
| Below Grade Finished Area Unit Type | Square Feet |
| LivingAreaSource | Public Records |
| Above Grade Finished Area Unit Type | Square Feet |
| Kitchen Features | Breakfast Bar,Solid Surface Counters,Walk-in Pantry |
| Total Baths | 3 |
| Dining Room Features | Seats 12+ |
Exterior Features
| Exterior Amenities | Other |
|---|---|
| Parking Features | Assigned |
| Lot Features | Other |
| Water Source | Public |
| Total Parking | 2 |
| Lot Size Area | 1306.8 |
| Foundation Details | Slab |
| Building Area Total | 1986 |
| Lot Size Acres | 0.03 |
| Lot Size Source | Public Records |
| Waterfront Y/N | false |
Amenities
- Foreclosure
- Views
- Short Sale
- New Construction
- Adult 55+
- Lease To Own
- No HOA Fees
- Furnished
- Primary On Main
- Air Conditioning
- Seller Finance
- Green
- Fixer Upper
- Horse
- Golf
- Fireplace
- Deck
- Garage
- Basement
- Pool
Property vs Single Family Average in 30084
Price
Taxes
Year Built
 The data relating to real estate for sale on this website comes in part from the Broker Reciprocity Program of the Savannah multi-List Corporation. Real Estate listings held by brokerage firms other than Realty Executives Liberty are marked with the name of the listing brokers.
Data last updated: September 24, 2026 5:18 PM UTC
All information deemed reliable but not guaranteed.
© 2026 Savannah Multi-List Corporation. All rights reserved.
The data relating to real estate for sale on this website comes in part from the Broker Reciprocity Program of the Savannah multi-List Corporation. Real Estate listings held by brokerage firms other than Realty Executives Liberty are marked with the name of the listing brokers.
Data last updated: September 24, 2026 5:18 PM UTC
All information deemed reliable but not guaranteed.
© 2026 Savannah Multi-List Corporation. All rights reserved.
 ©2026 Georgia Multiple Listing Service All information deemed reliable but not guaranteed. All properties are subject to prior sale, change or withdrawal. Neither listing broker(s) or information provider(s) shall be responsible for any typographical errors, misinformation, misprints and shall be held totally harmless. Listing(s) information is provided for consumer's personal, non-commercial use and may not be used for any purpose other than to identify prospective properties consumers may
 Golden Isles Association of REALTORS® All information deemed reliable but not guaranteed. All properties are subject to prior sale, change or withdrawal. Neither listing broker(s) or information provider(s) shall be responsible for any typographical errors, misinformation, misprints and shall be held totally harmless. Listing(s) information is provided for consumer's personal, non-commercial use and may not be used for any purpose other than to identify prospective properties consumers may be
 Hinesville Area Board of REALTORS® All information deemed reliable but not guaranteed. All properties are subject to prior sale, change or withdrawal. Neither listing broker(s) or information provider(s) shall be responsible for any typographical errors, misinformation, misprints and shall be held totally harmless. Listing(s) information is provided for consumer's personal, non-commercial use and may not be used for any purpose other than to identify prospective properties consumers may be interested
