
Open House Sat, Sep 26th 12:00 PM - 02:00 PM - Primary on Main













Address
98 Lee Road 0555, Phenix City, AL
Price
$ 275,000
Property Attributes
- MLS#10851550
- TypeSingle Family
- Listing Status New
- CountyLee
- CityPhenix City
- NeighborhoodHUNTINGTON HILLS
- Zip36867
- StyleRanch
- Year Built1996
- Taxes$ 776
- Price$ 275,000
- Bedrooms3
- Full Bathrooms2
- Half Bathrooms0
- Lot Size1.03 Acres
Data Source:
Georgia MLS (GAMLS)
Property Description
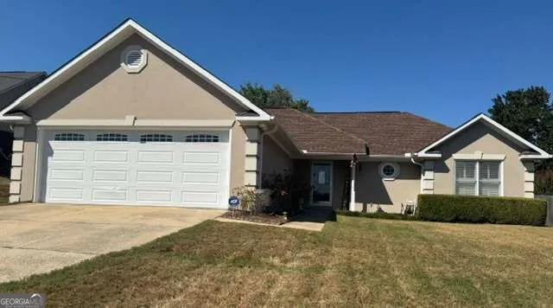
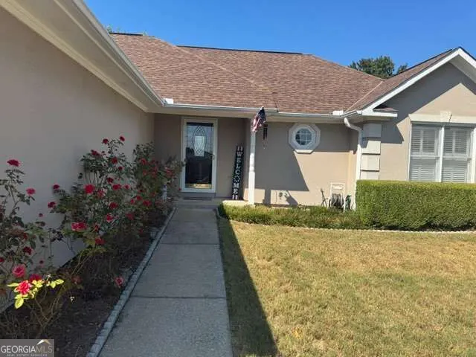
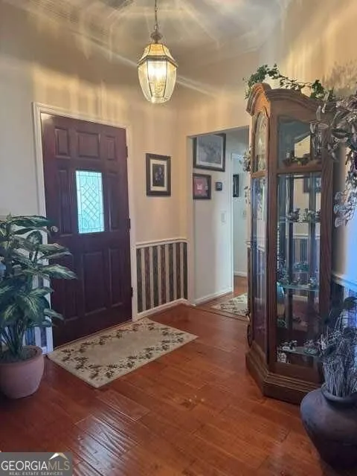
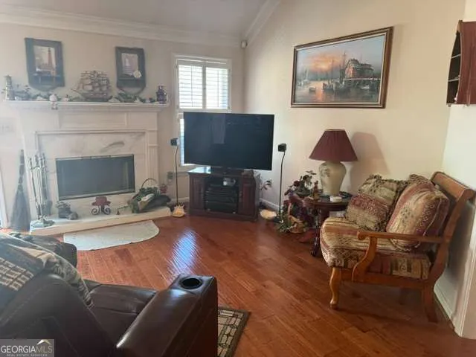
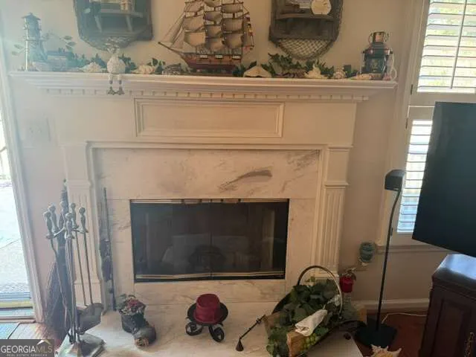
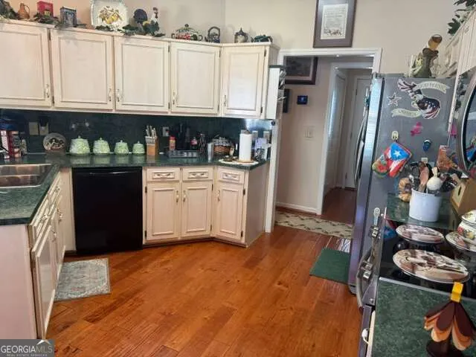
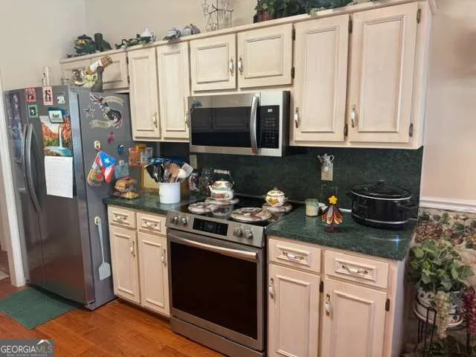
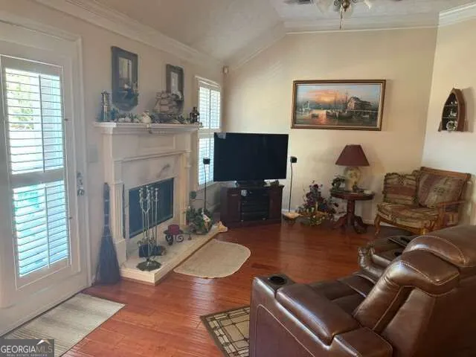
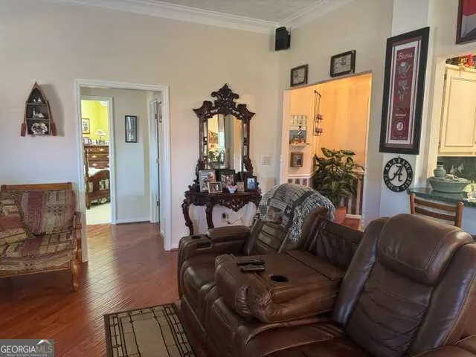
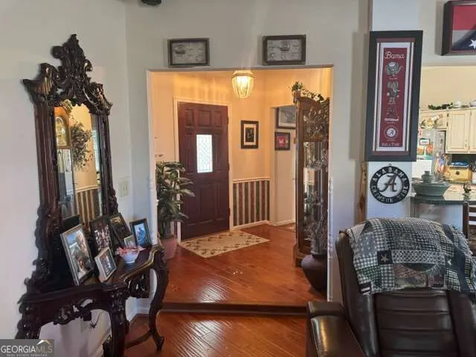
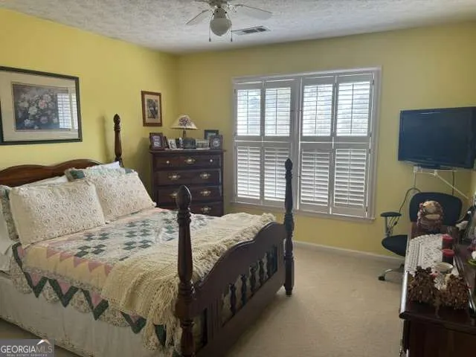
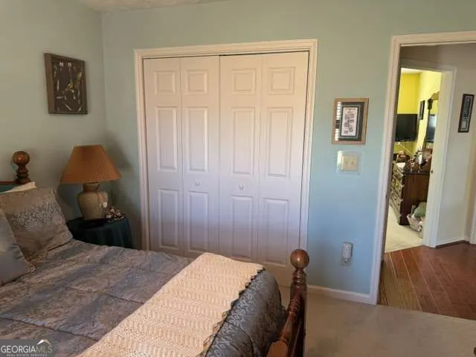
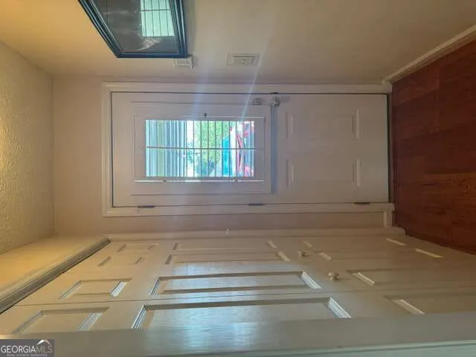
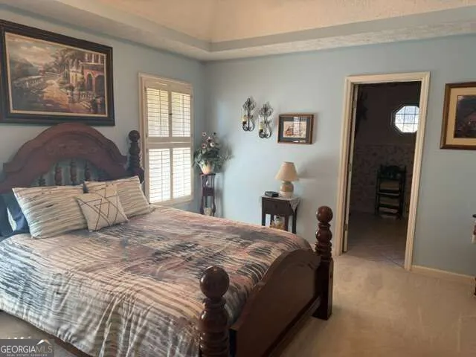
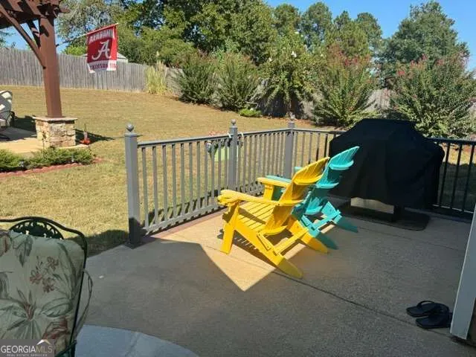
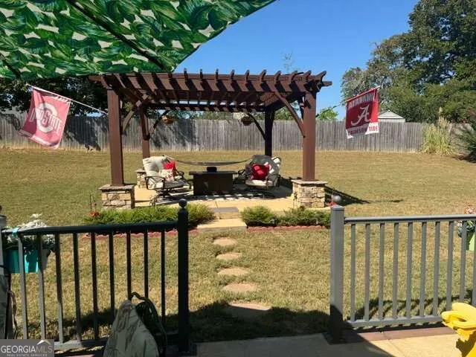
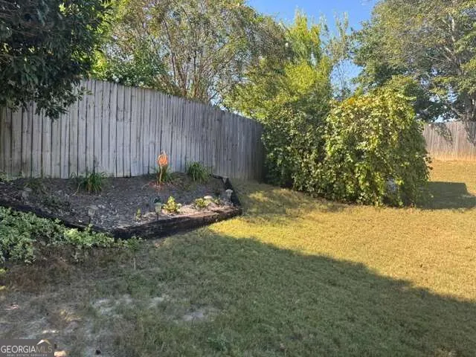
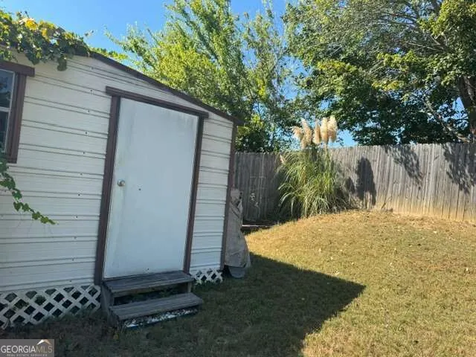
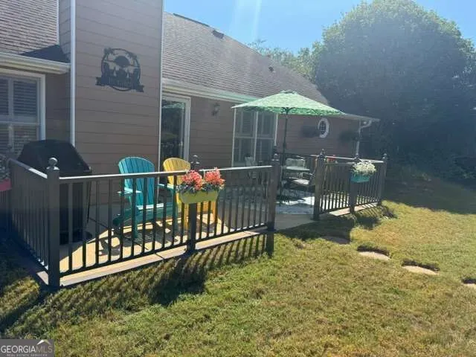
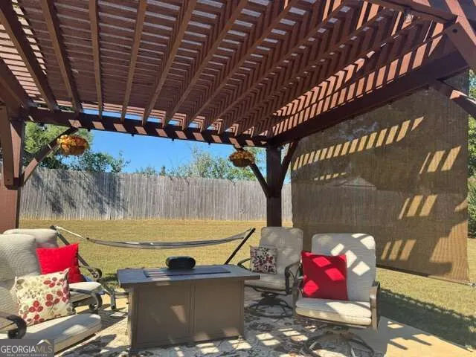
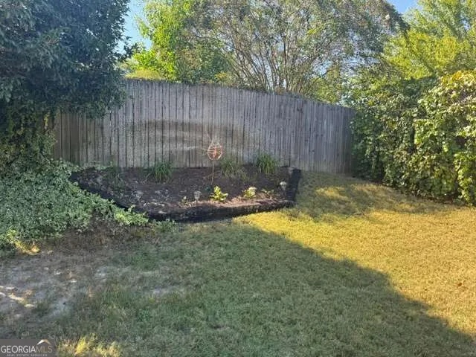
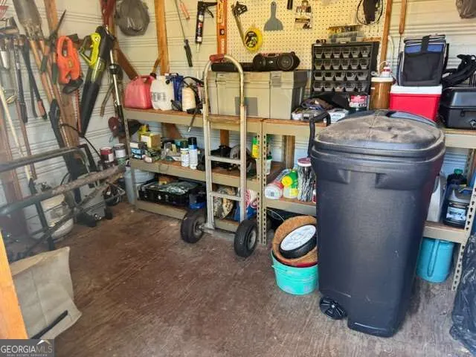
Welcome to Huntington Hill! This beautifully maintained 3-bedroom, 2 bath home offers a comfortable, inviting layout and feature you'll want to see in person. Built in 1996 and lovingly maintained, this home offers hardwood floors, plantation shutters throughout and a beautiful wood burning fireplace. The home has been thoughtfully cared for and has a welcoming feel from the moment you enter. The spacious garage offers plenty of room for vehicles, storage, hobbies or recreational equipment and features a coated garage floor. An additional exterior storage shed with electricity provides even more useful space. The backyard is truly a highlight! Enjoy your own private outdoor retreat with a beautiful pergola featuring two hand cranked sun shades, creating the perfect spot for relaxing, entertaining or enjoying a quiet afternoon. The privacy fenced backyard and established landscaping add to the charm. Additional features include seamless gutters and a roof replaced with a 40 year warranty. Conveniently located approximately one mile from Publix and Walmart and 1.5 miles from Hughston hospital and ER. This home offers easy access to shopping, everyday conveniences and healthcare. Come see this Huntington Hills home for yourself. You may be pleasantly surprised by how much this home has to offer! Schedule your showing today!
| Elementary School | Middle School | High School |
|---|---|---|
| East Smiths Station Elementary School | Smiths Station Middle School | Smiths Station High School |
| Price History | |
|---|---|
| 9/23/2026 | Listed $275,000 |
General Features
| Sewer | Septic Tank |
|---|---|
| Heating | Electric,Forced Air |
| Cooling | Electric |
| Utilities | Cable Available,Phone Available,Water Available |
| Roof | Composition |
| Appliances | Dishwasher,Microwave,Refrigerator |
| Association Fee Includes | None |
| Patio/Porch Features | Patio |
| Architectural Style | Ranch |
| Security Features | Security System,Smoke Detector(s) |
| Construction Materials | Stucco |
| Year Built | 1996 |
| Electric | 220 Volts |
| Levels | One |
| Property Subtype | Single Family Residence |
| Tax Year | 2026 |
| Community Features | Street Lights |
| County | Lee |
| New Construction | false |
| Property Type | Residential |
| HOA | false |
| Subdivision Name | HUNTINGTON HILLS |
| Other Structures | Outbuilding |
| Full Baths | 2 |
| Status | New |
| Directions | 280 towards Opelika and turn onto Pierce Road next to Home Depot. Turn left onto 553. Go .4 mi and turn left onto 555. The house is on the right. |
| High School | Smiths Station |
| City | Phenix City |
| Lot Size Units | Acres |
| Lot Size Square Feet | 44866.8 |
| Carport Y/N | true |
| Elementary School | East Smiths Station |
| Property Attached Y/N | false |
| Land Lease Y/N | false |
| Tax Annual Amount | 776 |
| Home Warranty Y/N | false |
| Middle/Junior High School | Smiths Station |
| Property Condition | Resale |
| Virtual Tour | https://tour.usamls.net/98-Lee-Road-0555-Phenix-City-AL-36867/unbranded |
| Structure Type | House |
| Building Area Units | Square Feet |
| Living Area Units | Square Feet |
| Standard Status | Active |
Interior Features
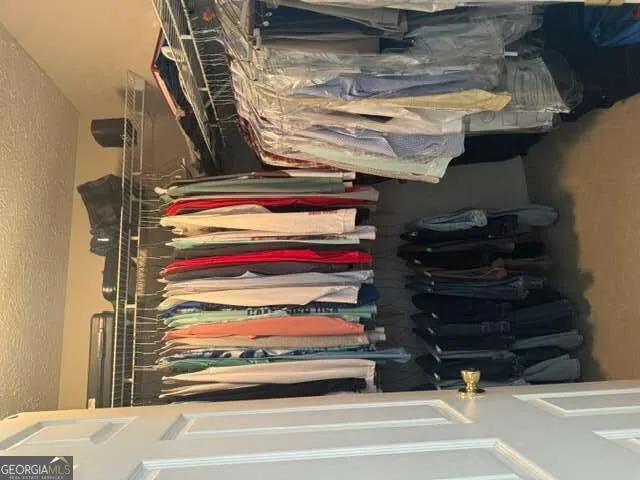
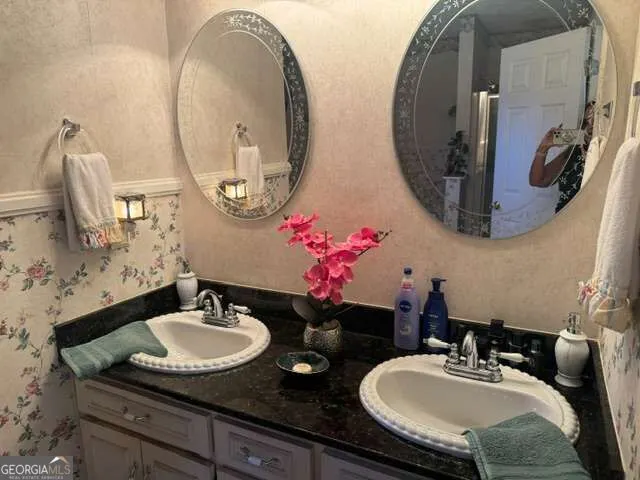
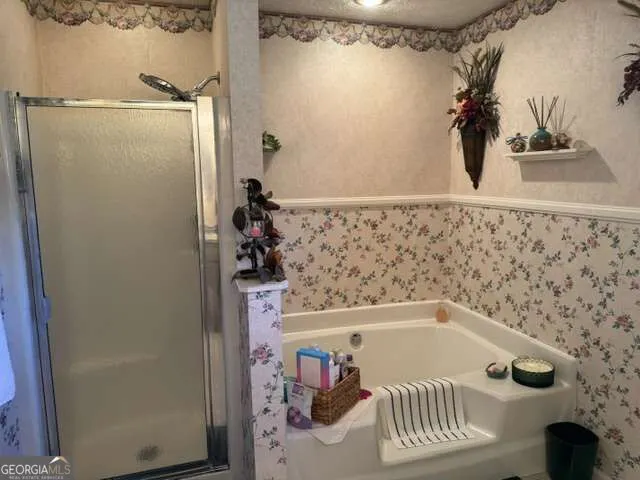
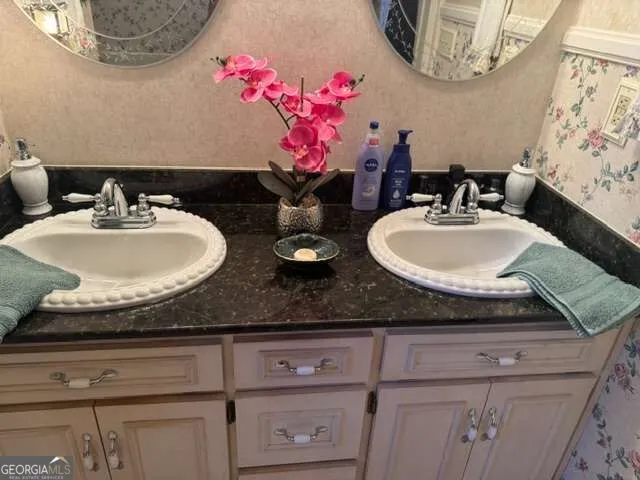
| Interior Amenities | Double Vanity,Master On Main Level,Other,Separate Shower,Soaking Tub,Split Bedroom Plan,Split Foyer,Walk-In Closet(s) |
|---|---|
| Basement | None |
| Flooring | Carpet,Hardwood,Tile |
| Total Fireplaces | 1 |
| Fireplace Features | Family Room |
| Common Walls | No Common Walls |
| Air Conditioning Y/N | true |
| Heating Y/N | true |
| Window Features | Double Pane Windows |
| Fireplace Y/N | true |
| Laundry Features | In Hall |
| Total Bedrooms | 3 |
| Main Level Bedrooms | 3 |
| Main Level Bathrooms | 2 |
| Below Grade Finished Area Unit Type | Square Feet |
| LivingAreaSource | Public Records |
| Above Grade Finished Area Unit Type | Square Feet |
| Kitchen Features | Breakfast Bar |
| Total Baths | 2 |
| Dining Room Features | Separate Room |
Exterior Features
| Exterior Amenities | Garden,Other |
|---|---|
| Vegetation | Cleared |
| Fencing | Back Yard |
| Parking Features | Carport,Attached |
| Lot Features | Level,Private |
| Water Source | Public |
| Lot Size Area | 1.03 |
| Foundation Details | Slab |
| Lot Size Acres | 1.03 |
| Lot Size Source | Public Records |
Amenities
- Foreclosure
- Views
- Short Sale
- New Construction
- Adult 55+
- Lease To Own
- No HOA Fees
- Furnished
- Primary On Main
- Air Conditioning
- Seller Finance
- Green
- Fixer Upper
- Horse
- Golf
- Fireplace
- Deck
- Garage
- Basement
- Pool
Property vs Single Family Average in 36867
Price
Taxes
Year Built
 The data relating to real estate for sale on this website comes in part from the Broker Reciprocity Program of the Savannah multi-List Corporation. Real Estate listings held by brokerage firms other than Realty Executives Liberty are marked with the name of the listing brokers.
Data last updated: September 24, 2026 5:18 PM UTC
All information deemed reliable but not guaranteed.
© 2026 Savannah Multi-List Corporation. All rights reserved.
The data relating to real estate for sale on this website comes in part from the Broker Reciprocity Program of the Savannah multi-List Corporation. Real Estate listings held by brokerage firms other than Realty Executives Liberty are marked with the name of the listing brokers.
Data last updated: September 24, 2026 5:18 PM UTC
All information deemed reliable but not guaranteed.
© 2026 Savannah Multi-List Corporation. All rights reserved.
 ©2026 Georgia Multiple Listing Service All information deemed reliable but not guaranteed. All properties are subject to prior sale, change or withdrawal. Neither listing broker(s) or information provider(s) shall be responsible for any typographical errors, misinformation, misprints and shall be held totally harmless. Listing(s) information is provided for consumer's personal, non-commercial use and may not be used for any purpose other than to identify prospective properties consumers may
 Golden Isles Association of REALTORS® All information deemed reliable but not guaranteed. All properties are subject to prior sale, change or withdrawal. Neither listing broker(s) or information provider(s) shall be responsible for any typographical errors, misinformation, misprints and shall be held totally harmless. Listing(s) information is provided for consumer's personal, non-commercial use and may not be used for any purpose other than to identify prospective properties consumers may be
 Hinesville Area Board of REALTORS® All information deemed reliable but not guaranteed. All properties are subject to prior sale, change or withdrawal. Neither listing broker(s) or information provider(s) shall be responsible for any typographical errors, misinformation, misprints and shall be held totally harmless. Listing(s) information is provided for consumer's personal, non-commercial use and may not be used for any purpose other than to identify prospective properties consumers may be interested
