
Primary on Main


Address
2571 Sandy Court, Marietta, GA
Price
$ 489,999
Property Attributes
- MLS#10851381
- TypeSingle Family
- Listing Status New
- CountyCobb
- CityMarietta
- NeighborhoodPlains Estates
- Zip30066
- StyleRanch
- Year Built1972
- Taxes$ 668
- Price$ 489,999
- Bedrooms3
- Full Bathrooms2
- Half Bathrooms0
- Sqr Footage1568
- Lot Size0.479 Acres
Data Source:
Georgia MLS (GAMLS)
Property Description
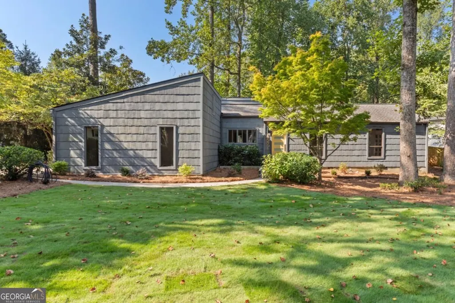
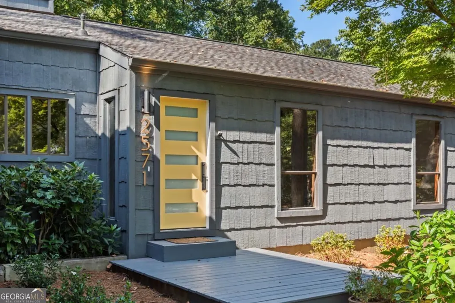
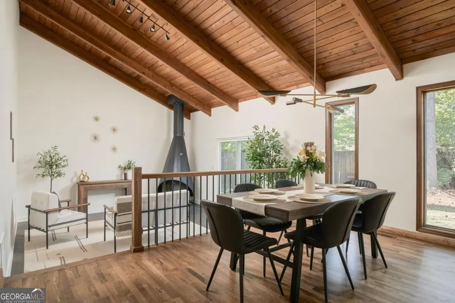
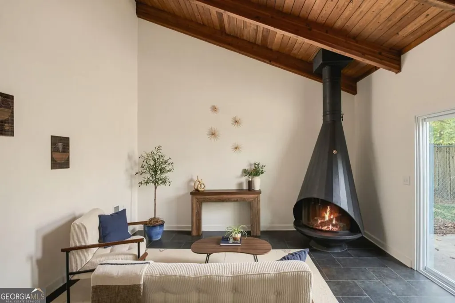
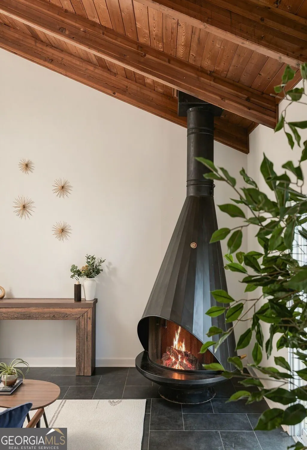
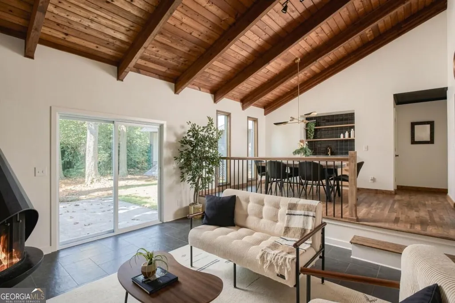
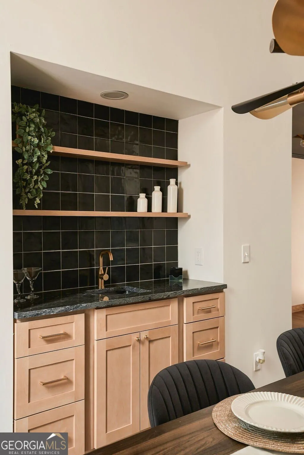
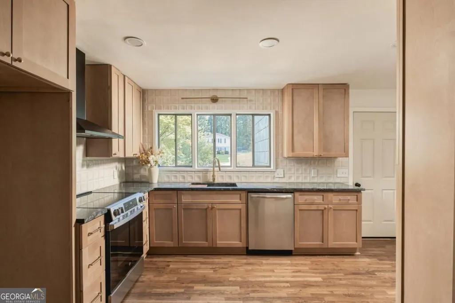
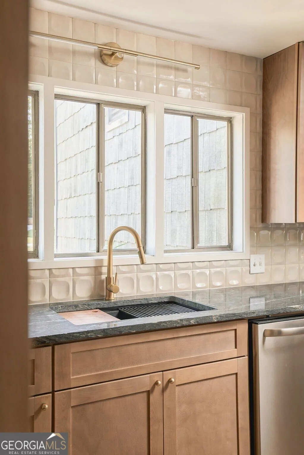
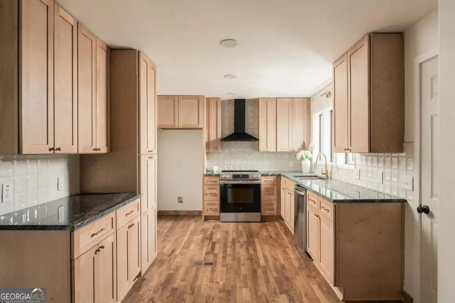
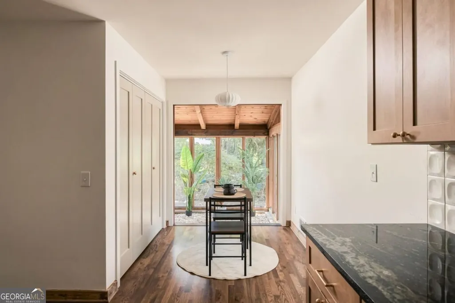
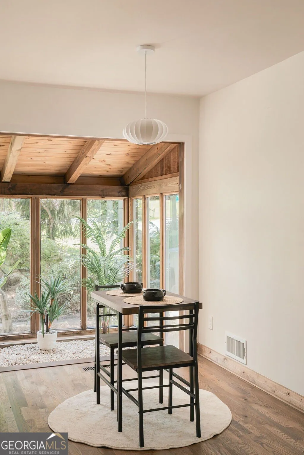
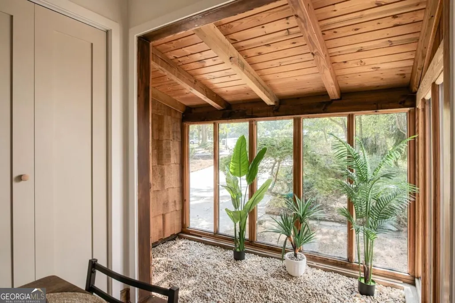
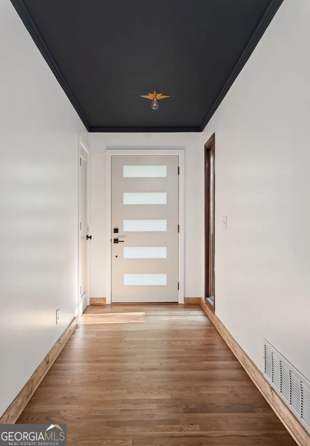
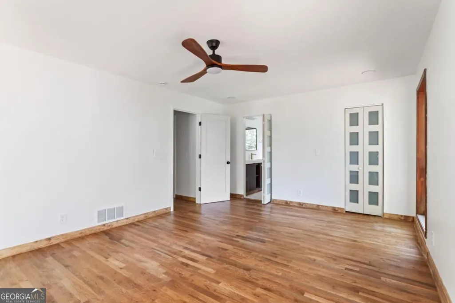
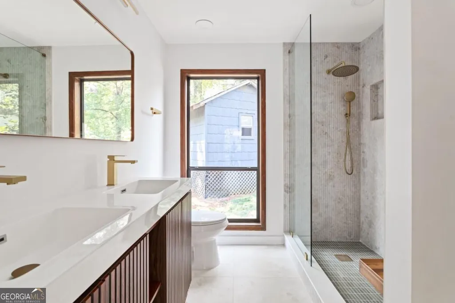
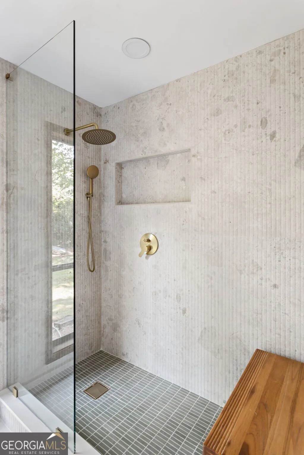
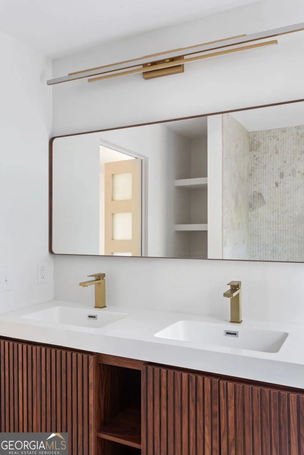
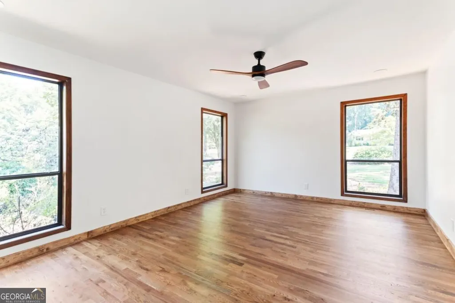
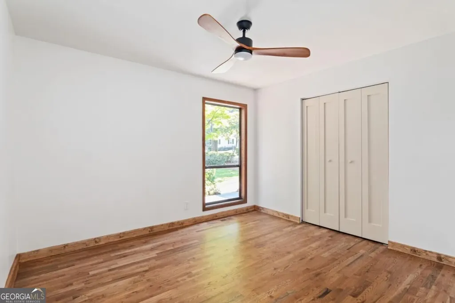
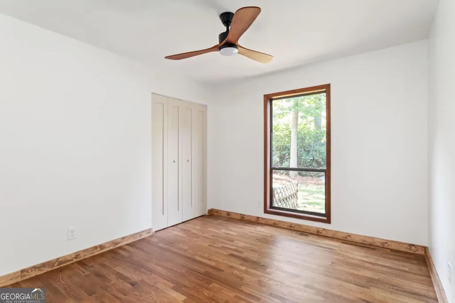
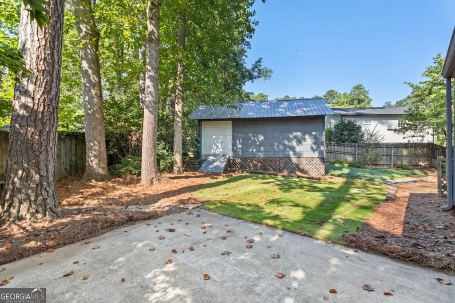
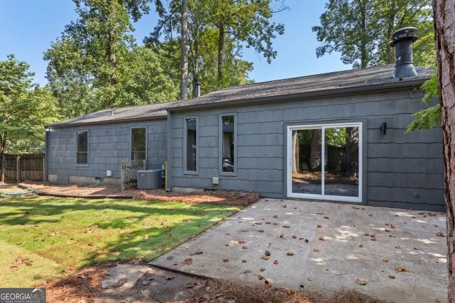
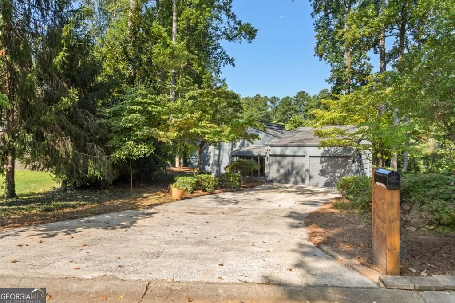
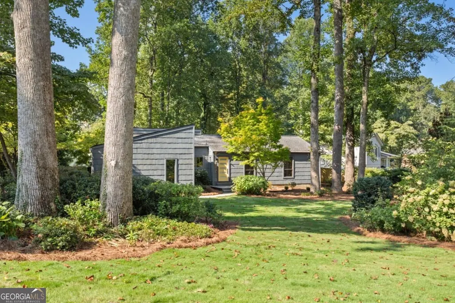
**Truly one of a kind in East Cobb.** Welcome to 2571 Sandy Ct, a fully renovated 3-bedroom, 2-bathroom home nearly 1,600 square feet on a beautiful half-acre lot with no HOA. Inspired by mid-century modern design, this home has been thoughtfully renovated while preserving the original character and unique architectural details that make it special. Inside, hardwood floors run throughout the home. Step down into the sunken living room and relax by your restored 1970s fireplace, and beautiful tongue-and-groove ceilings bringing warmth and character to the space. The kitchen is very spacious, plenty of cabinetry, and has been completely updated. The dining room features a custom wet bar and large windows overlooking the private, fenced backyard. The master-suite is a MUST-SEE. A double vanity with fluted walnut accents, a walk in shower that has a custom bench, and extra storage space. Filled with natural light, the sunroom looks out toward a beautiful Japanese maple tree and offers the perfect setting for breakfast, morning coffee, or unwinding at the end of the day. Outside, the level half-acre lot has a distinctive curved shape that gives the property a sense of space, curb appeal and privacy that's hard to find. The yard features all-new sod, a fenced backyard, and a large detached shed ideal for a workshop, studio, or creative space. The architectural shingle roof is also only about three years old. And then there's the location. Just off Sandy Plains Road, you're minutes from Target, restaurants, shopping, parks, and everyday conveniences while still enjoying the feel of an established East Cobb neighborhood. The home is zoned for sought-after Mountain View Elementary, close enough to walk to school as well as Simpson Middle School and Sprayberry High School. With no HOA, a half-acre lot, two-car garage, incredible school location, and a completely renovated interior filled with mid-century character, 2571 Sandy Ct is truly a one-of-a-kind East Cobb home.
| Elementary School | Middle School | High School |
|---|---|---|
| Mountain View Elementary School | Simpson Middle School | Sprayberry High School |
| Price History | |
|---|---|
| 9/23/2026 | Listed $489,999 |
General Features
| Sewer | Public Sewer |
|---|---|
| Heating | Central |
| Cooling | Central Air |
| Utilities | Electricity Available,Natural Gas Available,Sewer Available,Water Available |
| Roof | Other |
| Appliances | Dishwasher,Disposal |
| Association Fee Includes | None |
| Patio/Porch Features | Patio |
| Architectural Style | Ranch |
| Security Features | Smoke Detector(s) |
| Construction Materials | Other |
| Year Built | 1972 |
| Levels | One |
| Property Subtype | Single Family Residence |
| Tax Year | 2025 |
| Community Features | None |
| Accessibility | Accessible Entrance |
| County | Cobb |
| New Construction | false |
| Property Type | Residential |
| HOA | false |
| Attached Garage | false |
| Subdivision Name | Plains Estates |
| Garage Y/N | true |
| Other Structures | Shed(s),Workshop |
| Full Baths | 2 |
| Status | New |
| Directions | Please use GPS. |
| High School | Sprayberry |
| City | Marietta |
| Body of Water | None |
| Lot Size Units | Square Feet |
| Lot Size Square Feet | 20865.24 |
| Carport Y/N | false |
| Elementary School | Mountain View |
| Property Attached Y/N | false |
| Land Lease Y/N | false |
| Tax Annual Amount | 668 |
| Home Warranty Y/N | false |
| Middle/Junior High School | Simpson |
| Property Condition | Updated/Remodeled |
| Structure Type | House |
| Building Area Units | Square Feet |
| Living Area Units | Square Feet |
| Standard Status | Active |
Interior Features
| Interior Amenities | Beamed Ceilings,Double Vanity,Master On Main Level,Wet Bar |
|---|---|
| Basement | None |
| Flooring | Hardwood |
| Total Fireplaces | 1 |
| Fireplace Features | Living Room |
| Common Walls | No Common Walls |
| Air Conditioning Y/N | true |
| Heating Y/N | true |
| Window Features | Double Pane Windows |
| Fireplace Y/N | true |
| Above Grade Finished Area | 1568 |
| Laundry Features | Laundry Closet |
| Total Bedrooms | 3 |
| Main Level Bedrooms | 3 |
| Main Level Bathrooms | 2 |
| Below Grade Finished Area Unit Type | Square Feet |
| LivingAreaSource | Public Records |
| Above Grade Finished Area Unit Type | Square Feet |
| Kitchen Features | Breakfast Bar,Pantry |
| Total Baths | 2 |
Exterior Features
| Exterior Amenities | Other |
|---|---|
| Fencing | Back Yard,Fenced |
| Parking Features | Garage |
| Lot Features | Corner Lot,Level,Private |
| Water Source | Public,Shared Well |
| Total Parking | 2 |
| Lot Size Area | 20865.24 |
| Building Area Total | 1568 |
| Lot Size Acres | 0.479 |
| Lot Size Source | Public Records |
Amenities
- Foreclosure
- Views
- Short Sale
- New Construction
- Adult 55+
- Lease To Own
- No HOA Fees
- Furnished
- Primary On Main
- Air Conditioning
- Seller Finance
- Green
- Fixer Upper
- Horse
- Golf
- Fireplace
- Deck
- Garage
- Basement
- Pool
Property vs Single Family Average in 30066
Price
Taxes
Year Built
 The data relating to real estate for sale on this website comes in part from the Broker Reciprocity Program of the Savannah multi-List Corporation. Real Estate listings held by brokerage firms other than Realty Executives Liberty are marked with the name of the listing brokers.
Data last updated: September 23, 2026 5:14 PM UTC
All information deemed reliable but not guaranteed.
© 2026 Savannah Multi-List Corporation. All rights reserved.
The data relating to real estate for sale on this website comes in part from the Broker Reciprocity Program of the Savannah multi-List Corporation. Real Estate listings held by brokerage firms other than Realty Executives Liberty are marked with the name of the listing brokers.
Data last updated: September 23, 2026 5:14 PM UTC
All information deemed reliable but not guaranteed.
© 2026 Savannah Multi-List Corporation. All rights reserved.
 ©2026 Georgia Multiple Listing Service All information deemed reliable but not guaranteed. All properties are subject to prior sale, change or withdrawal. Neither listing broker(s) or information provider(s) shall be responsible for any typographical errors, misinformation, misprints and shall be held totally harmless. Listing(s) information is provided for consumer's personal, non-commercial use and may not be used for any purpose other than to identify prospective properties consumers may
 Golden Isles Association of REALTORS® All information deemed reliable but not guaranteed. All properties are subject to prior sale, change or withdrawal. Neither listing broker(s) or information provider(s) shall be responsible for any typographical errors, misinformation, misprints and shall be held totally harmless. Listing(s) information is provided for consumer's personal, non-commercial use and may not be used for any purpose other than to identify prospective properties consumers may be
 Hinesville Area Board of REALTORS® All information deemed reliable but not guaranteed. All properties are subject to prior sale, change or withdrawal. Neither listing broker(s) or information provider(s) shall be responsible for any typographical errors, misinformation, misprints and shall be held totally harmless. Listing(s) information is provided for consumer's personal, non-commercial use and may not be used for any purpose other than to identify prospective properties consumers may be interested
