

Address
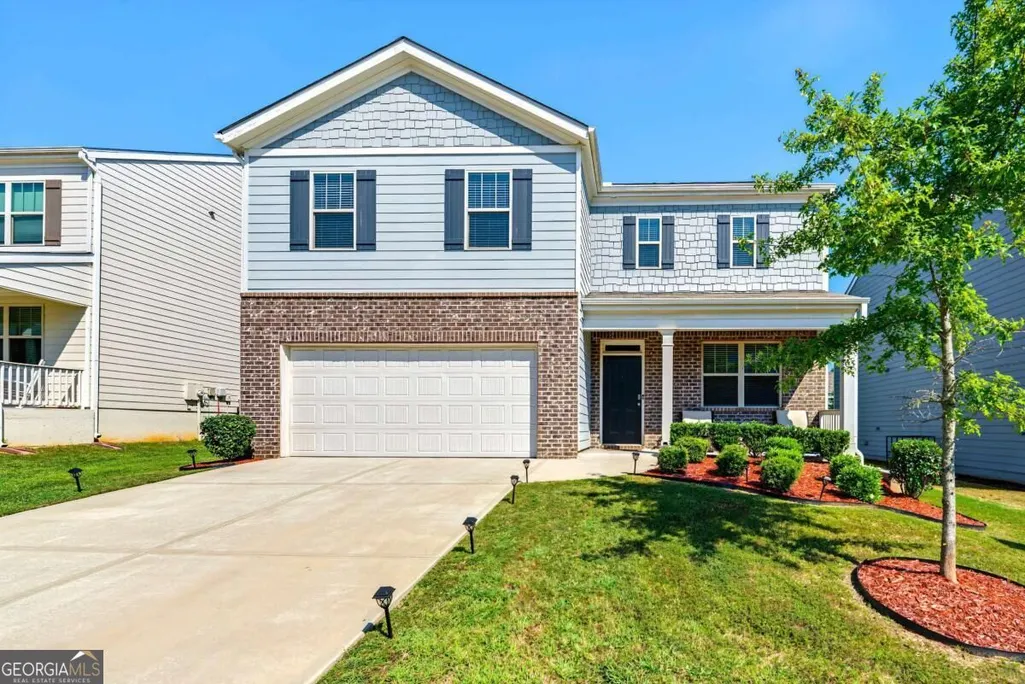
5384 Pennington Court, Atlanta, GA
Price
$ 329,990
Property Attributes
- MLS#10849991
- TypeSingle Family
- Listing Status New
- CountyFulton
- CityAtlanta
- NeighborhoodRiggins Ridge
- Zip30349
- StyleTraditional
- Year Built2021
- Taxes$ 3465
- Price$ 329,990
- Bedrooms4
- Full Bathrooms2
- Half Bathrooms1
- Sqr Footage2190
- Lot Size0.177 Acres
Data Source:
Georgia MLS (GAMLS)
Property Description
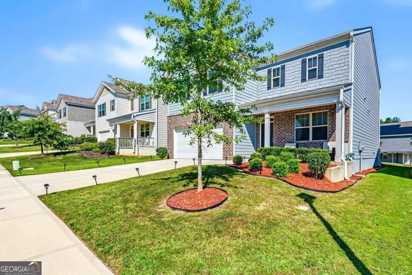
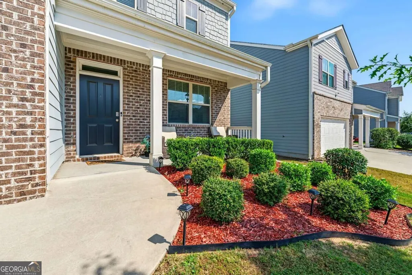
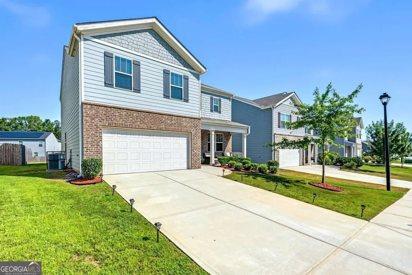
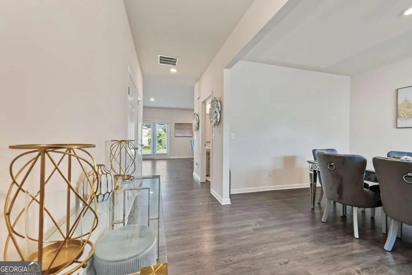
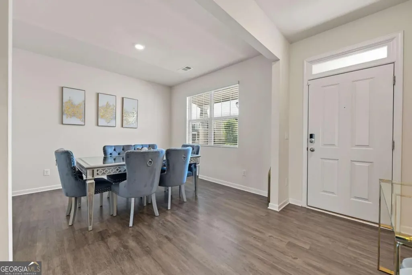
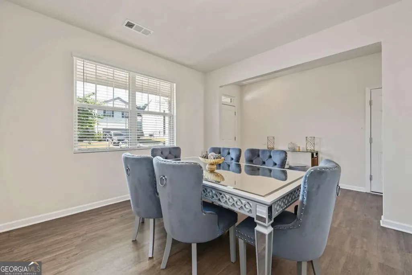
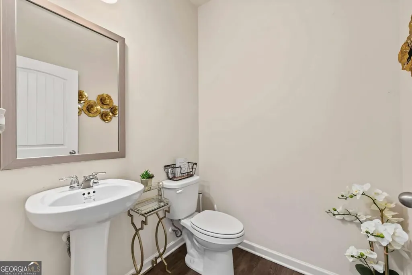
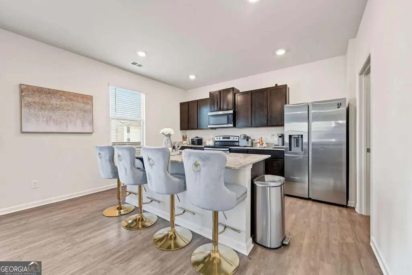
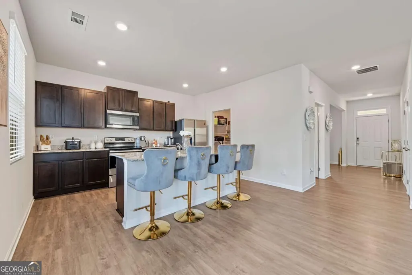
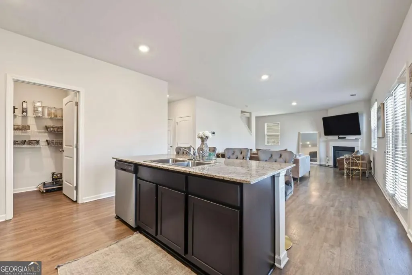
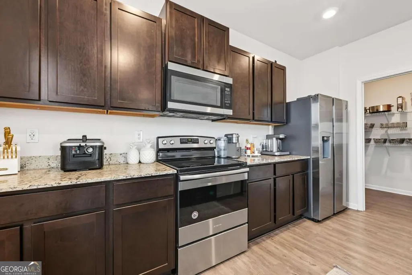
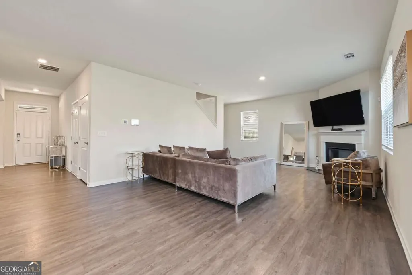
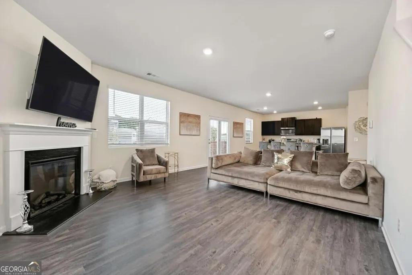
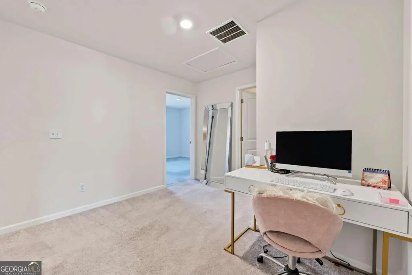
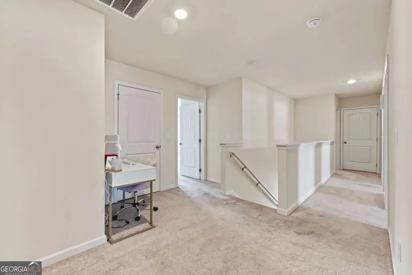
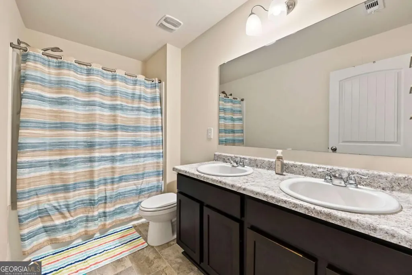
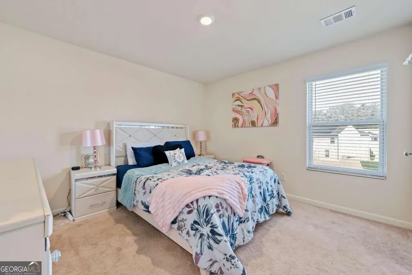
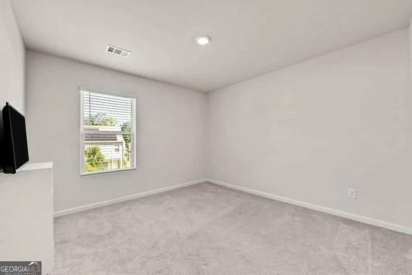
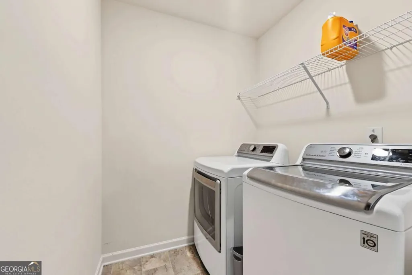
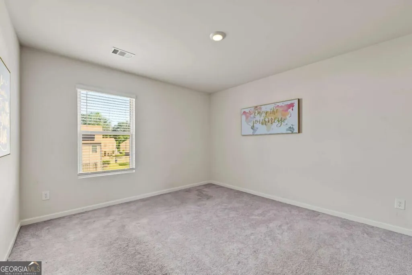
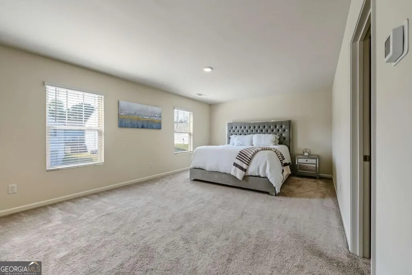
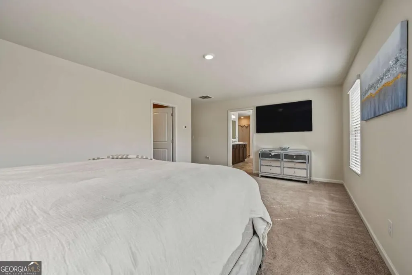
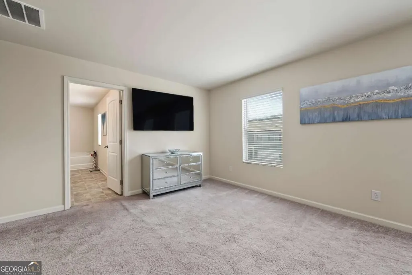
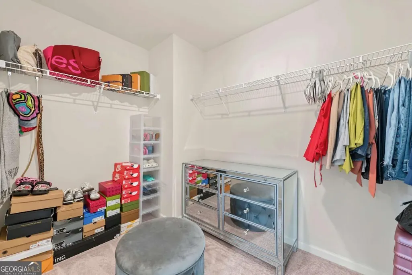
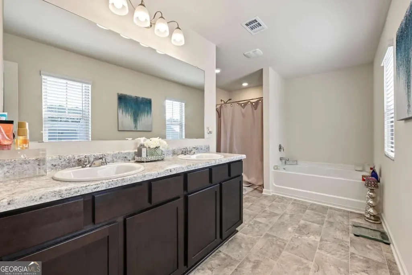
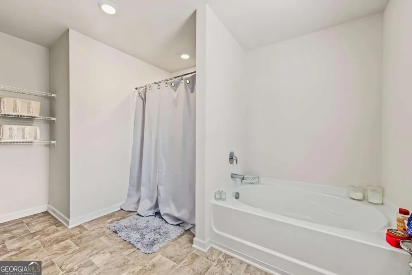
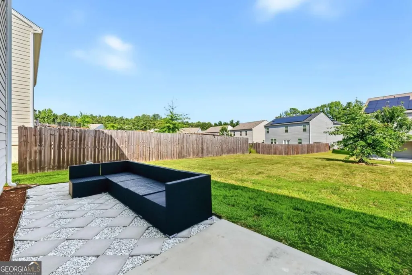
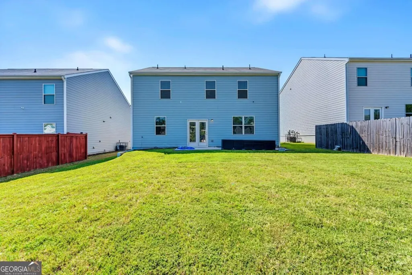
Welcome home to 5384 Pennington Court, a beautifully maintained 4-bedroom, 2.5-bath home offering approximately 2,190 square feet of comfortable living space in the Riggins Ridge community. Step inside to a dedicated dining room just off the entry before continuing into an inviting open-concept living area, where the kitchen flows seamlessly into the living room, perfect for everyday living and entertaining. The kitchen features granite countertops, stainless steel appliances, a center island with additional prep and gathering space, and an open view into the main living area. Upstairs, you'll find all four bedrooms, a conveniently located laundry room, and a versatile loft nook in the hallway that's ideal for a desk, homework station, reading area, or additional workspace. The spacious primary suite offers a private retreat with an en-suite bath featuring a double vanity, separate soaking tub, and shower. The walk-in closet provides ample space for storage and organization. Newly cleaned carpet adds to the home's fresh, move-in-ready feel. Outside, enjoy a backyard that is already partially fenced, with only one additional section needed to create a fully enclosed outdoor space. Riggins Ridge also offers community amenities including a swimming pool and playground. Ideally situated in South Fulton, the neighborhood is just minutes from shopping and dining, with convenient access to Hartsfield-Jackson Atlanta International Airport, I-85, I-285, and major thoroughfares connecting you throughout Metro Atlanta. With newer construction, a functional floor plan, community amenities, and a convenient location, 5384 Pennington Court has so much to offer. Schedule your private showing and come see it for yourself!
| Elementary School | Middle School | High School |
|---|---|---|
| Feldwood Elementary School | Woodland Middle School | Banneker High School |
| Price History | |
|---|---|
| 9/21/2026 | Listed $329,990 |
General Features
| Sewer | Public Sewer |
|---|---|
| Heating | Central,Electric |
| Cooling | Ceiling Fan(s),Central Air |
| Utilities | Cable Available,Electricity Available,Natural Gas Available |
| Roof | Other |
| Appliances | Dishwasher,Disposal,Electric Water Heater,Microwave,Refrigerator |
| HOA Fee | 600 |
| Association Fee Includes | Maintenance Grounds |
| Architectural Style | Traditional |
| Security Features | Carbon Monoxide Detector(s),Smoke Detector(s) |
| Construction Materials | Vinyl Siding |
| Year Built | 2021 |
| Levels | Two |
| Property Subtype | Single Family Residence |
| Tax Year | 2025 |
| Community Features | None |
| County | Fulton |
| New Construction | false |
| Property Type | Residential |
| HOA | true |
| Attached Garage | false |
| Subdivision Name | Riggins Ridge |
| Garage Y/N | true |
| Full Baths | 2 |
| Status | New |
| Directions | GPS Friendly |
| High School | Banneker |
| City | Atlanta |
| Body of Water | None |
| Lot Size Units | Square Feet |
| Lot Size Square Feet | 7710.12 |
| Carport Y/N | false |
| Elementary School | Feldwood |
| Property Attached Y/N | false |
| Land Lease Y/N | false |
| Tax Annual Amount | 3465 |
| Home Warranty Y/N | false |
| Middle/Junior High School | Woodland |
| Property Condition | Resale |
| Structure Type | House |
| Building Area Units | Square Feet |
| Living Area Units | Square Feet |
| Standard Status | Active |
Interior Features
| Interior Amenities | Double Vanity,Walk-In Closet(s) |
|---|---|
| Basement | None |
| Flooring | Carpet,Vinyl |
| Total Fireplaces | 1 |
| Fireplace Features | Factory Built,Gas Starter,Living Room |
| Common Walls | No Common Walls |
| Air Conditioning Y/N | true |
| Heating Y/N | true |
| Fireplace Y/N | true |
| Above Grade Finished Area | 2190 |
| Half Baths | 1 |
| Laundry Features | Upper Level |
| Total Bedrooms | 4 |
| Below Grade Finished Area Unit Type | Square Feet |
| LivingAreaSource | Public Records |
| Above Grade Finished Area Unit Type | Square Feet |
| Kitchen Features | Breakfast Bar,Kitchen Island,Walk-in Pantry |
| Total Baths | 3 |
Exterior Features
| Fencing | Back Yard |
|---|---|
| Parking Features | Garage,Kitchen Level,Garage Door Opener |
| Lot Features | Sloped |
| Water Source | Public |
| Total Parking | 2 |
| Lot Size Area | 7710.12 |
| Foundation Details | Slab |
| Building Area Total | 2190 |
| Lot Size Acres | 0.177 |
| Lot Size Source | Public Records |
Amenities
- Foreclosure
- Views
- Short Sale
- New Construction
- Adult 55+
- Lease To Own
- No HOA Fees
- Furnished
- Primary On Main
- Air Conditioning
- Seller Finance
- Green
- Fixer Upper
- Horse
- Golf
- Fireplace
- Deck
- Garage
- Basement
- Pool
Property vs Single Family Average in 30349
Price
Taxes
Year Built
 The data relating to real estate for sale on this website comes in part from the Broker Reciprocity Program of the Savannah multi-List Corporation. Real Estate listings held by brokerage firms other than Realty Executives Liberty are marked with the name of the listing brokers.
Data last updated: September 22, 2026 5:12 PM UTC
All information deemed reliable but not guaranteed.
© 2026 Savannah Multi-List Corporation. All rights reserved.
The data relating to real estate for sale on this website comes in part from the Broker Reciprocity Program of the Savannah multi-List Corporation. Real Estate listings held by brokerage firms other than Realty Executives Liberty are marked with the name of the listing brokers.
Data last updated: September 22, 2026 5:12 PM UTC
All information deemed reliable but not guaranteed.
© 2026 Savannah Multi-List Corporation. All rights reserved.
 ©2026 Georgia Multiple Listing Service All information deemed reliable but not guaranteed. All properties are subject to prior sale, change or withdrawal. Neither listing broker(s) or information provider(s) shall be responsible for any typographical errors, misinformation, misprints and shall be held totally harmless. Listing(s) information is provided for consumer's personal, non-commercial use and may not be used for any purpose other than to identify prospective properties consumers may
 Golden Isles Association of REALTORS® All information deemed reliable but not guaranteed. All properties are subject to prior sale, change or withdrawal. Neither listing broker(s) or information provider(s) shall be responsible for any typographical errors, misinformation, misprints and shall be held totally harmless. Listing(s) information is provided for consumer's personal, non-commercial use and may not be used for any purpose other than to identify prospective properties consumers may be
 Hinesville Area Board of REALTORS® All information deemed reliable but not guaranteed. All properties are subject to prior sale, change or withdrawal. Neither listing broker(s) or information provider(s) shall be responsible for any typographical errors, misinformation, misprints and shall be held totally harmless. Listing(s) information is provided for consumer's personal, non-commercial use and may not be used for any purpose other than to identify prospective properties consumers may be interested
