











Address
5752 Oak Grove Drive, Acworth, GA
Price
$ 459,000
Property Attributes
- MLS#10849886
- TypeSingle Family
- Listing Status New
- CountyCherokee
- CityAcworth
- NeighborhoodOak Grove Estates
- Zip30102
- StyleTraditional
- Year Built1977
- Taxes$ 3269
- Price$ 459,000
- Bedrooms3
- Full Bathrooms2
- Half Bathrooms0
- Sqr Footage2114
- Lot Size0.456 Acres
Data Source:
Georgia MLS (GAMLS)
Property Description
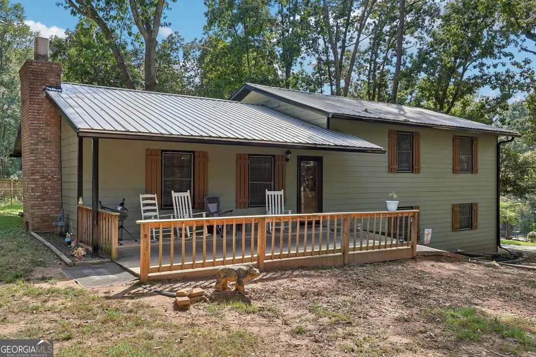
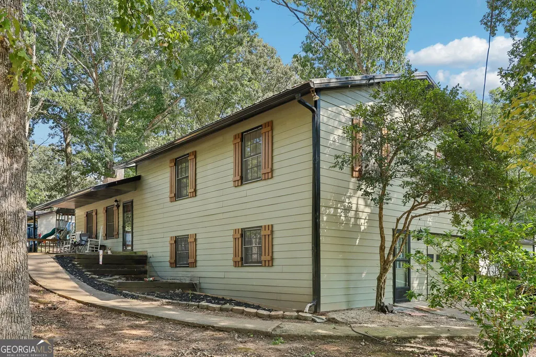
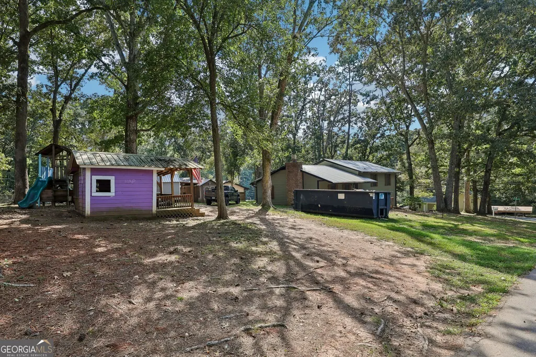
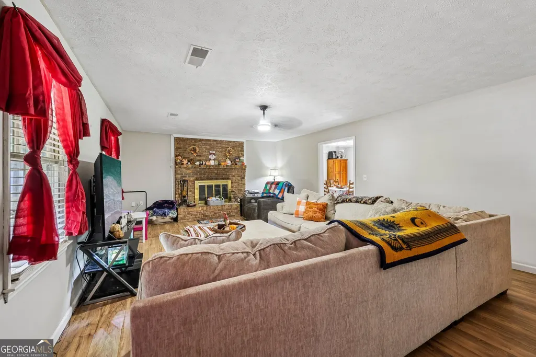
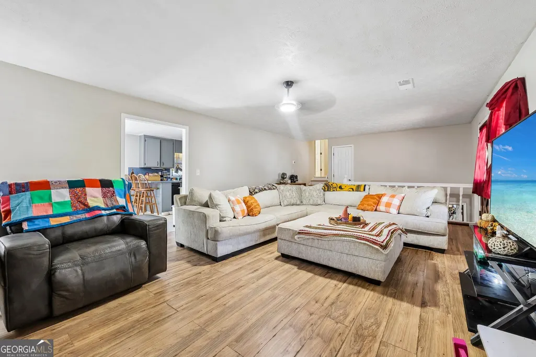
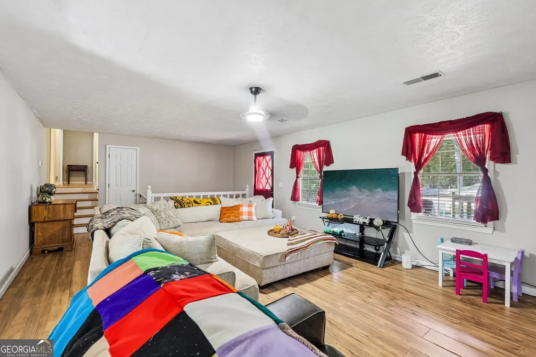
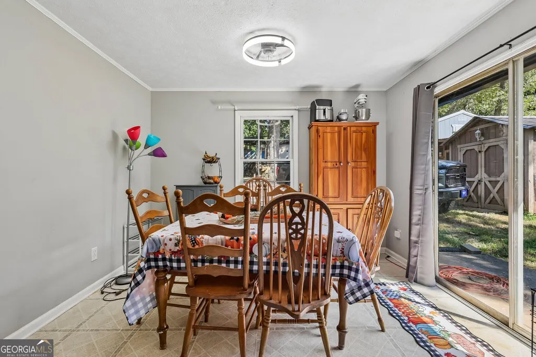
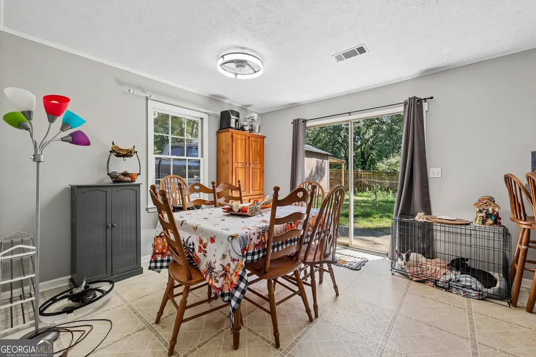
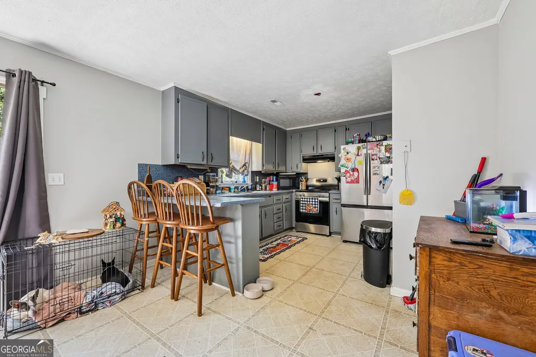
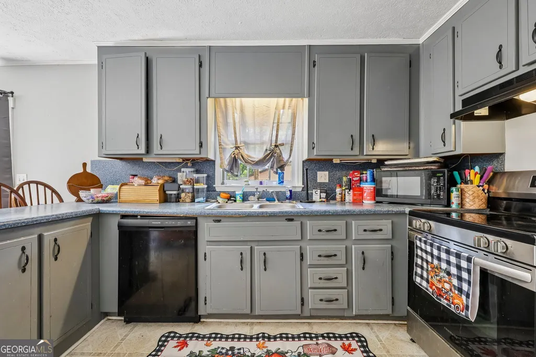
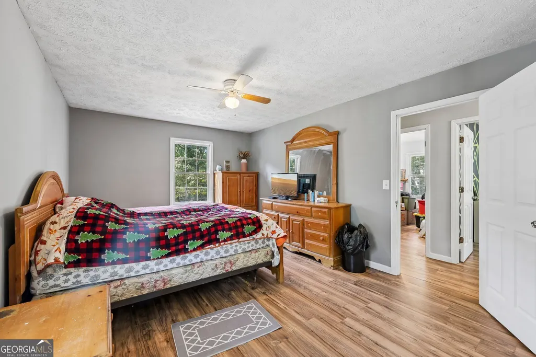
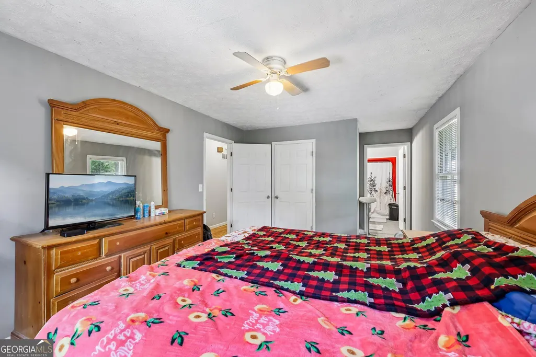
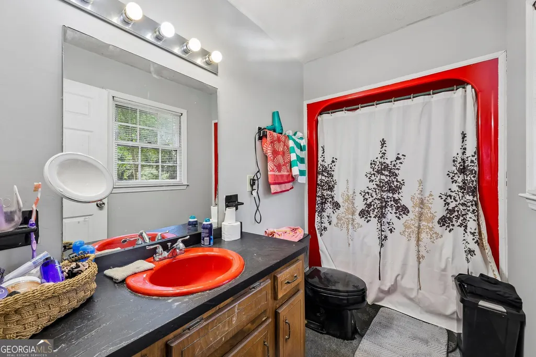
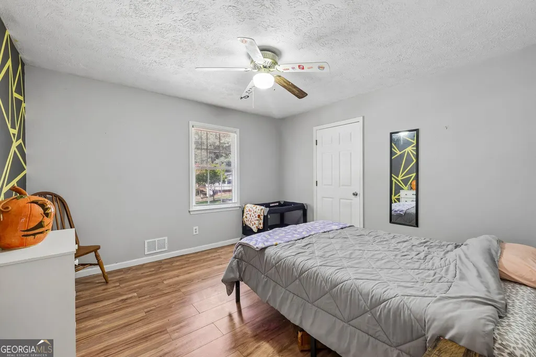
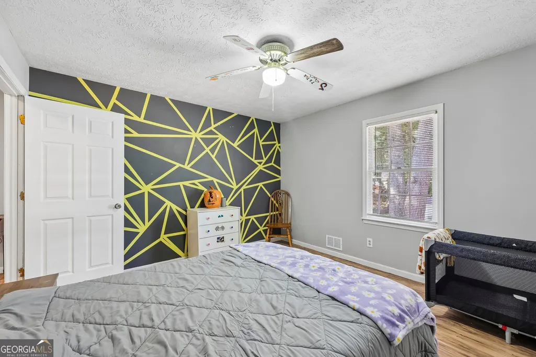
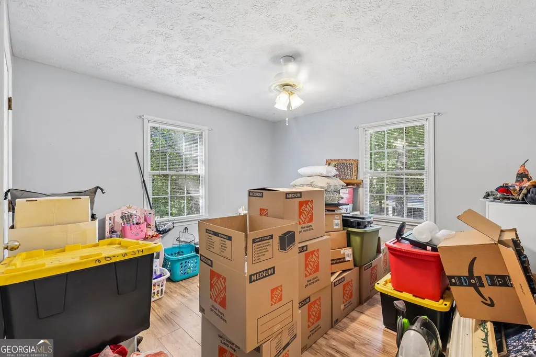
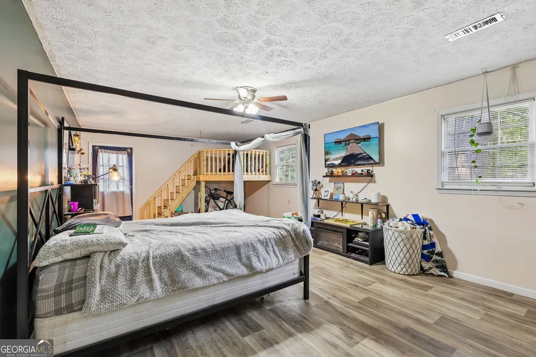
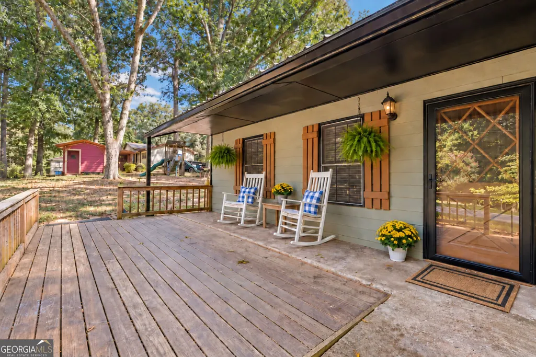
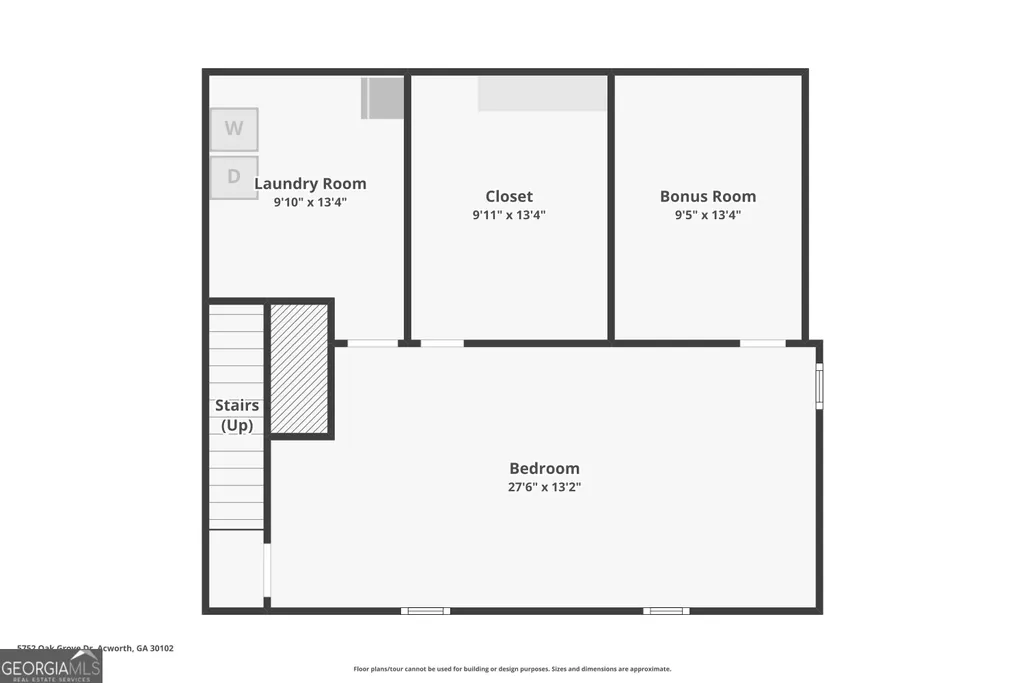
This 3-bedroom, 2-bath home in Oak Grove Estates sits on a beautiful corner lot of nearly half an acre, surrounded by mature oak trees that create a private, park-like setting. The home has benefited from several significant recent improvements, including a new metal roof and new HVAC, while still offering buyers the opportunity to update select cosmetic finishes to their own style. Inside, you'll find a spacious fireside family room, eat-in kitchen, comfortable bedrooms, and flexible finished space on the lower level. A covered front porch and rear deck extend the living space outdoors, while the large lot offers plenty of room to enjoy the setting. With no restrictive HOA, award-winning schools, and convenient access to Highway 92, I-75, I-575, shopping, dining, Woodstock, and Acworth, this home offers a strong combination of space, location, character, and opportunity. Thank you for scheduling a tour today!
| Elementary School | Middle School | High School |
|---|---|---|
| Clark Creek Elementary School | Booth Middle School | Etowah High School |
| Price History | |
|---|---|
| 9/21/2026 | Listed $459,000 |
General Features
| Sewer | Public Sewer |
|---|---|
| Heating | Central,Forced Air |
| Cooling | Ceiling Fan(s),Central Air,Electric |
| Utilities | Cable Available,Electricity Available,High Speed Internet,Natural Gas Available,Phone Available,Sewer Available,Water Available |
| Roof | Metal |
| Appliances | Dishwasher,Gas Water Heater,Microwave |
| Association Fee Includes | None |
| Patio/Porch Features | Patio |
| Architectural Style | Traditional |
| Security Features | Smoke Detector(s) |
| Construction Materials | Concrete |
| Year Built | 1977 |
| Levels | Multi/Split |
| Property Subtype | Single Family Residence |
| Tax Year | 2025 |
| Waterfront Features | No Dock Or Boathouse |
| Community Features | None |
| County | Cherokee |
| New Construction | false |
| Property Type | Residential |
| HOA | false |
| Attached Garage | false |
| Subdivision Name | Oak Grove Estates |
| Garage Y/N | false |
| Other Structures | Outbuilding,Shed(s) |
| Full Baths | 2 |
| Status | New |
| Directions | GPS friendly. From I-75 N, take I-575 N toward Canton. Take Exit 4 for GA-92 and turn right. Continue on GA-92, then turn right onto Oak Grove Road. Turn left onto Oak Grove Drive. Home will be on the corner. |
| High School | Etowah |
| City | Acworth |
| Body of Water | None |
| Lot Size Units | Square Feet |
| Lot Size Square Feet | 19863.36 |
| Carport Y/N | false |
| Elementary School | Clark Creek |
| Property Attached Y/N | false |
| Land Lease Y/N | false |
| Tax Annual Amount | 3269 |
| Home Warranty Y/N | false |
| Middle/Junior High School | Booth |
| Property Condition | Resale |
| Virtual Tour | https://www.zillow.com/view-imx/09f69cf3-08a8-4a48-ba4c-71c9e4bc8a6a?wl=true&setAttribution=mls&initialViewType=pano |
| Structure Type | House |
| Building Area Units | Square Feet |
| Living Area Units | Square Feet |
| Standard Status | Active |
| Virtual Tour | https://www.zillow.com/view-imx/09f69cf3-08a8-4a48-ba4c-71c9e4bc8a6a?initialViewType=pano |
Interior Features
| Interior Amenities | Other,Walk-In Closet(s) |
|---|---|
| Basement | Daylight,Exterior Entry,Finished,Interior Entry,Partial |
| Flooring | Carpet,Hardwood,Laminate,Tile |
| Total Fireplaces | 1 |
| Fireplace Features | Family Room,Gas Starter,Masonry |
| Common Walls | No Common Walls |
| Air Conditioning Y/N | true |
| Heating Y/N | true |
| Fireplace Y/N | true |
| Above Grade Finished Area | 1568 |
| Laundry Features | In Basement |
| Total Bedrooms | 3 |
| Below Grade Finished Area | 546 |
| Below Grade Finished Area Unit Type | Square Feet |
| LivingAreaSource | Owner |
| Above Grade Finished Area Unit Type | Square Feet |
| Kitchen Features | Breakfast Bar,Breakfast Room,Walk-in Pantry |
| Total Baths | 2 |
Exterior Features
| Exterior Amenities | Other |
|---|---|
| Parking Features | Side/Rear Entrance |
| Lot Features | Corner Lot,Open Lot,Sloped |
| Water Source | Public |
| Total Parking | 2 |
| Lot Size Area | 19863.36 |
| Foundation Details | Slab |
| Building Area Total | 2114 |
| Lot Size Acres | 0.456 |
| Lot Size Source | Public Records |
| Waterfront Y/N | false |
Amenities
- Foreclosure
- Views
- Short Sale
- New Construction
- Adult 55+
- Lease To Own
- No HOA Fees
- Furnished
- Primary On Main
- Air Conditioning
- Seller Finance
- Green
- Fixer Upper
- Horse
- Golf
- Fireplace
- Deck
- Garage
- Basement
- Pool
Property vs Single Family Average in 30102
Price
Taxes
Year Built
 The data relating to real estate for sale on this website comes in part from the Broker Reciprocity Program of the Savannah multi-List Corporation. Real Estate listings held by brokerage firms other than Realty Executives Liberty are marked with the name of the listing brokers.
Data last updated: September 21, 2026 5:18 PM UTC
All information deemed reliable but not guaranteed.
© 2026 Savannah Multi-List Corporation. All rights reserved.
The data relating to real estate for sale on this website comes in part from the Broker Reciprocity Program of the Savannah multi-List Corporation. Real Estate listings held by brokerage firms other than Realty Executives Liberty are marked with the name of the listing brokers.
Data last updated: September 21, 2026 5:18 PM UTC
All information deemed reliable but not guaranteed.
© 2026 Savannah Multi-List Corporation. All rights reserved.
 ©2026 Georgia Multiple Listing Service All information deemed reliable but not guaranteed. All properties are subject to prior sale, change or withdrawal. Neither listing broker(s) or information provider(s) shall be responsible for any typographical errors, misinformation, misprints and shall be held totally harmless. Listing(s) information is provided for consumer's personal, non-commercial use and may not be used for any purpose other than to identify prospective properties consumers may
 Golden Isles Association of REALTORS® All information deemed reliable but not guaranteed. All properties are subject to prior sale, change or withdrawal. Neither listing broker(s) or information provider(s) shall be responsible for any typographical errors, misinformation, misprints and shall be held totally harmless. Listing(s) information is provided for consumer's personal, non-commercial use and may not be used for any purpose other than to identify prospective properties consumers may be
 Hinesville Area Board of REALTORS® All information deemed reliable but not guaranteed. All properties are subject to prior sale, change or withdrawal. Neither listing broker(s) or information provider(s) shall be responsible for any typographical errors, misinformation, misprints and shall be held totally harmless. Listing(s) information is provided for consumer's personal, non-commercial use and may not be used for any purpose other than to identify prospective properties consumers may be interested
