
Primary on Main




























Address
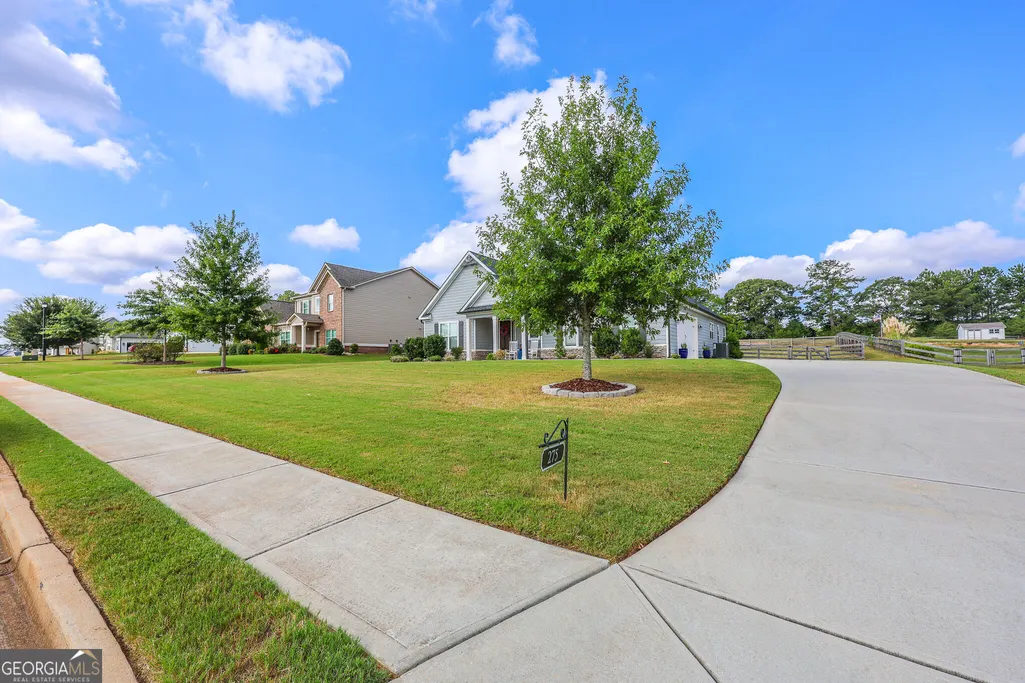
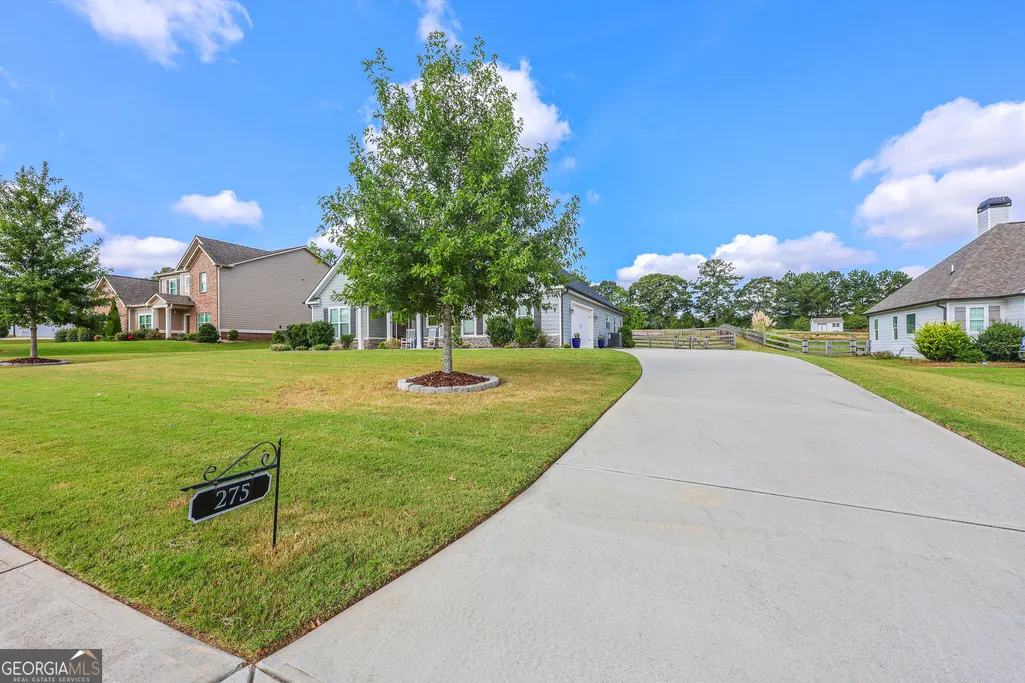
275 Graceton Farms Drive, Senoia, GA
Price
$ 599,900
Property Attributes
- MLS#10848886
- TypeSingle Family
- Listing Status New
- CountyCoweta
- CitySenoia
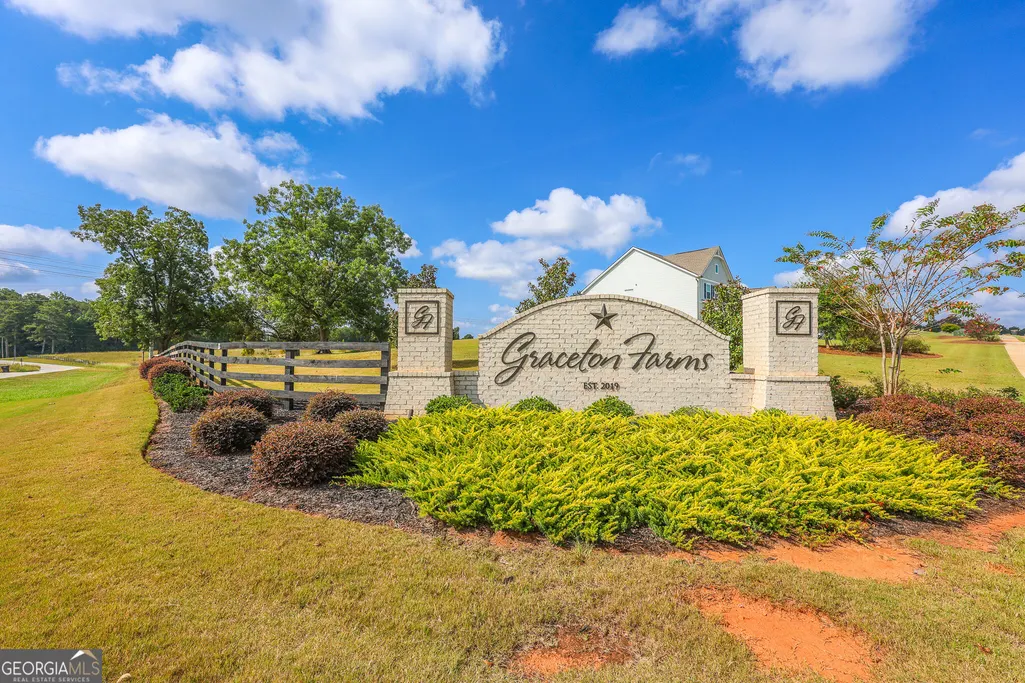
- NeighborhoodGraceton Farms
- Zip30276
- StyleTraditional
- Year Built2020
- Taxes$ 4847
- Price$ 599,900
- Bedrooms4
- Full Bathrooms3
- Half Bathrooms1
- Sqr Footage2770
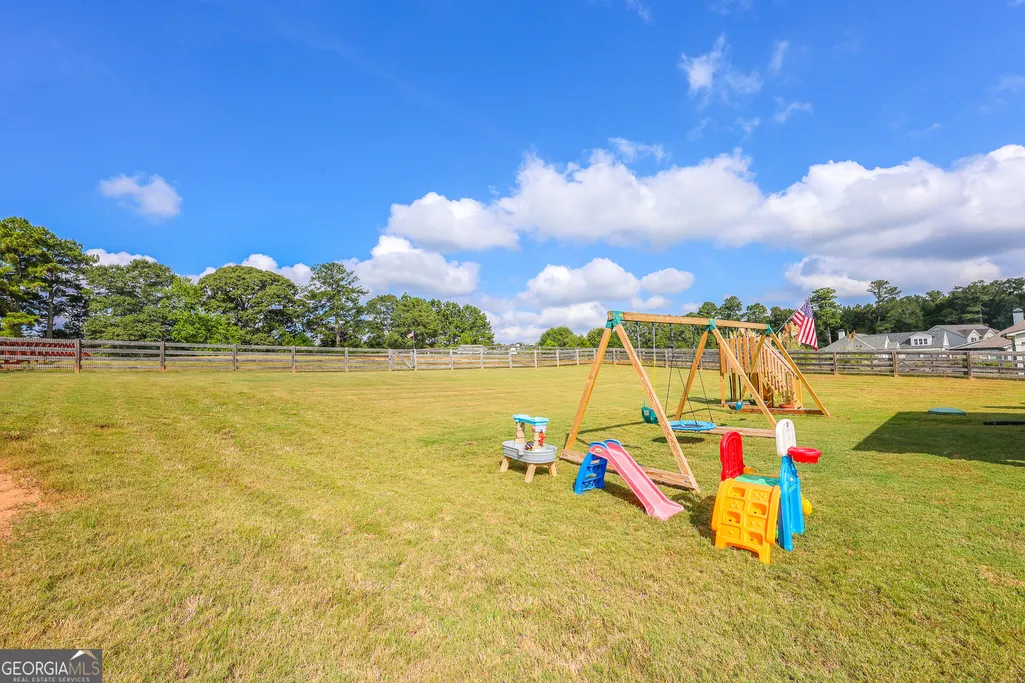
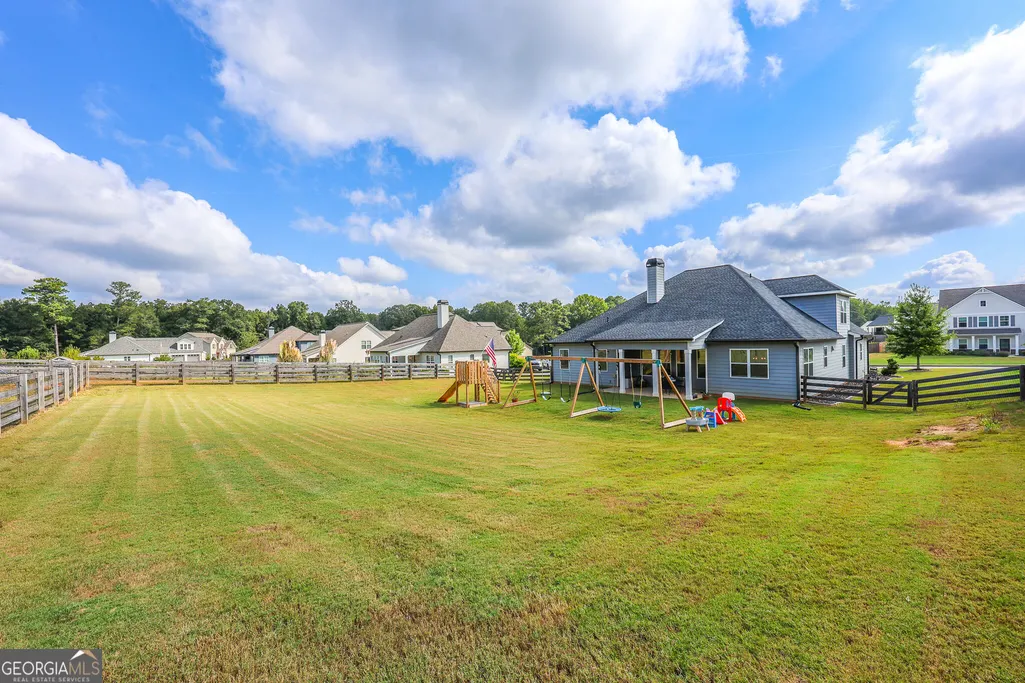
- Lot Size1 Acres
Data Source:
Georgia MLS (GAMLS)
Property Description
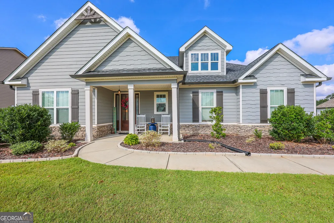
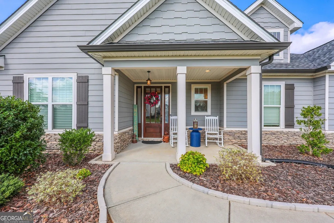
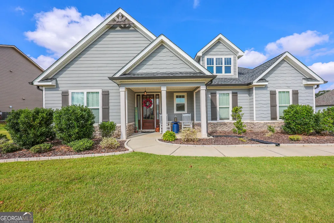
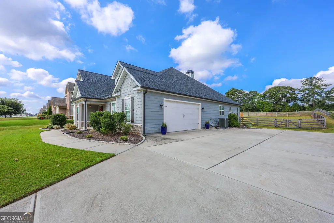
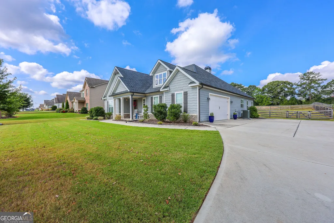
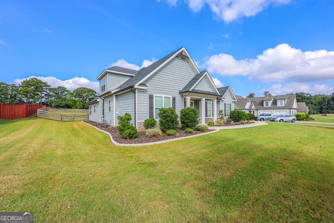
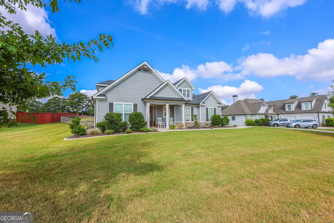
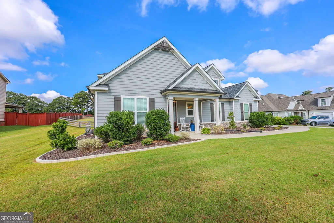
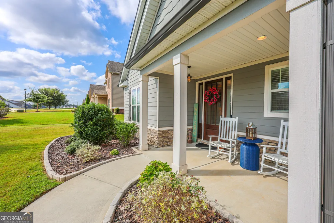
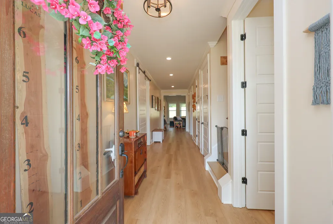
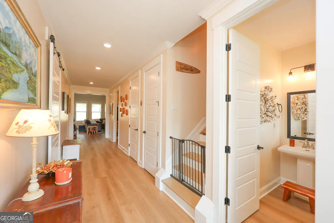
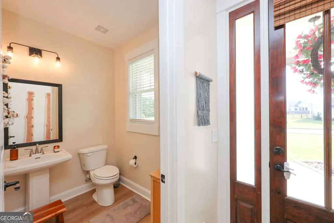
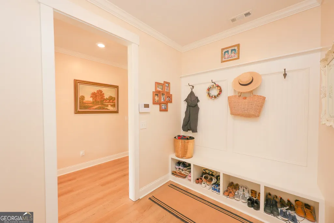
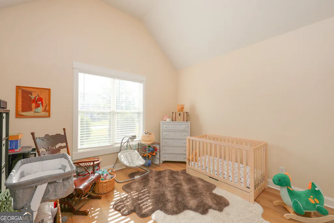
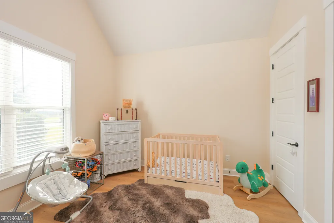
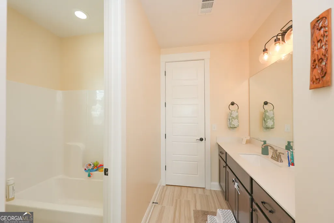
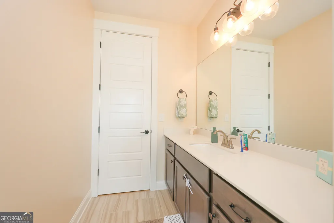
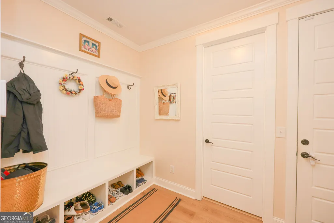
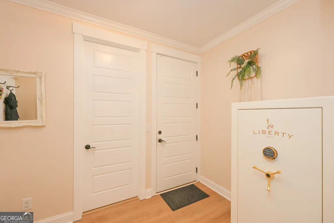
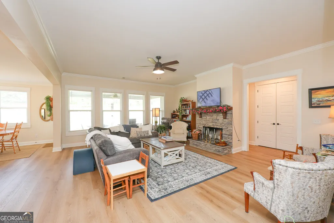
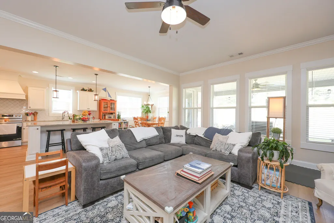
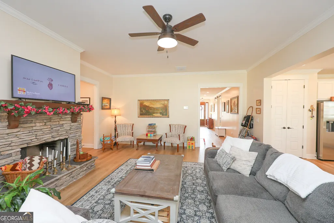
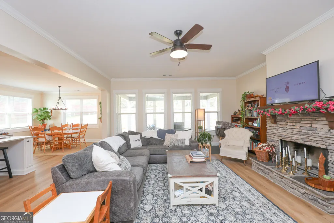
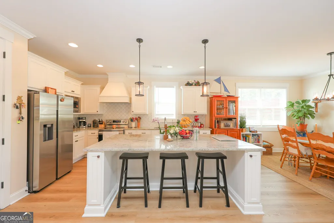
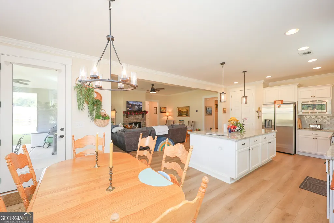
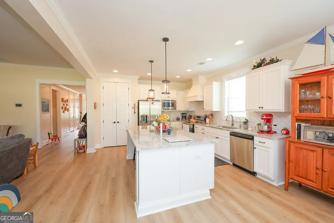
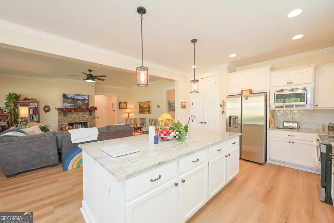
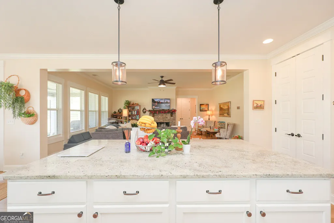
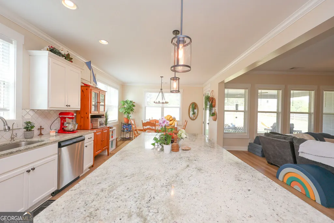
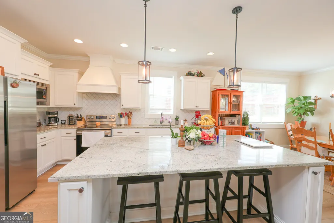
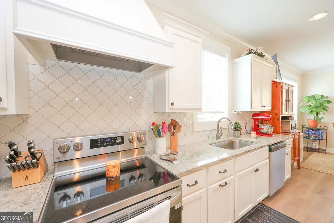
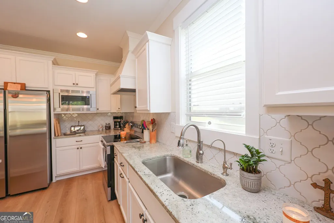
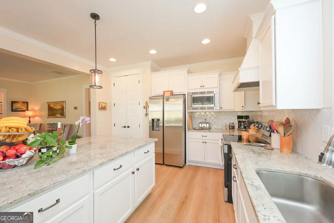
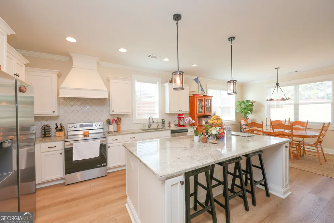
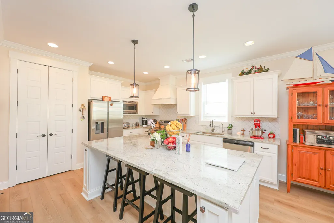
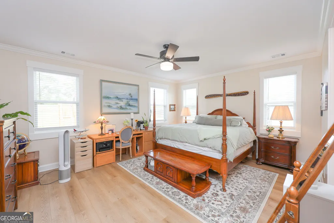
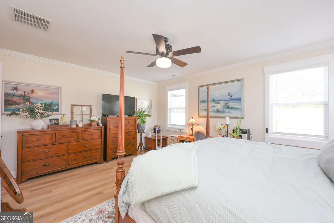
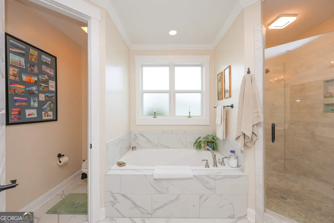
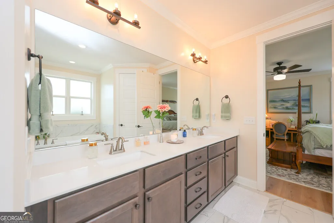
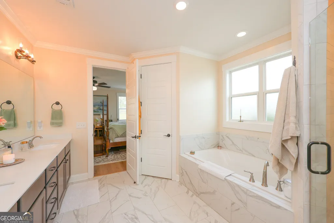
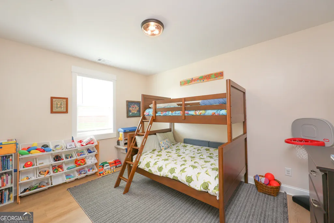
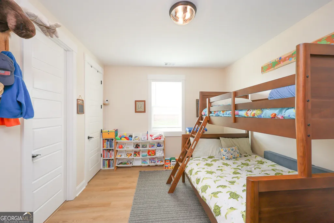
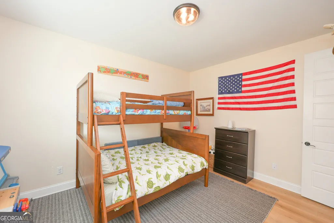
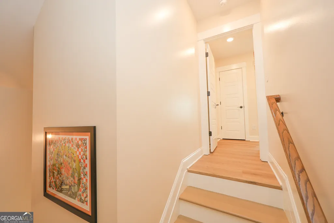
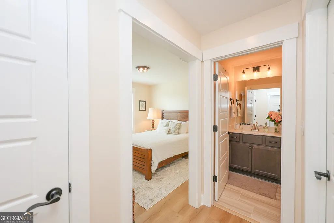
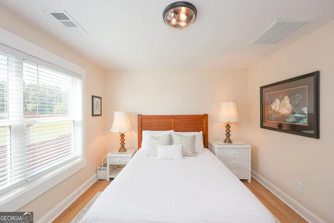
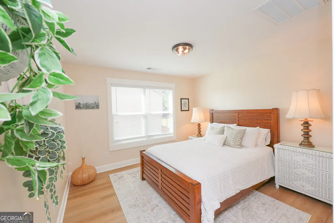
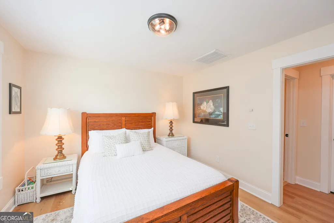
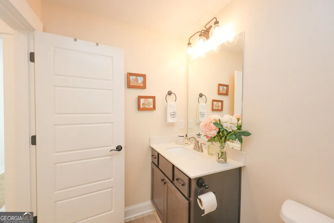
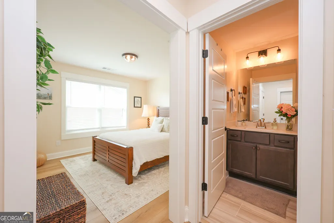
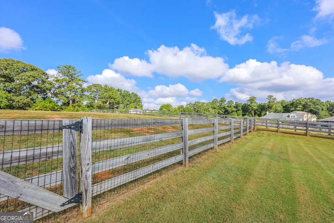
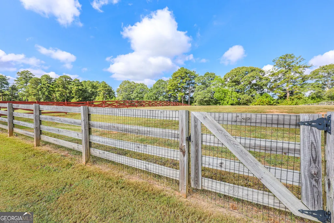
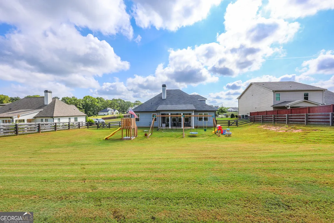
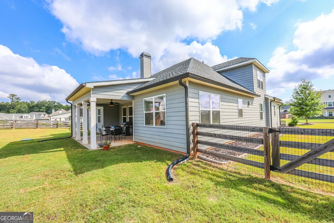
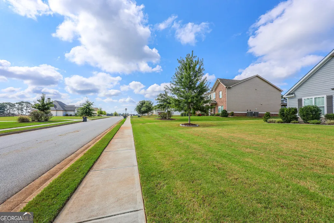
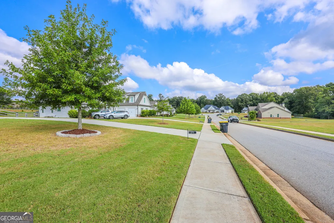
WELCOME TO 275 GRACETON FARMS DRIVE-where the big-ticket updates are DONE and the floor plan is anything but ordinary! Set on approximately one acre in sought-after Graceton Farms, this beautiful 4-bedroom, 3.5-bath home offers approximately 2,770 square feet with primarily ranch-style living, PLUS one of its most unforgettable features upstairs: "THE TOWER!" Most of the home lives comfortably on the main level, while upstairs you'll discover a spectacular private suite affectionately known as The Tower-a tucked-away retreat complete with its own bedroom, full bathroom, closet and private hallway. It feels like its own little world and offers incredible flexibility as a guest suite, teen retreat, private quarters for extended family, or simply an amazing bonus space. It's the kind of feature you don't find in every home-and once you see it, you'll understand the name! And there's even more to love because the sellers have already taken care of several of the improvements buyers worry about most. Enjoy a NEW ROOF installed April 2026 with a transferable warranty, newer HVAC system AND all-new ductwork installed September 2024 with warranty, NEW water heater installed July 2026, and a whole-house and sink water-filtration system added January 2026. The home also features LVP flooring throughout installed in 2024 and refreshed interior paint. The combination of one-acre living, a primarily ranch-style layout, 4 bedrooms, 3.5 baths, extensive recent improvements and the incredible private Tower suite makes this home a standout in Graceton Farms. Whether you need comfortable everyday living, space for guests, privacy for a teenager, room for extended family, or simply a home with a floor plan that offers something different, 275 Graceton Farms delivers flexibility without sacrificing style or function. The roof is new. The HVAC and ductwork are newer. The water heater is new. The floors are done. The space is here. And The Tower is waiting! Don't just add this one to your favorites-schedule your private showing and come experience 275 Graceton Farms Drive for yourself!
| Elementary School | Middle School | High School |
|---|---|---|
| Poplar Road Elementary School | East Coweta Middle School | East Coweta High School |
| Price History | |
|---|---|
| 9/18/2026 | Listed $599,900 |
General Features
| Sewer | Septic Tank |
|---|---|
| Heating | Central,Electric,Hot Water |
| Cooling | Ceiling Fan(s),Central Air,Electric,Other |
| Utilities | Cable Available,Electricity Available,High Speed Internet,Underground Utilities |
| Roof | Composition |
| Appliances | Dishwasher,Disposal,Dryer,Electric Water Heater,Ice Maker,Microwave,Oven,Refrigerator,Stainless Steel Appliance(s),Washer,Water Softener |
| HOA Fee | 550 |
| Association Fee Includes | Management Fee |
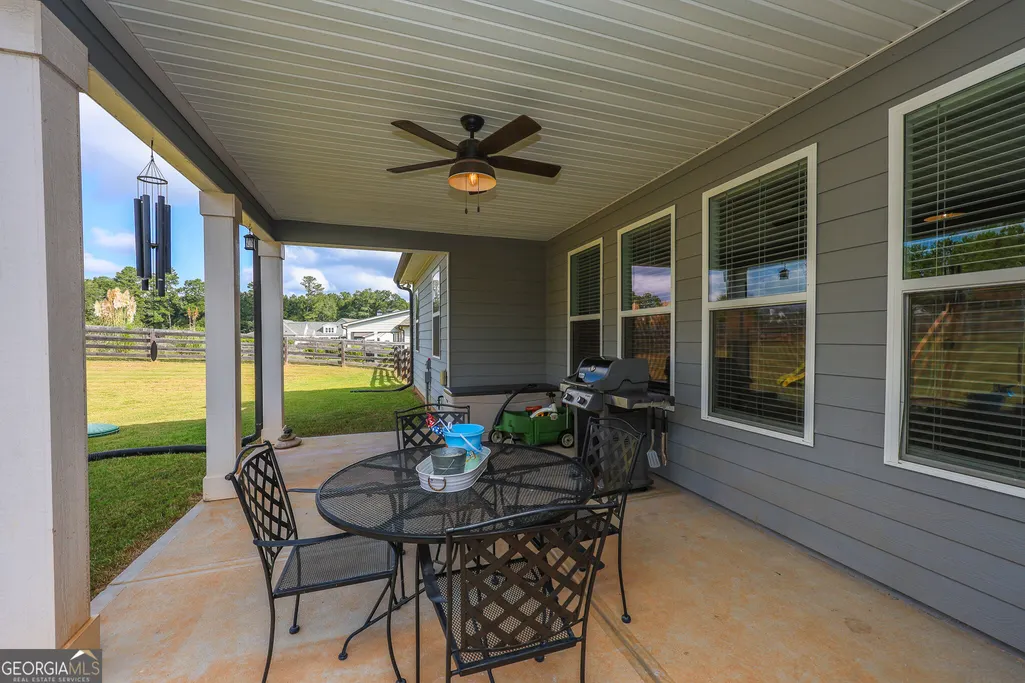
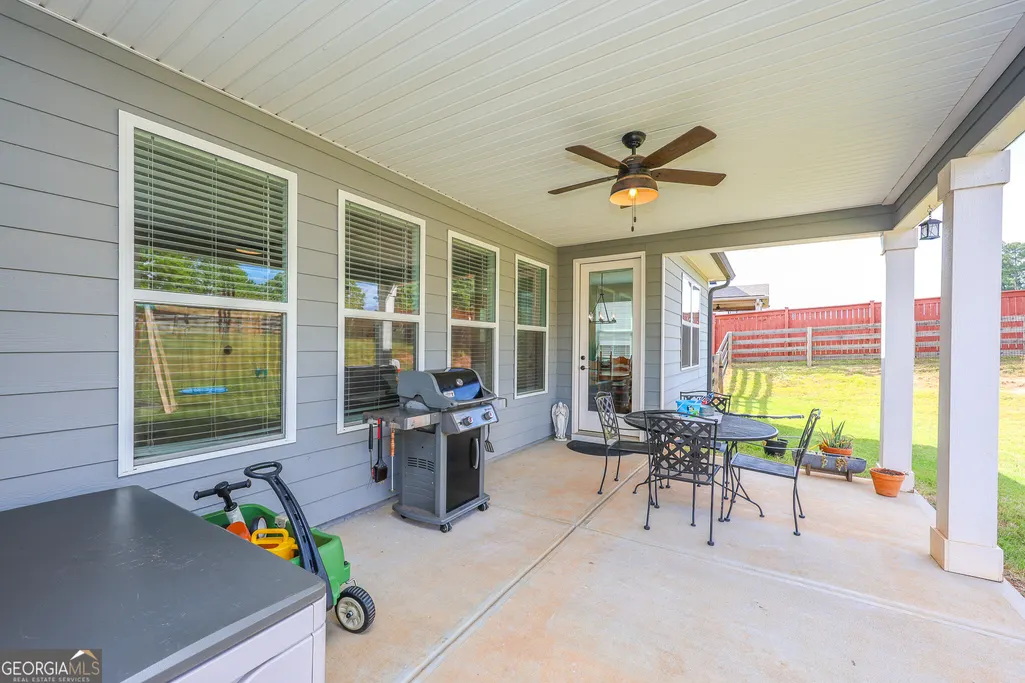
| Patio/Porch Features | Patio,Porch |
| Architectural Style | Traditional |
| Security Features | Carbon Monoxide Detector(s),Security System,Smoke Detector(s) |
| Construction Materials | Concrete,Stone |
| Year Built | 2020 |
| Levels | One and One Half |
| Property Subtype | Single Family Residence |
| Tax Year | 2025 |
| Community Features | Sidewalks,Street Lights |
| County | Coweta |
| New Construction | false |
| Property Type | Residential |
| HOA | true |
| Attached Garage | false |
| Subdivision Name | Graceton Farms |
| Garage Y/N | true |
| Other Structures | Garage(s) |
| Full Baths | 3 |
| Status | New |
| Directions | GPS Friendly |
| High School | East Coweta |
| City | Senoia |
| Lot Size Units | Acres |
| Lot Size Square Feet | 43560 |
| Carport Y/N | false |
| Elementary School | Poplar Road |
| Property Attached Y/N | false |
| Land Lease Y/N | false |
| Tax Annual Amount | 4847 |
| Home Warranty Y/N | false |
| Middle/Junior High School | East Coweta |
| Property Condition | Resale |
| Structure Type | House |
| Building Area Units | Square Feet |
| Living Area Units | Square Feet |
| Standard Status | Active |
Interior Features
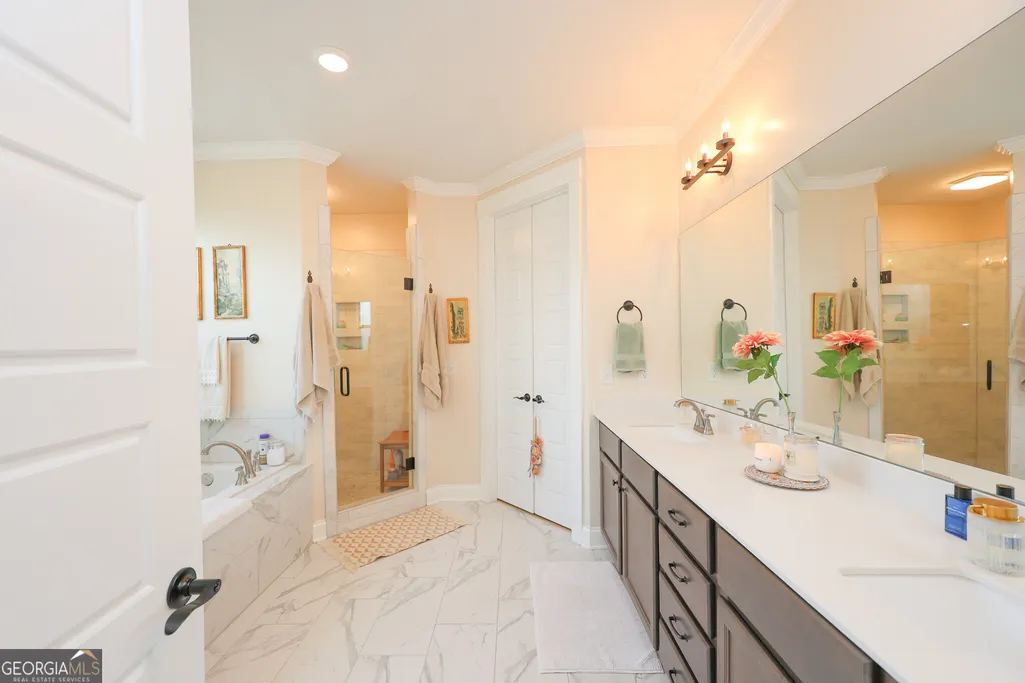
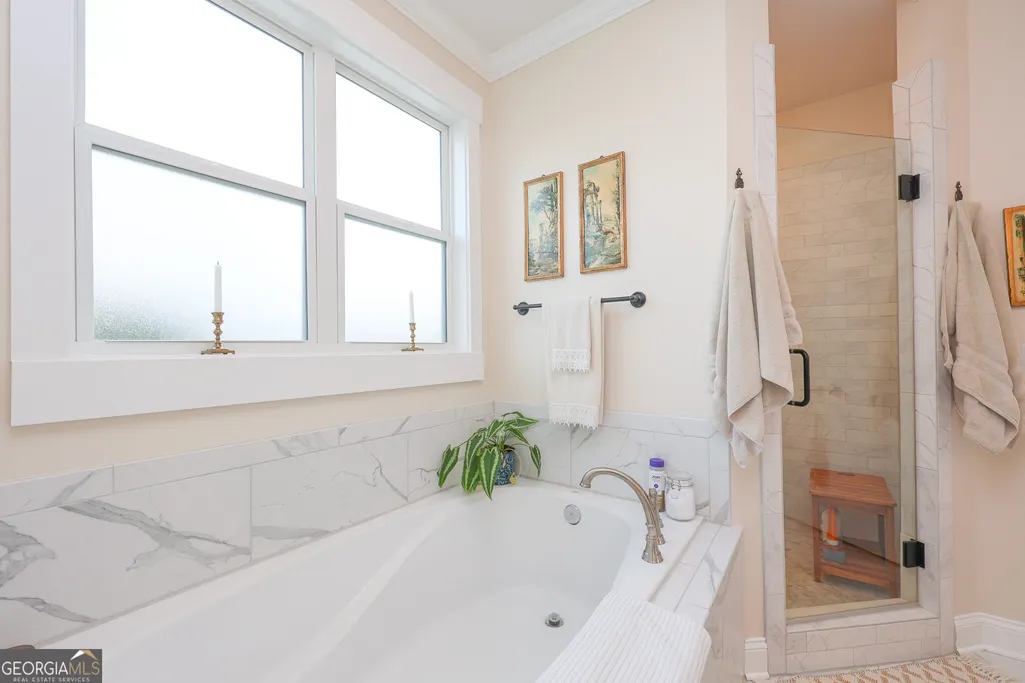
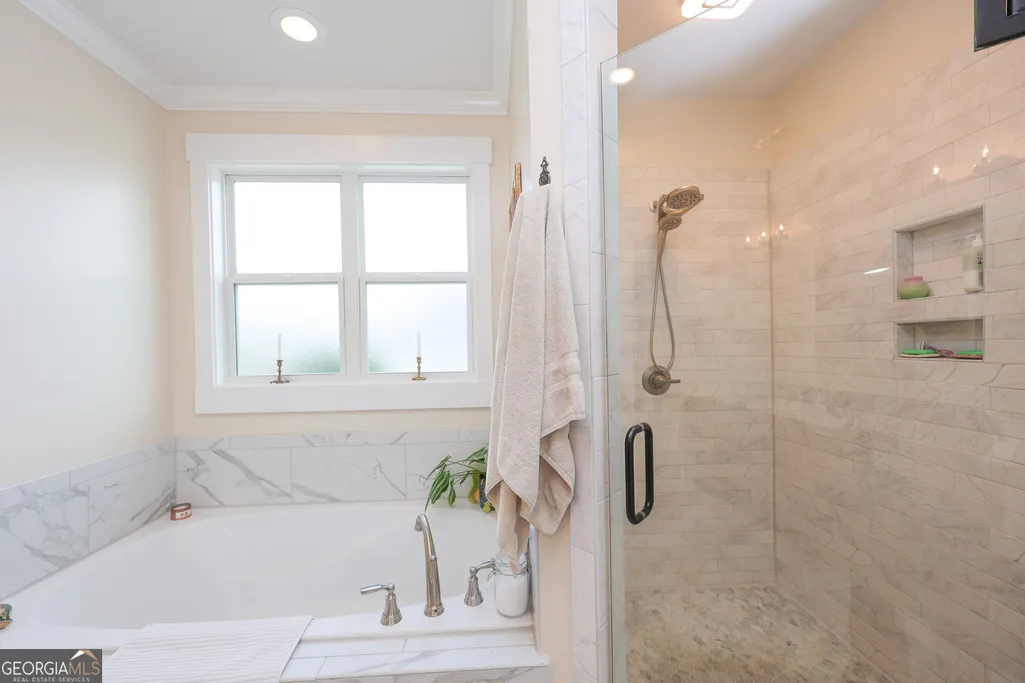
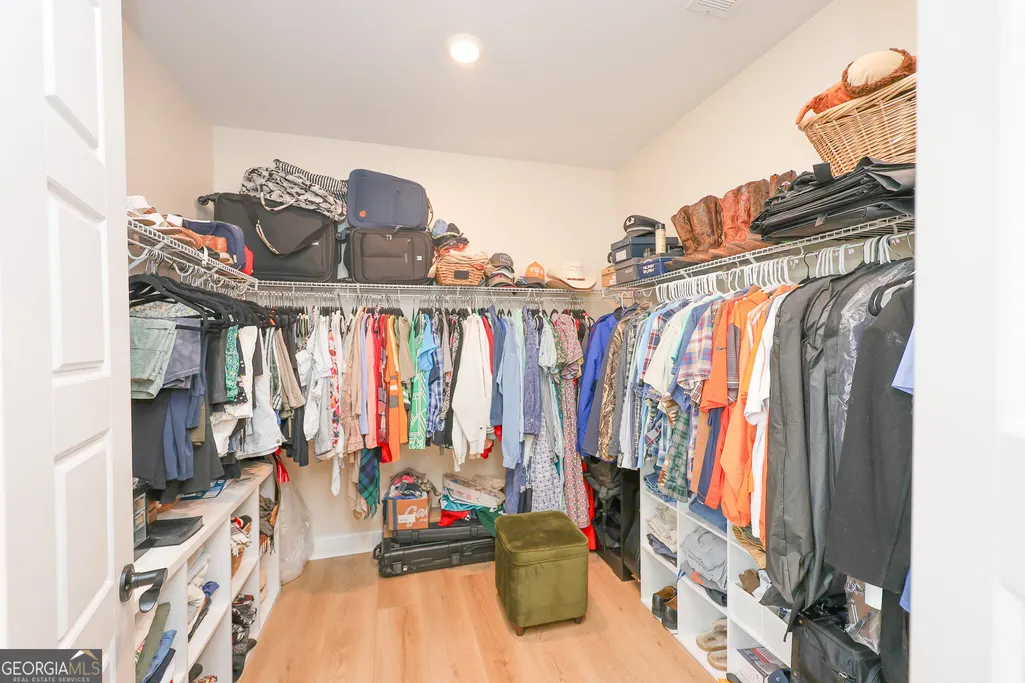
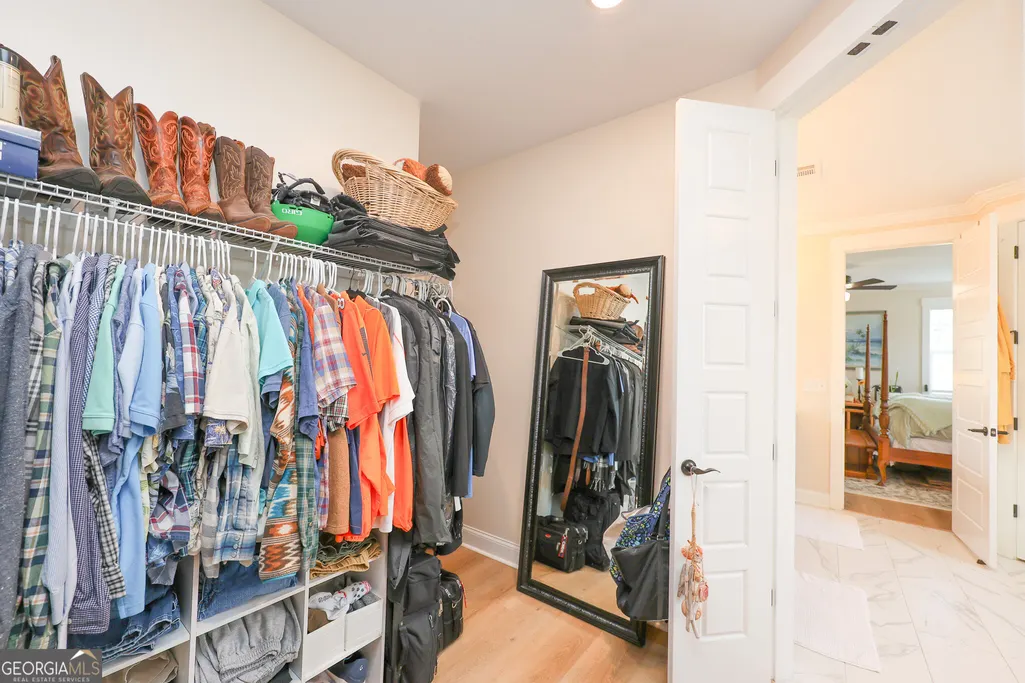
| Interior Amenities | High Ceilings,Master On Main Level,Separate Shower,Soaking Tub,Tile Bath,Vaulted Ceiling(s),Walk-In Closet(s) |
|---|---|
| Basement | None |
| Flooring | Vinyl |
| Total Fireplaces | 1 |
| Fireplace Features | Living Room |
| Common Walls | No Common Walls |
| Air Conditioning Y/N | true |
| Heating Y/N | true |
| Fireplace Y/N | true |
| Above Grade Finished Area | 2770 |
| Half Baths | 1 |
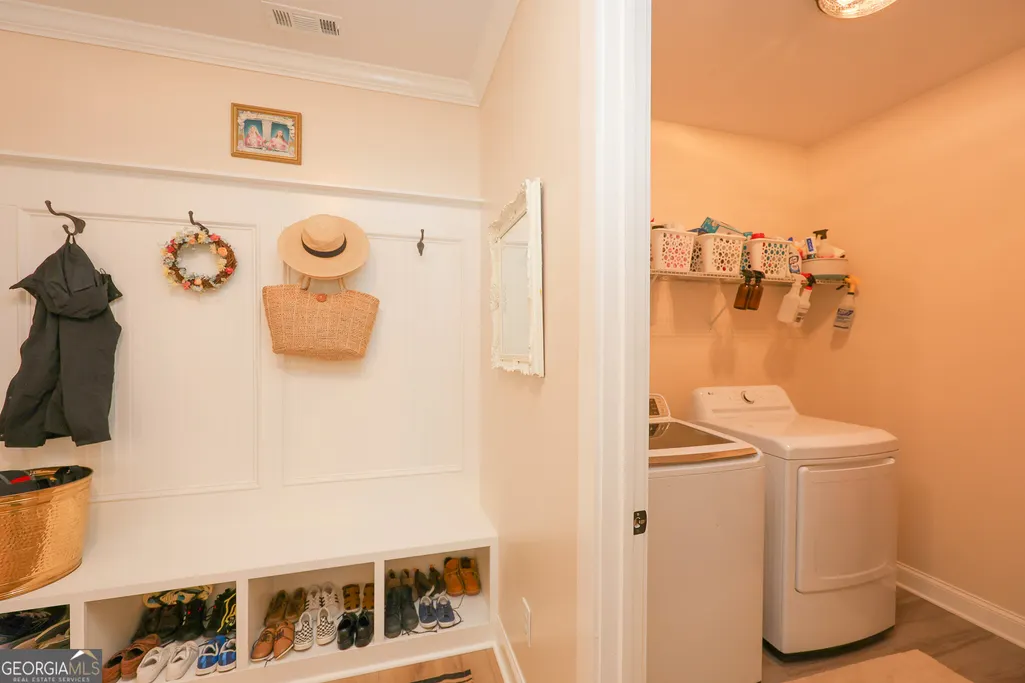
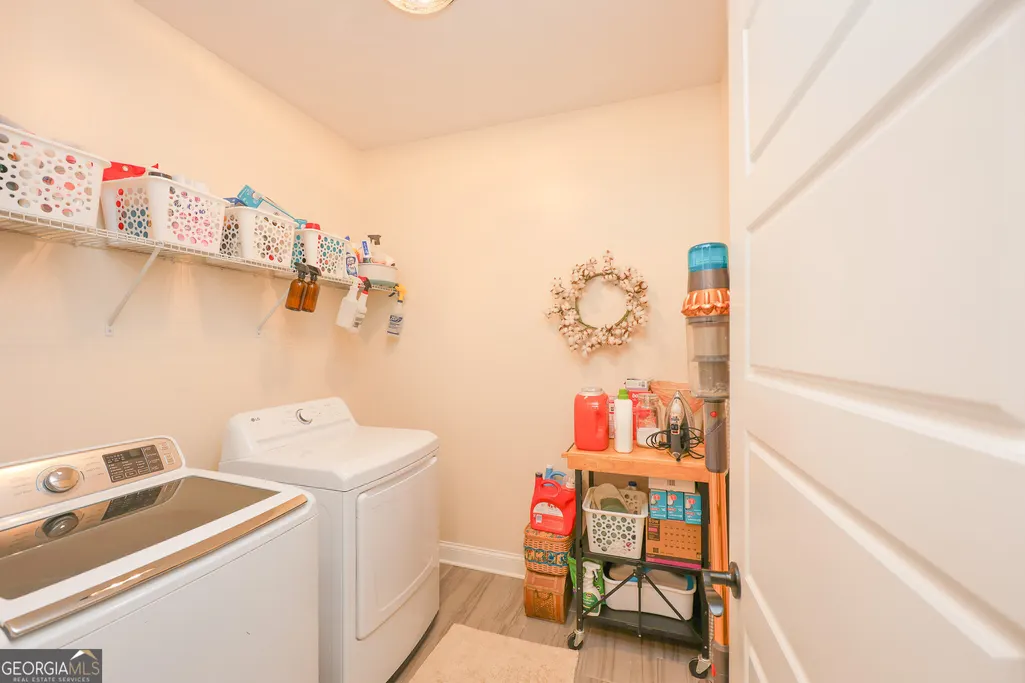
| Laundry Features | Laundry Closet |
| Total Bedrooms | 4 |
| Main Level Bedrooms | 3 |
| Main Level Bathrooms | 2 |
| Below Grade Finished Area Unit Type | Square Feet |
| LivingAreaSource | Other |
| Above Grade Finished Area Unit Type | Square Feet |
| Kitchen Features | Kitchen Island,Pantry,Solid Surface Counters |
| Total Baths | 4 |
| Dining Room Features | Dining Rm/Living Rm Combo |
Exterior Features
| Exterior Amenities | Other |
|---|---|
| Vegetation | Cleared |
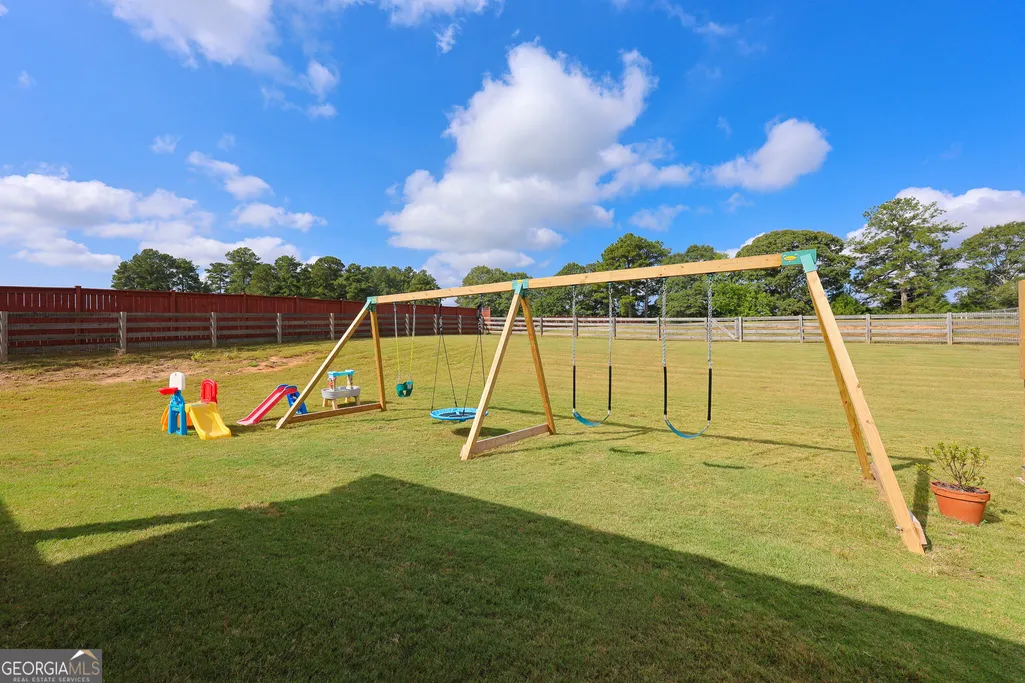
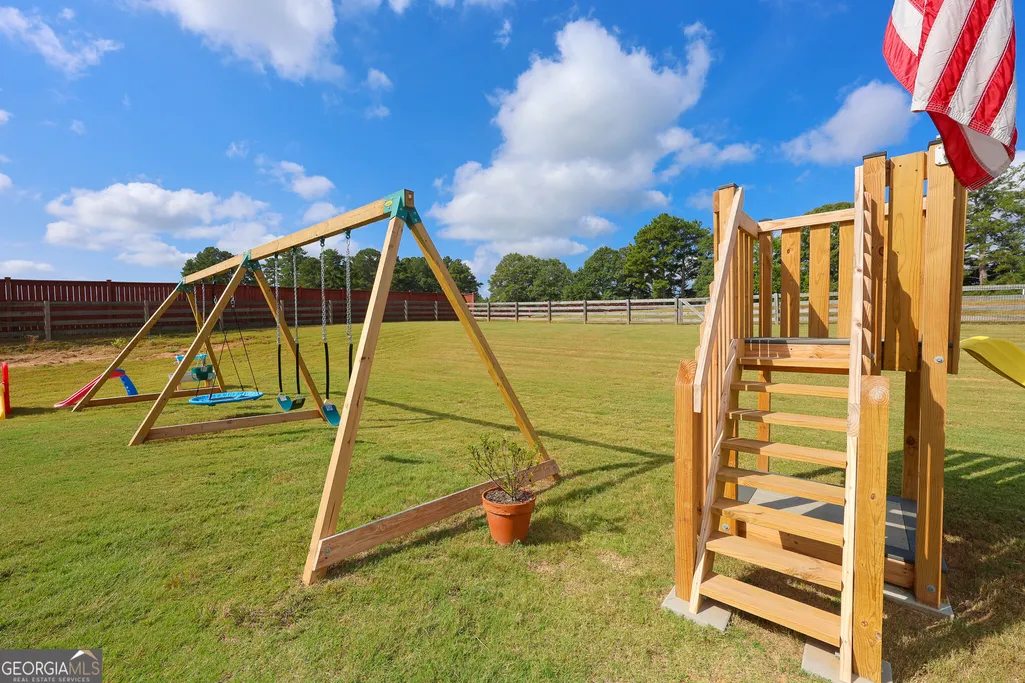
| Fencing | Back Yard |
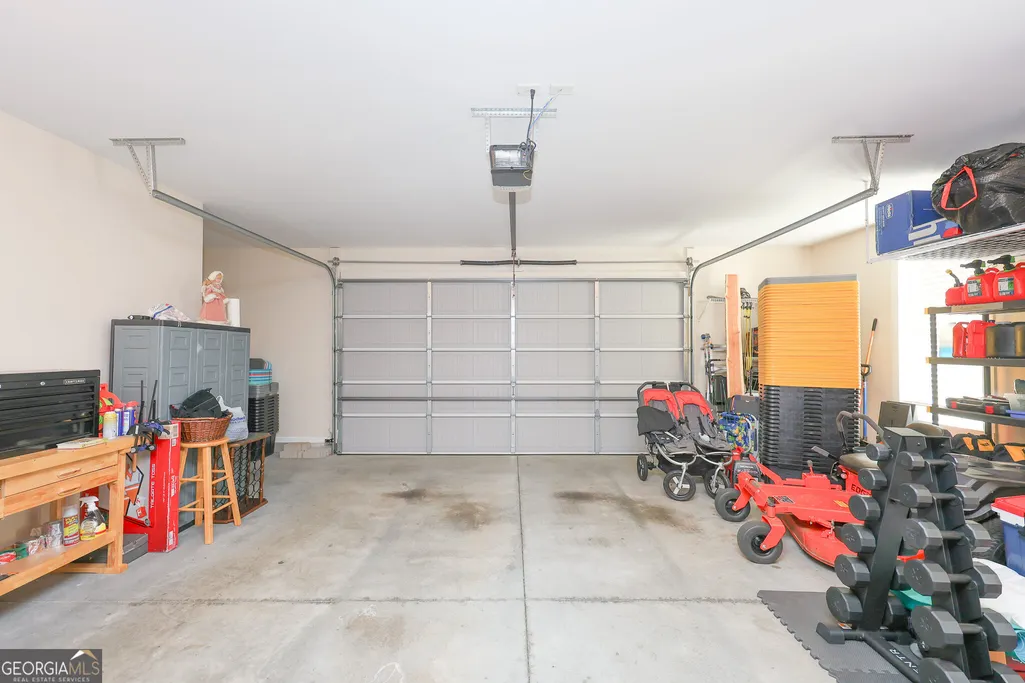
| Parking Features | Garage,Garage Door Opener |
| Lot Features | Level,Private |
| Water Source | Public |
| Lot Size Area | 1 |
| Foundation Details | Slab |
| Building Area Total | 2770 |
| Lot Size Acres | 1 |
| Lot Size Source | Owner |
Amenities
- Foreclosure
- Views
- Short Sale
- New Construction
- Adult 55+
- Lease To Own
- No HOA Fees
- Furnished
- Primary On Main
- Air Conditioning
- Seller Finance
- Green
- Fixer Upper
- Horse
- Golf
- Fireplace
- Deck
- Garage
- Basement
- Pool
Property vs Single Family Average in 30276
Price
Taxes
Year Built
 The data relating to real estate for sale on this website comes in part from the Broker Reciprocity Program of the Savannah multi-List Corporation. Real Estate listings held by brokerage firms other than Realty Executives Liberty are marked with the name of the listing brokers.
Data last updated: September 24, 2026 5:18 PM UTC
All information deemed reliable but not guaranteed.
© 2026 Savannah Multi-List Corporation. All rights reserved.
The data relating to real estate for sale on this website comes in part from the Broker Reciprocity Program of the Savannah multi-List Corporation. Real Estate listings held by brokerage firms other than Realty Executives Liberty are marked with the name of the listing brokers.
Data last updated: September 24, 2026 5:18 PM UTC
All information deemed reliable but not guaranteed.
© 2026 Savannah Multi-List Corporation. All rights reserved.
 ©2026 Georgia Multiple Listing Service All information deemed reliable but not guaranteed. All properties are subject to prior sale, change or withdrawal. Neither listing broker(s) or information provider(s) shall be responsible for any typographical errors, misinformation, misprints and shall be held totally harmless. Listing(s) information is provided for consumer's personal, non-commercial use and may not be used for any purpose other than to identify prospective properties consumers may
 Golden Isles Association of REALTORS® All information deemed reliable but not guaranteed. All properties are subject to prior sale, change or withdrawal. Neither listing broker(s) or information provider(s) shall be responsible for any typographical errors, misinformation, misprints and shall be held totally harmless. Listing(s) information is provided for consumer's personal, non-commercial use and may not be used for any purpose other than to identify prospective properties consumers may be
 Hinesville Area Board of REALTORS® All information deemed reliable but not guaranteed. All properties are subject to prior sale, change or withdrawal. Neither listing broker(s) or information provider(s) shall be responsible for any typographical errors, misinformation, misprints and shall be held totally harmless. Listing(s) information is provided for consumer's personal, non-commercial use and may not be used for any purpose other than to identify prospective properties consumers may be interested
