
Views









Address
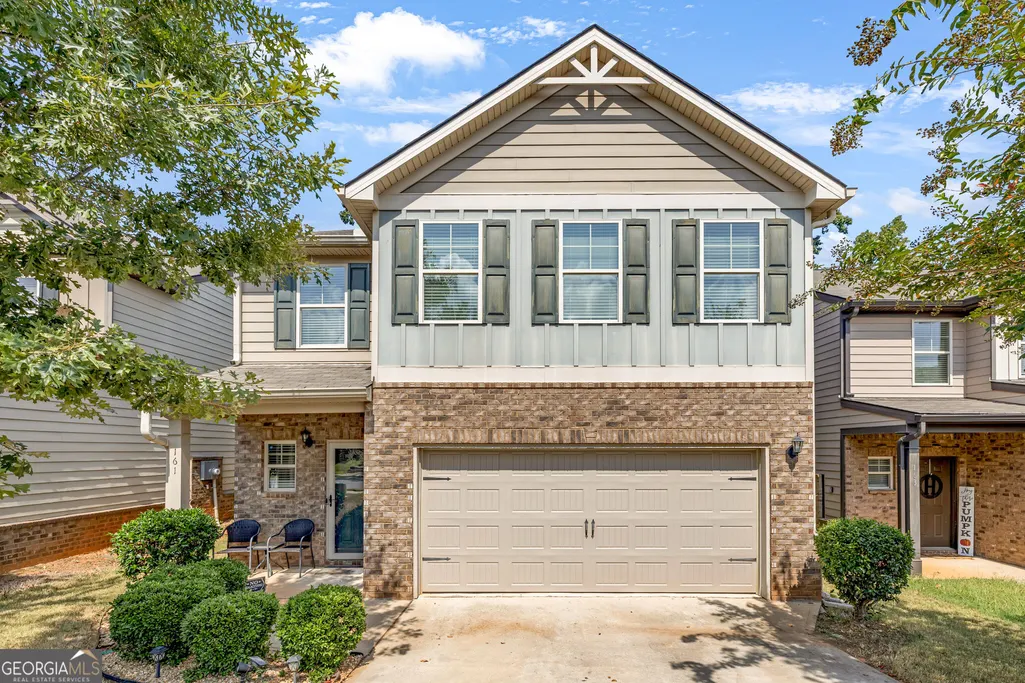
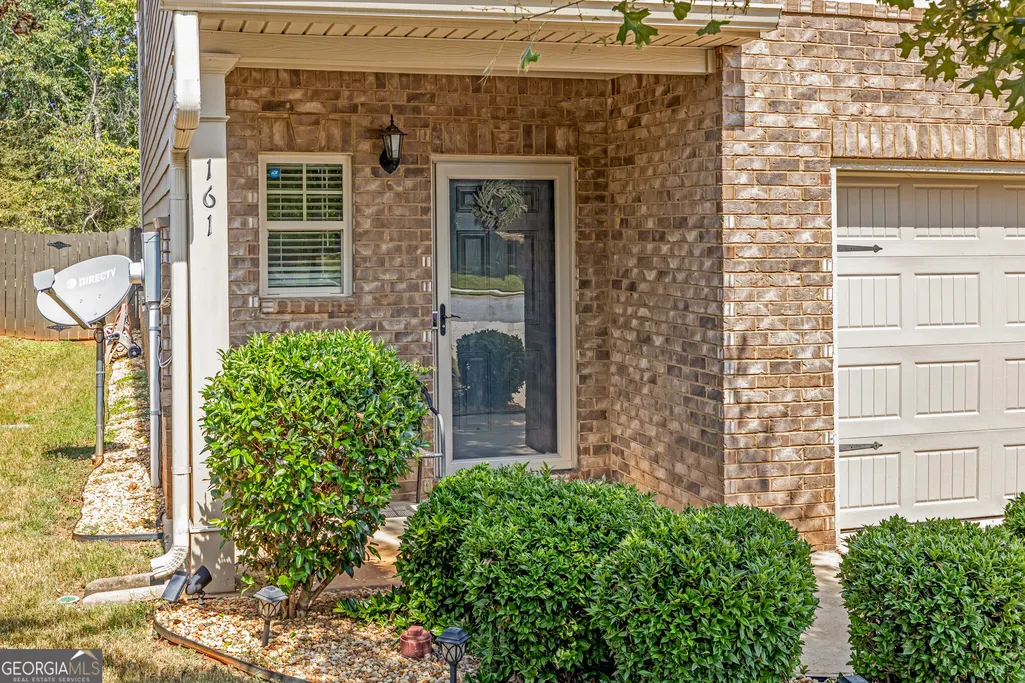
161 Magnaview Drive, Mcdonough, GA
Price
$ 322,999
Property Attributes
- MLS#10848415
- TypeSingle Family
- Listing Status New
- CountyHenry
- CityMcdonough
- NeighborhoodCottages @ Avalon
- Zip30253
- StyleBrick Front, Traditional
- Year Built2019
- Taxes$ 4270
- Price$ 322,999
- Bedrooms4
- Full Bathrooms3
- Half Bathrooms0
- Sqr Footage2494
Data Source:
Georgia MLS (GAMLS)
Property Description
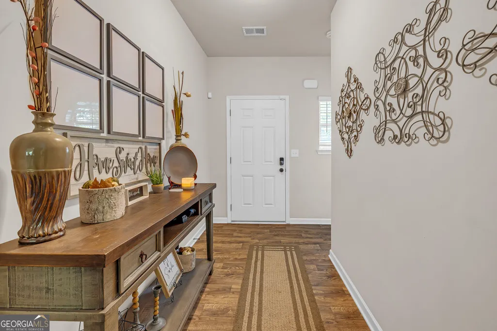
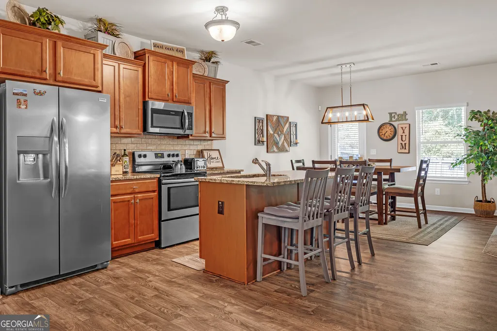
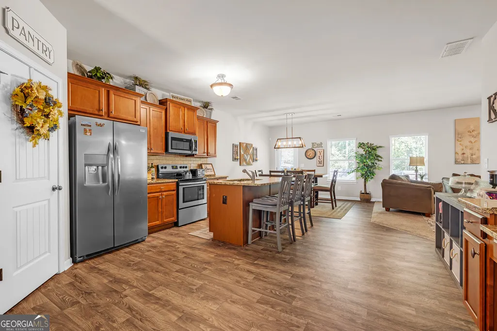
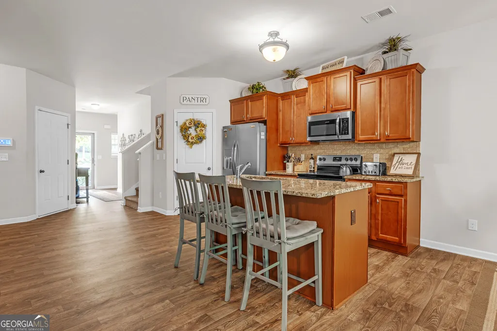
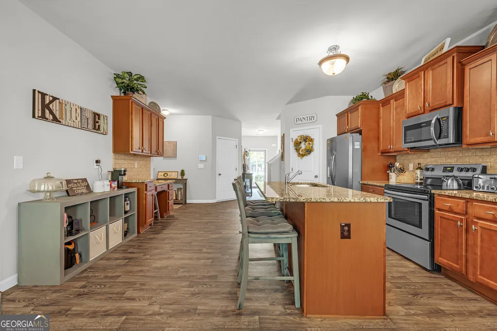
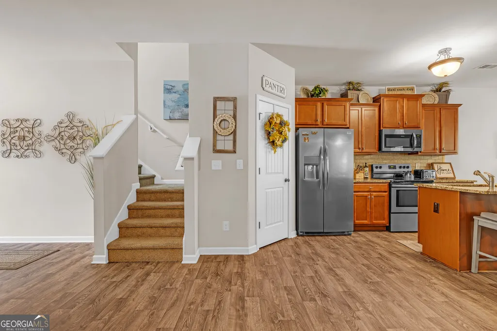
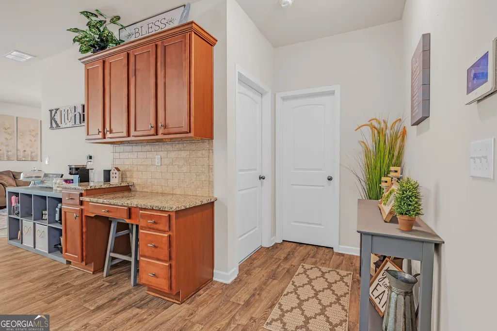
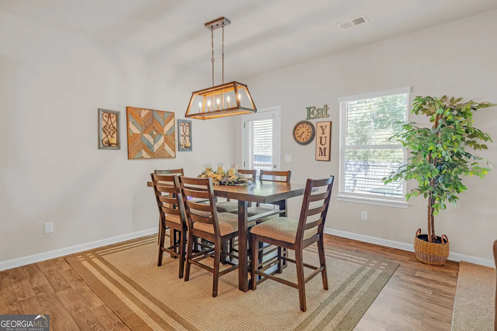
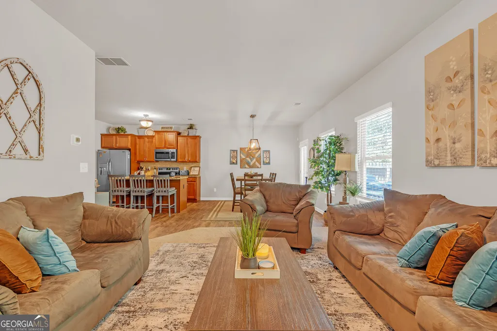
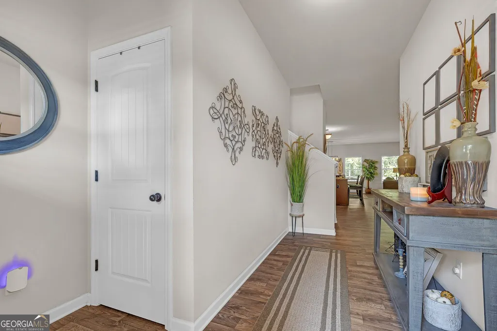
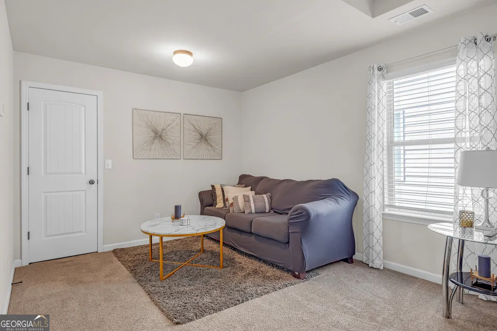
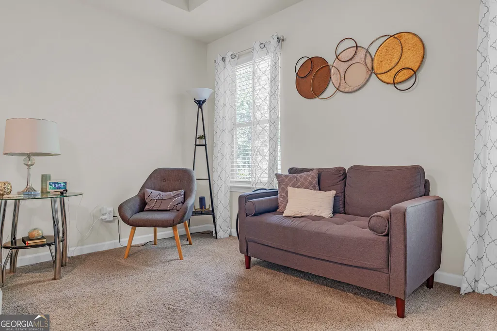
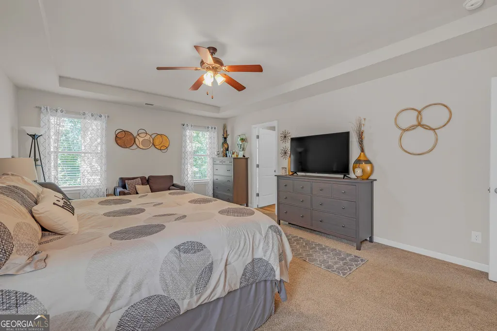
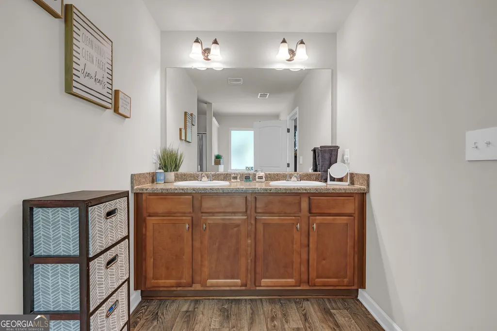
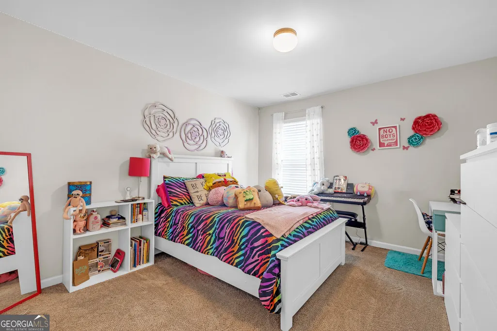
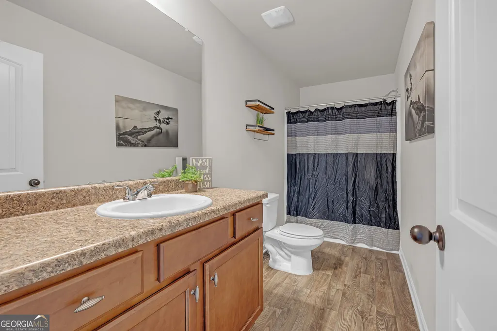
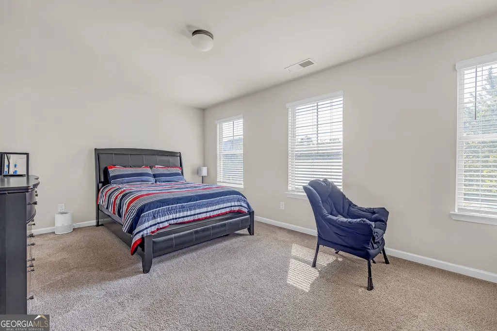
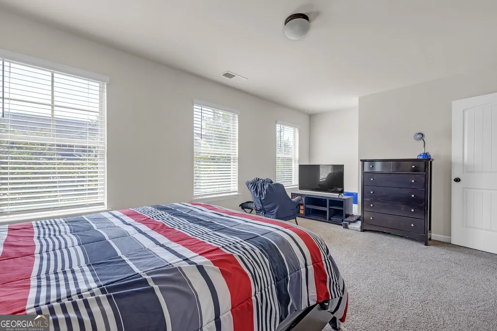
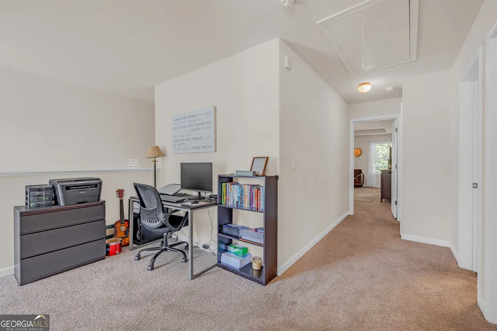
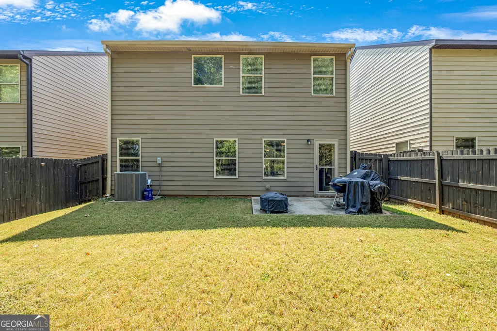
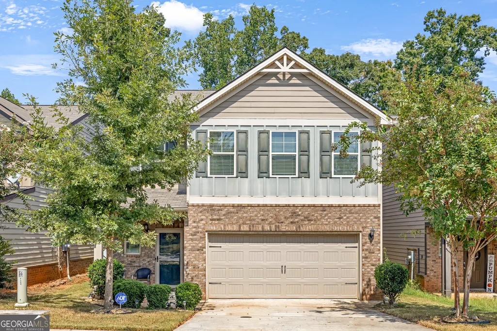
BEAUTY & BRAINS ALERT! This gorgeous home may qualify for 100% financing through our preferred lender, Southeast Mortgage! Welcome home to this impressive and impeccably maintained 4-bedroom, 3-full-bath home in McDonough, built in 2019 and lovingly cared for by its original owner. From the moment you step into the beautiful foyer, you'll immediately appreciate the warmth, charm, and thoughtful design this home has to offer. The spacious and versatile floor plan features a bedroom and full bathroom on the main level, making it ideal for guests, family members, or flexible living arrangements. Upstairs, you'll find three additional bedrooms, two full bathrooms, a conveniently located laundry room, and a dedicated space perfect for a home office or workspace. The primary suite offers a spacious bathroom with dual vanities and ample closet space, while all bedrooms provide generous storage. The heart of the home is the beautifully appointed kitchen, featuring stainless steel appliances, a large center island, and a custom kitchen desk, with an easy flow into the dining and living areas-creating the perfect setting for everyday living and entertaining. Step outside to your private, fully fenced backyard, offering plenty of room to relax, entertain, and enjoy the outdoors. Additional features include gutters, two storm doors, neutral interior paint, and a spacious two-car garage. Conveniently located near shopping, restaurants, and everyday amenities, this home is also located within the highly sought-after Luella school district. Nearby schools are Bethlehem Elementary, Luella Middle School, and Luella High School. Priced at $322,999, this exceptional opportunity includes a one-year home warranty plus $5,000 toward closing costs with a full-price offer! This beautifully maintained home offers the space, comfort, flexibility, and thoughtful details you've been searching for. Schedule your private showing today and come see why you'll fall in love the moment you walk through the door! For more information on financing, please contact our preferred Lender at Southeast Mortgage: Ask for Jordan Butts (404-398-7221).
| Elementary School | Middle School | High School |
|---|---|---|
| Oakland Elementary School | Luella Middle School | Luella High School |
| Price History | |
|---|---|
| 9/17/2026 | Listed $322,999 |
General Features
| Sewer | Public Sewer |
|---|---|
| Heating | Central,Electric,Forced Air |
| Cooling | Ceiling Fan(s),Central Air,Electric |
| Utilities | Cable Available,Electricity Available,High Speed Internet,Phone Available,Sewer Available,Sewer Connected,Water Available |
| Roof | Composition |
| Appliances | Cooktop,Dishwasher,Microwave,Range,Refrigerator,Stainless Steel Appliance(s) |
| HOA Fee | 450 |
| Association Fee Includes | Facilities Fee,Management Fee |
| Patio/Porch Features | Porch |
| Architectural Style | Brick Front,Traditional |
| Construction Materials | Concrete |
| Year Built | 2019 |
| View | Seasonal View |
| Levels | Two |
| Property Subtype | Single Family Residence |
| Tax Year | 2025 |
| Community Features | Playground,Street Lights |
| County | Henry |
| New Construction | false |
| Property Type | Residential |
| HOA | true |
| Attached Garage | false |
| Subdivision Name | Cottages @ Avalon |
| Garage Y/N | true |
| Full Baths | 3 |
| Status | New |
| Directions | Pls use GPS |
| High School | Luella |
| City | Mcdonough |
| Lot Size Units | Square Feet |
| Carport Y/N | false |
| Elementary School | Oakland |
| Property Attached Y/N | false |
| Land Lease Y/N | false |
| Tax Annual Amount | 4270 |
| Home Warranty Y/N | true |
| Middle/Junior High School | Luella |
| Property Condition | Resale |
| Structure Type | House |
| Building Area Units | Square Feet |
| Living Area Units | Square Feet |
| Standard Status | Active |
Interior Features
| Interior Amenities | Double Vanity,Separate Shower,Soaking Tub,Walk-In Closet(s) |
|---|---|
| Basement | None |
| Flooring | Carpet,Laminate,Vinyl |
| Common Walls | No Common Walls |
| Air Conditioning Y/N | true |
| Heating Y/N | true |
| Fireplace Y/N | false |
| Above Grade Finished Area | 2494 |
| Laundry Features | Laundry Closet,Upper Level |
| Total Bedrooms | 4 |
| Main Level Bedrooms | 1 |
| Main Level Bathrooms | 1 |
| Below Grade Finished Area Unit Type | Square Feet |
| LivingAreaSource | Builder |
| Above Grade Finished Area Unit Type | Square Feet |
| Kitchen Features | Country Kitchen,Kitchen Island,Solid Surface Counters,Walk-in Pantry |
| Total Baths | 3 |
| Dining Room Features | Dining Rm/Living Rm Combo |
Exterior Features
| Parking Features | Garage,Parking Pad,Garage Door Opener |
|---|---|
| Lot Features | Level,Private |
| Water Source | Public |
| Foundation Details | Slab |
| Building Area Total | 2494 |
| Lot Size Source | Public Records |
Amenities
- Foreclosure
- Views
- Short Sale
- New Construction
- Adult 55+
- Lease To Own
- No HOA Fees
- Furnished
- Primary On Main
- Air Conditioning
- Seller Finance
- Green
- Fixer Upper
- Horse
- Golf
- Fireplace
- Deck
- Garage
- Basement
- Pool
Property vs Single Family Average in 30253
Price
Taxes
Year Built
 The data relating to real estate for sale on this website comes in part from the Broker Reciprocity Program of the Savannah multi-List Corporation. Real Estate listings held by brokerage firms other than Realty Executives Liberty are marked with the name of the listing brokers.
Data last updated: September 28, 2026 5:12 PM UTC
All information deemed reliable but not guaranteed.
© 2026 Savannah Multi-List Corporation. All rights reserved.
The data relating to real estate for sale on this website comes in part from the Broker Reciprocity Program of the Savannah multi-List Corporation. Real Estate listings held by brokerage firms other than Realty Executives Liberty are marked with the name of the listing brokers.
Data last updated: September 28, 2026 5:12 PM UTC
All information deemed reliable but not guaranteed.
© 2026 Savannah Multi-List Corporation. All rights reserved.
 ©2026 Georgia Multiple Listing Service All information deemed reliable but not guaranteed. All properties are subject to prior sale, change or withdrawal. Neither listing broker(s) or information provider(s) shall be responsible for any typographical errors, misinformation, misprints and shall be held totally harmless. Listing(s) information is provided for consumer's personal, non-commercial use and may not be used for any purpose other than to identify prospective properties consumers may
 Golden Isles Association of REALTORS® All information deemed reliable but not guaranteed. All properties are subject to prior sale, change or withdrawal. Neither listing broker(s) or information provider(s) shall be responsible for any typographical errors, misinformation, misprints and shall be held totally harmless. Listing(s) information is provided for consumer's personal, non-commercial use and may not be used for any purpose other than to identify prospective properties consumers may be
 Hinesville Area Board of REALTORS® All information deemed reliable but not guaranteed. All properties are subject to prior sale, change or withdrawal. Neither listing broker(s) or information provider(s) shall be responsible for any typographical errors, misinformation, misprints and shall be held totally harmless. Listing(s) information is provided for consumer's personal, non-commercial use and may not be used for any purpose other than to identify prospective properties consumers may be interested
