
Views










Address
2480 Burton Circle, Morrow, GA
Price
$ 230,000
Property Attributes
- MLS#10844928
- TypeSingle Family
- Listing Status New
- CountyClayton
- CityMorrow
- NeighborhoodLake Harbin Road
- Zip30260
- StyleTraditional
- Year Built1972
- Taxes$ 2823
- Price$ 230,000
- Bedrooms3
- Full Bathrooms2
- Half Bathrooms1
- Sqr Footage2288
- Lot Size0.24 Acres
Data Source:
Georgia MLS (GAMLS)
Property Description
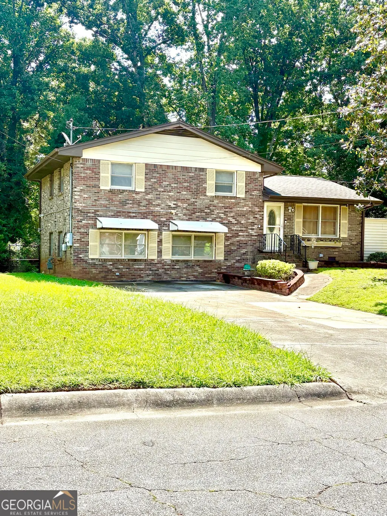
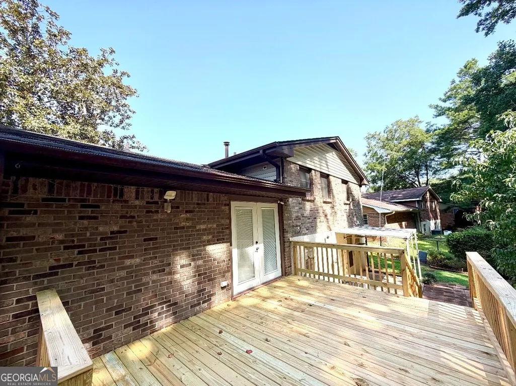
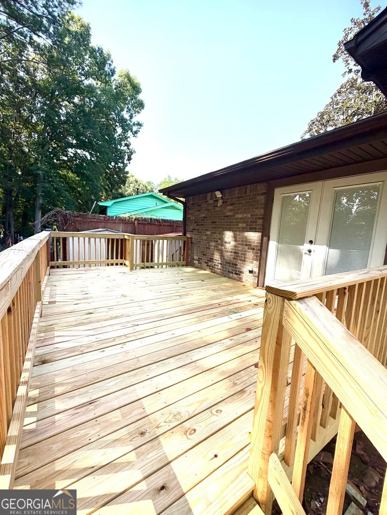
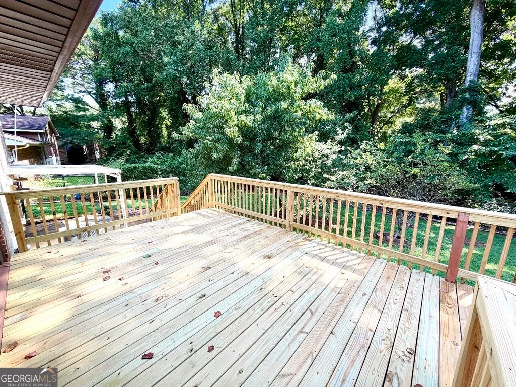
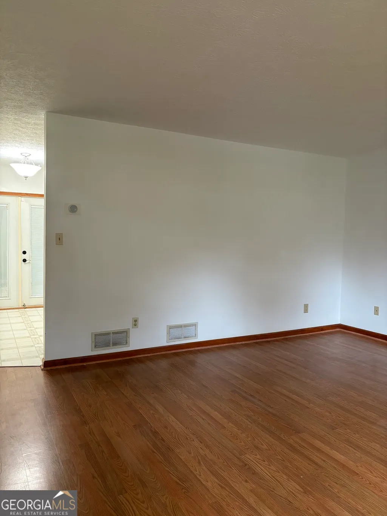
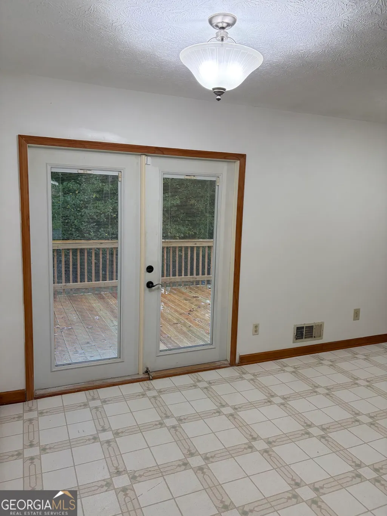
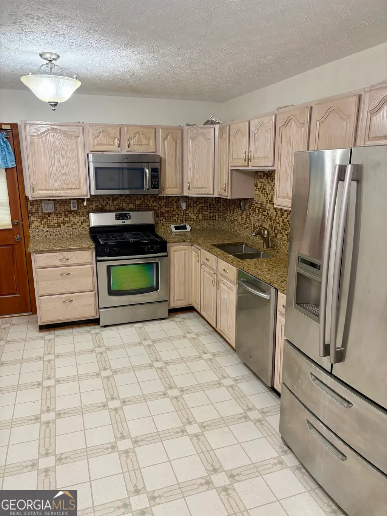
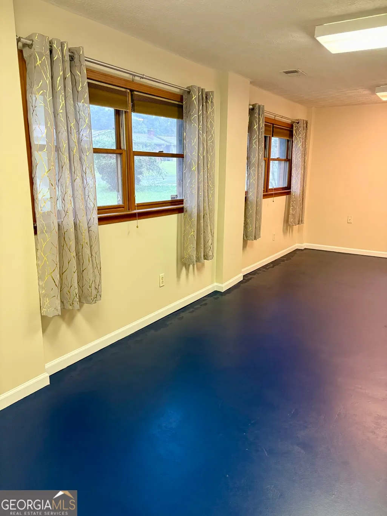
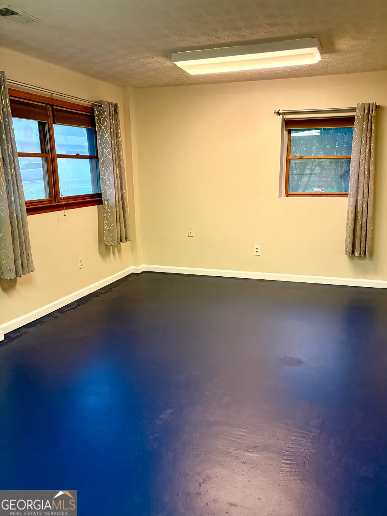
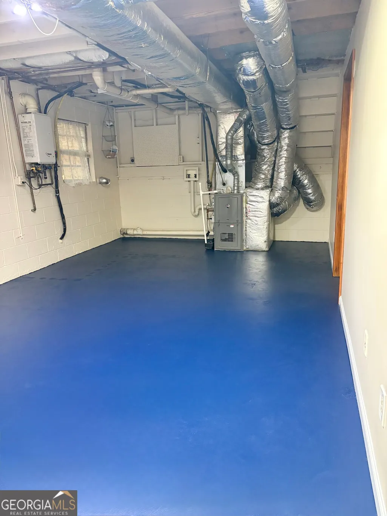
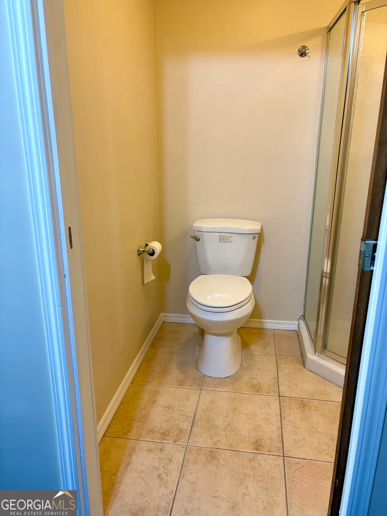
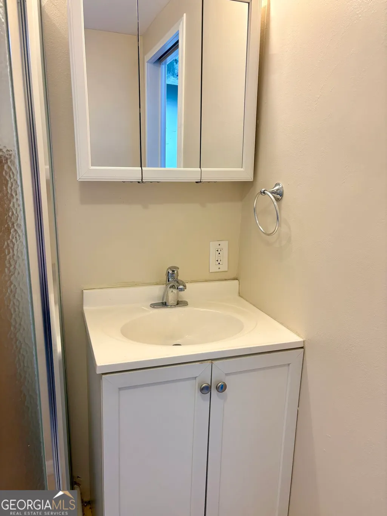
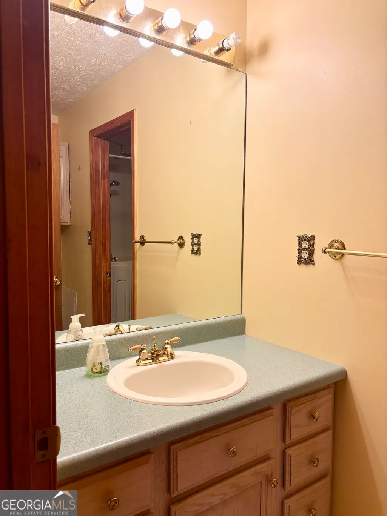
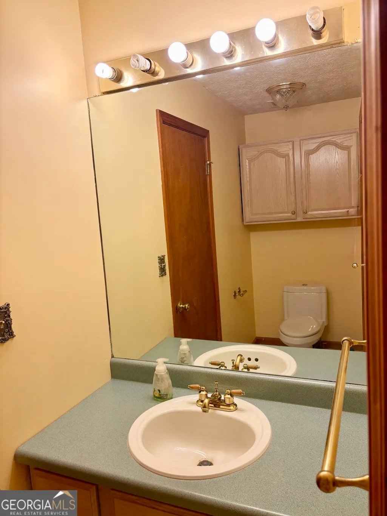
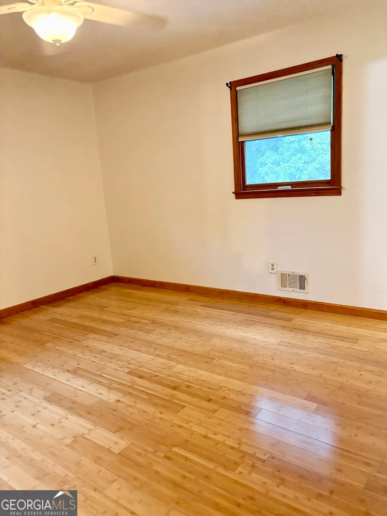
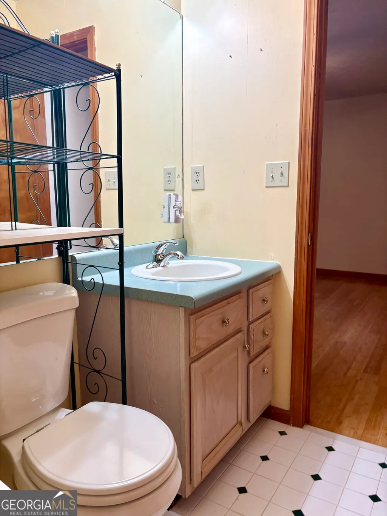
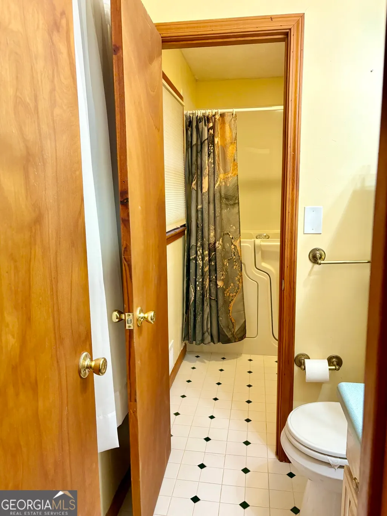
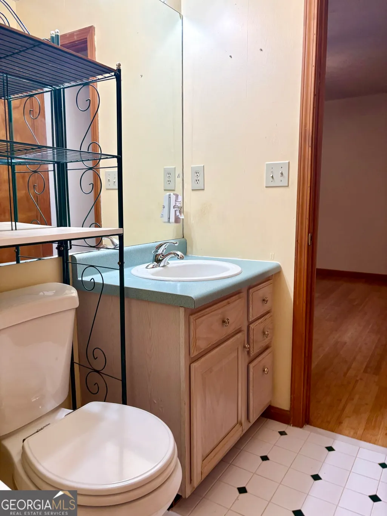
Welcome to this inviting three-bedroom, two-and-half-bath split-level home in an established neighborhood, offering comfortable indoor living areas and a functional outdoor retreat. Upon entry, you are welcomed by a spacious living room. The kitchen features stainless-steel appliances, granite countertops, a tile backsplash, and access through French doors to the rear deck. Upstairs, all three bedrooms are conveniently located together and provide comfortable, private living spaces. The lower-level basement includes a versatile den that can serve as a home office, recreation room, media room or flex space to fit your needs. An adjacent utility room provides backyard access and includes a Rinnai on-demand water heater and a full bathroom. Fresh paint and new baseboards add a clean, updated feel throughout these spaces. Outside, the deck overlooks a fully chain-link-fenced backyard with multiple fruit trees - an ideal setting for grilling, entertaining, or relaxing in the sun. Three outdoor storage buildings offer abundant room for tools, lawn equipment, seasonal items, and more. Designed for easy, laid-back living, this welcoming home is ready for its next owner to make it their own.
| Elementary School | Middle School | High School |
|---|---|---|
| McGarrah Elementary School | Morrow Middle School | Morrow High School |
| Price History | |
|---|---|
| 9/12/2026 | Listed $230,000 |
General Features
| Sewer | Public Sewer |
|---|---|
| Heating | Central,Electric,Hot Water |
| Cooling | Ceiling Fan(s),Central Air,Gas |
| Utilities | Cable Available,Electricity Available,High Speed Internet,Natural Gas Available,Phone Available,Sewer Available,Water Available |
| Roof | Composition |
| Appliances | Dishwasher,Microwave,Range,Refrigerator,Stainless Steel Appliance(s) |
| Association Fee Includes | None |
| Patio/Porch Features | Deck,Patio |
| Architectural Style | Traditional |
| Security Features | Security System,Smoke Detector(s) |
| Construction Materials | Block,Brick |
| Year Built | 1972 |
| View | Seasonal View |
| Levels | Multi/Split |
| Property Subtype | Single Family Residence |
| Tax Year | 2025 |
| Community Features | None |
| County | Clayton |
| New Construction | false |
| Property Type | Residential |
| HOA | false |
| Attached Garage | false |
| Subdivision Name | Lake Harbin Road |
| Garage Y/N | false |
| Other Structures | Other,Shed(s) |
| Full Baths | 2 |
| Status | New |
| Directions | I-75 N, Exit 231 Mt. Zion, T-Right on Mt. Zion. T-Left on Maddox, Turn Right on Burton Circle. Go straight and 2480 Burton Circle will be on your left. |
| High School | Morrow |
| City | Morrow |
| Lot Size Units | Square Feet |
| Lot Size Square Feet | 10454.4 |
| Carport Y/N | false |
| Spa Features | Bath |
| Elementary School | McGarrah |
| Land Lease Y/N | false |
| Tax Annual Amount | 2823.33 |
| Home Warranty Y/N | false |
| Middle/Junior High School | Morrow |
| Property Condition | Resale |
| Structure Type | House |
| Building Area Units | Square Feet |
| Living Area Units | Square Feet |
| Standard Status | Active |
Interior Features
| Interior Amenities | Other,Tile Bath |
|---|---|
| Basement | Bath Finished,Concrete,Crawl Space,Exterior Entry,Finished,Interior Entry |
| Flooring | Carpet,Laminate,Other,Tile,Vinyl |
| Air Conditioning Y/N | true |
| Heating Y/N | true |
| Window Features | Window Treatments |
| Fireplace Y/N | false |
| Above Grade Finished Area | 1144 |
| Half Baths | 1 |
| Laundry Features | In Basement |
| Total Bedrooms | 3 |
| Below Grade Finished Area | 1144 |
| Below Grade Finished Area Unit Type | Square Feet |
| LivingAreaSource | Public Records |
| Above Grade Finished Area Unit Type | Square Feet |
| Kitchen Features | Country Kitchen |
| Total Baths | 3 |
Exterior Features
| Vegetation | Grassed |
|---|---|
| Fencing | Back Yard,Chain Link,Fenced |
| Parking Features | None |
| Lot Features | Level |
| Water Source | Public |
| Lot Size Area | 10454.4 |
| Spa | true |
| Building Area Total | 2288 |
| Lot Size Acres | 0.24 |
| Lot Size Source | Public Records |
Amenities
- Foreclosure
- Views
- Short Sale
- New Construction
- Adult 55+
- Lease To Own
- No HOA Fees
- Furnished
- Primary On Main
- Air Conditioning
- Seller Finance
- Green
- Fixer Upper
- Horse
- Golf
- Fireplace
- Deck
- Garage
- Basement
- Pool
Property vs Single Family Average in 30260
Price
Taxes
Year Built
 The data relating to real estate for sale on this website comes in part from the Broker Reciprocity Program of the Savannah multi-List Corporation. Real Estate listings held by brokerage firms other than Realty Executives Liberty are marked with the name of the listing brokers.
Data last updated: September 21, 2026 5:18 PM UTC
All information deemed reliable but not guaranteed.
© 2026 Savannah Multi-List Corporation. All rights reserved.
The data relating to real estate for sale on this website comes in part from the Broker Reciprocity Program of the Savannah multi-List Corporation. Real Estate listings held by brokerage firms other than Realty Executives Liberty are marked with the name of the listing brokers.
Data last updated: September 21, 2026 5:18 PM UTC
All information deemed reliable but not guaranteed.
© 2026 Savannah Multi-List Corporation. All rights reserved.
 ©2026 Georgia Multiple Listing Service All information deemed reliable but not guaranteed. All properties are subject to prior sale, change or withdrawal. Neither listing broker(s) or information provider(s) shall be responsible for any typographical errors, misinformation, misprints and shall be held totally harmless. Listing(s) information is provided for consumer's personal, non-commercial use and may not be used for any purpose other than to identify prospective properties consumers may
 Golden Isles Association of REALTORS® All information deemed reliable but not guaranteed. All properties are subject to prior sale, change or withdrawal. Neither listing broker(s) or information provider(s) shall be responsible for any typographical errors, misinformation, misprints and shall be held totally harmless. Listing(s) information is provided for consumer's personal, non-commercial use and may not be used for any purpose other than to identify prospective properties consumers may be
 Hinesville Area Board of REALTORS® All information deemed reliable but not guaranteed. All properties are subject to prior sale, change or withdrawal. Neither listing broker(s) or information provider(s) shall be responsible for any typographical errors, misinformation, misprints and shall be held totally harmless. Listing(s) information is provided for consumer's personal, non-commercial use and may not be used for any purpose other than to identify prospective properties consumers may be interested
