
Water Views - Primary on Main


















Address
3129 Pier I, Jonesboro, GA
Price
$ 795,000
Property Attributes
- MLS#10840528
- TypeSingle Family
- Listing Status Under Contract
- CountyClayton
- CityJonesboro
- NeighborhoodThe Landings at Lake Spivey
- Zip30236
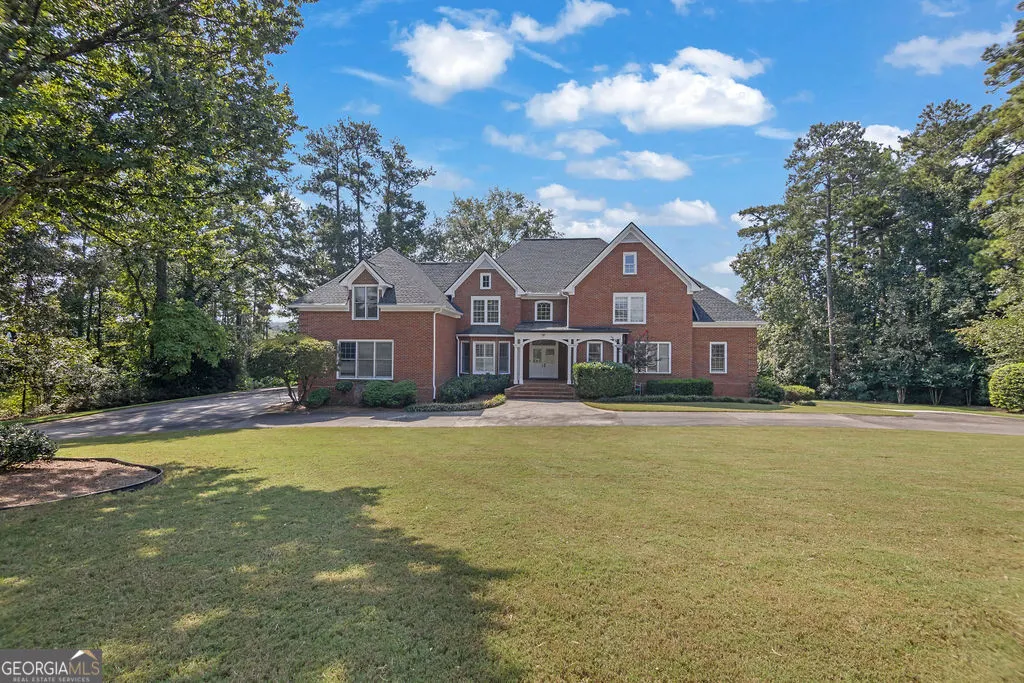
- StyleTraditional
- Year Built1991
- Taxes$ 5686
- Price$ 795,000
- Bedrooms5
- Full Bathrooms4
- Half Bathrooms1
- Sqr Footage4870
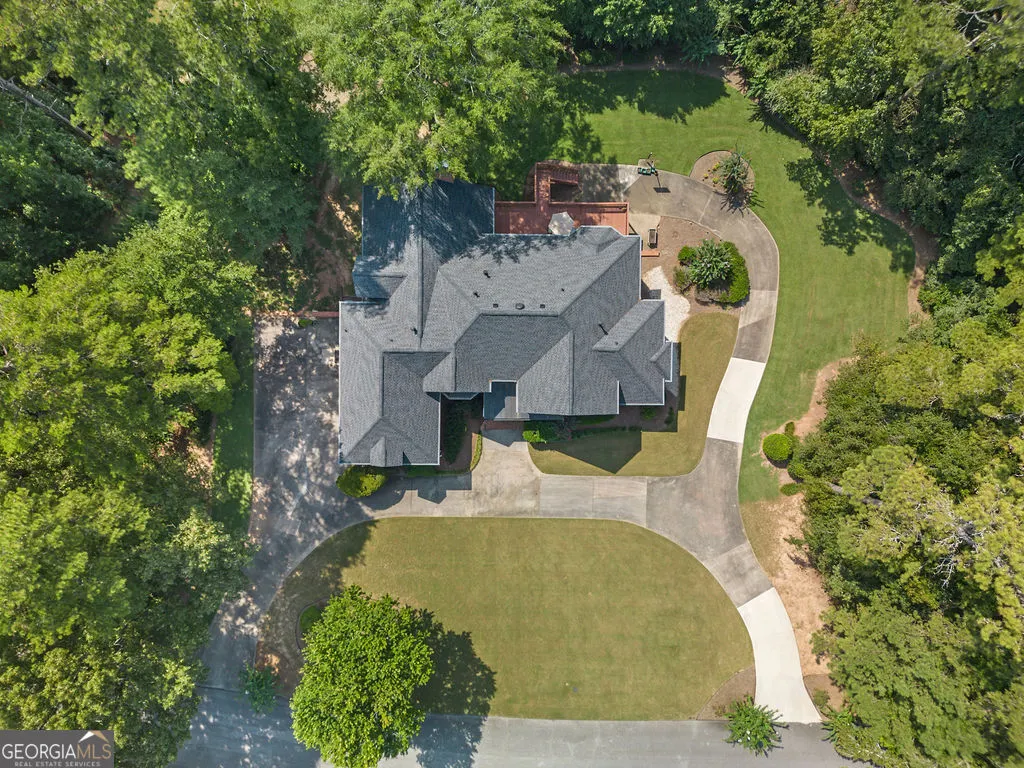
- Lot Size1.018 Acres
Data Source:
Georgia MLS (GAMLS)
Property Description
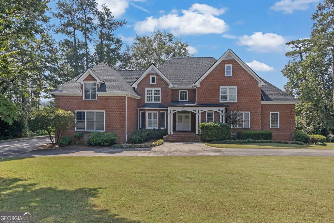
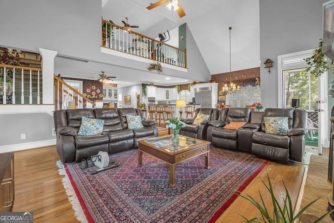
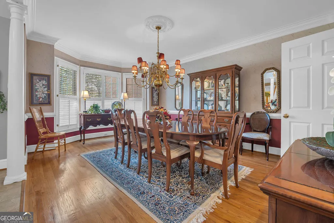
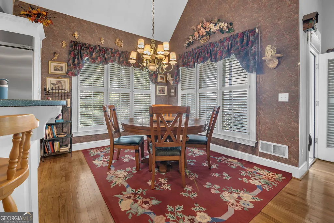
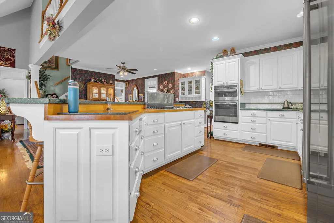
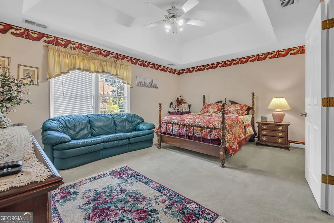
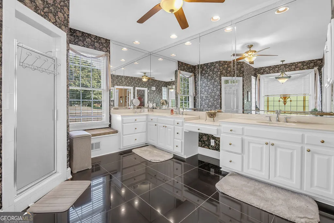
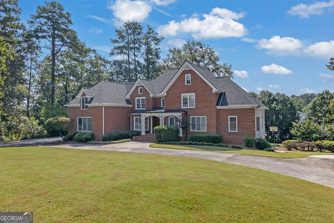
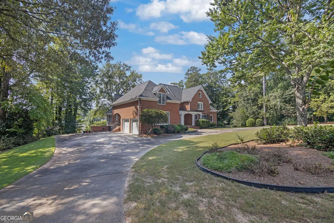
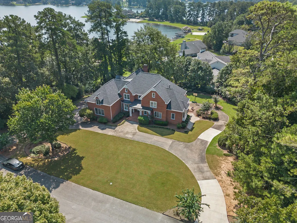
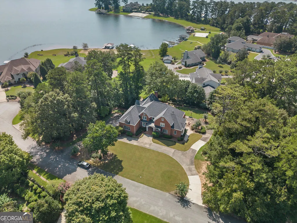
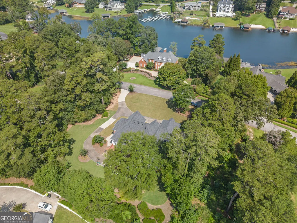
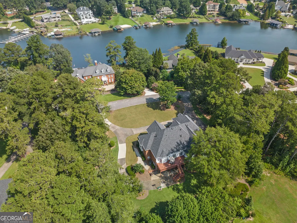
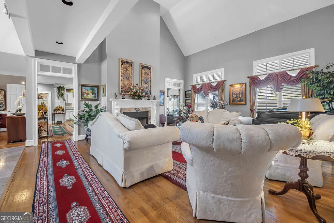
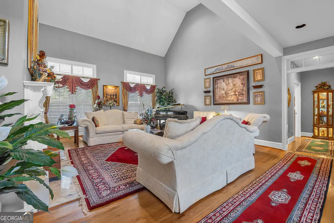
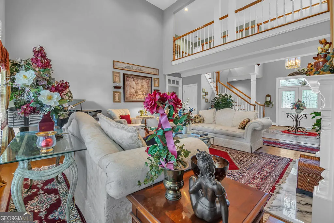
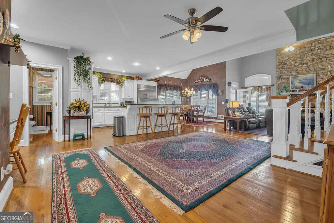
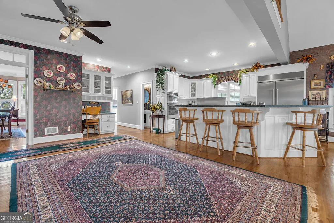
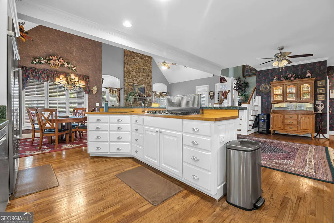
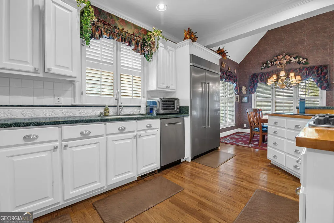
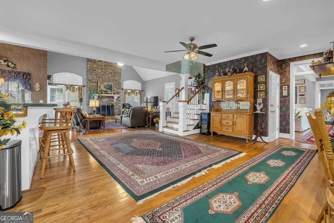
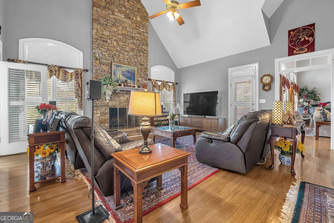
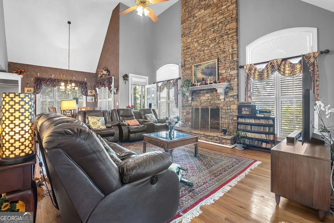
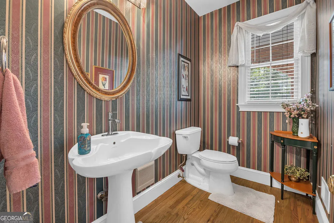
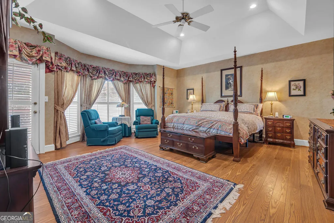
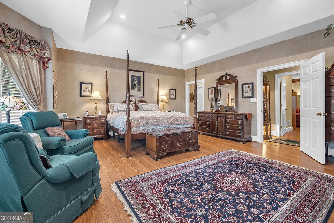
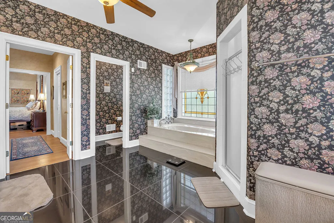
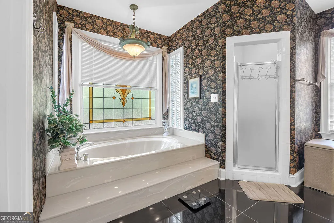
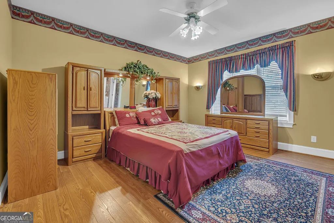
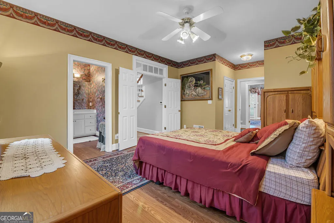
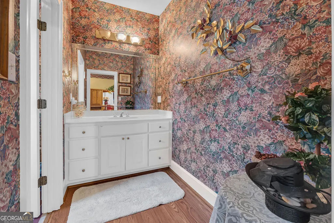
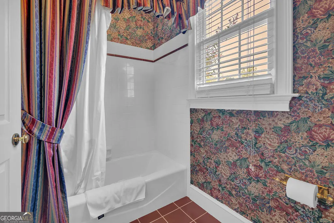
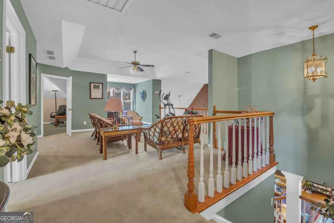
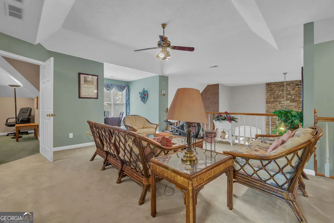
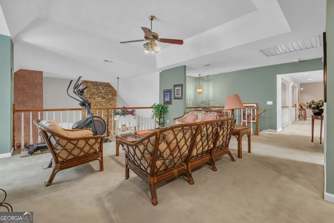
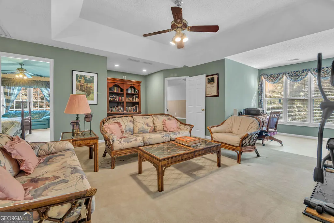
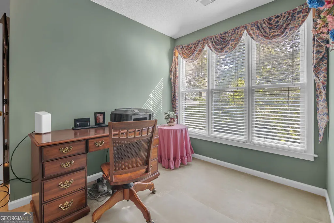
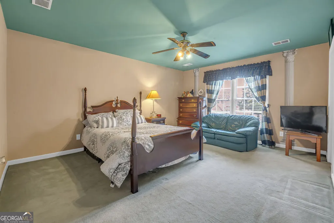
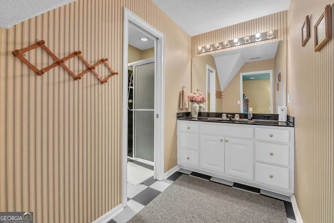
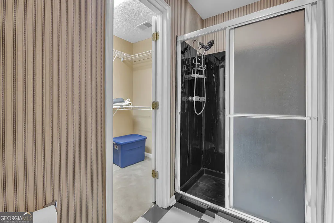
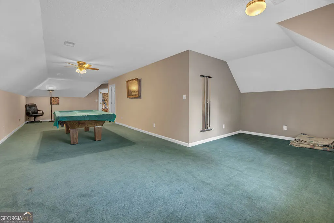
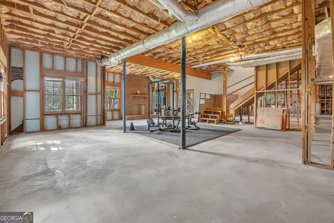
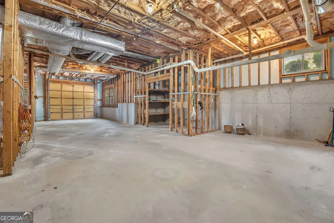
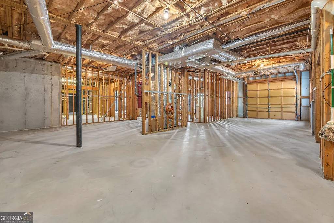
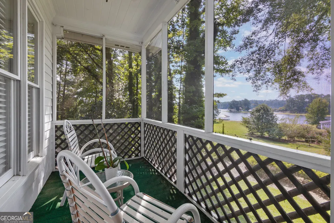
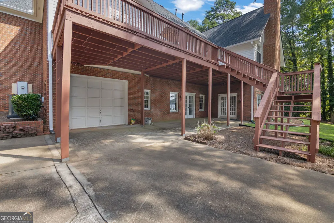
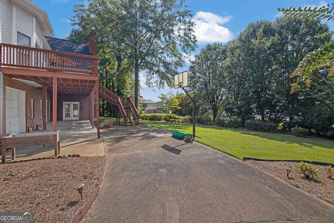
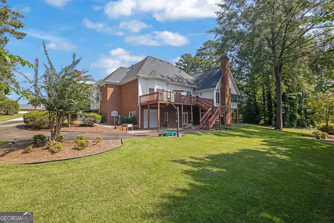
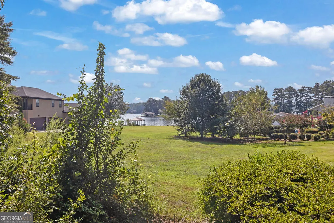
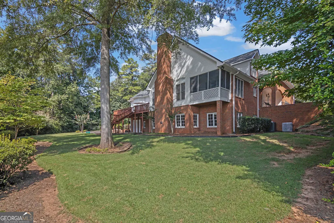
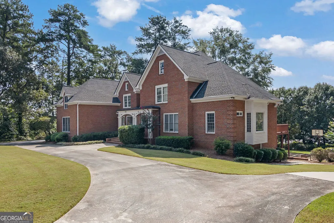
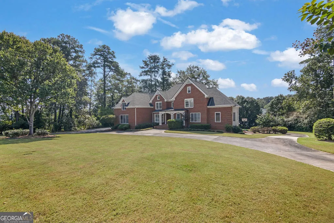
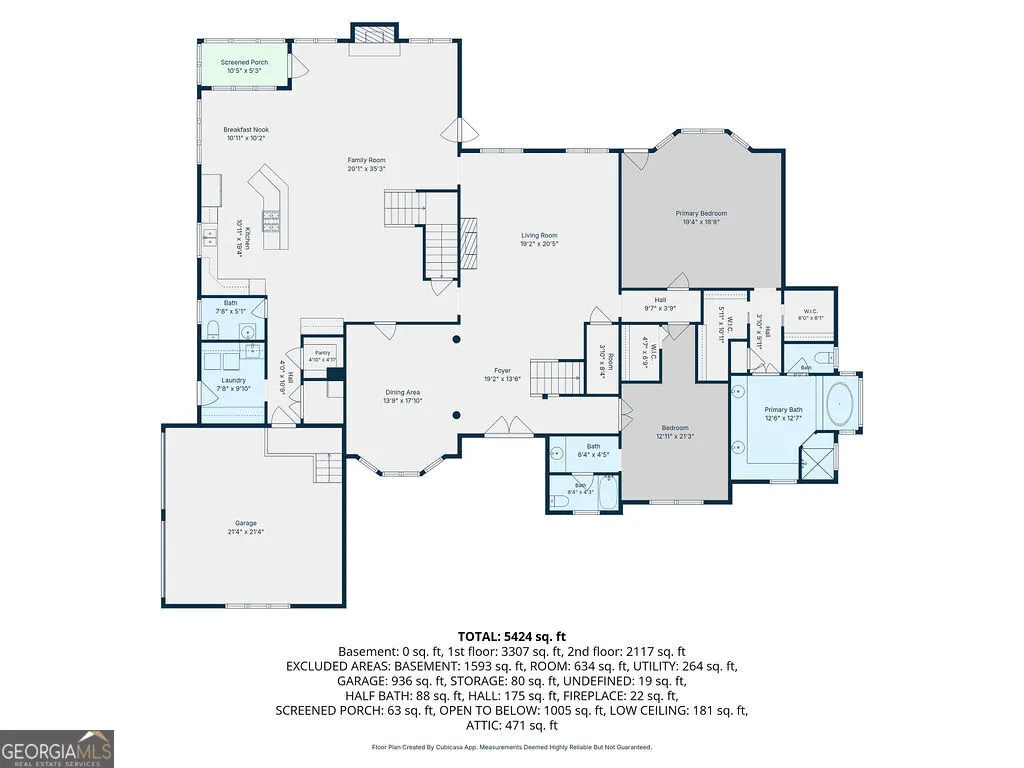
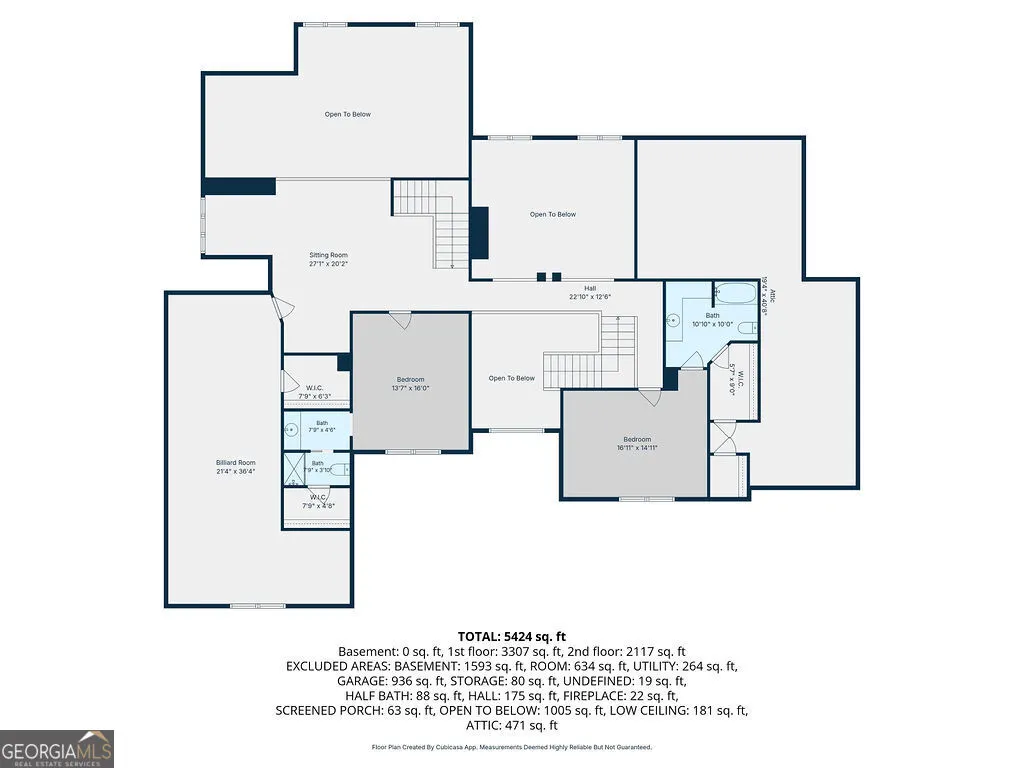
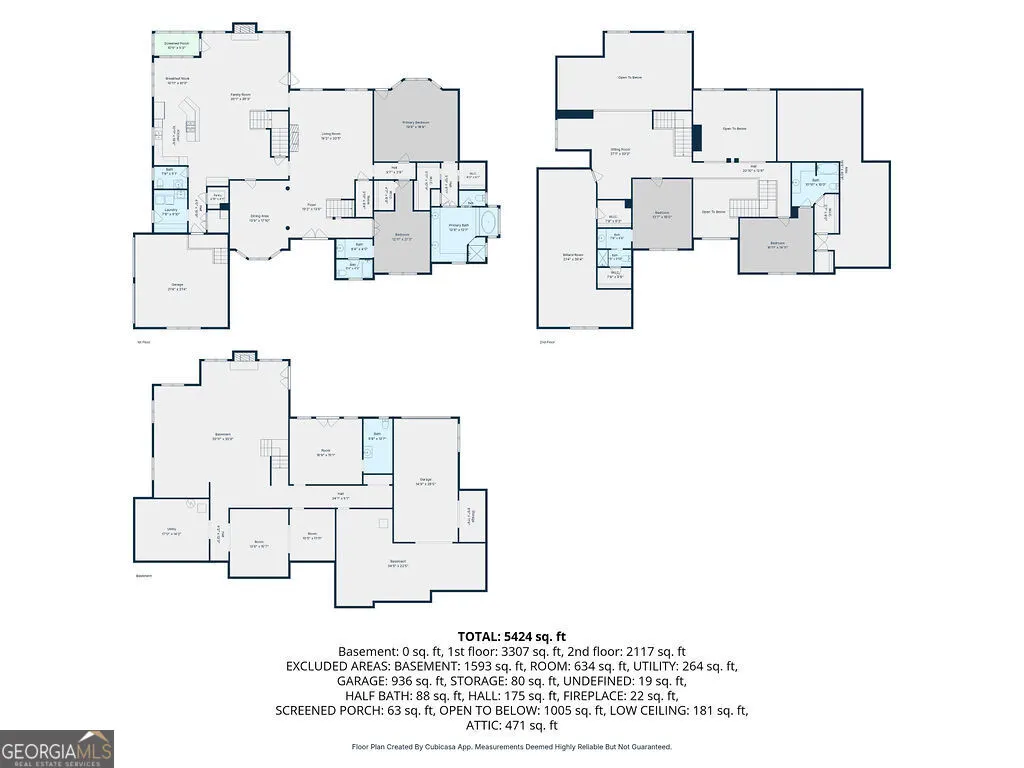
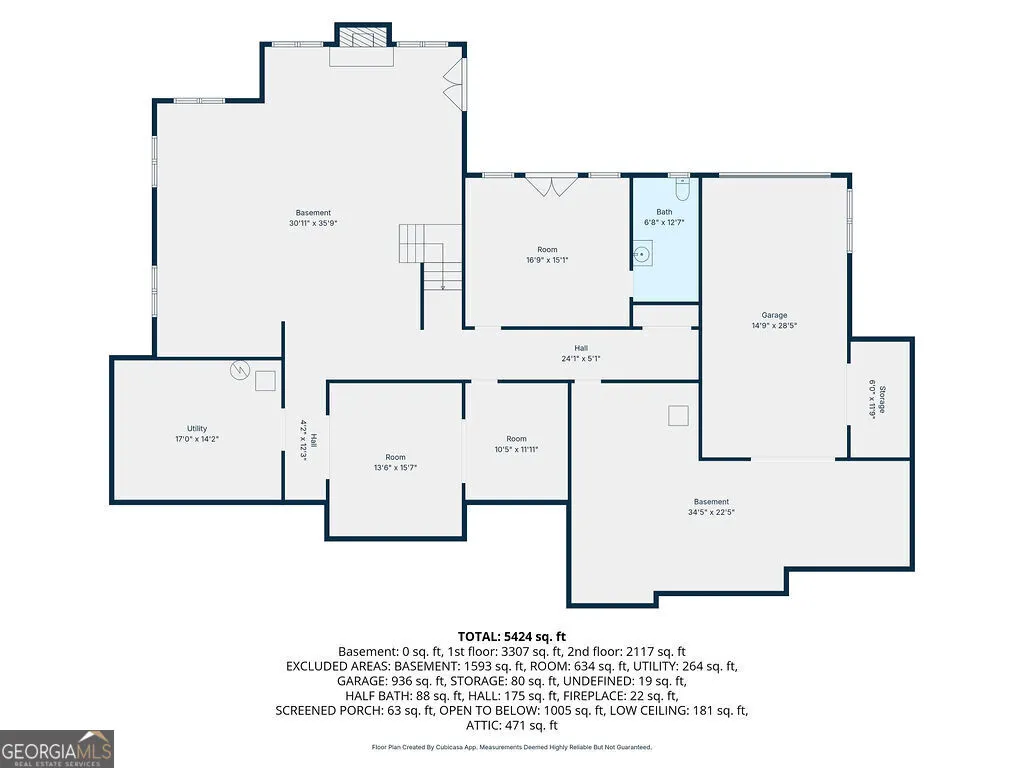
Ideally situated in a tranquil neighborhood near the cul-de-sac, this beautiful home offers a peaceful setting with a rear view of Lake Spivey and plenty of space for comfortable everyday living and entertaining. Hardwood flooring adds warmth and character throughout the main level, which conveniently houses the spacious primary suite, a second en-suite bedroom and a half bath. The unfinished basement offers abundant space and endless potential for future expansion, recreation, storage, or a customized living area. For boating enthusiasts, the property features a dedicated bay with a roll-up door for boat storage. The Lake Spivey HOA includes lake maintenance and access to the community dock, and homeowners have the right to build a private boat slip, subject to applicable requirements. The current owners have not built a slip, offering the next owner an opportunity to create their own lakeside setup. Additional highlights include three HVAC systems, with two replaced in 2024, a roof replaced in 2025, and insulated garage doors replaced approximately two years ago. With its serene location, lake views, generous living spaces, boat storage, and potential for future personalization, this is a rare opportunity to enjoy the Lake Spivey lifestyle.
| Elementary School | Middle School | High School |
|---|---|---|
| Suder Elementary School | Other Middle School | Jonesboro High School |
| Price History | |
|---|---|
| 9/4/2026 | Listed $795,000 |
General Features
| Sewer | Septic Tank |
|---|---|
| Heating | Central |
| Cooling | Central Air,Ceiling Fan(s) |
| Utilities | Electricity Available,High Speed Internet,Natural Gas Available,Sewer Available,Sewer Connected,Water Available |
| Roof | Composition |
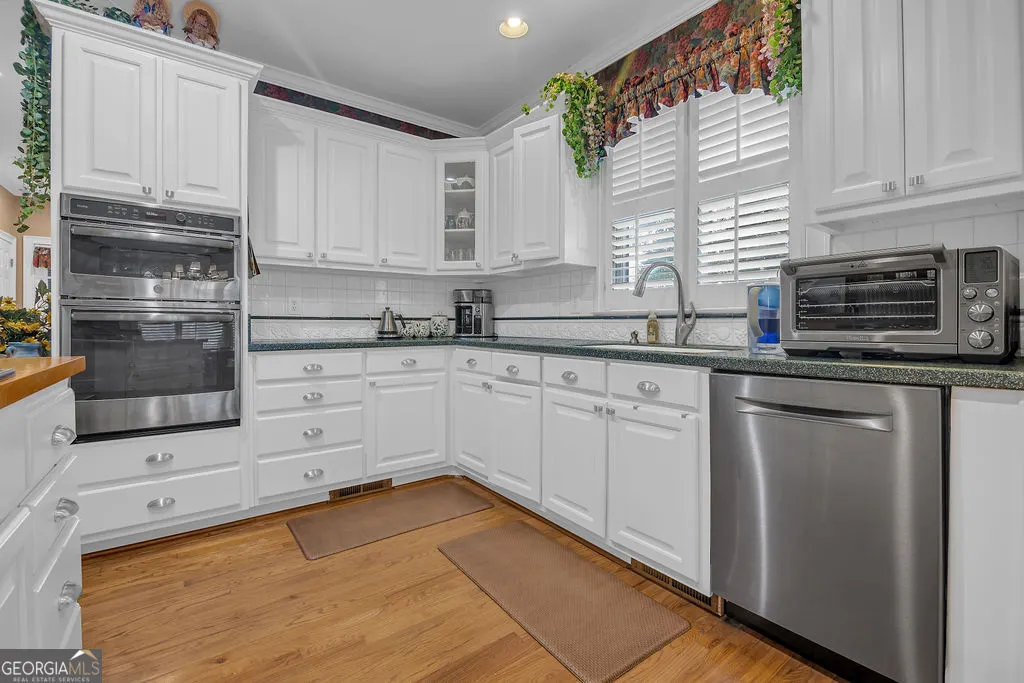
| Appliances | Gas Water Heater,Dishwasher,Microwave,Refrigerator |
| HOA Fee | 1325 |
| Association Fee Includes | Other |
| Patio/Porch Features | Deck,Screened,Porch |
| Architectural Style | Traditional |
| Security Features | Carbon Monoxide Detector(s),Security System,Smoke Detector(s) |
| Construction Materials | Brick |
| Year Built | 1991 |
| View | Lake |
| Levels | Two |
| Property Subtype | Single Family Residence |
| Tax Year | 2026 |
| Community Features | Boat/Camper/Van Prkg,Marina,Lake,Walk To Schools |
| County | Clayton |
| New Construction | false |
| Property Type | Residential |
| HOA | true |
| Attached Garage | true |
| Subdivision Name | The Landings at Lake Spivey |
| Garage Y/N | true |
| Other Structures | Garage(s) |
| Full Baths | 4 |
| Status | Under Contract |
| Directions | From I-75 S, take Exit 228 for Hwy 138. Turn right on Hwy 138, left on Speer Rd, right on Walt Stephens Rd, then left into The Landings. Turn left on Deck Dr, then left on Pier I. |
| High School | Jonesboro |
| City | Jonesboro |
| Body of Water | Spivey |
| Lot Size Units | Acres |
| Lot Size Square Feet | 44344.08 |
| Carport Y/N | false |
| Elementary School | Suder |
| Land Lease Y/N | false |
| Tax Annual Amount | 5686 |
| Home Warranty Y/N | false |
| Middle/Junior High School | Other |
| Property Condition | Resale |
| Structure Type | House |
| Building Area Units | Square Feet |
| Living Area Units | Square Feet |
| Standard Status | Pending |
Interior Features
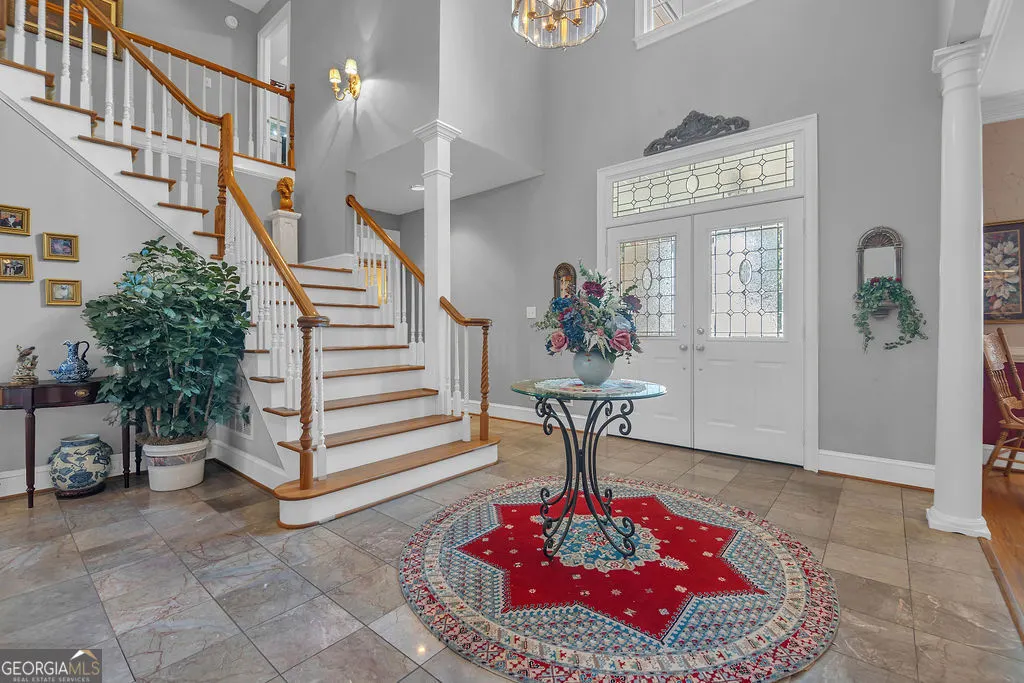
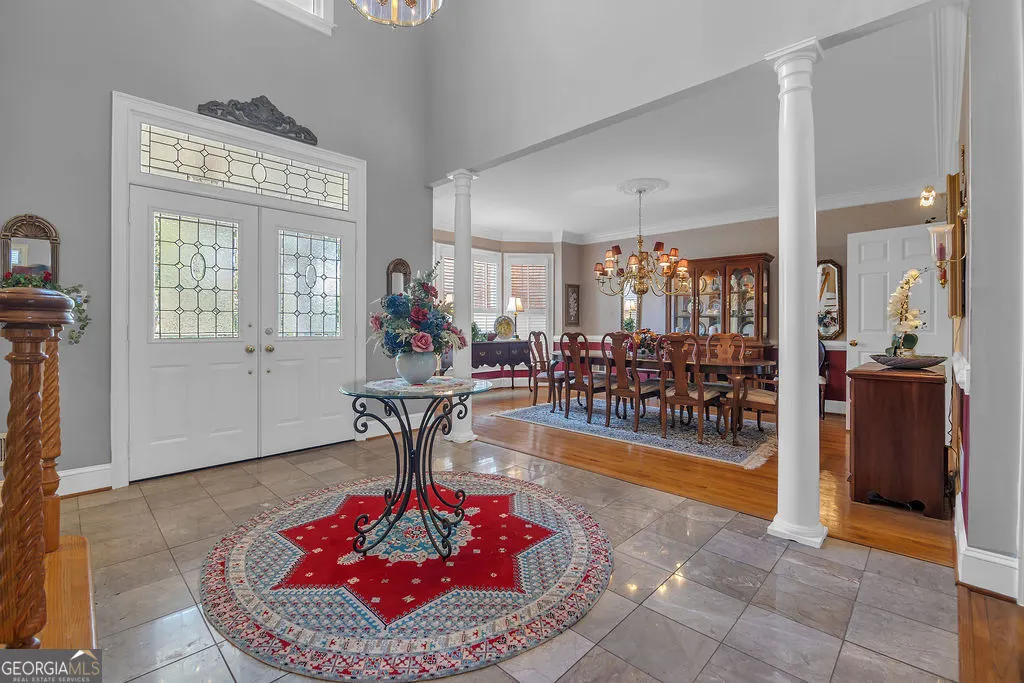
| Interior Amenities | Double Vanity,Entrance Foyer,High Ceilings,Master On Main Level,Soaking Tub,Split Bedroom Plan,Tray Ceiling(s),Walk-In Closet(s) |
|---|---|
| Basement | Daylight,Full,Unfinished,Exterior Entry |
| Flooring | Hardwood,Tile |
| Total Fireplaces | 2 |
| Fireplace Features | Gas Starter,Living Room |
| Air Conditioning Y/N | true |
| Heating Y/N | true |
| Window Features | Double Pane Windows |
| Fireplace Y/N | true |
| Above Grade Finished Area | 4870 |
| Half Baths | 1 |
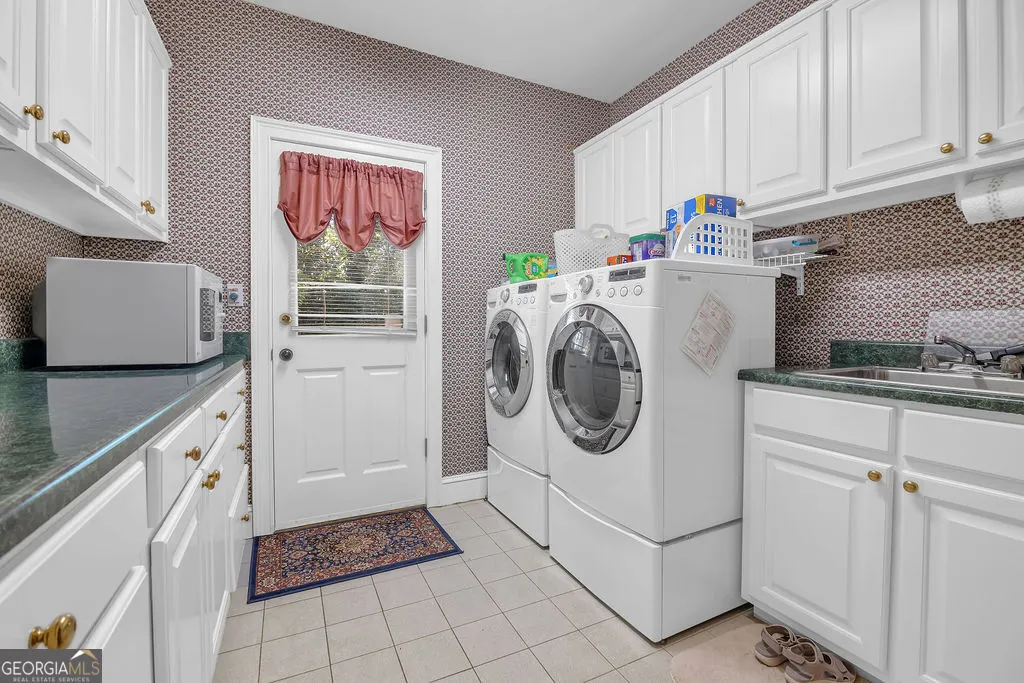
| Laundry Features | Laundry Closet,Other |
| Total Bedrooms | 5 |
| Main Level Bedrooms | 2 |
| Main Level Bathrooms | 2 |
| Below Grade Finished Area Unit Type | Square Feet |
| LivingAreaSource | Owner |
| Above Grade Finished Area Unit Type | Square Feet |
| Total Baths | 5 |
Exterior Features
| Exterior Amenities | Garden,Balcony |
|---|---|
| Parking Features | Garage,Attached,Garage Door Opener |
| Lot Features | Cul-De-Sac,Other,Level |
| Water Source | Public |
| Total Parking | 2 |
| Lot Size Area | 1.018 |
| Building Area Total | 4870 |
| Lot Size Acres | 1.018 |
| Lot Size Source | Public Records |
Amenities
- Foreclosure
- Views
- Short Sale
- New Construction
- Adult 55+
- Lease To Own
- No HOA Fees
- Furnished
- Primary On Main
- Air Conditioning
- Seller Finance
- Green
- Fixer Upper
- Horse
- Golf
- Fireplace
- Deck
- Garage
- Basement
- Pool
Property vs Single Family Average in 30236
Price
Taxes
Year Built
 The data relating to real estate for sale on this website comes in part from the Broker Reciprocity Program of the Savannah multi-List Corporation. Real Estate listings held by brokerage firms other than Realty Executives Liberty are marked with the name of the listing brokers.
Data last updated: September 22, 2026 5:12 PM UTC
All information deemed reliable but not guaranteed.
© 2026 Savannah Multi-List Corporation. All rights reserved.
The data relating to real estate for sale on this website comes in part from the Broker Reciprocity Program of the Savannah multi-List Corporation. Real Estate listings held by brokerage firms other than Realty Executives Liberty are marked with the name of the listing brokers.
Data last updated: September 22, 2026 5:12 PM UTC
All information deemed reliable but not guaranteed.
© 2026 Savannah Multi-List Corporation. All rights reserved.
 ©2026 Georgia Multiple Listing Service All information deemed reliable but not guaranteed. All properties are subject to prior sale, change or withdrawal. Neither listing broker(s) or information provider(s) shall be responsible for any typographical errors, misinformation, misprints and shall be held totally harmless. Listing(s) information is provided for consumer's personal, non-commercial use and may not be used for any purpose other than to identify prospective properties consumers may
 Golden Isles Association of REALTORS® All information deemed reliable but not guaranteed. All properties are subject to prior sale, change or withdrawal. Neither listing broker(s) or information provider(s) shall be responsible for any typographical errors, misinformation, misprints and shall be held totally harmless. Listing(s) information is provided for consumer's personal, non-commercial use and may not be used for any purpose other than to identify prospective properties consumers may be
 Hinesville Area Board of REALTORS® All information deemed reliable but not guaranteed. All properties are subject to prior sale, change or withdrawal. Neither listing broker(s) or information provider(s) shall be responsible for any typographical errors, misinformation, misprints and shall be held totally harmless. Listing(s) information is provided for consumer's personal, non-commercial use and may not be used for any purpose other than to identify prospective properties consumers may be interested
