
Waterfront - Primary on Main - Eco Friendly


Address
56 Napoleon Lane, Tiger, GA
Price
$ 650,000
Property Attributes
- MLS#10839880
- TypeSingle Family
- Listing Status Active
- CountyRabun
- CityTiger
- NeighborhoodBridge Creek Estates
- Zip30576
- StyleRustic, Traditional
- Year Built2000
- Taxes$ 2846
- Price$ 650,000
- Bedrooms4
- Full Bathrooms4
- Half Bathrooms0
- Sqr Footage3336
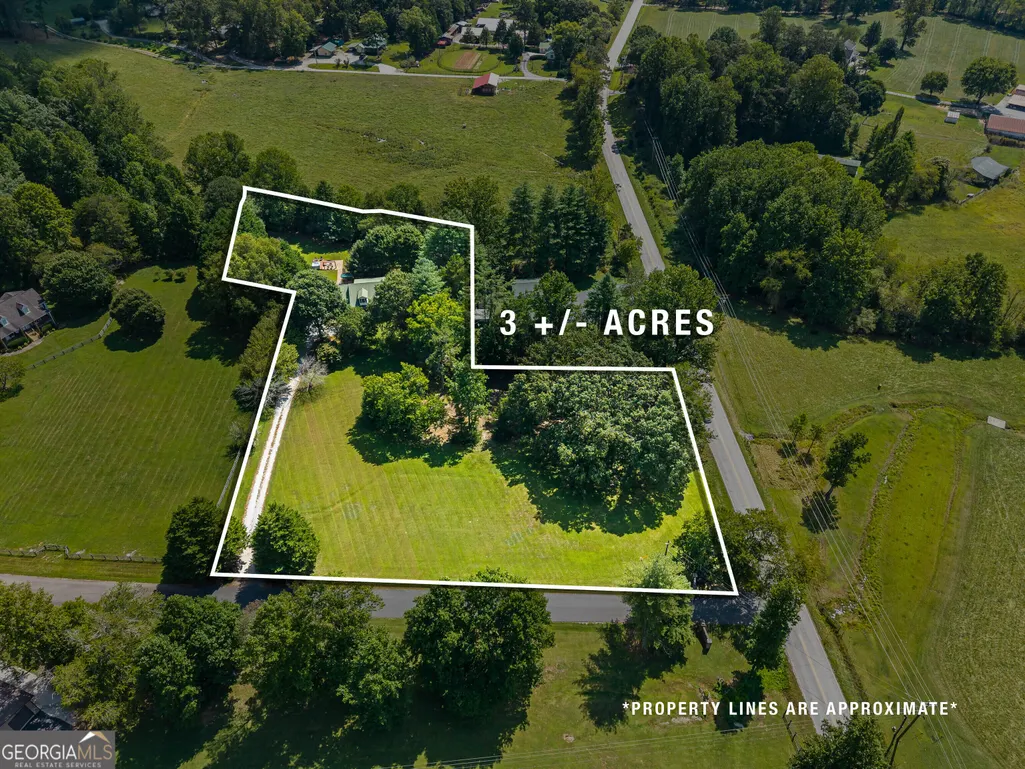
- Lot Size3.01 Acres
Data Source:
Georgia MLS (GAMLS)
Property Description
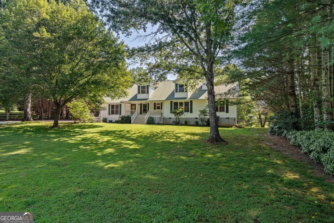
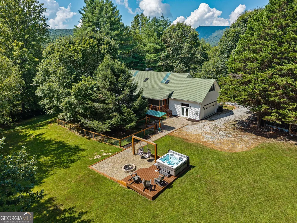
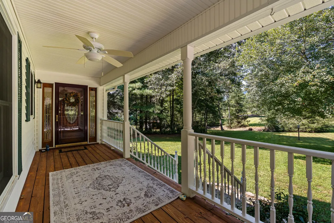
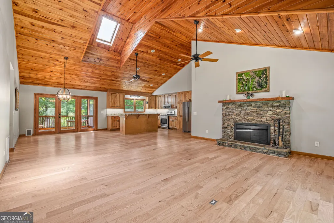
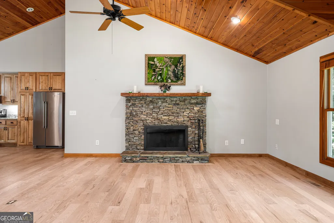
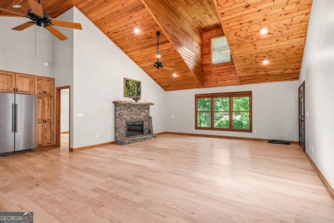
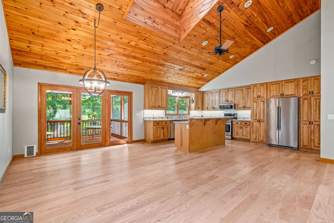
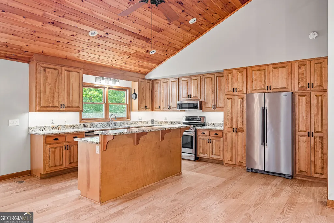
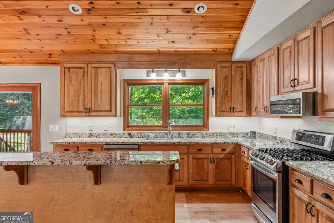
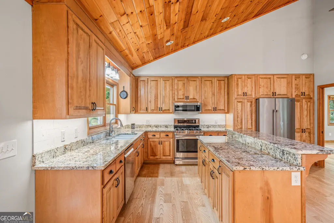
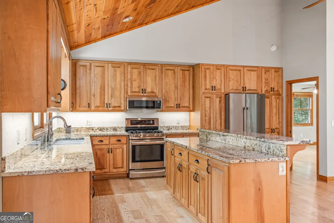
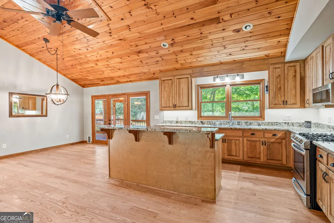
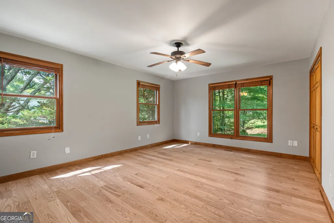
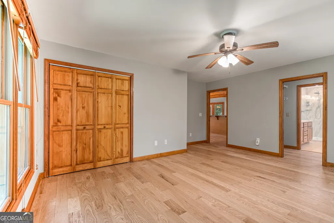
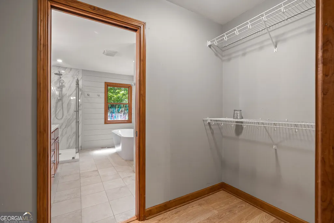
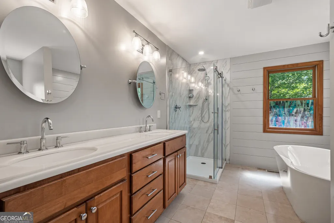
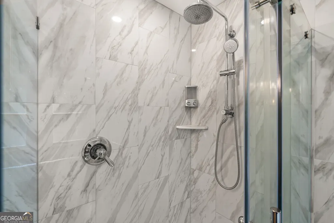
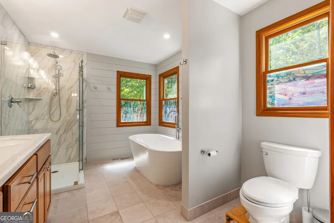
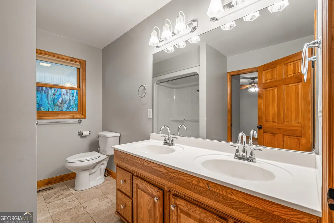
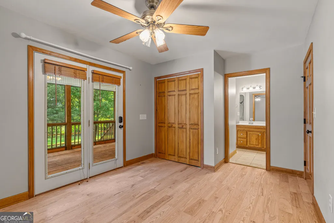
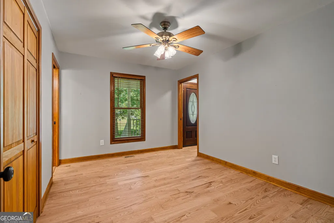
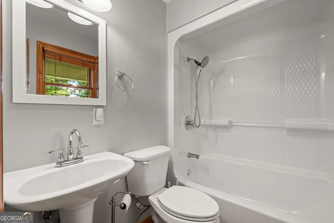
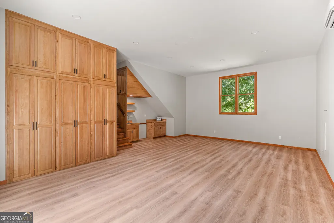
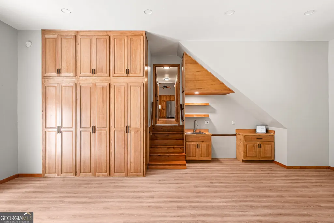
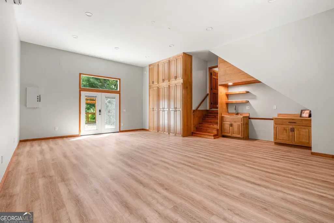
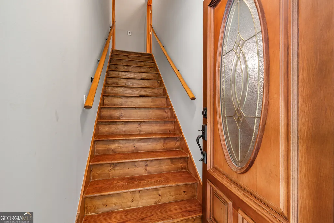
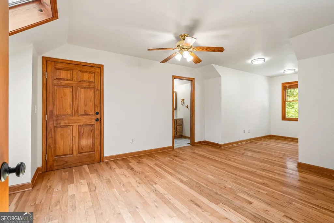
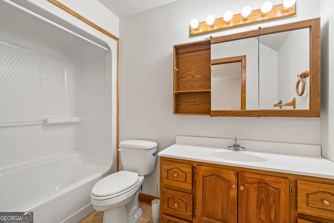
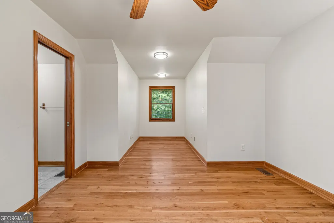
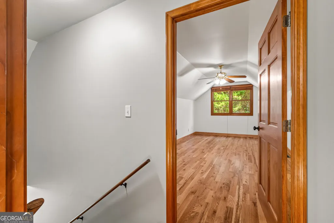
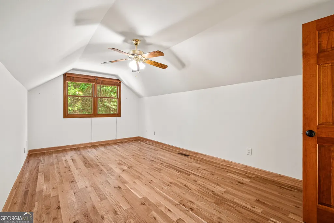
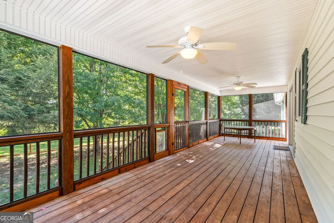
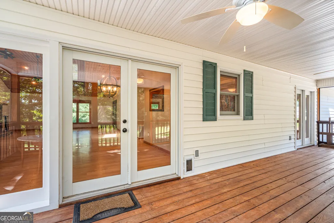
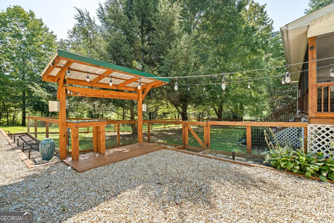
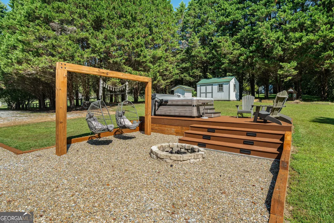
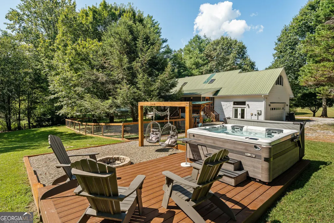
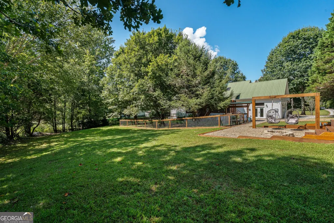
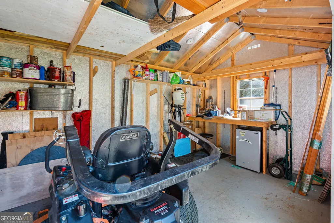
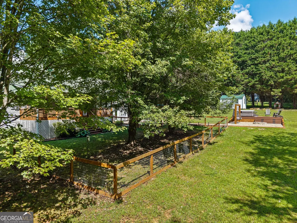
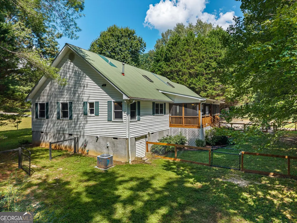
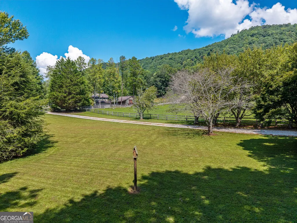
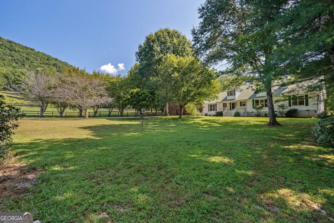
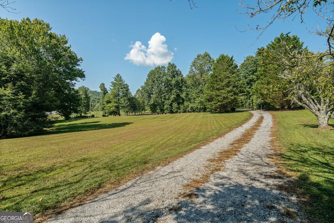
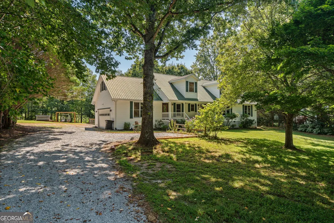
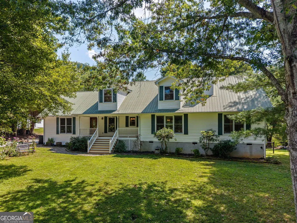
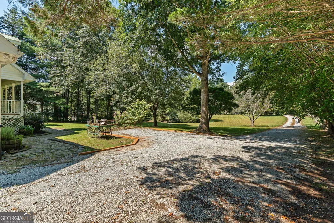
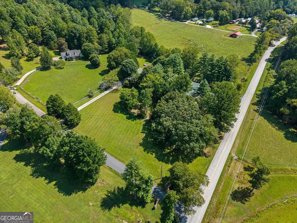
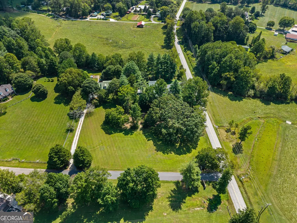
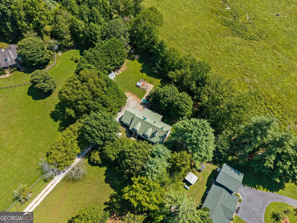
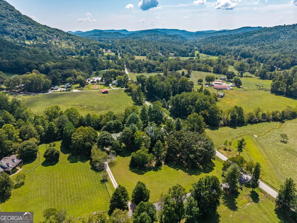
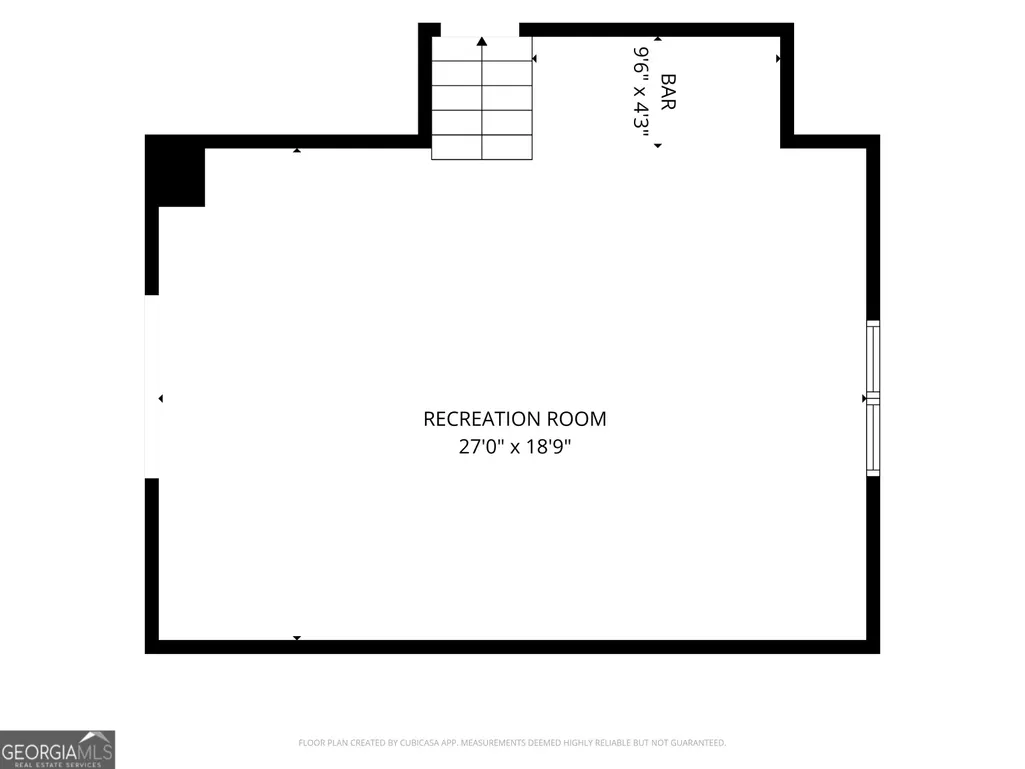
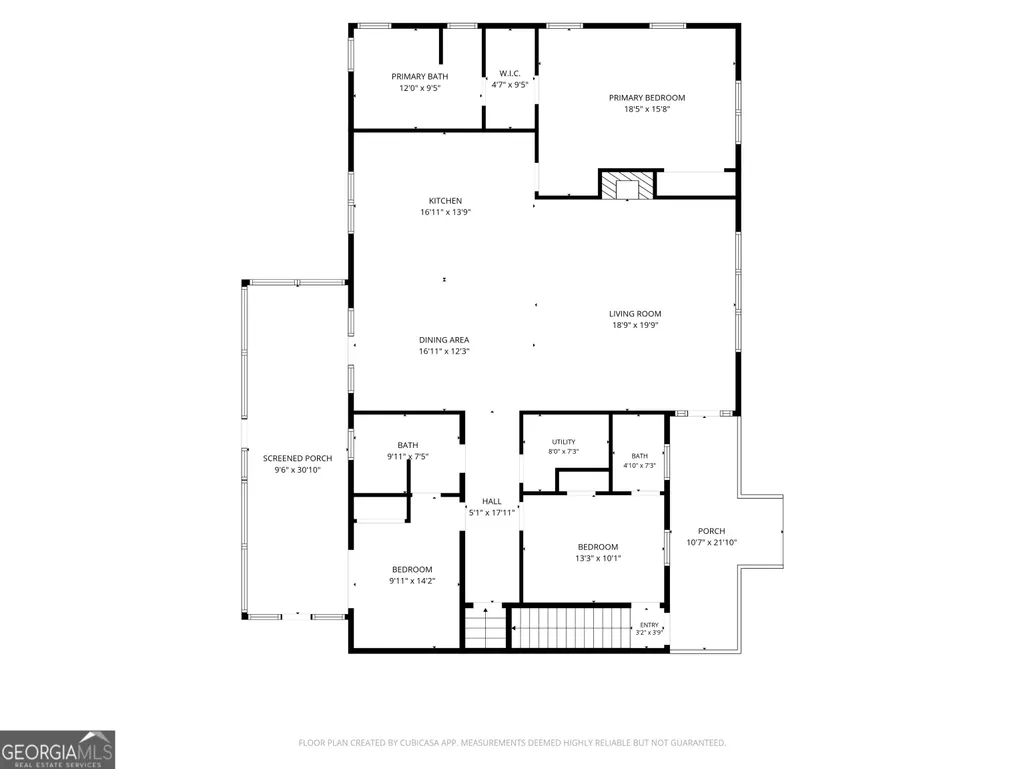
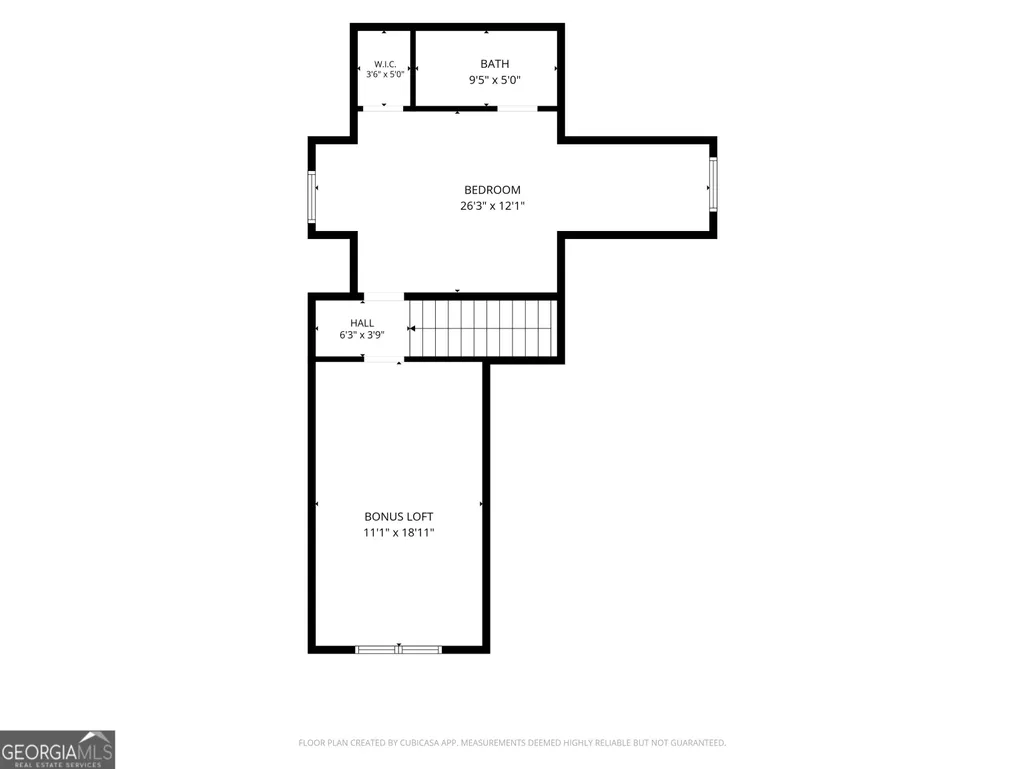
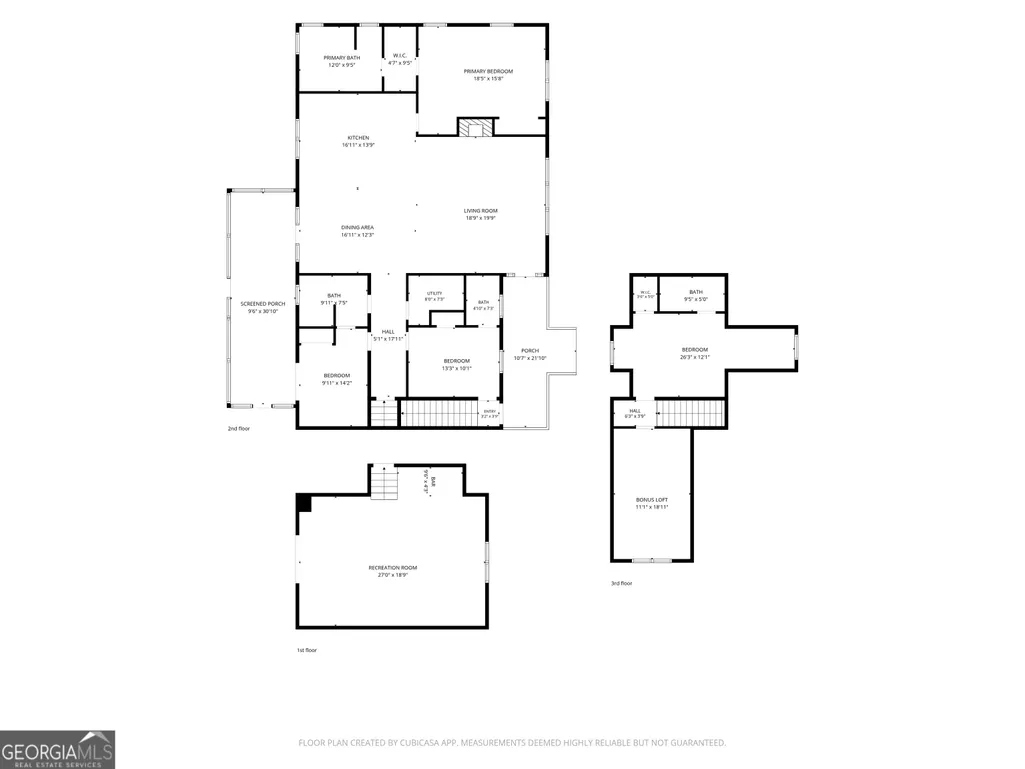
Serenity, Space & Exceptional Outdoor Living in the North Georgia Mountains! Welcome to 56 Napoleon Lane, a spacious and beautifully maintained 4-bedroom, 4-bath valley view home set on approximately three level acres just off Bridge Creek Road in Tiger, Georgia. This inviting property offers the tranquility of a mountain retreat while being less than 10 minutes from downtown Clayton. The home's open floor plan features vaulted ceilings, refinished hardwoods and tile flooring, a fireplace, and a primary suite on the main level. The kitchen offers updated appliances and abundant granite countertops and storage, while additional living space includes two bonus rooms with plenty of room for family and guests. One of the home's most significant improvements is the professional conversion of the former 560-square-foot garage into a finished, stepless-entry flexible space. With floor-to-ceiling custom cabinetry and a kitchenette, this versatile area can function as a family room, home office, workshop, studio, or additional entertaining space. French doors open directly to the patio and rear parking pad, creating an easy connection between indoor and outdoor living. Three of four bedrooms are on the main floor. The fourth is a private upstairs suite accessible via it's own exterior door and staircase, or, via the main house; an ideal setup for a teen or in-law suite. Extensive recent improvements to the property, include replacing the HVAC systems in 2022 and 2023, professionally screening the large rear porch, adding a crawlspace perimeter French drain system with sump pump, and re-screwing the metal roof in 2022. Outside, the property truly shines. The rear yard has been thoughtfully transformed into an exceptional space for entertaining and relaxing, a fenced area perfect for pets or as a secure play space, an expansive river-rock patio with dining area, and a covered grilling station featuring a granite bar top. Dual swing chairs provide a perfect spot to unwind, while a Trex deck with 220V hot tub connections serves as the centerpiece of the outdoor living area and is designed to fully embrace the dark-sky starlit nights. Landscape lighting, power drops, and an Ethernet internet connection further enhance the usability of the backyard. The high-end five-person hot tub, delivered in May 2026, is negotiable. A strong, talkative stream borders the backyard, adding to the property's peaceful mountain atmosphere. Settle into the hammock on the creekbank for a relaxing afternoon. Paved two-lane roads provide easy access all the way to the driveway, and high-speed fiber internet makes working from home convenient. Enjoy the best of Rabun County with nearby lakes, hiking trails, waterfalls, wineries, dining, and countless outdoor activities. A rare combination of acreage, privacy, flexible living space, high-speed connectivity, and exceptional outdoor living-just minutes from Clayton.
| Elementary School | Middle School | High School |
|---|---|---|
| Rabun Elementary School | Rabun Middle School | Rabun High School |
| Price History | |
|---|---|
| 9/4/2026 | Listed $650,000 |
General Features
| Sewer | Septic Tank |
|---|---|
| Heating | Propane,Central,Zoned,Dual |
| Cooling | Dual,Electric,Gas,Heat Pump,Zoned |
| Utilities | Cable Available,High Speed Internet,Phone Available,Propane |
| Roof | Metal |
| Appliances | Convection Oven,Dishwasher,Disposal,Microwave,Range,Refrigerator,Stainless Steel Appliance(s),Tankless Water Heater |
| Association Fee Includes | None |
| Patio/Porch Features | Porch,Screened |
| Architectural Style | Rustic,Traditional |
| Construction Materials | Aluminum Siding,Vinyl Siding |
| Year Built | 2000 |
| Electric | 220 Volts |
| View | Mountain(s),Valley,Seasonal View |
| Levels | Multi/Split |
| Property Subtype | Single Family Residence |
| Tax Year | 2025 |
| Waterfront Features | Stream,Creek |
| Community Features | None |
| County | Rabun |
| New Construction | false |
| Property Type | Residential |
| HOA | false |
| Attached Garage | false |
| Energy Efficient | Insulation,Thermostat |
| Subdivision Name | Bridge Creek Estates |
| Garage Y/N | false |
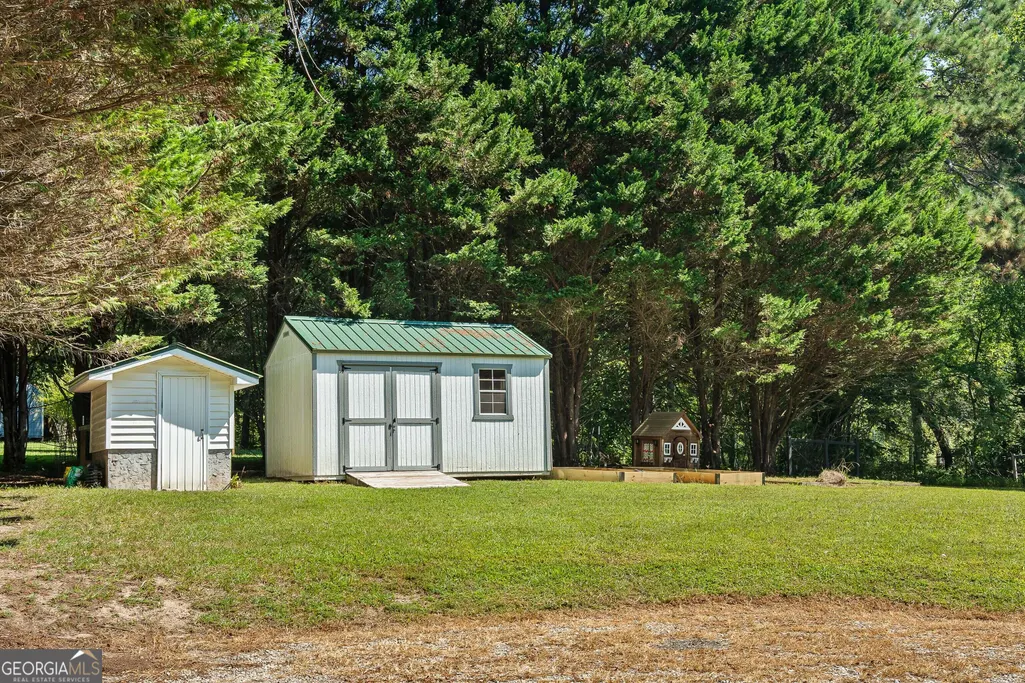
| Other Structures | Shed(s) |
| Full Baths | 4 |
| Status | Active |
| Directions | From US 441 south of Clayton take Tiger Connector Road to Bridge Creek Road, go 2.2 miles on Bridge Creek Road to Napoleon Lane on right. 56 Napoleon Lane is first house on the right. |
| High School | Rabun |
| City | Tiger |
| Lot Size Units | Acres |
| Lot Size Square Feet | 131115.6 |
| Carport Y/N | false |
| Elementary School | Rabun |
| Property Attached Y/N | false |
| Land Lease Y/N | false |
| Tax Annual Amount | 2846 |
| Home Warranty Y/N | false |
| Middle/Junior High School | Rabun |
| Property Condition | Resale |
| Virtual Tour | https://www.zillow.com/view-imx/dc220937-6a91-41cc-9fb8-6c23418e2562?setAttribution=mls&wl=true&initialViewType=pano&utm_source=dashboard |
| Structure Type | House |
| Building Area Units | Square Feet |
| Living Area Units | Square Feet |
| Standard Status | Active |
| Occupancy Type | Vacant |
Interior Features
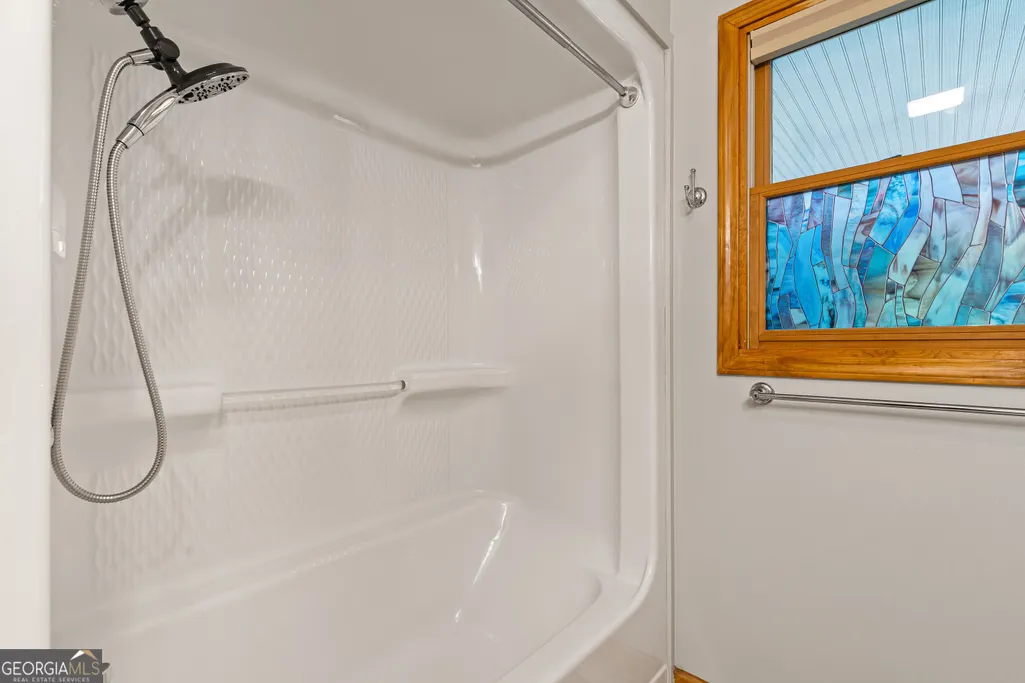
| Interior Amenities | Double Vanity,High Ceilings,In-Law Floorplan,Master On Main Level,Separate Shower,Soaking Tub,Tile Bath,Vaulted Ceiling(s),Walk-In Closet(s) |
|---|---|
| Basement | Concrete,Crawl Space,Exterior Entry |
| Flooring | Hardwood,Tile |
| Total Fireplaces | 1 |
| Fireplace Features | Factory Built,Family Room,Gas Starter |
| Common Walls | No Common Walls |
| Air Conditioning Y/N | true |
| Heating Y/N | true |
| Window Features | Skylight(s) |
| Fireplace Y/N | true |
| Above Grade Finished Area | 3336 |
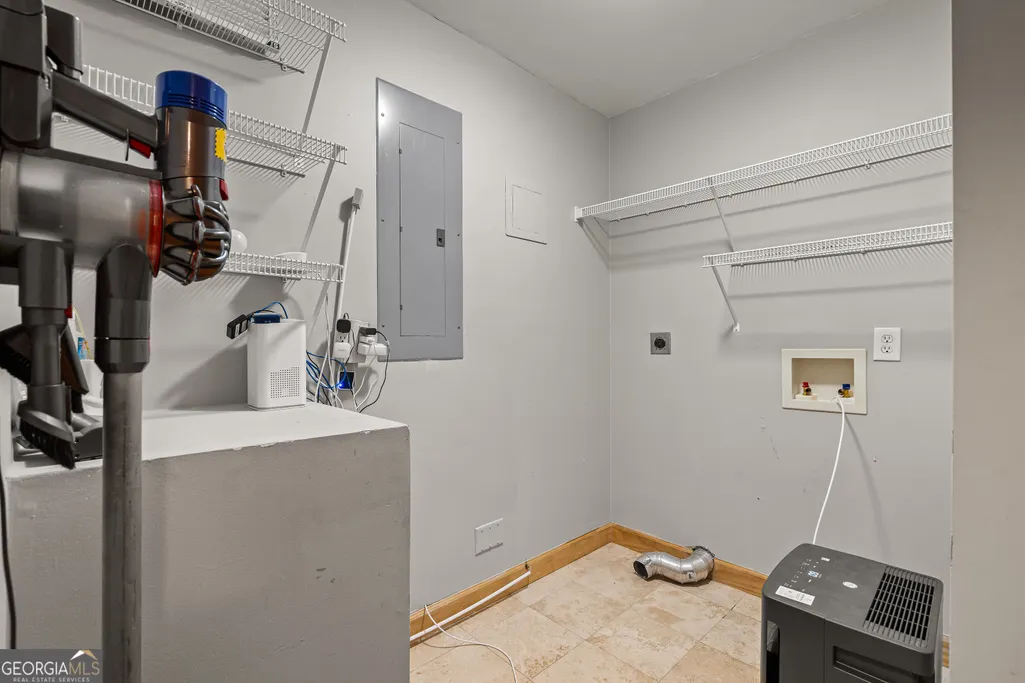
| Laundry Features | In Hall |
| Total Bedrooms | 4 |
| Main Level Bedrooms | 3 |
| Main Level Bathrooms | 3 |
| Below Grade Finished Area Unit Type | Square Feet |
| LivingAreaSource | Other |
| Above Grade Finished Area Unit Type | Square Feet |
| Kitchen Features | Breakfast Bar,Kitchen Island,Second Kitchen |
| Total Baths | 4 |
| Dining Room Features | Dining Rm/Living Rm Combo |
Exterior Features
| Exterior Amenities | Garden,Other,Water Feature |
|---|---|
| Vegetation | Grassed,Wooded |
| Fencing | Back Yard |
| Parking Features | Off Street,Side/Rear Entrance |
| Lot Features | Level,Private |
| Water Source | Shared Well |
| Total Parking | 4 |
| Lot Size Area | 3.01 |
| Foundation Details | Block |
| Building Area Total | 3336 |
| Lot Size Acres | 3.01 |
| Lot Size Source | Public Records |
| Waterfront Y/N | true |
Amenities
- Foreclosure
- Views
- Short Sale
- New Construction
- Adult 55+
- Lease To Own
- No HOA Fees
- Furnished
- Primary On Main
- Air Conditioning
- Seller Finance
- Green
- Fixer Upper
- Horse
- Golf
- Fireplace
- Deck
- Garage
- Basement
- Pool
Property vs Single Family Average in 30576
Price
Taxes
Year Built
 The data relating to real estate for sale on this website comes in part from the Broker Reciprocity Program of the Savannah multi-List Corporation. Real Estate listings held by brokerage firms other than Realty Executives Liberty are marked with the name of the listing brokers.
Data last updated: September 22, 2026 5:12 PM UTC
All information deemed reliable but not guaranteed.
© 2026 Savannah Multi-List Corporation. All rights reserved.
The data relating to real estate for sale on this website comes in part from the Broker Reciprocity Program of the Savannah multi-List Corporation. Real Estate listings held by brokerage firms other than Realty Executives Liberty are marked with the name of the listing brokers.
Data last updated: September 22, 2026 5:12 PM UTC
All information deemed reliable but not guaranteed.
© 2026 Savannah Multi-List Corporation. All rights reserved.
 ©2026 Georgia Multiple Listing Service All information deemed reliable but not guaranteed. All properties are subject to prior sale, change or withdrawal. Neither listing broker(s) or information provider(s) shall be responsible for any typographical errors, misinformation, misprints and shall be held totally harmless. Listing(s) information is provided for consumer's personal, non-commercial use and may not be used for any purpose other than to identify prospective properties consumers may
 Golden Isles Association of REALTORS® All information deemed reliable but not guaranteed. All properties are subject to prior sale, change or withdrawal. Neither listing broker(s) or information provider(s) shall be responsible for any typographical errors, misinformation, misprints and shall be held totally harmless. Listing(s) information is provided for consumer's personal, non-commercial use and may not be used for any purpose other than to identify prospective properties consumers may be
 Hinesville Area Board of REALTORS® All information deemed reliable but not guaranteed. All properties are subject to prior sale, change or withdrawal. Neither listing broker(s) or information provider(s) shall be responsible for any typographical errors, misinformation, misprints and shall be held totally harmless. Listing(s) information is provided for consumer's personal, non-commercial use and may not be used for any purpose other than to identify prospective properties consumers may be interested
