
Views - Primary on Main
Address
100 Wadley Station Lane, Macon, GA
Price
$ 829,000
Property Attributes
- MLS#10838150
- TypeSingle Family
- Listing Status Active
- CountyMonroe
- CityMacon
- NeighborhoodWadley Station
- Zip31210
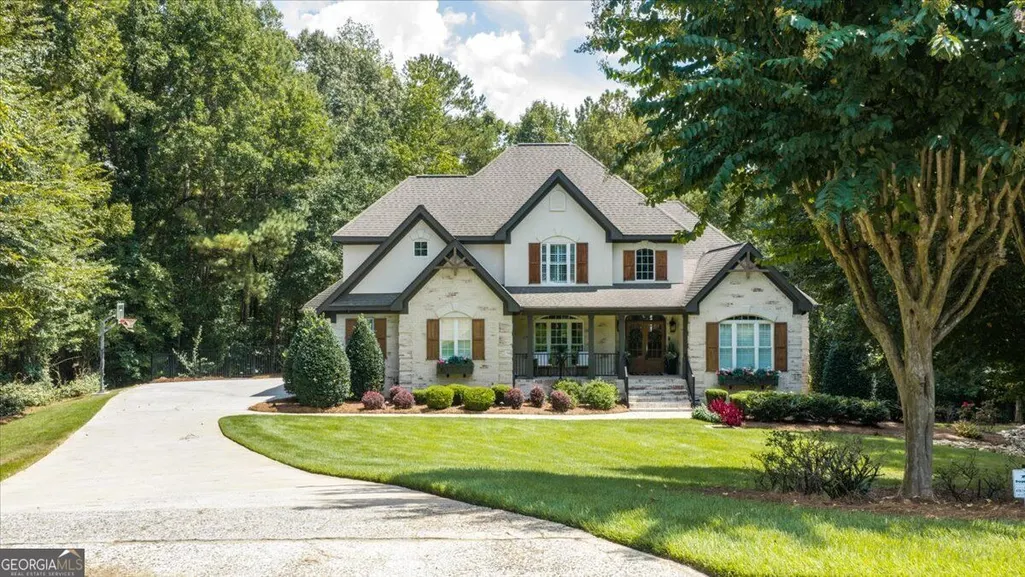
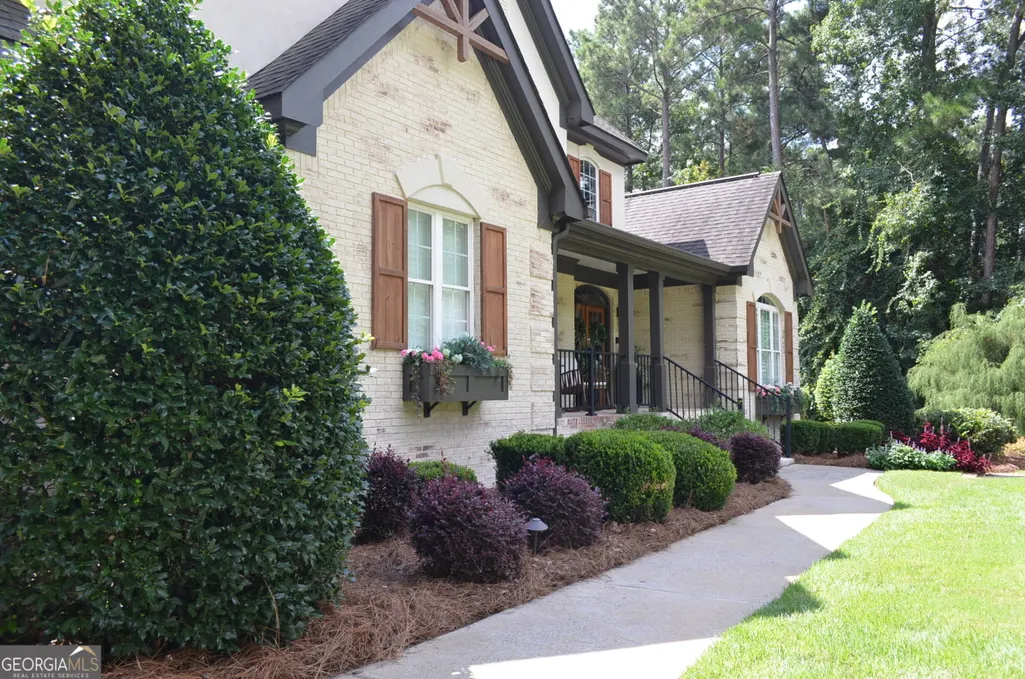
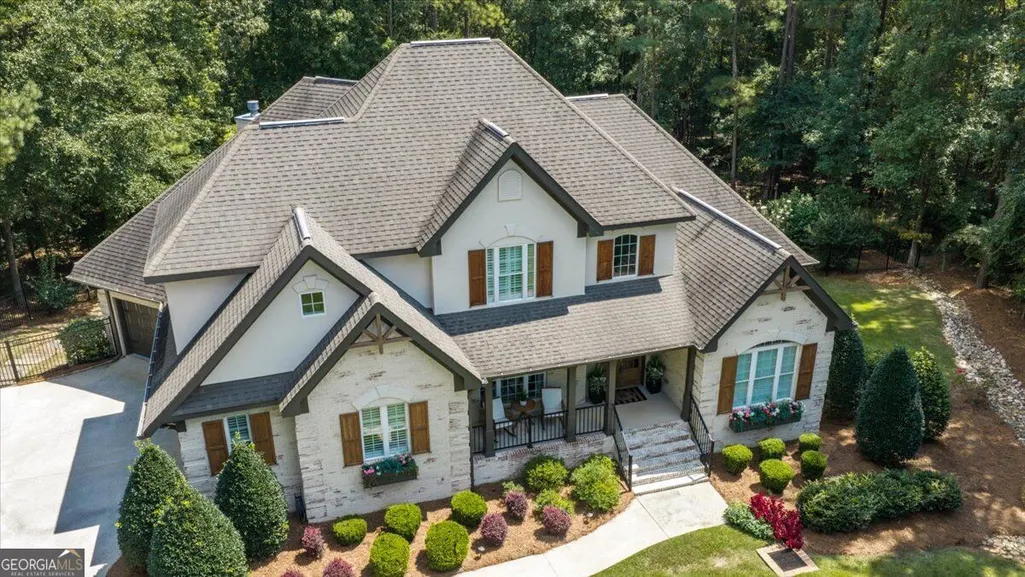
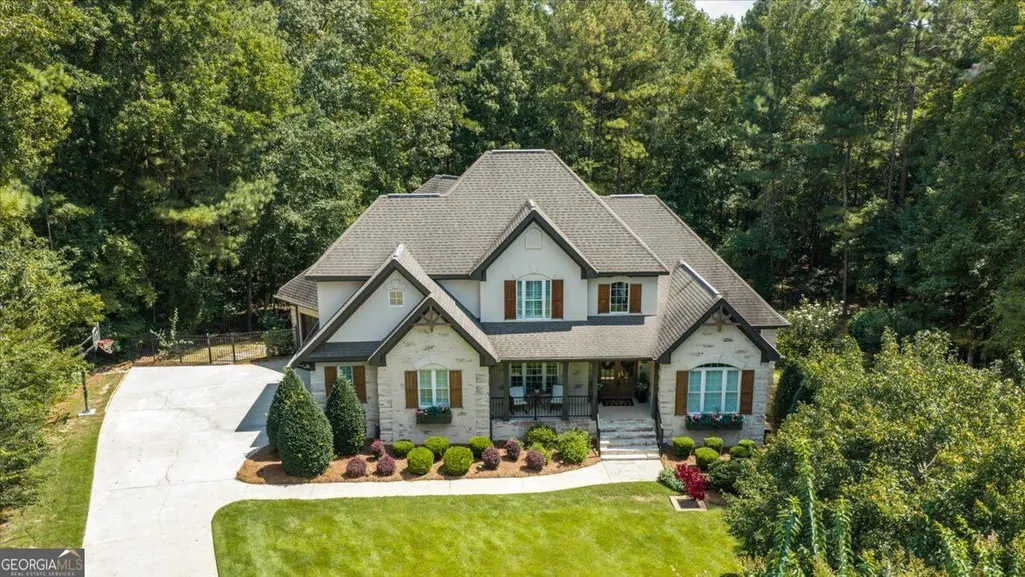
- StyleBrick 4 Side
- Year Built2006
- Taxes$ 7575
- Price$ 829,000
- Bedrooms5
- Full Bathrooms4
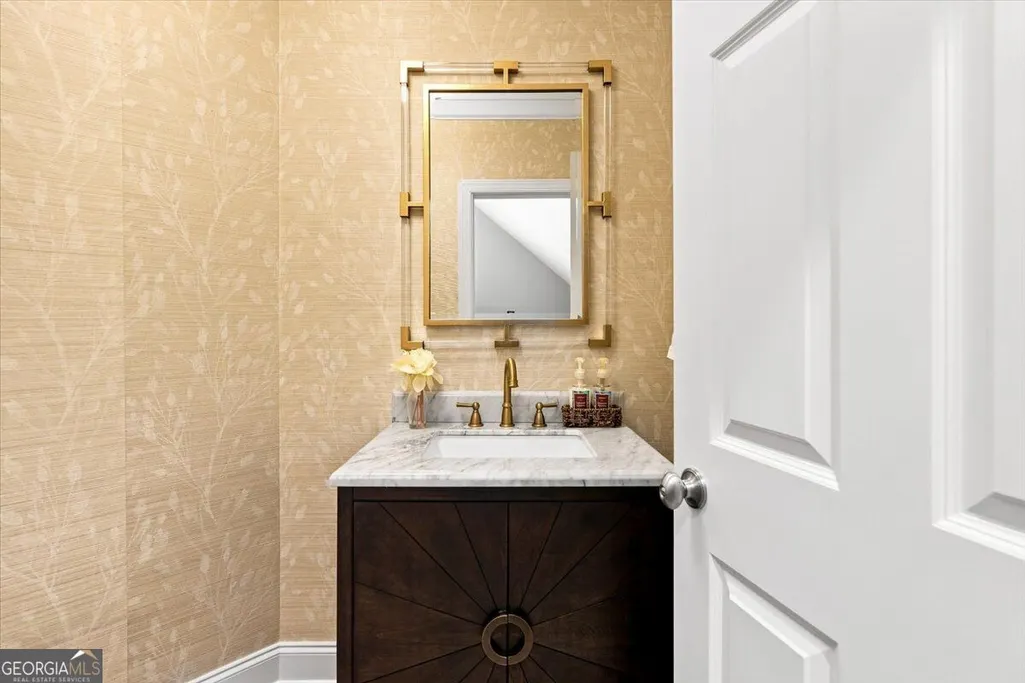
- Half Bathrooms1
- Sqr Footage4818
- Lot Size1.27 Acres
Data Source:
Georgia MLS (GAMLS)
Property Description
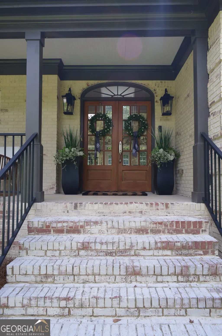
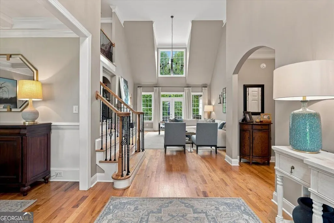
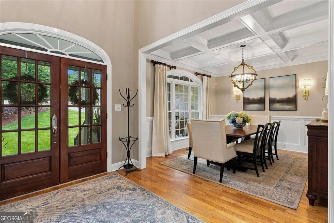
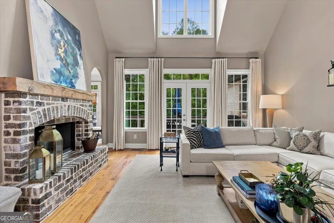
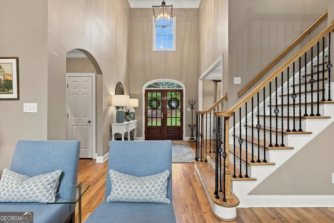
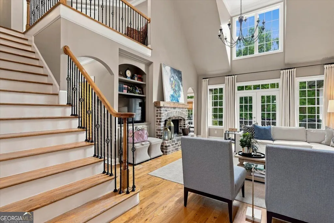
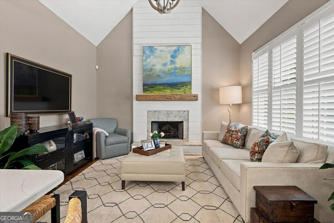
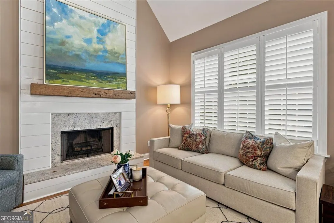
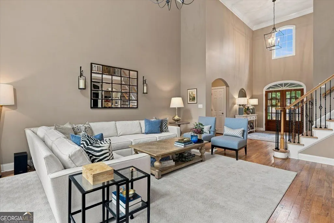
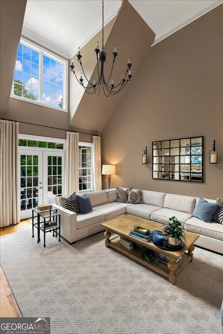
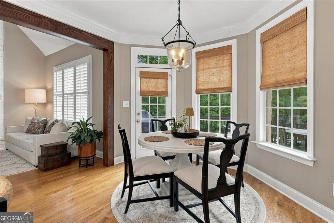
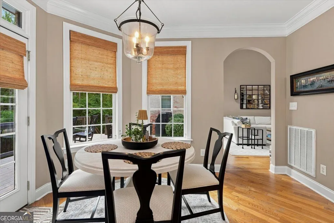
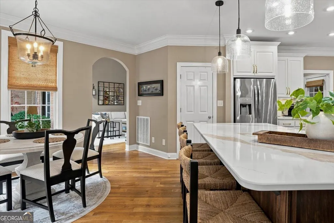
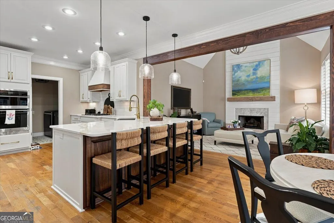
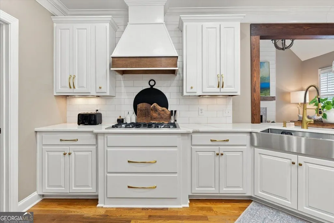
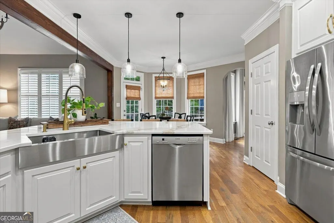
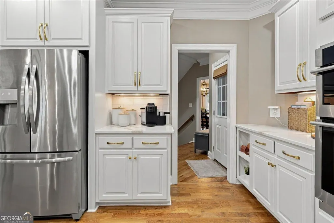
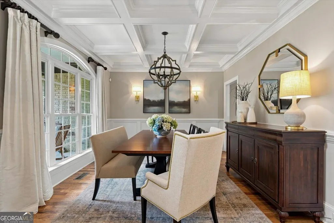
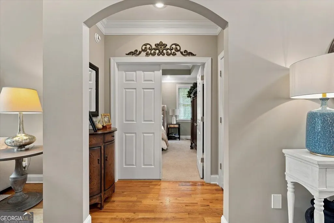
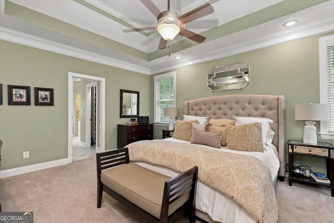
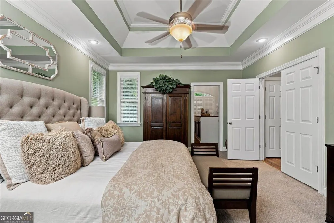
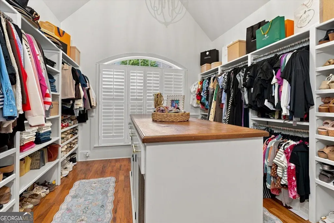
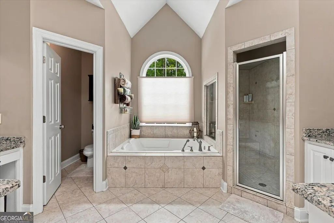
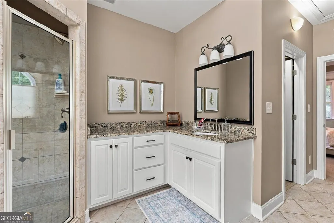
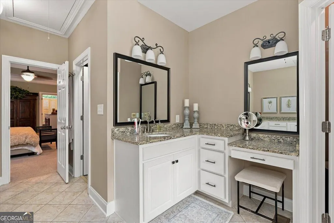
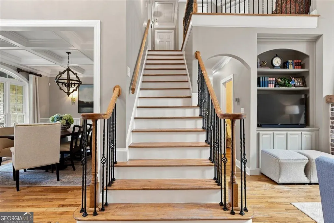
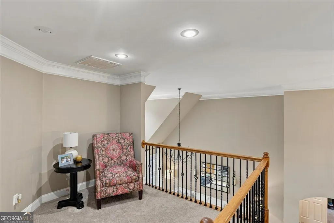
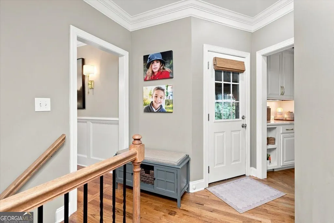
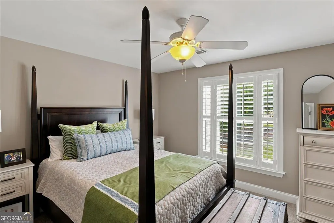
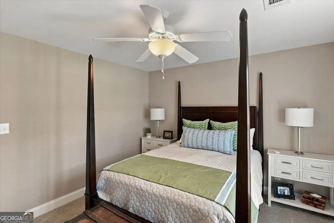
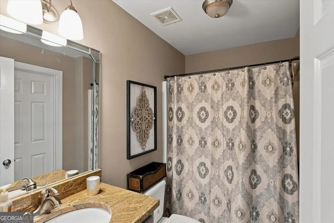
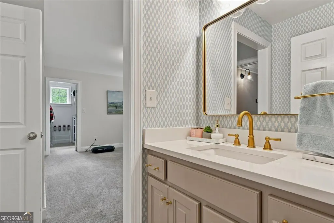
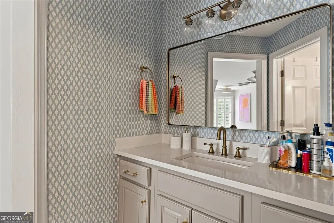
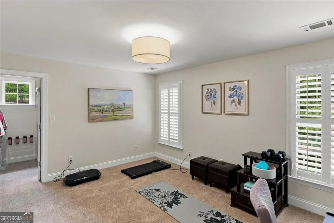
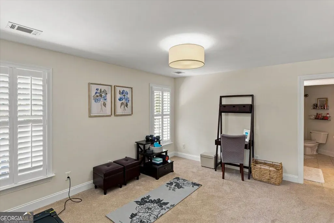
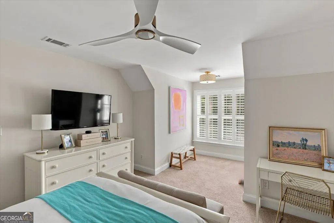
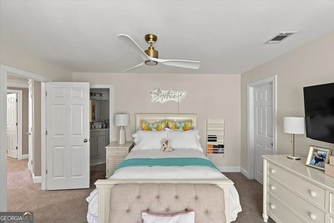
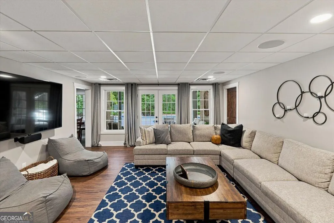
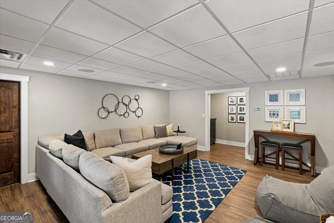
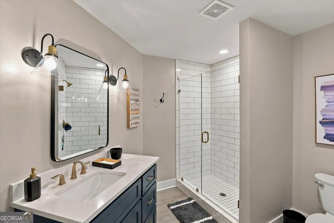
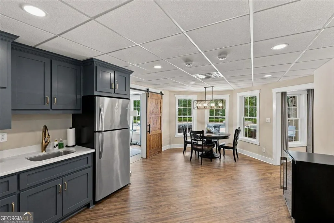
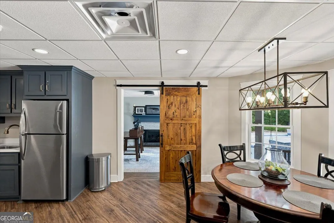
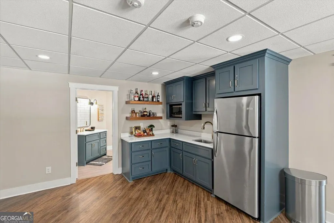
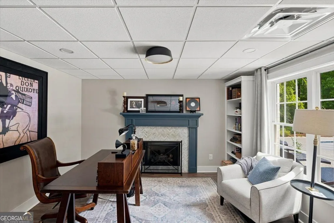
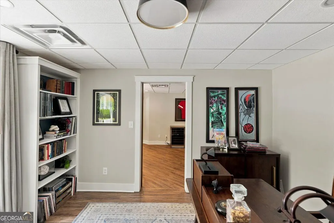
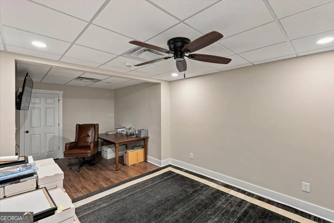
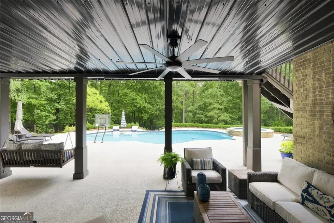
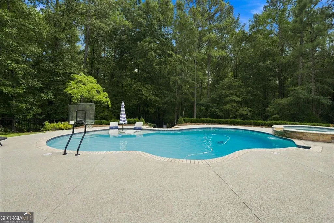
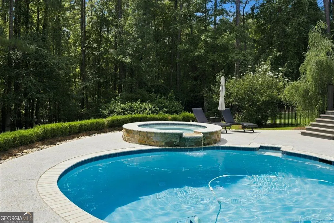
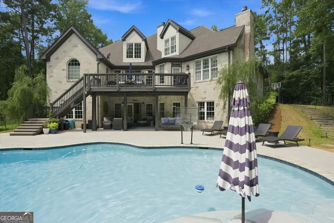
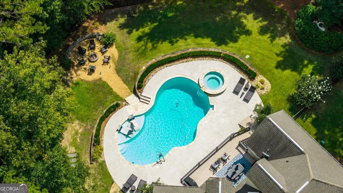
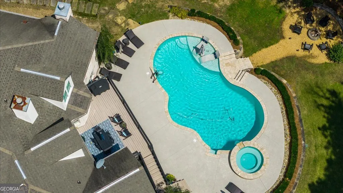
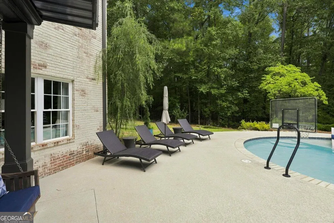
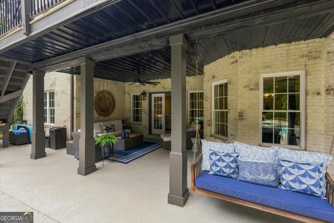
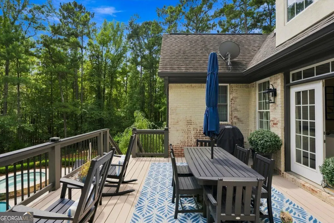
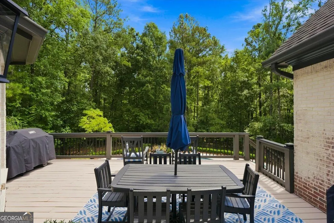
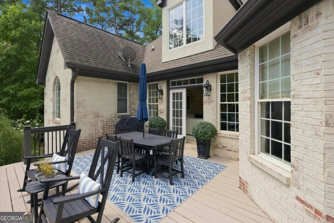
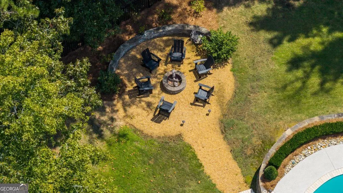
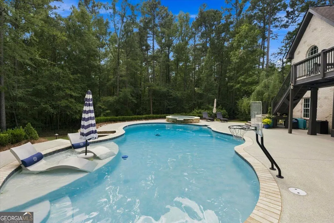
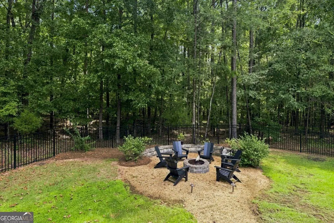
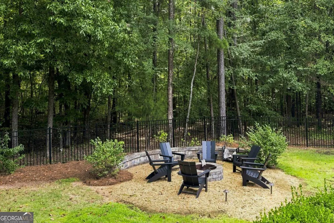
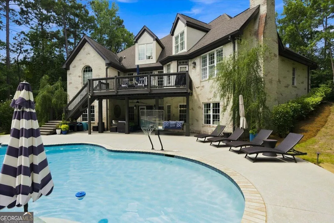
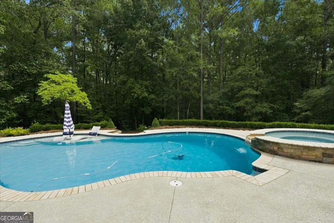
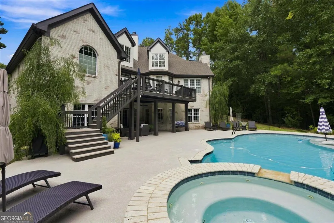
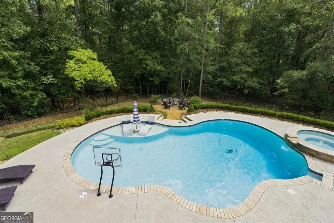
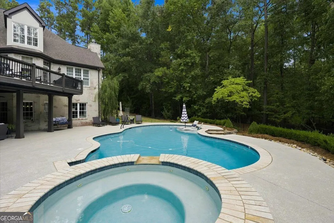
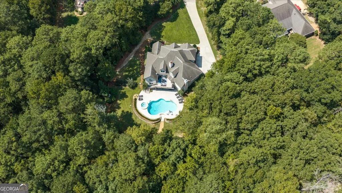
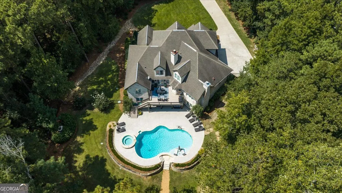
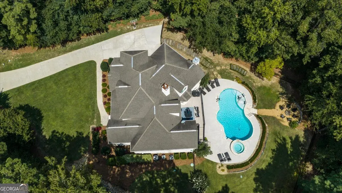
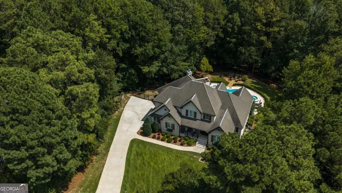
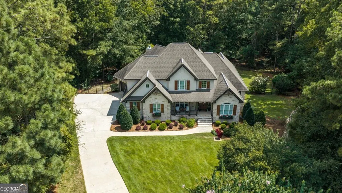
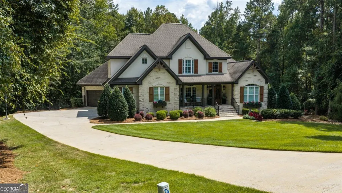
Quality, convenience and elegance abound in this South Monroe Co charmer. This home is well appointed, spacious, and provides something for everyone. Mom & dad can escape to their private quarters on the main floor and relax under the trey ceiling or enjoy an invigorating soak in the adjacent spa like en-suite. Mom can store all her wardrobe and accessories in her boutique-like closet. The kids have large rooms, each with their own private baths and there are multiple areas throughout the home for them to entertain friends or share family time. The kitchen is well equipped to handle everyday meals or host a dinner party. Just the right mix of open and cozy spaces for whatever the mood or event calls for. The lower level provides great entertainment or work venue with a secondary kitchen, keeping room or office and den. Step outside to your private fenced in oasis and enjoy a heated saltwater pool and spa year round, and gather by the firepit for good conversation and smores. Peace of mind with all newer mechanicals and tankless hot water heater. Home is truly magnificent and you'll want to call it home for so many reasons, come see why!
| Elementary School | Middle School | High School |
|---|---|---|
| Scott Elementary School | Monroe Middle School | Mary Persons High School |
| Price History | |
|---|---|
| 9/2/2026 | Listed $829,000 |
General Features
| Sewer | Septic Tank |
|---|---|
| Heating | Central,Electric,Heat Pump,Zoned |
| Cooling | Ceiling Fan(s),Central Air,Electric,Heat Pump,Zoned |
| Utilities | High Speed Internet,Underground Utilities |
| Roof | Composition |
| Appliances | Convection Oven,Cooktop,Dishwasher,Gas Water Heater,Microwave,Stainless Steel Appliance(s),Tankless Water Heater |
| HOA Fee | 300 |
| Association Fee Includes | Other |
| Patio/Porch Features | Deck,Patio,Porch |
| Architectural Style | Brick 4 Side |
| Pool Features | Heated,Pool/Spa Combo,In Ground,Salt Water |
| Security Features | Carbon Monoxide Detector(s),Security System,Smoke Detector(s) |
| Construction Materials | Brick,Stone |
| Year Built | 2006 |
| Electric | 220 Volts |
| View | Seasonal View |
| Levels | Three Or More |
| Property Subtype | Single Family Residence |
| Tax Year | 2025 |
| Community Features | Street Lights |
| County | Monroe |
| New Construction | false |
| Property Type | Residential |
| HOA | true |
| Attached Garage | true |
| Subdivision Name | Wadley Station |
| Garage Y/N | true |
| Full Baths | 4 |
| Status | Active |
| Directions | I-75 to Exit 173 (Pate Rd). Mk Left. Turn Left onto Wadley Station Ln. Home will be on Left in cul-de-sac. |
| High School | Mary Persons |
| City | Macon |
| Lot Size Units | Acres |
| Lot Size Square Feet | 55321.2 |
| Carport Y/N | false |
| Spa Features | Bath |
| Elementary School | Scott |
| Land Lease Y/N | false |
| Tax Annual Amount | 7575 |
| Home Warranty Y/N | false |
| Middle/Junior High School | Monroe |
| Property Condition | Updated/Remodeled |
| Virtual Tour | https://iframe.videodelivery.net/756c7971fc714ff51a5c32d63c5e6a12 |
| Structure Type | House |
| Building Area Units | Square Feet |
| Living Area Units | Square Feet |
| Standard Status | Active |
Interior Features
| Interior Amenities | Beamed Ceilings,Bookcases,Central Vacuum,Double Vanity,High Ceilings,Master On Main Level,Rear Stairs,Separate Shower,Split Bedroom Plan,Tile Bath,Tray Ceiling(s),Entrance Foyer,Vaulted Ceiling(s),Walk-In Closet(s),Wet Bar |
|---|---|
| Basement | Bath Finished,Daylight,Exterior Entry,Finished,Interior Entry |
| Flooring | Carpet,Hardwood,Laminate |
| Total Fireplaces | 3 |
| Fireplace Features | Basement,Factory Built,Gas Log,Gas Starter,Living Room |
| Air Conditioning Y/N | true |
| Heating Y/N | true |
| Window Features | Double Pane Windows |
| Fireplace Y/N | true |
| Above Grade Finished Area | 3324 |
| Half Baths | 1 |
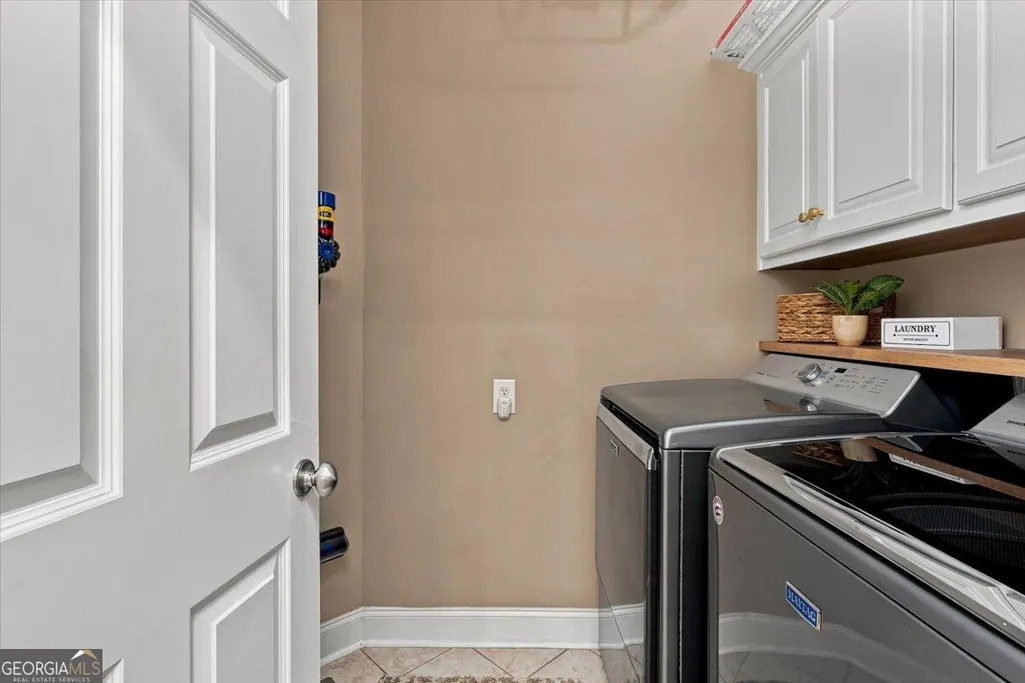
| Laundry Features | In Kitchen |
| Total Bedrooms | 5 |
| Below Grade Finished Area | 1494 |
| Main Level Bedrooms | 1 |
| Main Level Bathrooms | 1 |
| Below Grade Finished Area Unit Type | Square Feet |
| LivingAreaSource | Appraiser |
| Above Grade Finished Area Unit Type | Square Feet |
| Kitchen Features | Breakfast Area,Breakfast Bar,Pantry,Second Kitchen,Solid Surface Counters,Walk-in Pantry |
| Total Baths | 5 |
| Dining Room Features | Seats 12+,Separate Room |
Exterior Features
| Exterior Amenities | Sprinkler System |
|---|---|
| Vegetation | Cleared,Grassed,Wooded |
| Fencing | Back Yard,Fenced,Other |
| Parking Features | Garage,Attached,Garage Door Opener,Side/Rear Entrance |
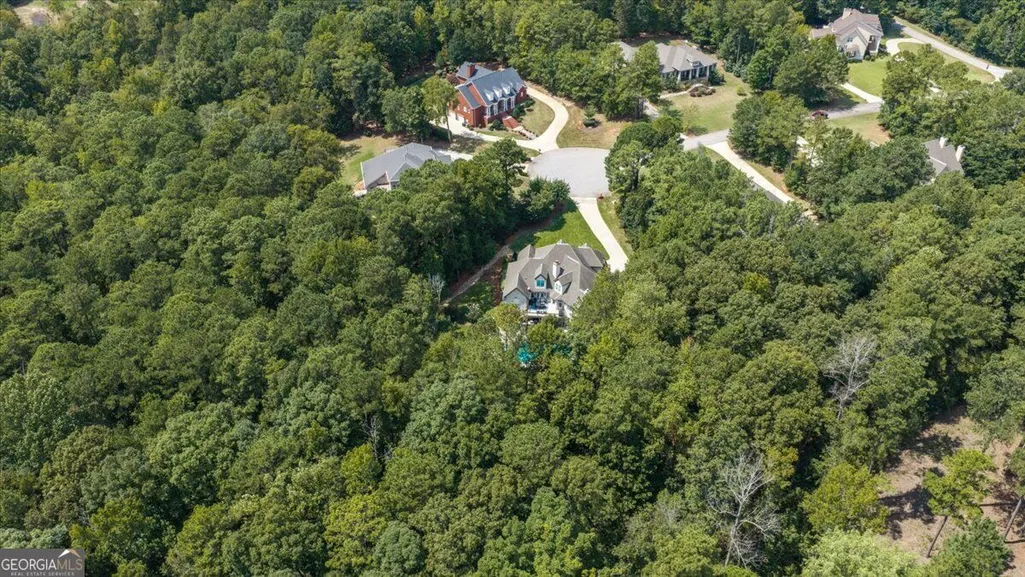
| Lot Features | Cul-De-Sac,Sloped |
| Water Source | Public |
| Total Parking | 3 |
| Lot Size Area | 1.27 |
| Foundation Details | Slab |
| Spa | true |
| Building Area Total | 4818 |
| Lot Size Acres | 1.27 |
| Lot Size Source | Public Records |
| Other Equipment | Electric Air Filter |
Amenities
- Foreclosure
- Views
- Short Sale
- New Construction
- Adult 55+
- Lease To Own
- No HOA Fees
- Furnished
- Primary On Main
- Air Conditioning
- Seller Finance
- Green
- Fixer Upper
- Horse
- Golf
- Fireplace
- Deck
- Garage
- Basement
- Pool
Property vs Single Family Average in 31210
Price
Taxes
Year Built
 The data relating to real estate for sale on this website comes in part from the Broker Reciprocity Program of the Savannah multi-List Corporation. Real Estate listings held by brokerage firms other than Realty Executives Liberty are marked with the name of the listing brokers.
Data last updated: September 21, 2026 5:18 PM UTC
All information deemed reliable but not guaranteed.
© 2026 Savannah Multi-List Corporation. All rights reserved.
The data relating to real estate for sale on this website comes in part from the Broker Reciprocity Program of the Savannah multi-List Corporation. Real Estate listings held by brokerage firms other than Realty Executives Liberty are marked with the name of the listing brokers.
Data last updated: September 21, 2026 5:18 PM UTC
All information deemed reliable but not guaranteed.
© 2026 Savannah Multi-List Corporation. All rights reserved.
 ©2026 Georgia Multiple Listing Service All information deemed reliable but not guaranteed. All properties are subject to prior sale, change or withdrawal. Neither listing broker(s) or information provider(s) shall be responsible for any typographical errors, misinformation, misprints and shall be held totally harmless. Listing(s) information is provided for consumer's personal, non-commercial use and may not be used for any purpose other than to identify prospective properties consumers may
 Golden Isles Association of REALTORS® All information deemed reliable but not guaranteed. All properties are subject to prior sale, change or withdrawal. Neither listing broker(s) or information provider(s) shall be responsible for any typographical errors, misinformation, misprints and shall be held totally harmless. Listing(s) information is provided for consumer's personal, non-commercial use and may not be used for any purpose other than to identify prospective properties consumers may be
 Hinesville Area Board of REALTORS® All information deemed reliable but not guaranteed. All properties are subject to prior sale, change or withdrawal. Neither listing broker(s) or information provider(s) shall be responsible for any typographical errors, misinformation, misprints and shall be held totally harmless. Listing(s) information is provided for consumer's personal, non-commercial use and may not be used for any purpose other than to identify prospective properties consumers may be interested
