
Views
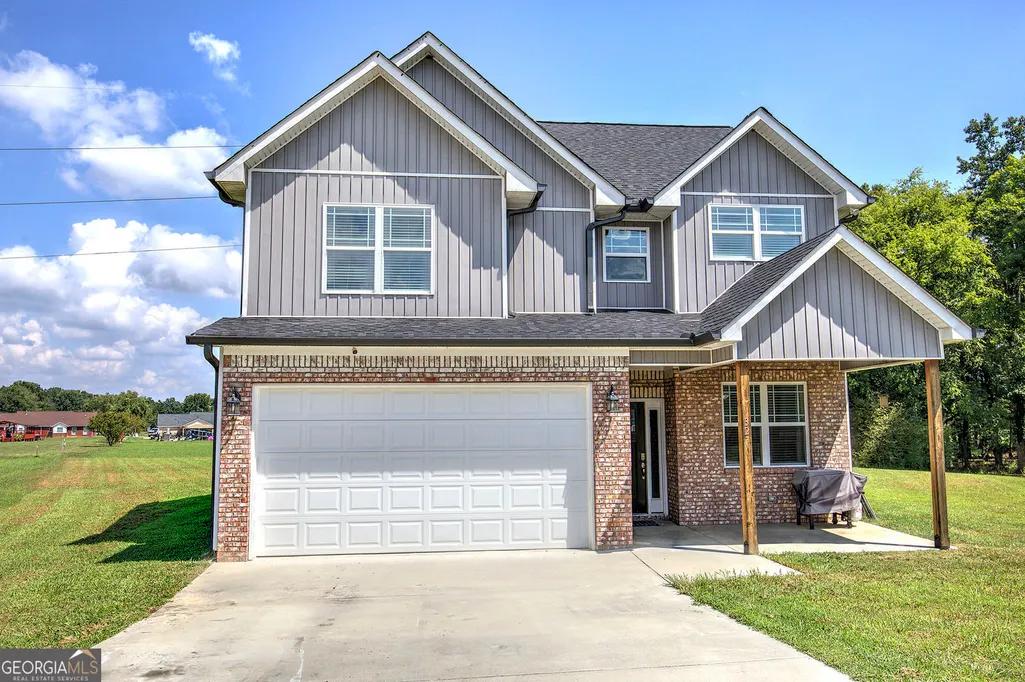
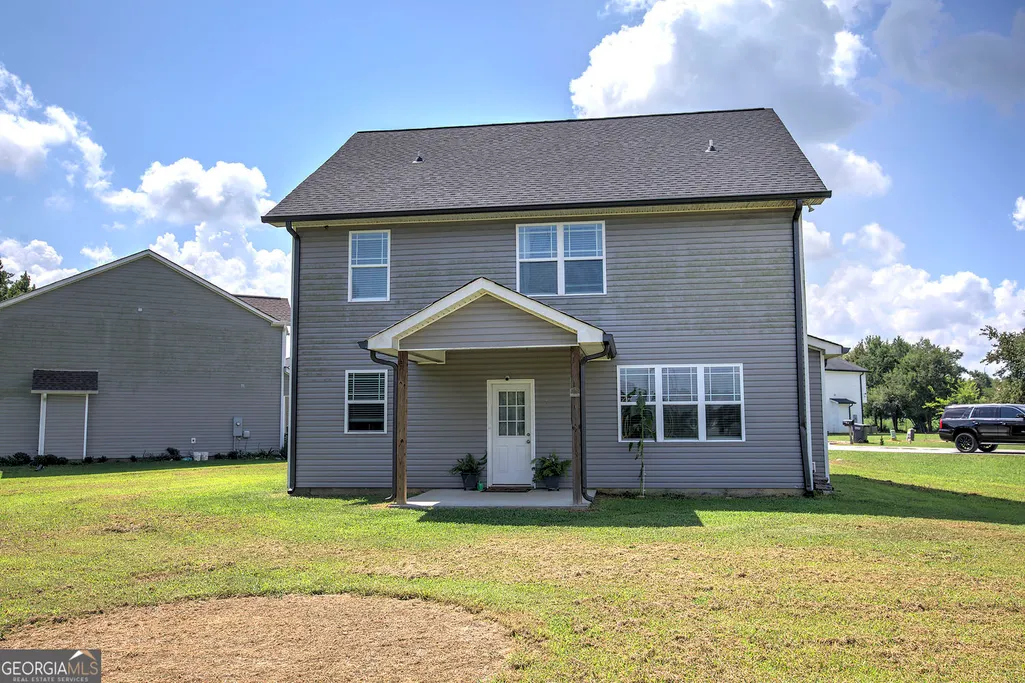
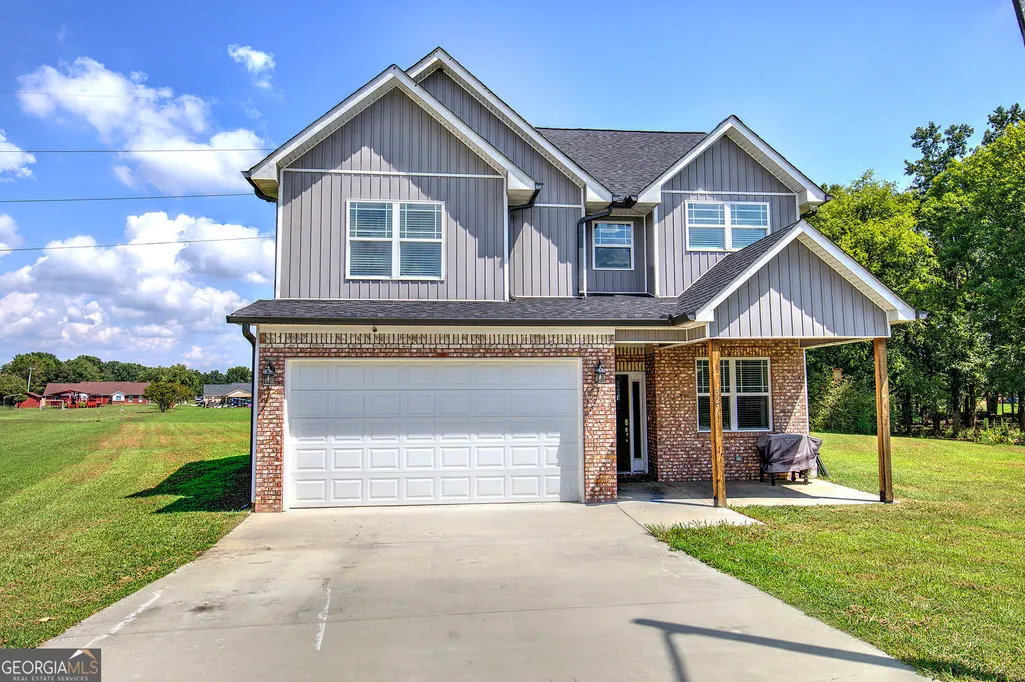
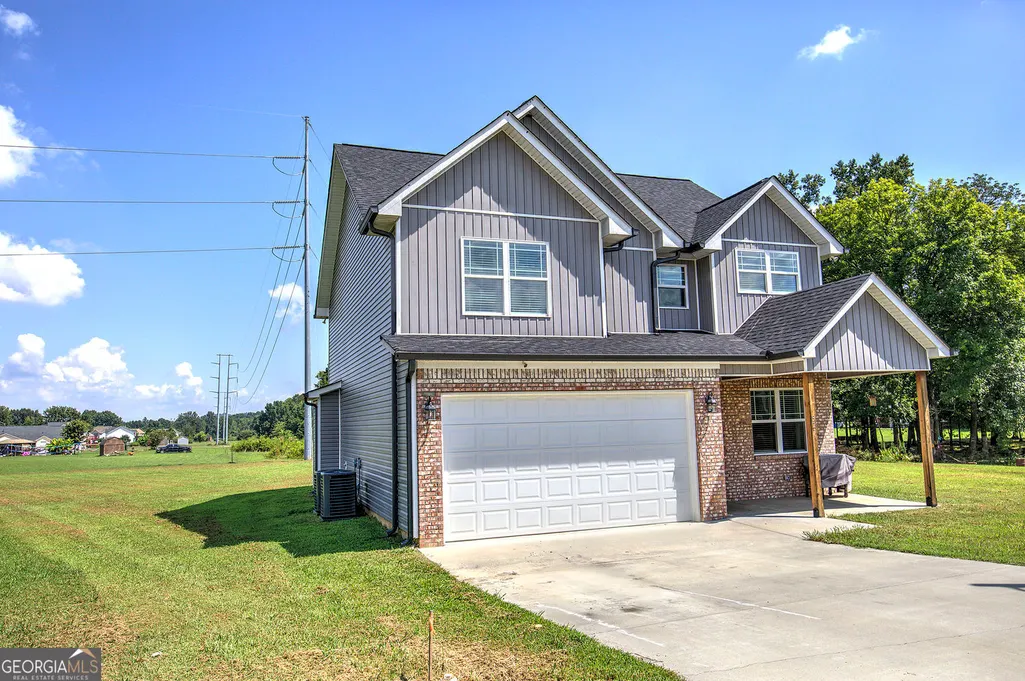
Address
327 Larkspur Drive Sw, Calhoun, GA
Price
$ 365,000
Property Attributes
- MLS#10836201
- TypeSingle Family
- Listing Status Active
- CountyGordon
- CityCalhoun
- NeighborhoodSUMMER TRACE C17-C18
- Zip30701
- StyleCraftsman
- Year Built2022
- Taxes$ 3394
- Price$ 365,000
- Bedrooms4
- Full Bathrooms2
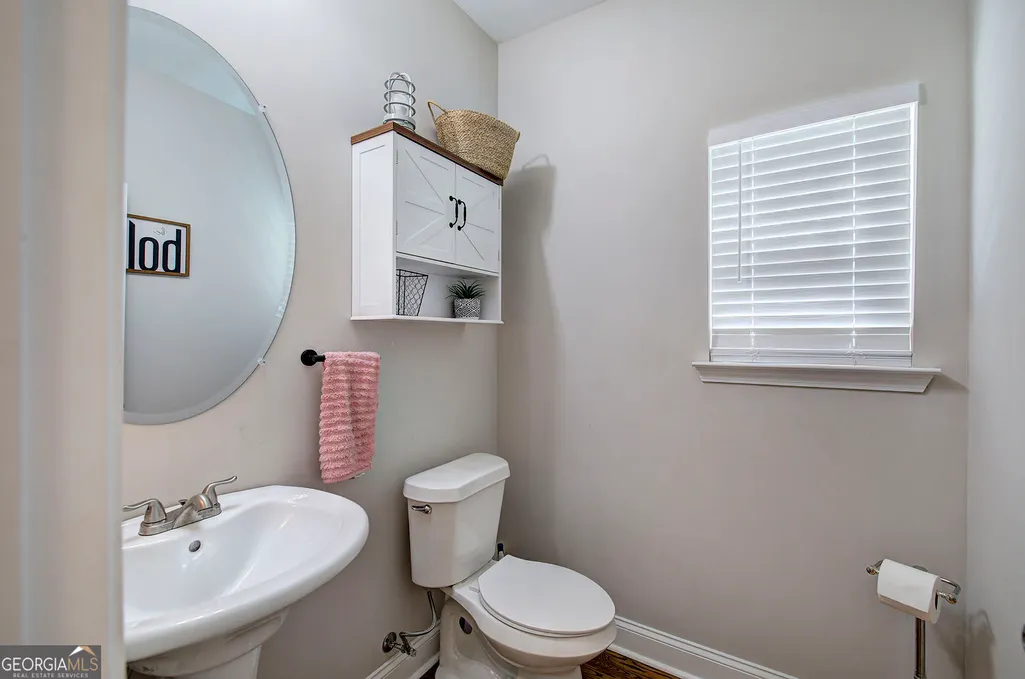
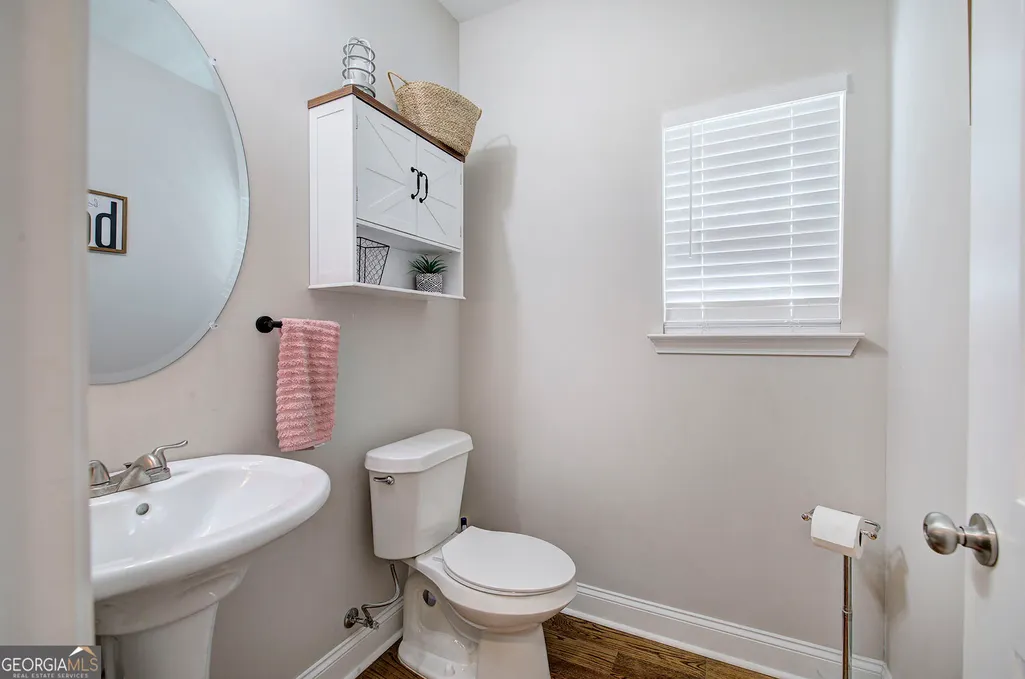
- Half Bathrooms1
- Sqr Footage2180
- Lot Size0.75 Acres
Data Source:
Georgia MLS (GAMLS)
Property Description
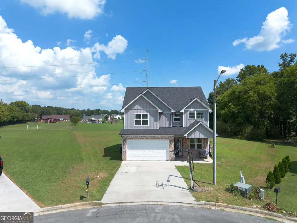
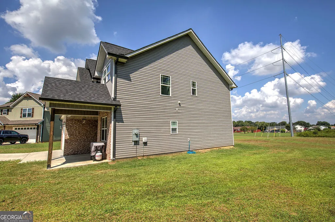
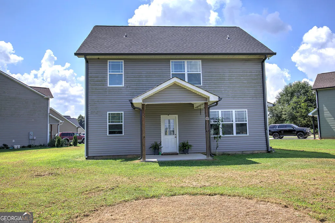
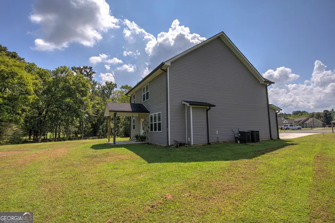
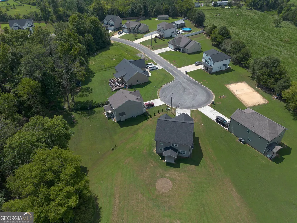
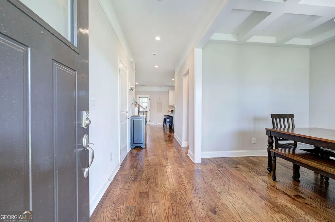
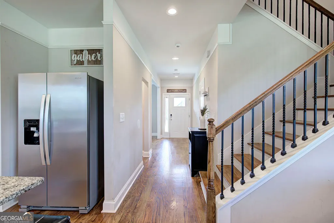
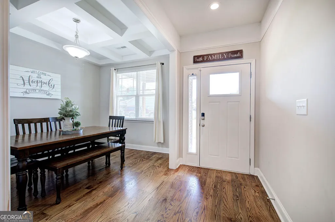
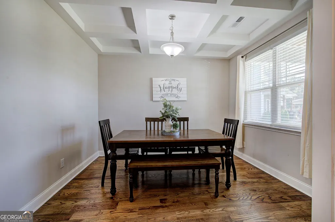
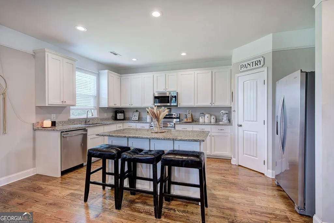
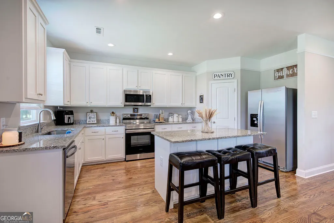
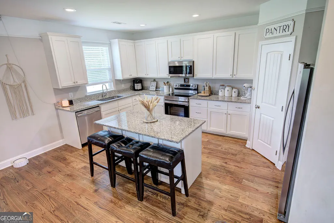
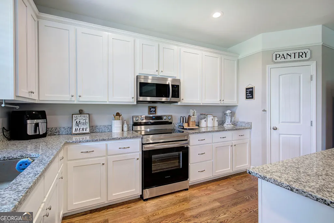
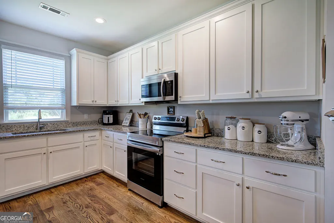
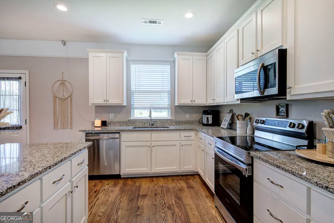
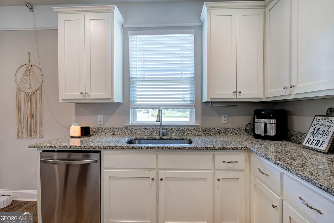
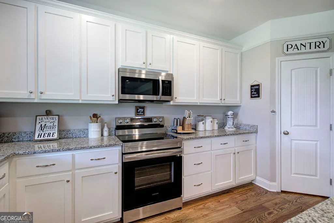
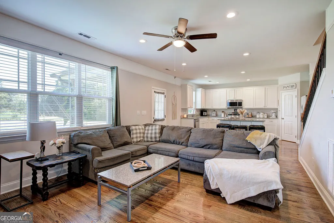
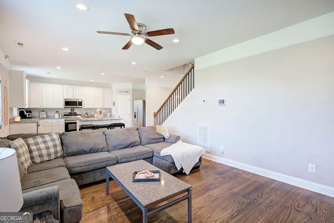
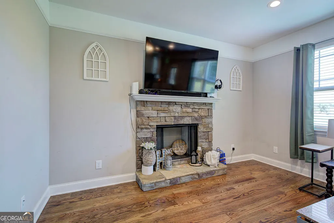
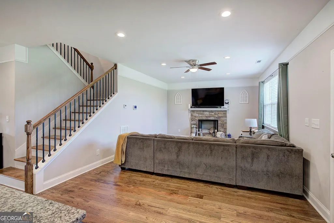
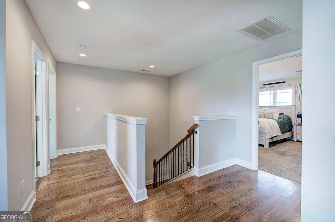
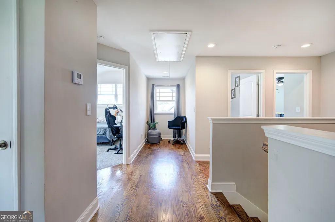
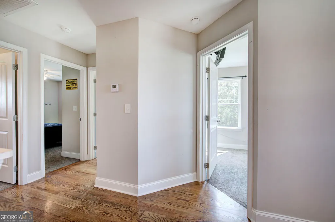
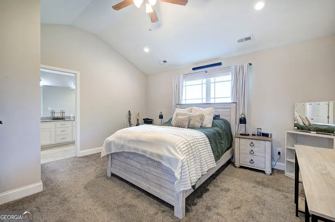
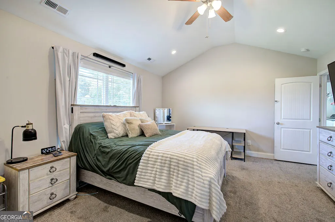
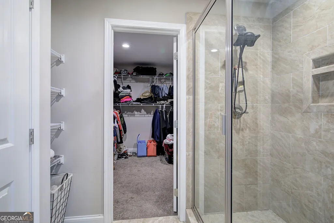
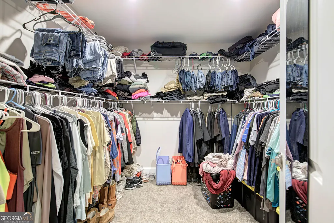
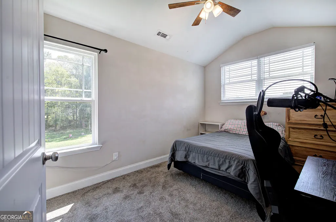
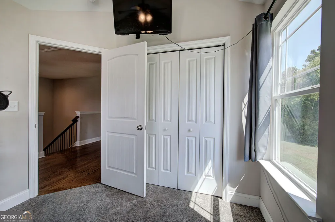
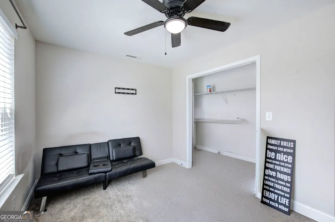
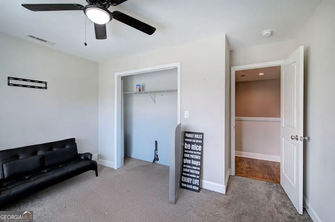
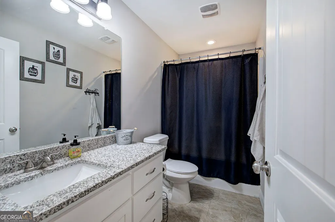
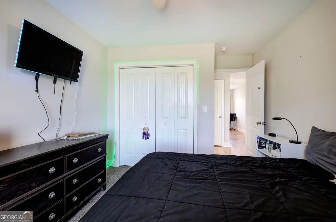
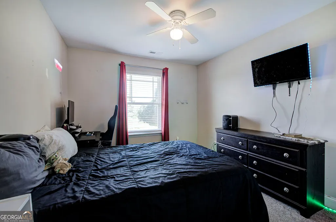
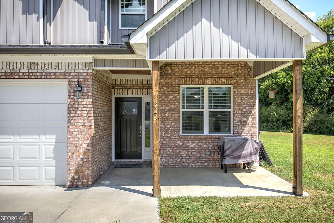
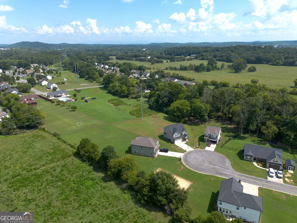
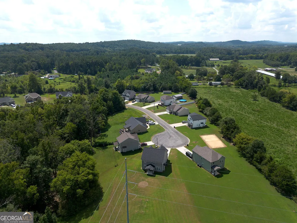
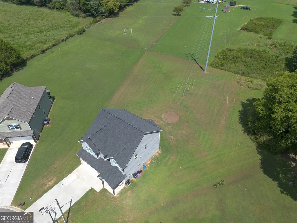
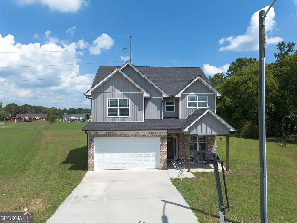
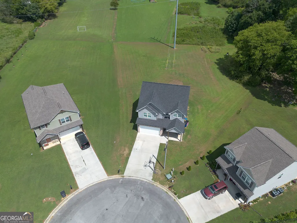
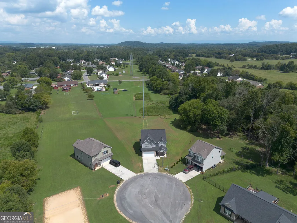
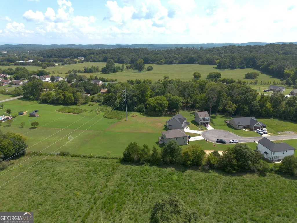
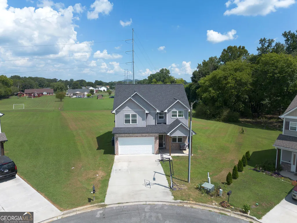
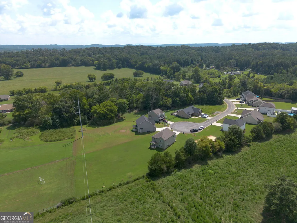
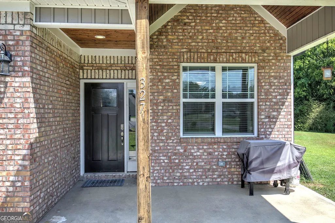
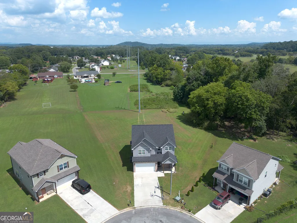
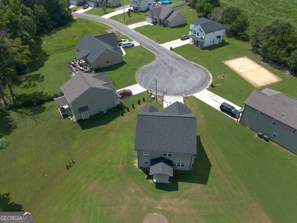
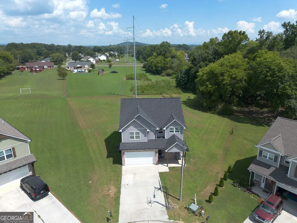
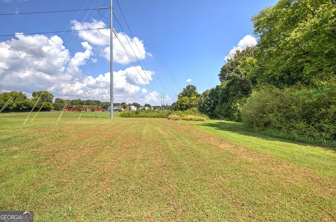
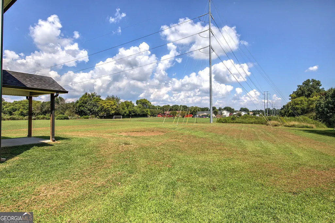
Welcome home to this incredible, move-in-ready beauty at 327 Larkspur Drive SW in Calhoun! Built in 2022, this gorgeous 4-bedroom, 2.5-bathroom home spans 2,180 square feet of bright, thoughtful living space, all tucked away on a quiet cul-de-sac in the highly sought-after Calhoun City Schools district. From the moment you arrive, the charming front porch welcomes you right in. Step inside to an open-concept layout anchored by a dream kitchen, complete with modern stainless steel appliances and a spacious central island that makes cooking and entertaining an absolute breeze. Upstairs, your private primary suite offers a cozy retreat featuring a huge walk-in closet you'll fall in love with. Step outside to enjoy your own backyard oasis, relax on the covered back patio or run around in the expansive, flat yard. Stylish, spacious, and perfectly placed, this home is ready for you to create lasting memories!
| Elementary School | Middle School | High School |
|---|---|---|
| Calhoun City Elementary School | Calhoun City Middle School | Calhoun City High School |
| Price History | |
|---|---|
| 8/31/2026 | Listed $365,000 |
General Features
| Sewer | Public Sewer |
|---|---|
| Heating | Central,Electric,Heat Pump,Zoned |
| Cooling | Central Air,Ceiling Fan(s),Electric,Zoned |
| Utilities | Water Available,Phone Available,Cable Available,Electricity Available,Sewer Available,High Speed Internet,Sewer Connected |
| Roof | Composition |
| Appliances | Dishwasher,Disposal,Microwave,Refrigerator,Range,Stainless Steel Appliance(s) |
| Association Fee Includes | None |
| Patio/Porch Features | Patio,Porch |
| Architectural Style | Craftsman |
| Security Features | Carbon Monoxide Detector(s),Smoke Detector(s) |
| Construction Materials | Brick,Vinyl Siding |
| Year Built | 2022 |
| Electric | 220 Volts |
| View | City |
| Levels | Two |
| Property Subtype | Single Family Residence |
| Tax Year | 2025 |
| Community Features | None |
| Accessibility | Other |
| County | Gordon |
| New Construction | false |
| Property Type | Residential |
| HOA | false |
| Attached Garage | false |
| Subdivision Name | SUMMER TRACE C17-C18 |
| Garage Y/N | true |
| Other Structures | Other |
| Full Baths | 2 |
| Status | Active |
| Directions | Turn left onto GA-53 W / Highway 53 SW (heading toward Calhoun). Turn left onto Stewart Dr SW. Turn left onto Flora Dr SW. Turn left onto Iris Way SW. Turn right onto Larkspur Dr SW. Follow Larkspur Drive SW to the end of the street-the property will be located on your right in the cul-de-sac. |
| High School | Calhoun City |
| City | Calhoun |
| Lot Size Units | Square Feet |
| Lot Size Square Feet | 32670 |
| Carport Y/N | false |
| Elementary School | Calhoun City |
| Property Attached Y/N | false |
| Land Lease Y/N | false |
| Tax Annual Amount | 3394 |
| Home Warranty Y/N | false |
| Middle/Junior High School | Calhoun City |
| Property Condition | Resale |
| Structure Type | House |
| Building Area Units | Square Feet |
| Living Area Units | Square Feet |
| Standard Status | Active |
Interior Features
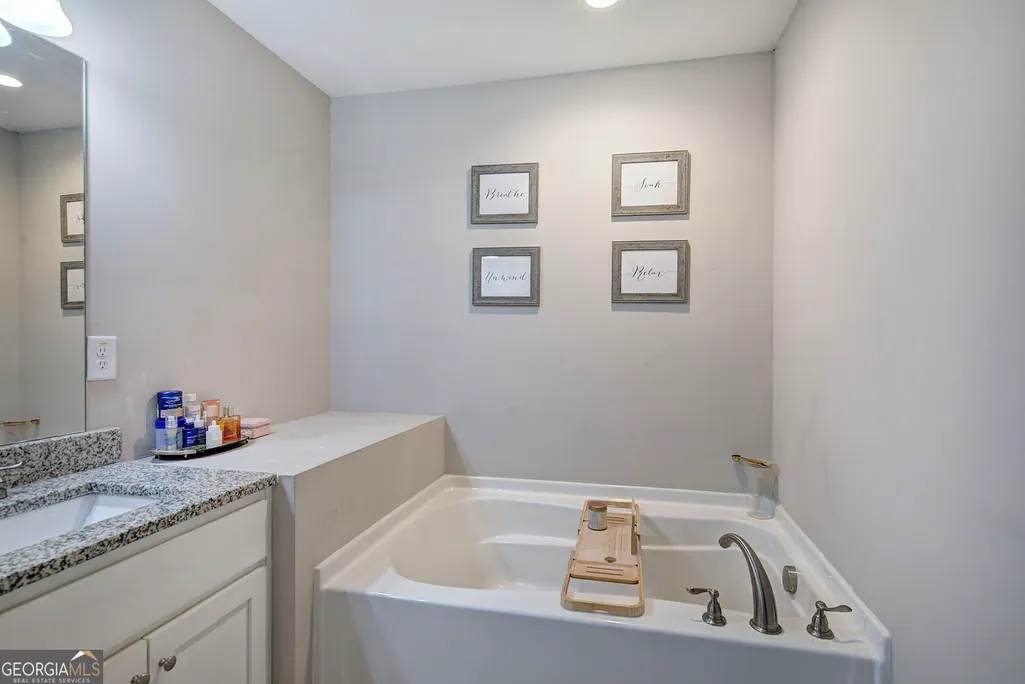
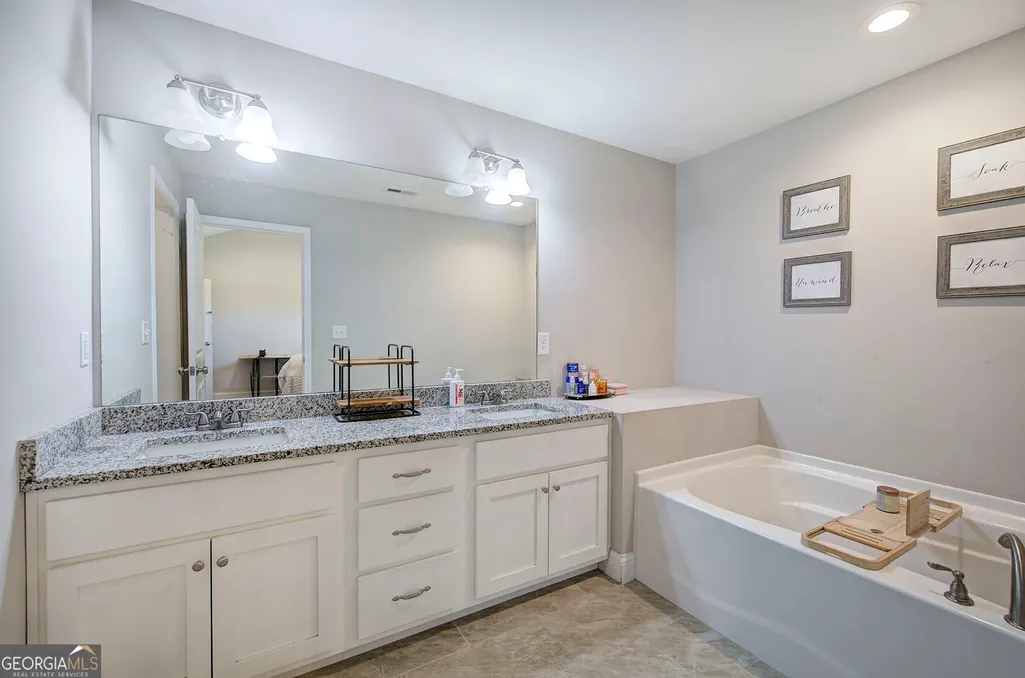
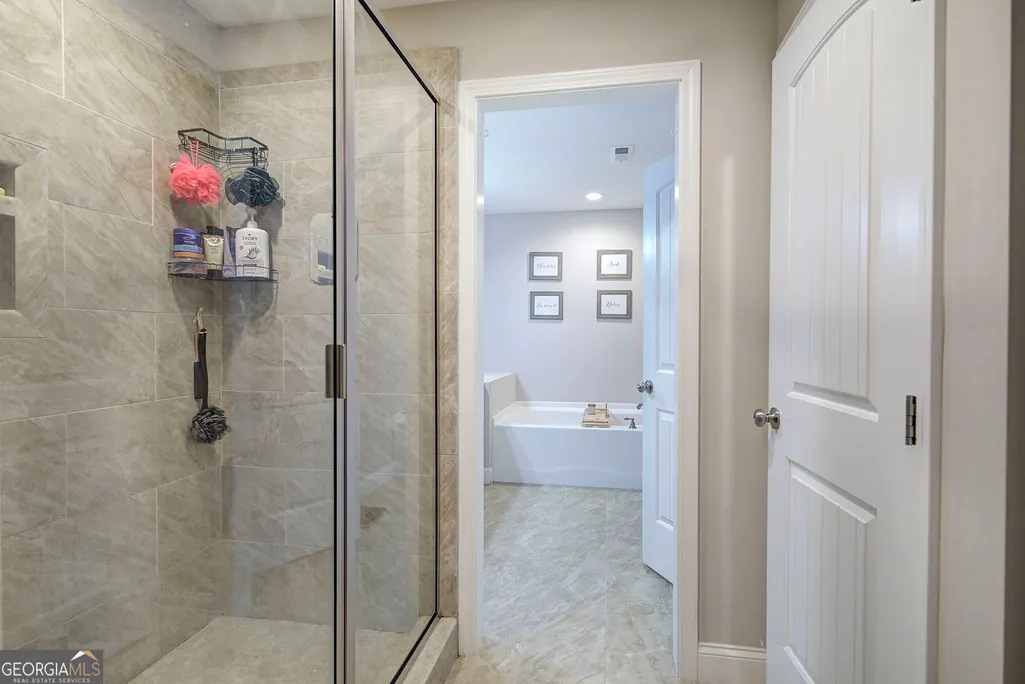
| Interior Amenities | Double Vanity,Tray Ceiling(s),Walk-In Closet(s),Soaking Tub,Vaulted Ceiling(s),Separate Shower,Tile Bath |
|---|---|
| Basement | None |
| Flooring | Hardwood,Carpet,Tile |
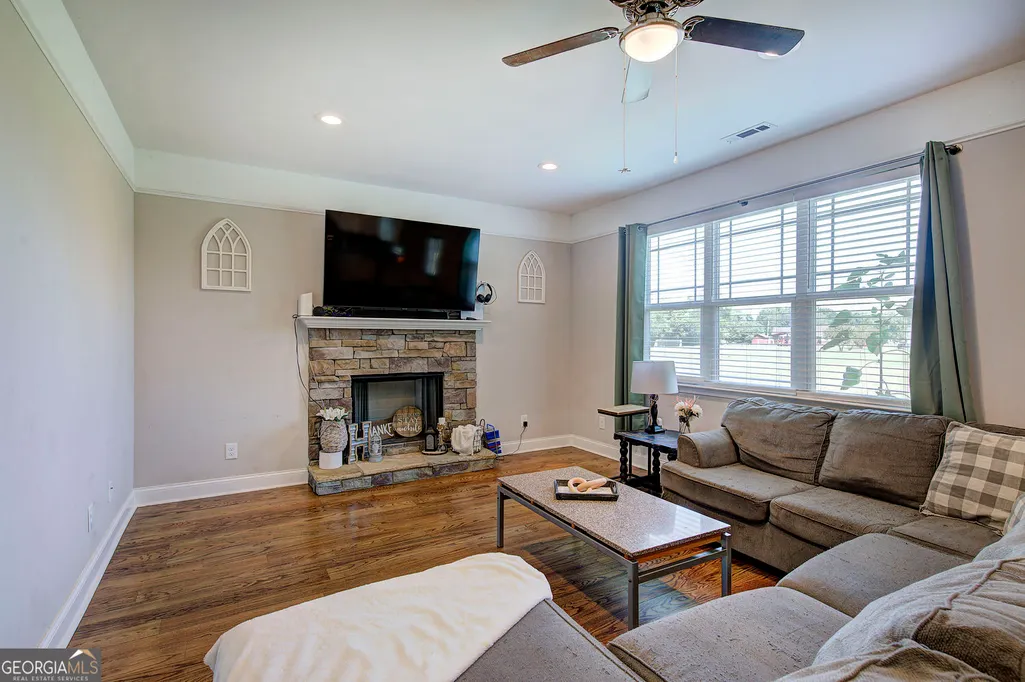
| Total Fireplaces | 1 |
| Fireplace Features | Living Room |
| Common Walls | No Common Walls |
| Air Conditioning Y/N | true |
| Heating Y/N | true |
| Window Features | Double Pane Windows |
| Fireplace Y/N | true |
| Above Grade Finished Area | 2180 |
| Half Baths | 1 |
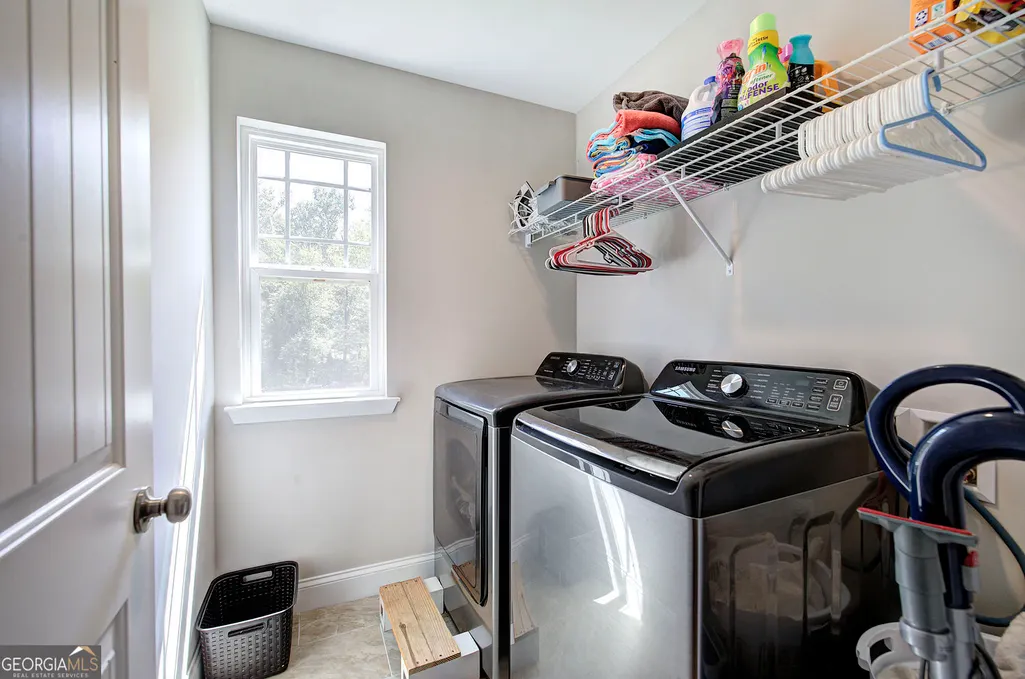
| Laundry Features | Upper Level |
| Total Bedrooms | 4 |
| Below Grade Finished Area Unit Type | Square Feet |
| LivingAreaSource | Public Records |
| Above Grade Finished Area Unit Type | Square Feet |
| Kitchen Features | Kitchen Island,Pantry,Walk-in Pantry,Breakfast Bar |
| Total Baths | 3 |
| Dining Room Features | Seats 12+,Separate Room |
Exterior Features
| Vegetation | Cleared |
|---|---|
| Parking Features | Garage,Kitchen Level |
| Lot Features | Cul-De-Sac,Level,Open Lot |
| Water Source | Public |
| Total Parking | 4 |
| Lot Size Area | 32670 |
| Foundation Details | Slab |
| Building Area Total | 2180 |
| Lot Size Acres | 0.75 |
| Lot Size Source | Owner |
Amenities
- Foreclosure
- Views
- Short Sale
- New Construction
- Adult 55+
- Lease To Own
- No HOA Fees
- Furnished
- Primary On Main
- Air Conditioning
- Seller Finance
- Green
- Fixer Upper
- Horse
- Golf
- Fireplace
- Deck
- Garage
- Basement
- Pool
Property vs Single Family Average in 30701
Price
Taxes
Year Built
 The data relating to real estate for sale on this website comes in part from the Broker Reciprocity Program of the Savannah multi-List Corporation. Real Estate listings held by brokerage firms other than Realty Executives Liberty are marked with the name of the listing brokers.
Data last updated: September 21, 2026 5:18 PM UTC
All information deemed reliable but not guaranteed.
© 2026 Savannah Multi-List Corporation. All rights reserved.
The data relating to real estate for sale on this website comes in part from the Broker Reciprocity Program of the Savannah multi-List Corporation. Real Estate listings held by brokerage firms other than Realty Executives Liberty are marked with the name of the listing brokers.
Data last updated: September 21, 2026 5:18 PM UTC
All information deemed reliable but not guaranteed.
© 2026 Savannah Multi-List Corporation. All rights reserved.
 ©2026 Georgia Multiple Listing Service All information deemed reliable but not guaranteed. All properties are subject to prior sale, change or withdrawal. Neither listing broker(s) or information provider(s) shall be responsible for any typographical errors, misinformation, misprints and shall be held totally harmless. Listing(s) information is provided for consumer's personal, non-commercial use and may not be used for any purpose other than to identify prospective properties consumers may
 Golden Isles Association of REALTORS® All information deemed reliable but not guaranteed. All properties are subject to prior sale, change or withdrawal. Neither listing broker(s) or information provider(s) shall be responsible for any typographical errors, misinformation, misprints and shall be held totally harmless. Listing(s) information is provided for consumer's personal, non-commercial use and may not be used for any purpose other than to identify prospective properties consumers may be
 Hinesville Area Board of REALTORS® All information deemed reliable but not guaranteed. All properties are subject to prior sale, change or withdrawal. Neither listing broker(s) or information provider(s) shall be responsible for any typographical errors, misinformation, misprints and shall be held totally harmless. Listing(s) information is provided for consumer's personal, non-commercial use and may not be used for any purpose other than to identify prospective properties consumers may be interested
