
Foreclosure - Primary on Main

Address
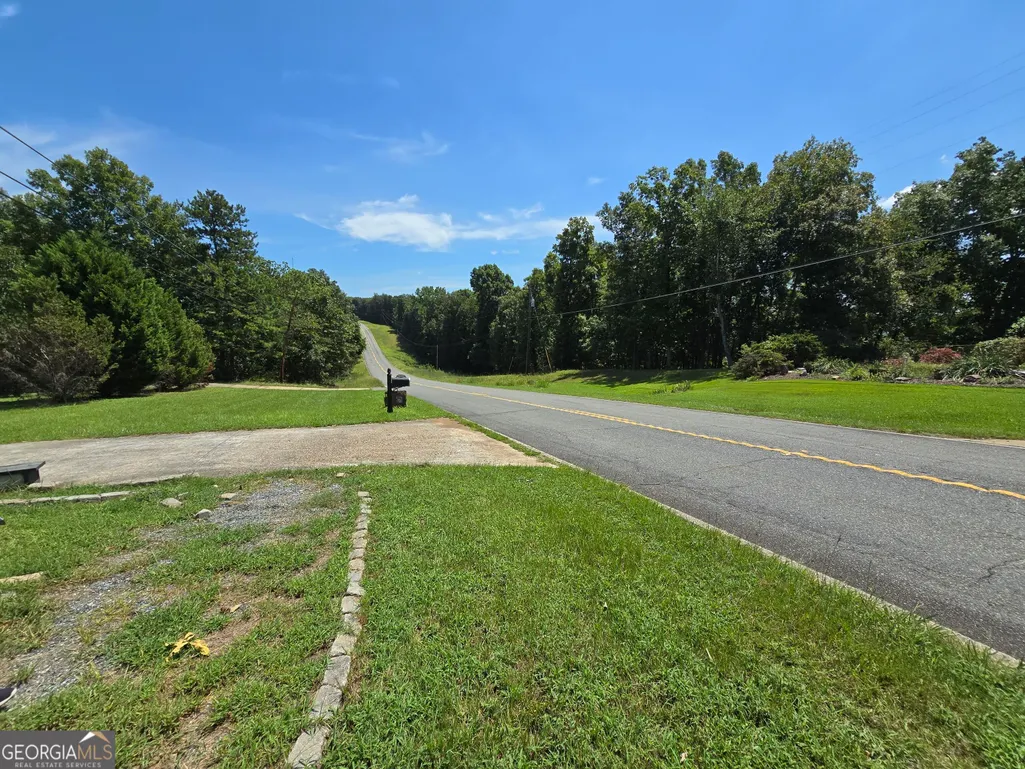
7223 Scenic Heights, Manchester, GA
Price
$ 275,000
Property Attributes
- MLS#10835814
- TypeSingle Family
- Listing Status Active
- CountyTalbot
- CityManchester
- NeighborhoodScenic Heights
- Zip31816
- StyleRanch
- Year Built2003
- Taxes$ 6135
- Price$ 275,000
- Bedrooms3
- Full Bathrooms3
- Half Bathrooms1
- Sqr Footage2402
- Lot Size0.6 Acres
Data Source:
Georgia MLS (GAMLS)
Property Description
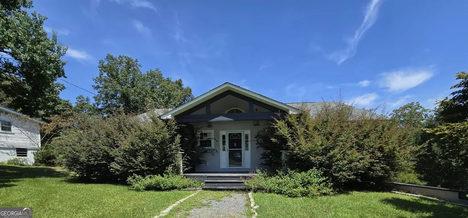
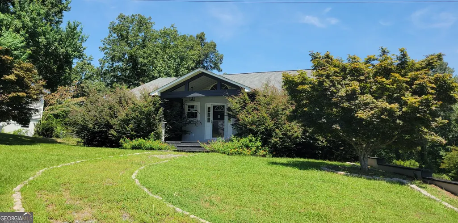
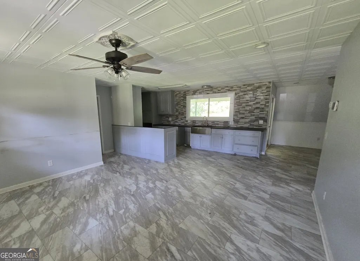
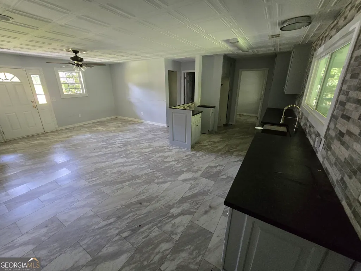
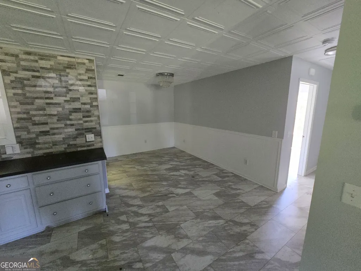
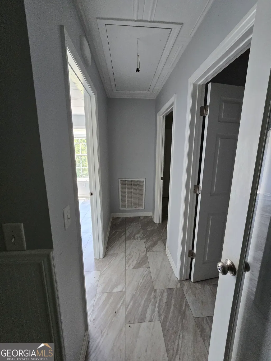
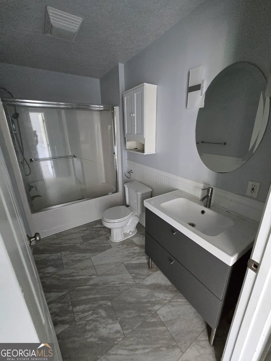
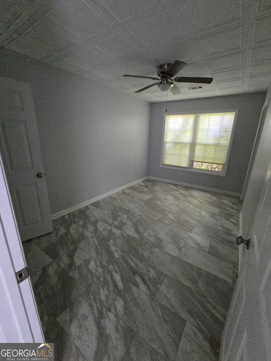
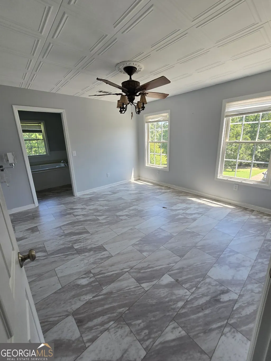
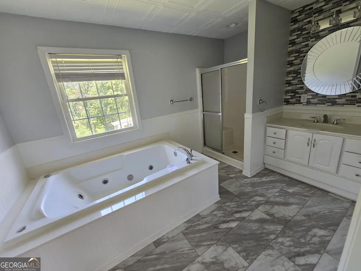
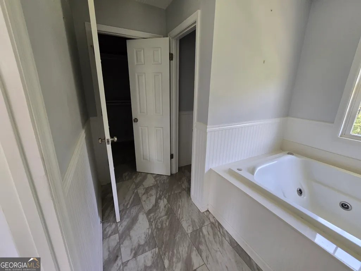
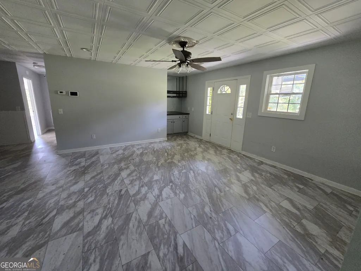
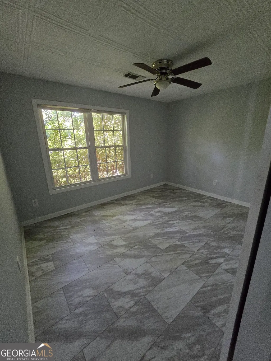
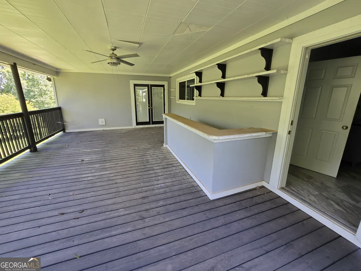
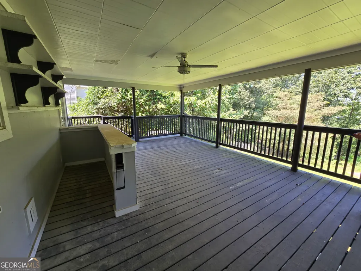
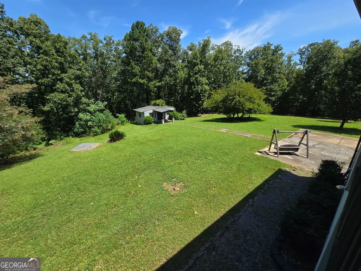
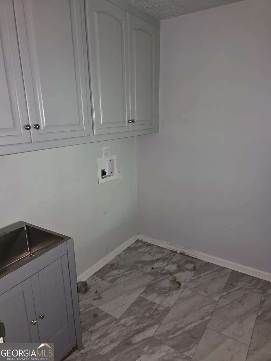
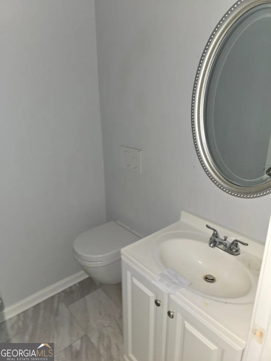
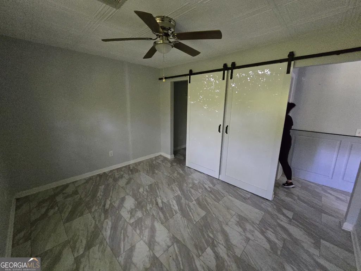
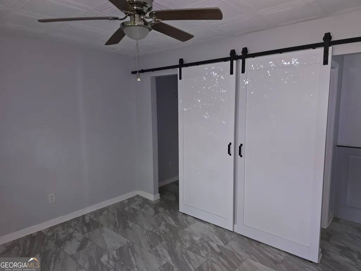
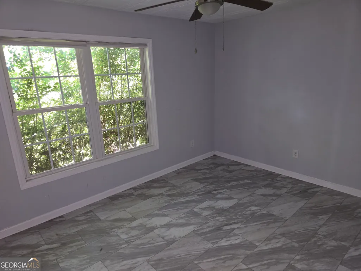
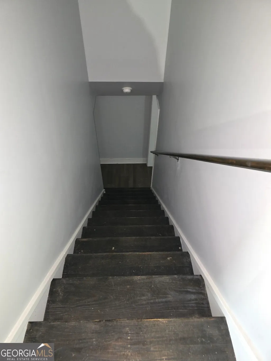
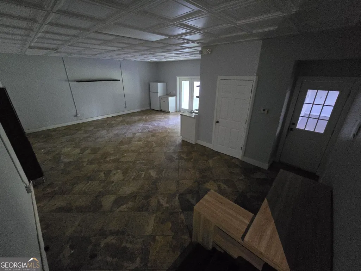
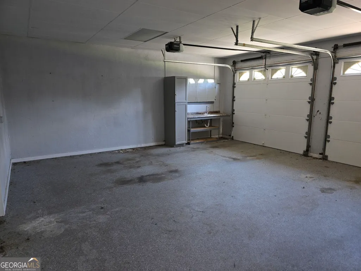
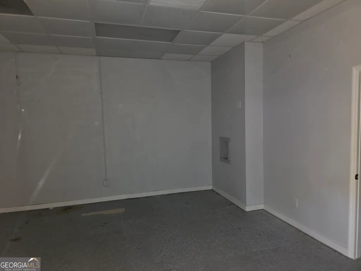
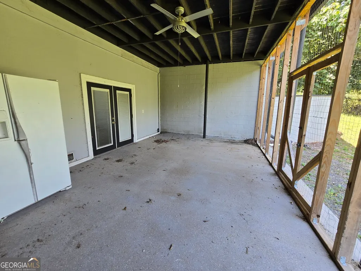
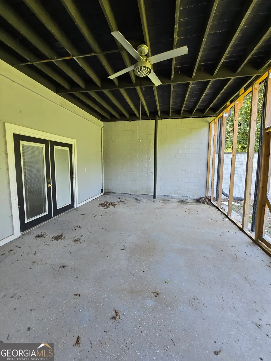
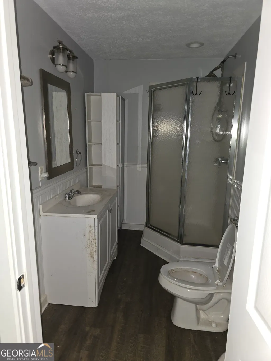
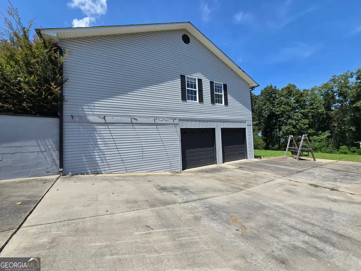
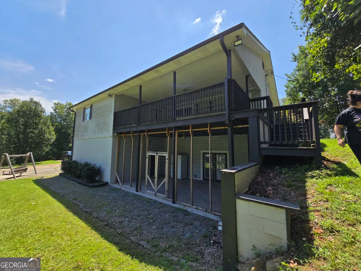
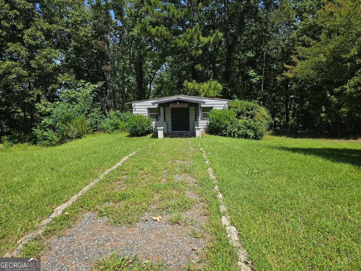
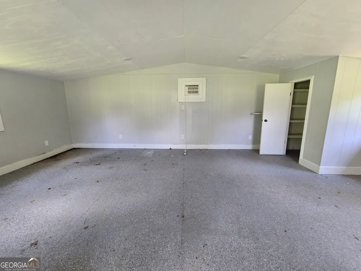
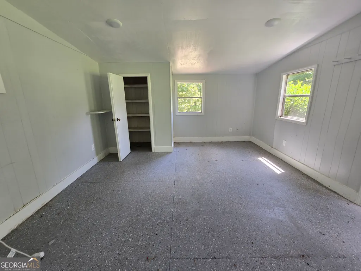
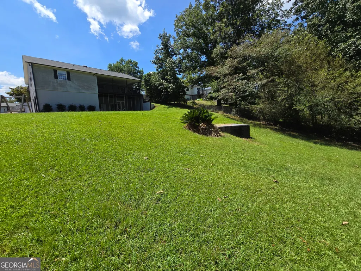
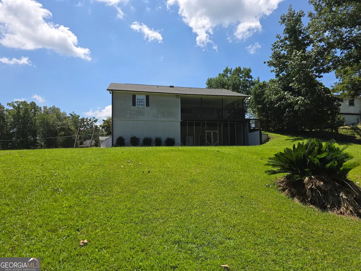
Charming 3BR/2.5BA Ranch with Finished Basement Minutes from Downtown Manchester. Discover the potential in this spacious ranch home situated on a large lot just minutes from downtown Manchester. Featuring numerous updates, including luxury tile flooring throughout the main level, an updated kitchen, and renovated bathrooms, this home offers comfort, functionality, and endless possibilities. Relax on the welcoming covered front porch, perfect for rocking chairs and enjoying your morning coffee or evening sweet tea. Inside, the open-concept floor plan creates an inviting atmosphere, highlighted by a spacious kitchen and a built-in beverage/coffee bar in the living room, ideal for entertaining. The primary suite features a walk-in closet and an en suite bath with a separate tub and shower. Two additional bedrooms offer unique touches, including a study nook and stylish barn doors. A convenient mudroom includes laundry hookups and a utility sink. The finished basement expands the living space with a full kitchen, full bathroom, private entrance, and covered patio, making it ideal for an in-law suite, teen retreat, apartment, media room, or recreation space. Additional features include: Double-car garage with private workshop/office, large bonus room. Circular driveway with ample parking for an RV or boat. Private backyard oasis large storage shed with potential as a home office, playhouse, she-shed, or man cave. This property offers tremendous opportunity and is ready for your personal touch. With a little tender loving care, this diamond in the rough could truly shine. Sold strictly As-Is with No Seller's Disclosure. Agents, please use Showingtime to schedule a showing.
| Elementary School | Middle School | High School |
|---|---|---|
| Central Elementary School | Other Middle School | Central High School |
| Price History | |
|---|---|
| 8/29/2026 | Listed $275,000 |
General Features
| Sewer | Public Sewer |
|---|---|
| Heating | Central,Heat Pump |
| Cooling | Ceiling Fan(s),Central Air |
| Utilities | Cable Available |
| Roof | Composition |
| Appliances | Range |
| Association Fee Includes | None |
| Patio/Porch Features | Deck,Patio,Porch,Screened |
| Architectural Style | Ranch |
| Construction Materials | Vinyl Siding |
| Year Built | 2003 |
| Levels | One |
| Property Subtype | Single Family Residence |
| Tax Year | 2025 |
| Community Features | None |
| County | Talbot |
| New Construction | false |
| Property Type | Residential |
| HOA | false |
| Attached Garage | true |
| Subdivision Name | Scenic Heights |
| Garage Y/N | true |
| Other Structures | Shed(s) |
| Full Baths | 3 |
| Status | Active |
| Directions | From downtown Manchester go south on Broad St the turn right on GA- 190. House will be on the right. |
| High School | Central |
| City | Manchester |
| Lot Size Units | Square Feet |
| Lot Size Square Feet | 26136 |
| Carport Y/N | false |
| Elementary School | Central |
| Land Lease Y/N | false |
| Tax Annual Amount | 6135.61 |
| Home Warranty Y/N | false |
| Middle/Junior High School | Other |
| Property Condition | Resale |
| Structure Type | House |
| Building Area Units | Square Feet |
| Living Area Units | Square Feet |
| Standard Status | Active |
Interior Features
| Interior Amenities | Master On Main Level,Separate Shower,Soaking Tub,Walk-In Closet(s) |
|---|---|
| Basement | Bath Finished,Daylight,Exterior Entry,Finished,Full,Interior Entry |
| Flooring | Stone,Tile |
| Air Conditioning Y/N | true |
| Heating Y/N | true |
| Fireplace Y/N | false |
| Above Grade Finished Area | 1484 |
| Half Baths | 1 |
| Laundry Features | Mud Room,Upper Level |
| Total Bedrooms | 3 |
| Below Grade Finished Area | 918 |
| Main Level Bedrooms | 3 |
| Main Level Bathrooms | 2 |
| Below Grade Finished Area Unit Type | Square Feet |
| LivingAreaSource | Public Records |
| Above Grade Finished Area Unit Type | Square Feet |
| Kitchen Features | Breakfast Area,Pantry,Second Kitchen,Solid Surface Counters |
| Total Baths | 4 |
Exterior Features
| Parking Features | Garage,Attached,Basement,Parking Pad,RV Access/Parking,Boat,Side/Rear Entrance |
|---|---|
| Lot Features | None |
| Water Source | Public |
| Lot Size Area | 26136 |
| Building Area Total | 2402 |
| Lot Size Acres | 0.6 |
| Lot Size Source | Public Records |
Amenities
- Foreclosure
- Views
- Short Sale
- New Construction
- Adult 55+
- Lease To Own
- No HOA Fees
- Furnished
- Primary On Main
- Air Conditioning
- Seller Finance
- Green
- Fixer Upper
- Horse
- Golf
- Fireplace
- Deck
- Garage
- Basement
- Pool
Property vs Single Family Average in 31816
Price
Taxes
Year Built
 The data relating to real estate for sale on this website comes in part from the Broker Reciprocity Program of the Savannah multi-List Corporation. Real Estate listings held by brokerage firms other than Realty Executives Liberty are marked with the name of the listing brokers.
Data last updated: September 24, 2026 5:18 PM UTC
All information deemed reliable but not guaranteed.
© 2026 Savannah Multi-List Corporation. All rights reserved.
The data relating to real estate for sale on this website comes in part from the Broker Reciprocity Program of the Savannah multi-List Corporation. Real Estate listings held by brokerage firms other than Realty Executives Liberty are marked with the name of the listing brokers.
Data last updated: September 24, 2026 5:18 PM UTC
All information deemed reliable but not guaranteed.
© 2026 Savannah Multi-List Corporation. All rights reserved.
 ©2026 Georgia Multiple Listing Service All information deemed reliable but not guaranteed. All properties are subject to prior sale, change or withdrawal. Neither listing broker(s) or information provider(s) shall be responsible for any typographical errors, misinformation, misprints and shall be held totally harmless. Listing(s) information is provided for consumer's personal, non-commercial use and may not be used for any purpose other than to identify prospective properties consumers may
 Golden Isles Association of REALTORS® All information deemed reliable but not guaranteed. All properties are subject to prior sale, change or withdrawal. Neither listing broker(s) or information provider(s) shall be responsible for any typographical errors, misinformation, misprints and shall be held totally harmless. Listing(s) information is provided for consumer's personal, non-commercial use and may not be used for any purpose other than to identify prospective properties consumers may be
 Hinesville Area Board of REALTORS® All information deemed reliable but not guaranteed. All properties are subject to prior sale, change or withdrawal. Neither listing broker(s) or information provider(s) shall be responsible for any typographical errors, misinformation, misprints and shall be held totally harmless. Listing(s) information is provided for consumer's personal, non-commercial use and may not be used for any purpose other than to identify prospective properties consumers may be interested
