
Primary on Main
Address
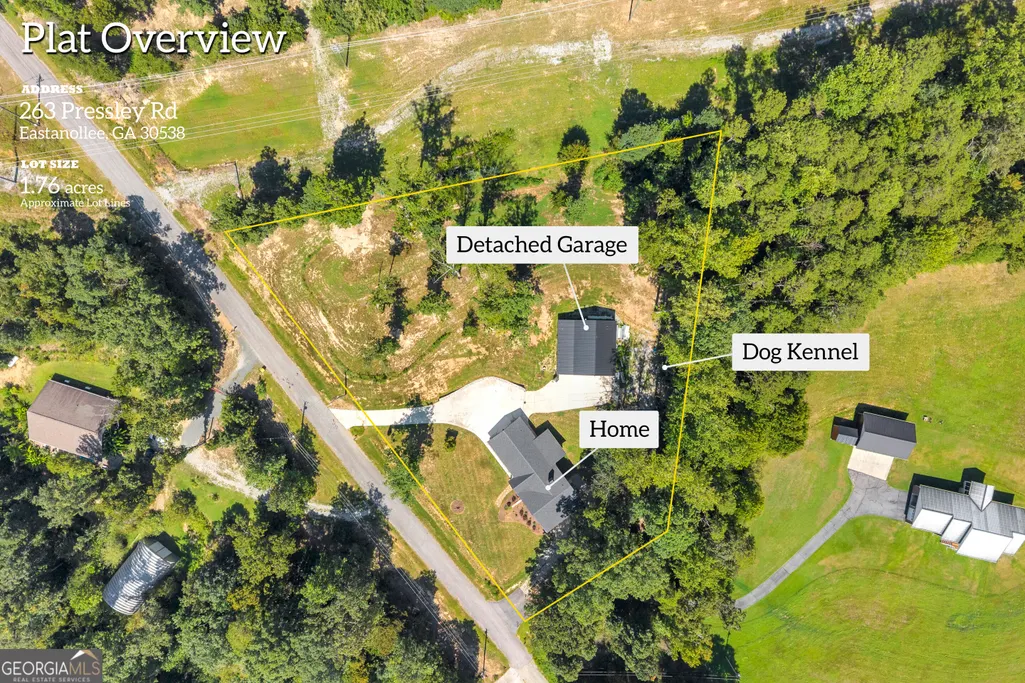
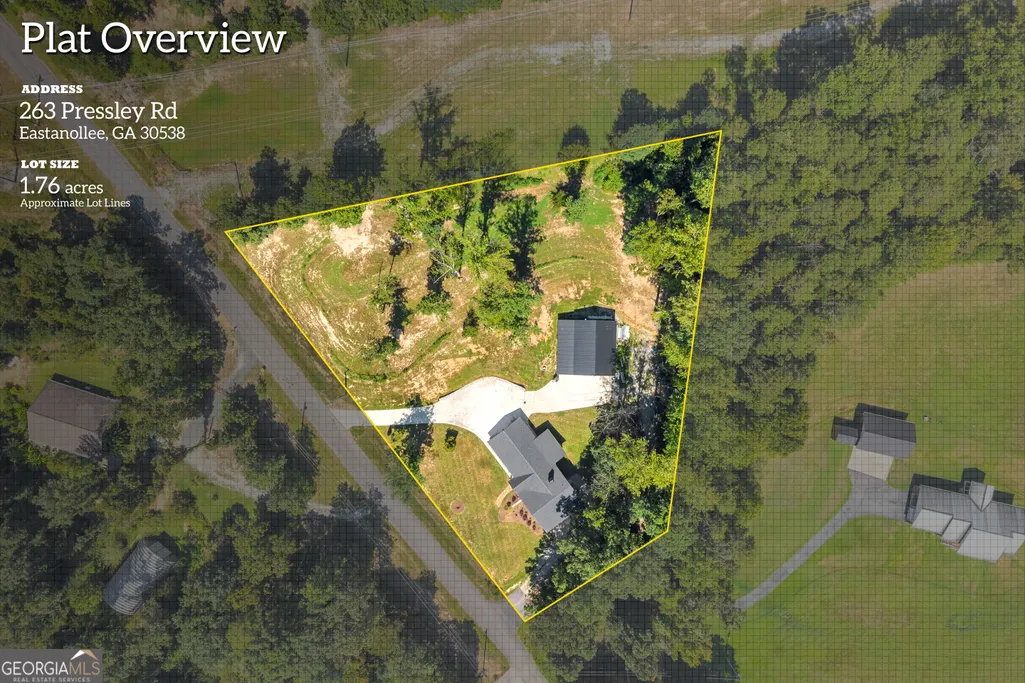
263 Pressley Road, Eastanollee, GA
Price
$ 489,000
Property Attributes
- MLS#10833656
- TypeSingle Family
- Listing Status Active
- CountyStephens
- CityEastanollee
- NeighborhoodNone
- Zip30538
- StyleBrick 4 Side
- Year Built1976
- Taxes$ 4108
- Price$ 489,000
- Bedrooms4
- Full Bathrooms3
- Half Bathrooms0
- Sqr Footage3600
- Lot Size1.76 Acres
Data Source:
Georgia MLS (GAMLS)
Property Description
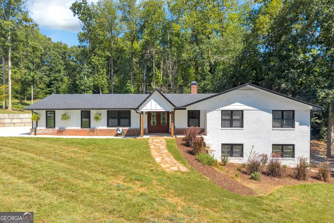
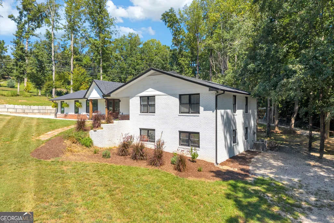
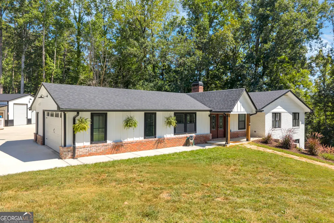
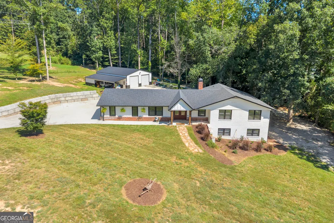
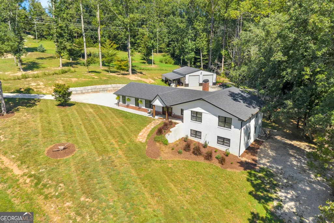
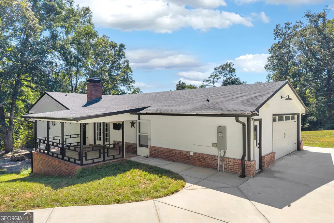
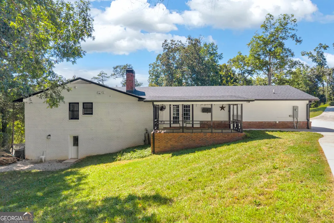
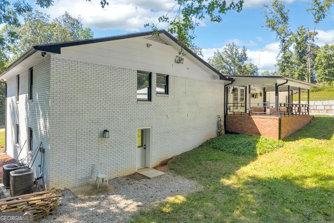
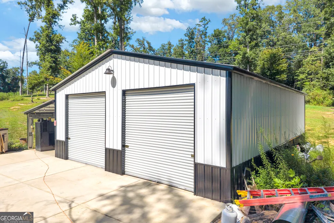
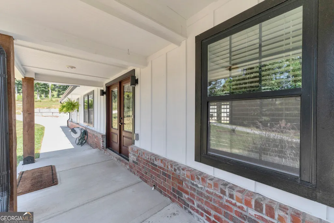
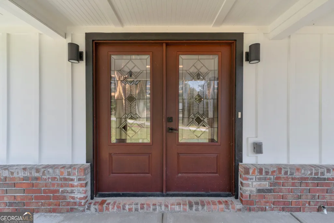
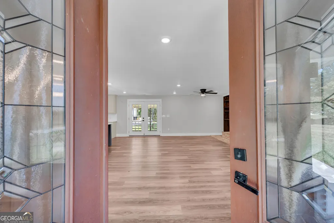
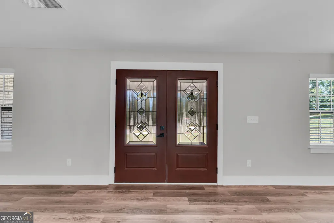
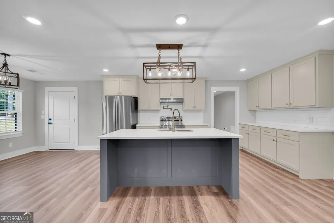
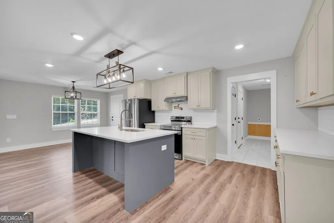
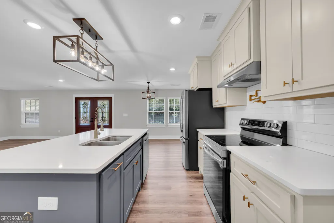
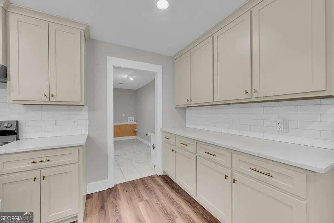
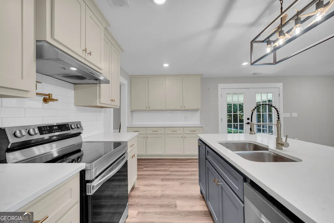
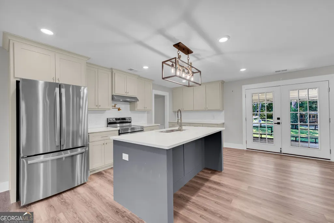
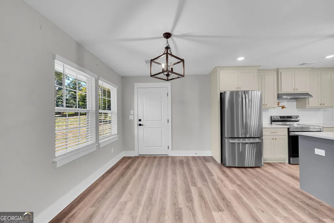
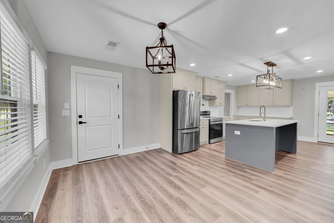
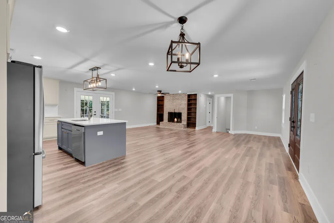
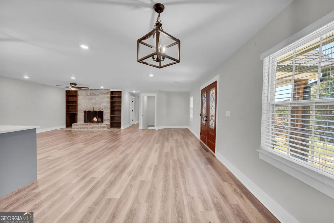
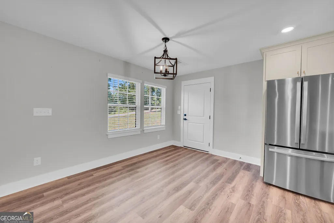
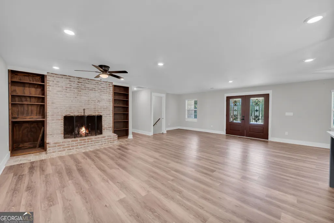
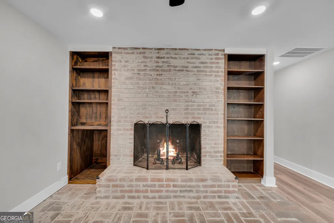
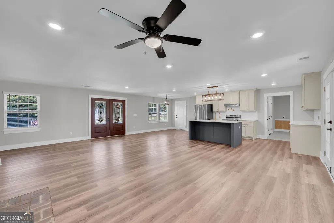
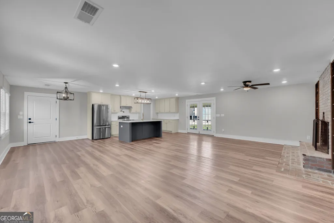
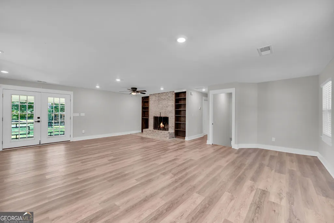
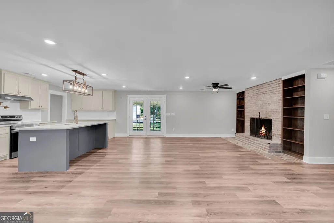
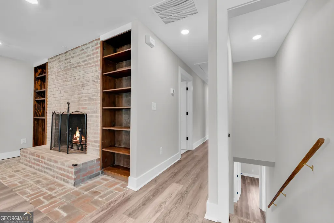
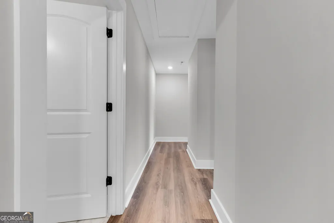
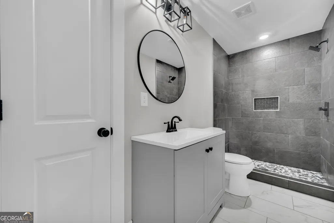
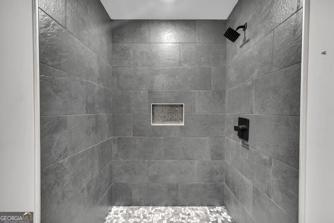
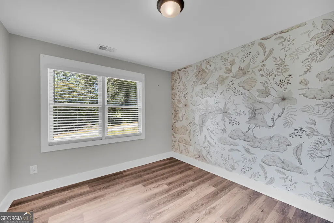
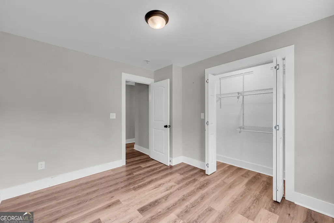
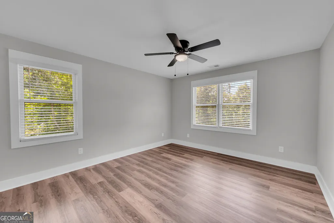
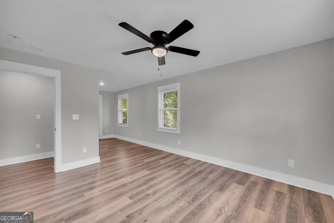
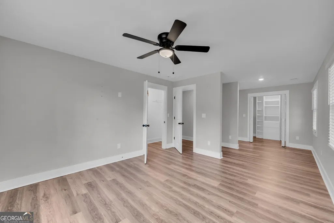
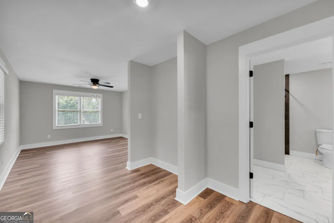
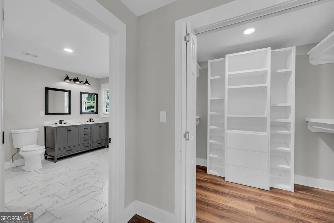
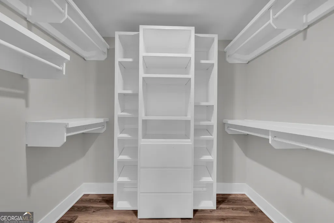
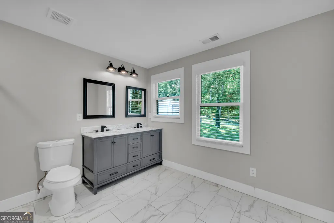
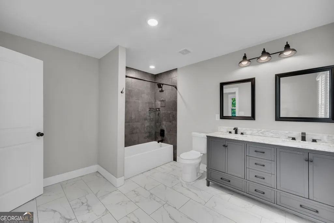
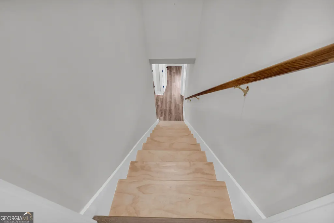
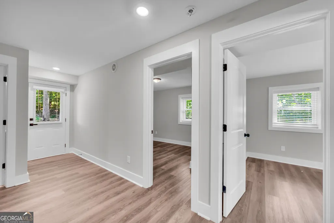
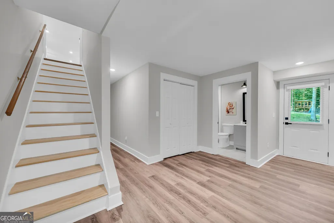
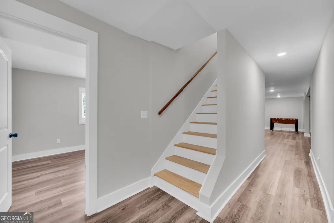
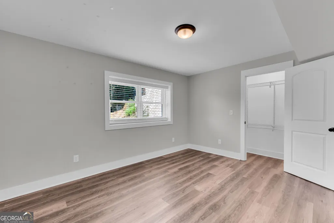
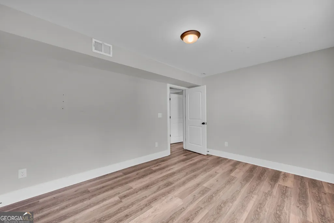
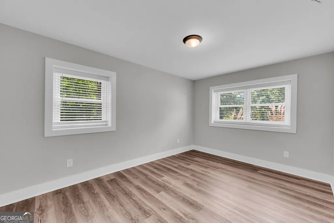
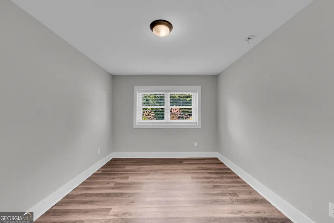
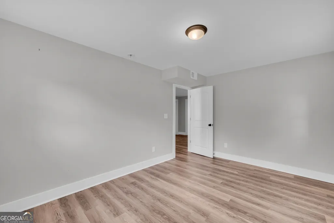
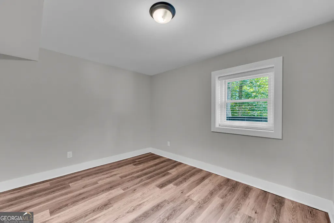
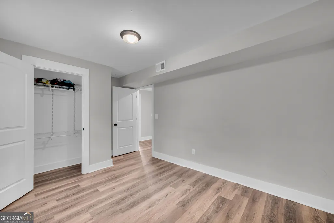
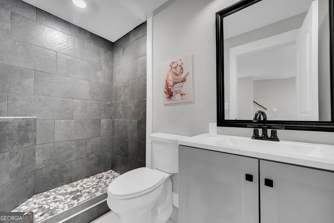
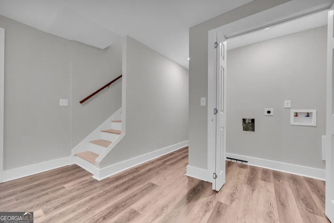
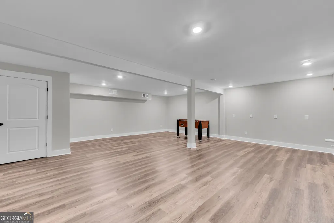
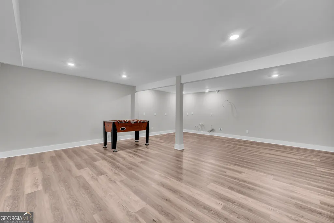
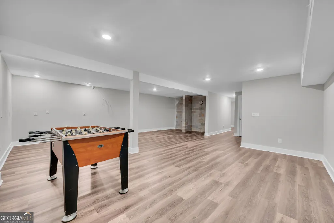
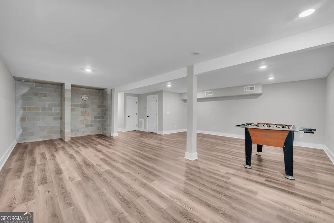
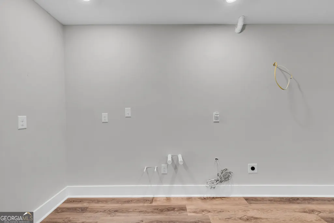
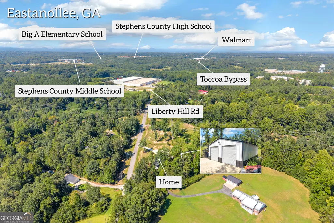
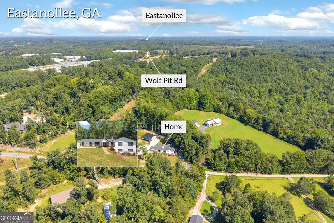
RENOVATION GALORE! Welcome to 263 Pressley Rd. in Eastanollee! This completely transformed home offers the feel of a practically brand-new home while sitting peacefully on 1.76 acres at the end of a quiet dead-end road with zero through traffic. With approximately 3,600+/- square feet, 4 bedrooms, 3 bathrooms, a basement office, and a two-bay metal shop, this property offers plenty of space, privacy and versatility. The transformation is extensive- the only things original are the roof rafters and exterior walls! The home features a completely redesigned floor plan with all-new interior studded walls, new sheetrock throughout, all-new subfloors, new interior doors and frames, and spray-foam insulation in the attic, floors, and exterior walls. Major updates include a new roof, complete new electrical system with new main panels, new basement subpanel, all-new plumbing with PEX, and a completely new HVAC system, with the upstairs system being dual-fuel capable. The basement is thoughtfully designed with a separate office, plumbing and electrical already in place for a future kitchen, and pre-wiring for a stove and kitchen accessories. Upstairs and downstairs dryer connections add even more convenience. The home also features a smart whole-house water heater with dual-fuel capability, offering the option of electric or heat pump operation, plus the added benefit of providing free AC in the basement. This is more than a renovation-it is a complete transformation inside and out, combining modern updates with the privacy and tranquility of country living. Practically a brand-new home! Country living with modern amenities! Come see the difference for yourself!
| Elementary School | Middle School | High School |
|---|---|---|
| Big A Elementary School | Stephens Middle School | Stephens High School |
| Price History | |
|---|---|
| 8/26/2026 | Listed $489,000 |
General Features
| Sewer | Septic Tank |
|---|---|
| Heating | Dual,Electric,Heat Pump |
| Cooling | Ceiling Fan(s),Central Air |
| Utilities | Cable Available,Electricity Available,Water Available |
| Roof | Composition |
| Appliances | Dishwasher,Electric Water Heater,Range,Refrigerator |
| Association Fee Includes | None |
| Patio/Porch Features | Patio |
| Architectural Style | Brick 4 Side |
| Construction Materials | Brick |
| Year Built | 1976 |
| Levels | Two |
| Property Subtype | Single Family Residence |
| Tax Year | 25 |
| Community Features | None |
| County | Stephens |
| New Construction | false |
| Property Type | Residential |
| HOA | false |
| Attached Garage | false |
| Subdivision Name | None |
| Garage Y/N | true |
| Full Baths | 3 |
| Status | Active |
| Directions | GPS friendly |
| High School | Stephens |
| City | Eastanollee |
| Lot Size Units | Acres |
| Lot Size Square Feet | 76665.6 |
| Carport Y/N | false |
| Elementary School | Big A |
| Land Lease Y/N | false |
| Tax Annual Amount | 4108.25 |
| Home Warranty Y/N | false |
| Middle/Junior High School | Stephens |
| Property Condition | Resale |
| Structure Type | House |
| Building Area Units | Square Feet |
| Living Area Units | Square Feet |
| Standard Status | Active |
Interior Features
| Interior Amenities | Bookcases,Double Vanity,High Ceilings,In-Law Floorplan,Master On Main Level,Roommate Plan,Walk-In Closet(s) |
|---|---|
| Basement | Bath Finished,Exterior Entry,Finished,Full,Interior Entry |
| Flooring | Vinyl |
| Total Fireplaces | 1 |
| Fireplace Features | Living Room |
| Air Conditioning Y/N | true |
| Heating Y/N | true |
| Fireplace Y/N | true |
| Above Grade Finished Area | 1800 |
| Laundry Features | In Basement,In Kitchen,Mud Room |
| Total Bedrooms | 4 |
| Below Grade Finished Area | 1800 |
| Main Level Bedrooms | 2 |
| Below Grade Finished Area Unit Type | Square Feet |
| LivingAreaSource | Owner |
| Above Grade Finished Area Unit Type | Square Feet |
| Total Baths | 3 |
Exterior Features
| Parking Features | Garage,Kitchen Level,Garage Door Opener |
|---|---|
| Lot Features | Cul-De-Sac,Level,Open Lot,Private |
| Water Source | Public |
| Lot Size Area | 1.76 |
| Building Area Total | 3600 |
| Lot Size Acres | 1.76 |
| Lot Size Source | Public Records |
Amenities
- Foreclosure
- Views
- Short Sale
- New Construction
- Adult 55+
- Lease To Own
- No HOA Fees
- Furnished
- Primary On Main
- Air Conditioning
- Seller Finance
- Green
- Fixer Upper
- Horse
- Golf
- Fireplace
- Deck
- Garage
- Basement
- Pool
Property vs Single Family Average in 30538
Price
Taxes
Year Built
 The data relating to real estate for sale on this website comes in part from the Broker Reciprocity Program of the Savannah multi-List Corporation. Real Estate listings held by brokerage firms other than Realty Executives Liberty are marked with the name of the listing brokers.
Data last updated: September 24, 2026 5:18 PM UTC
All information deemed reliable but not guaranteed.
© 2026 Savannah Multi-List Corporation. All rights reserved.
The data relating to real estate for sale on this website comes in part from the Broker Reciprocity Program of the Savannah multi-List Corporation. Real Estate listings held by brokerage firms other than Realty Executives Liberty are marked with the name of the listing brokers.
Data last updated: September 24, 2026 5:18 PM UTC
All information deemed reliable but not guaranteed.
© 2026 Savannah Multi-List Corporation. All rights reserved.
 ©2026 Georgia Multiple Listing Service All information deemed reliable but not guaranteed. All properties are subject to prior sale, change or withdrawal. Neither listing broker(s) or information provider(s) shall be responsible for any typographical errors, misinformation, misprints and shall be held totally harmless. Listing(s) information is provided for consumer's personal, non-commercial use and may not be used for any purpose other than to identify prospective properties consumers may
 Golden Isles Association of REALTORS® All information deemed reliable but not guaranteed. All properties are subject to prior sale, change or withdrawal. Neither listing broker(s) or information provider(s) shall be responsible for any typographical errors, misinformation, misprints and shall be held totally harmless. Listing(s) information is provided for consumer's personal, non-commercial use and may not be used for any purpose other than to identify prospective properties consumers may be
 Hinesville Area Board of REALTORS® All information deemed reliable but not guaranteed. All properties are subject to prior sale, change or withdrawal. Neither listing broker(s) or information provider(s) shall be responsible for any typographical errors, misinformation, misprints and shall be held totally harmless. Listing(s) information is provided for consumer's personal, non-commercial use and may not be used for any purpose other than to identify prospective properties consumers may be interested
