
New Construction - Eco Friendly








Address
182 Buffalo Trace, Stockbridge, GA
Price
$ 598,993
Property Attributes
- MLS#10828891
- TypeSingle Family
- Listing Status Active
- CountyHenry
- CityStockbridge
- NeighborhoodGrandview at Millers Mill
- Zip30281
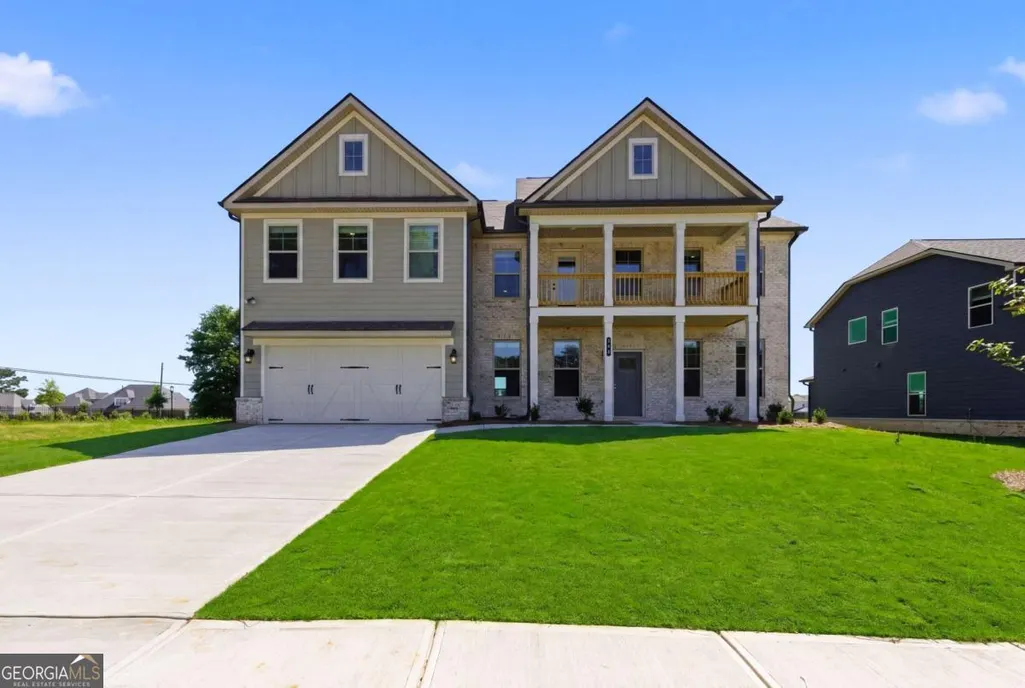
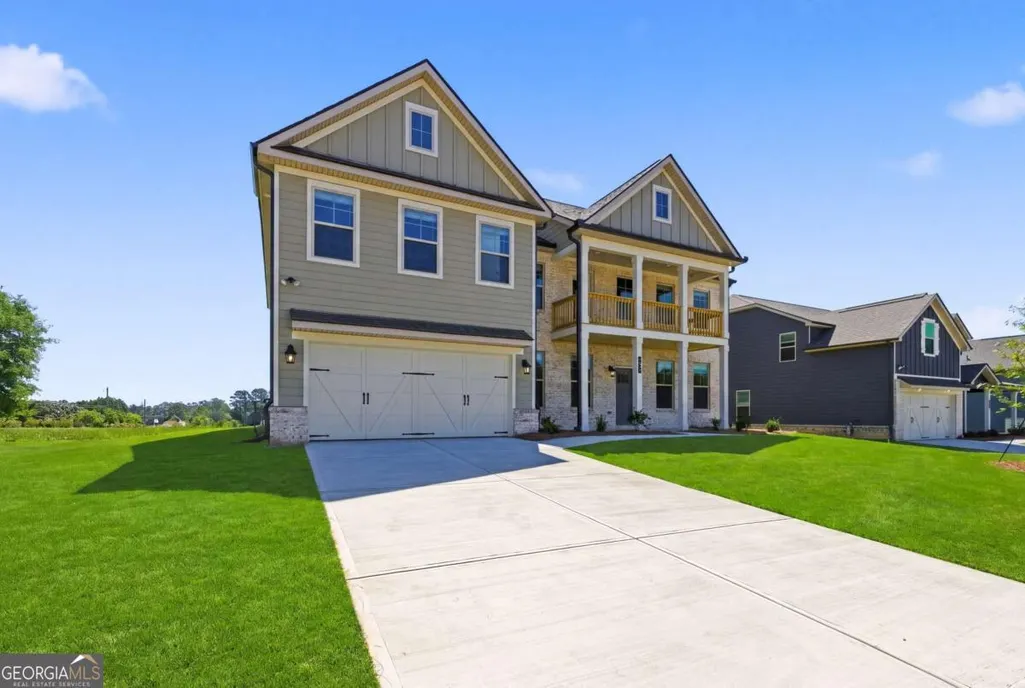
- StyleBrick Front, Craftsman, Traditional
- Year Built2026
- Price$ 598,993
- Bedrooms5
- Full Bathrooms4
- Half Bathrooms0
- Sqr Footage4008
- Lot Size0.33 Acres
Data Source:
Georgia MLS (GAMLS)
Property Description
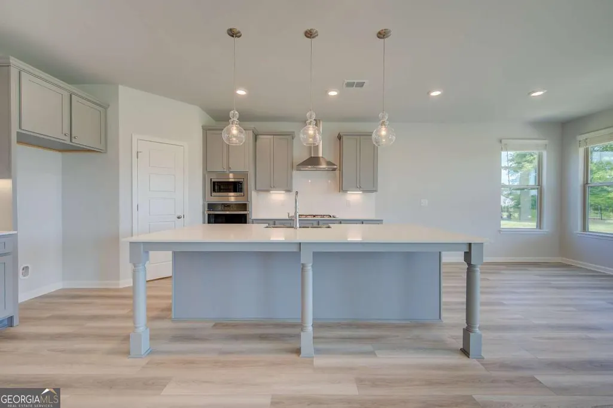
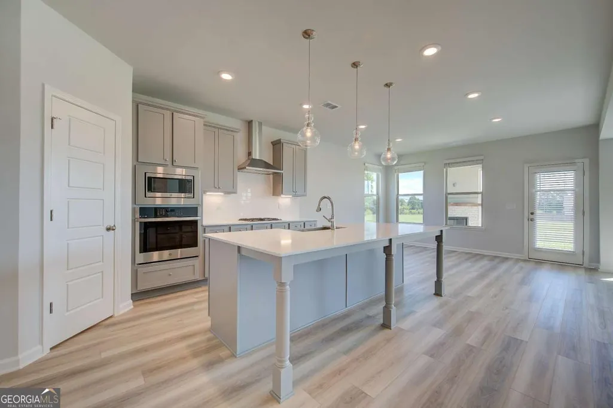
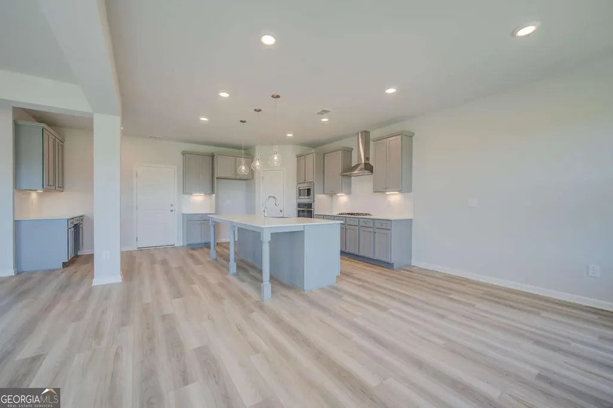
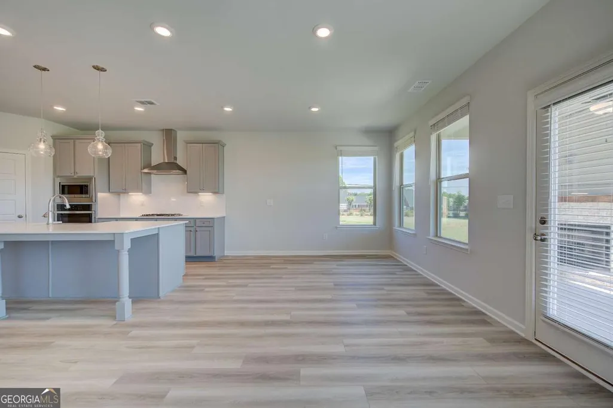
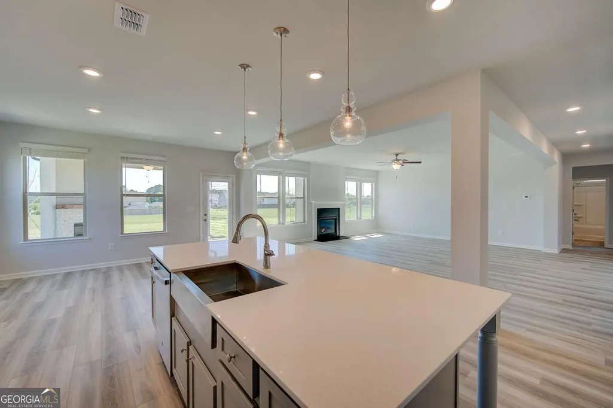
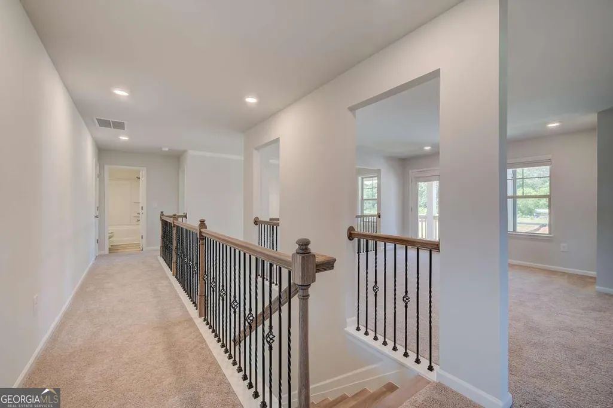
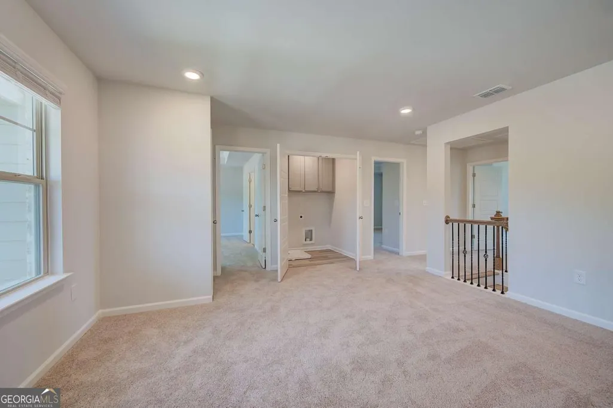
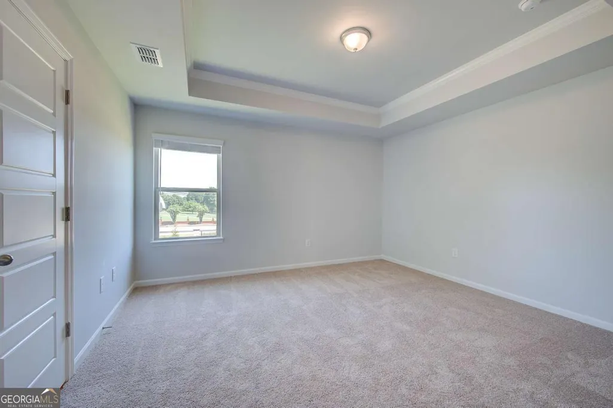
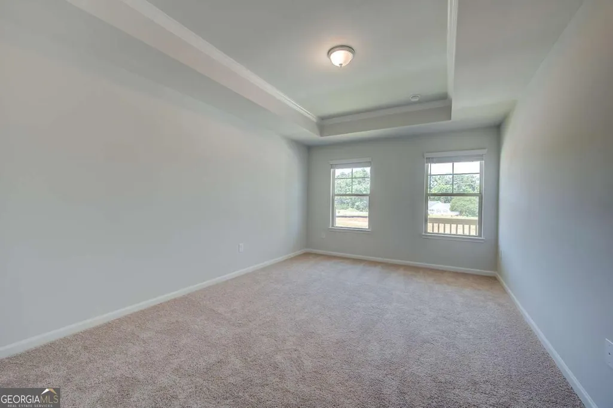
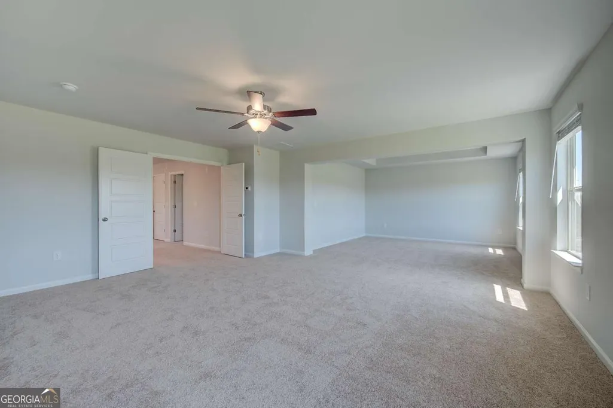
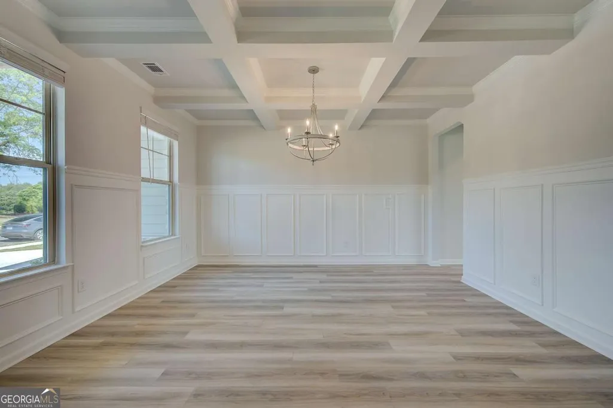
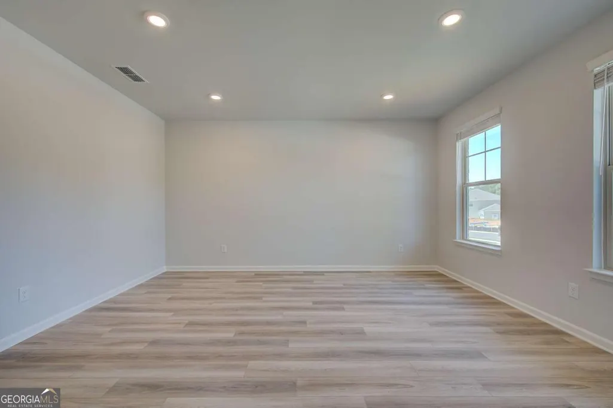
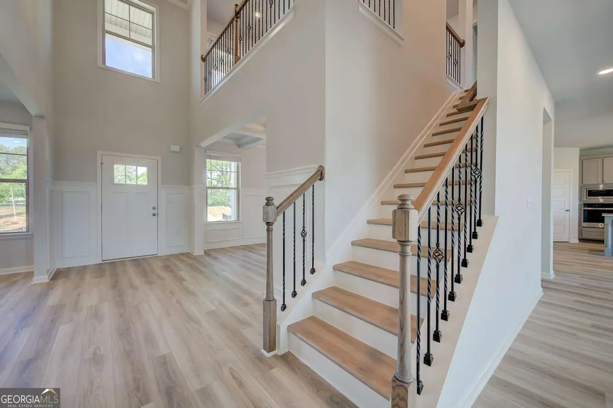
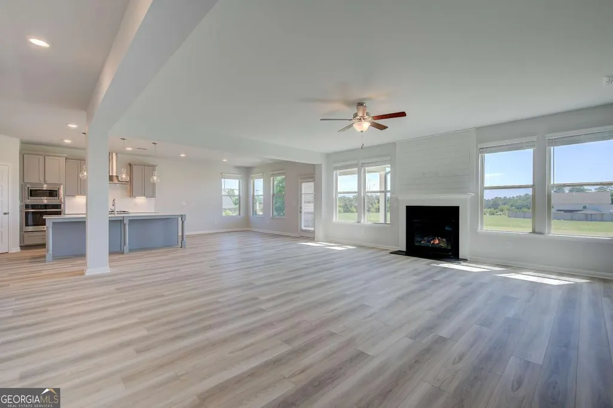
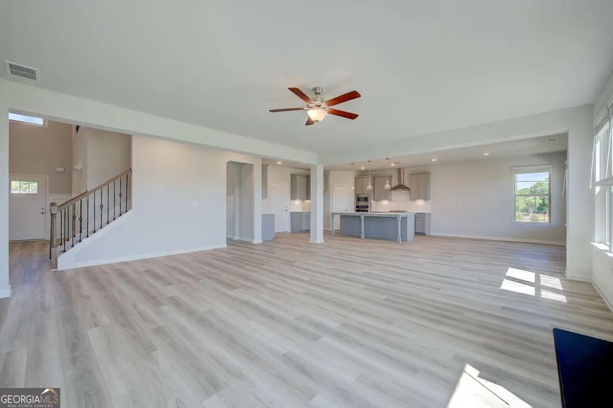
MOVE-IN READY! HUGE BACKYARD! Welcome to Grandview at Millers Mill located in Locust Grove built by DRB Homes! In this stunning community with spacious homesites we proudly present to you the POPULAR Clarity floorplan. Boasting over 4000 square feet of meticulously designed living space with 5 bedrooms and 4 full bathrooms this expansive home leaves nothing to be desired. This home combines style and functionality for modern living. Step into the elegance of this homes formal living and dining rooms designed for sophisticated entertaining and refined gatherings. The heart of the home is a gourmet kitchen featuring stainless steel appliances which include a stainless vent hood, gas cooktop, wall oven, and built in microwave. Quartz countertops are included as well as a large center island and beautiful 42-inch cabinets. The kitchen flows seamlessly into a spacious family room complete with a fireplace, and there is also a private guest suite with a full bathroom on the main level. The crown jewel of the home is the expansive primary suite, a true retreat that includes a private sitting area. The en-suite bathroom is designed with luxury in mind featuring a soaking tub, large walk-in shower and dual vanities. Each of the additional four bedrooms are generously sized with easy access to well-appointed bathrooms. There are to many details to list!!! Come discover the DRB DIFFERENCE!!! Some interior photos may be stock photos and not photos of the actual home. Please note: If the buyer is represented by a broker/agent, DRB requires the buyer's broker/agent to be present during the initial meeting with DRB's sales personnel to ensure proper representation.
| Elementary School | Middle School | High School |
|---|---|---|
| Pleasant Grove Elementary School | Woodland Middle School | Woodland High School |
| Price History | |
|---|---|
| 8/19/2026 | Listed $598,993 |
General Features
| Sewer | Public Sewer |
|---|---|
| Heating | Central,Natural Gas,Zoned |
| Cooling | Central Air,Electric,Zoned |
| Utilities | Cable Available,Electricity Available,High Speed Internet,Natural Gas Available,Sewer Connected,Underground Utilities,Water Available |
| Roof | Other |
| Appliances | Cooktop,Dishwasher,Disposal,Microwave,Oven |
| HOA Fee | 650 |
| Association Fee Includes | Other |
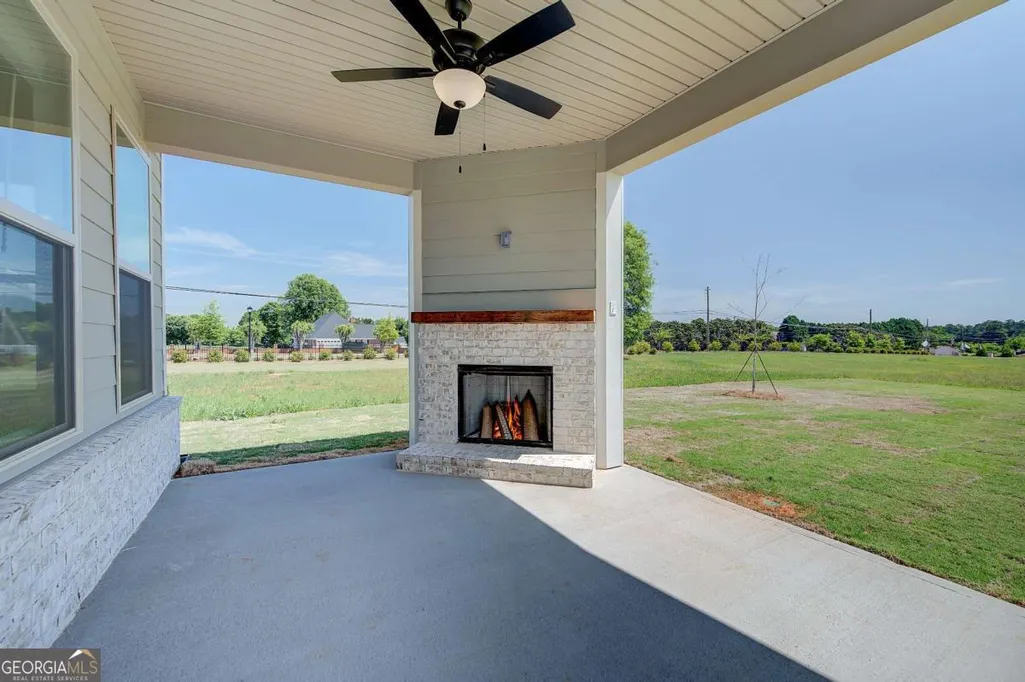
| Patio/Porch Features | Deck,Patio |
| Architectural Style | Brick Front,Craftsman,Traditional |
| Security Features | Carbon Monoxide Detector(s),Smoke Detector(s) |
| Construction Materials | Brick,Concrete |
| Year Built | 2026 |
| Levels | Two |
| Property Subtype | Single Family Residence |
| Tax Year | 2024 |
| Waterfront Features | No Dock Or Boathouse |
| Community Features | Playground,Sidewalks,Street Lights,Walk To Schools,Near Shopping |
| County | Henry |
| New Construction | true |
| Property Type | Residential |
| HOA | true |
| Attached Garage | true |
| Subdivision Name | Grandview at Millers Mill |
| Garage Y/N | true |
| Green Water Conservation | Low-Flow Fixtures |
| Full Baths | 4 |
| Status | Active |
| Directions | GPS - 101 Buffalo Trace, Stockbridge GA 30281 |
| High School | Woodland |
| City | Stockbridge |
| Body of Water | None |
| Lot Size Units | Square Feet |
| Lot Size Square Feet | 14374.8 |
| Carport Y/N | false |
| Elementary School | Pleasant Grove |
| Property Attached Y/N | false |
| Land Lease Y/N | false |
| Home Warranty Y/N | true |
| Middle/Junior High School | Woodland |
| Property Condition | New Construction |
| Virtual Tour | https://www.drbhomes.com/drbhomes/find-your-home/communities/georgia/atlanta/grandview-at-millers-mill/home-plans/clarity/virtual-tour |
| Structure Type | House |
| Building Area Units | Square Feet |
| Living Area Units | Square Feet |
| Standard Status | Active |
Interior Features
| Interior Amenities | Double Vanity,High Ceilings,Separate Shower,Soaking Tub,Tray Ceiling(s),Entrance Foyer,Walk-In Closet(s) |
|---|---|
| Basement | None |
| Flooring | Other,Tile |
| Total Fireplaces | 2 |
| Fireplace Features | Factory Built,Family Room,Gas Log,Outside |
| Common Walls | No Common Walls |
| Air Conditioning Y/N | true |
| Heating Y/N | true |
| Window Features | Double Pane Windows |
| Fireplace Y/N | true |
| Above Grade Finished Area | 4008 |
| Laundry Features | Upper Level |
| Total Bedrooms | 5 |
| Main Level Bedrooms | 1 |
| Main Level Bathrooms | 1 |
| Below Grade Finished Area Unit Type | Square Feet |
| LivingAreaSource | Builder |
| Above Grade Finished Area Unit Type | Square Feet |
| Kitchen Features | Breakfast Area,Kitchen Island,Solid Surface Counters,Walk-in Pantry |
| Total Baths | 4 |
| Dining Room Features | Separate Room |
Exterior Features
| Exterior Amenities | Balcony,Other |
|---|---|
| Parking Features | Garage,Attached,Garage Door Opener |
| Lot Features | Level |
| Water Source | Public |
| Total Parking | 2 |
| Lot Size Area | 14374.8 |
| Foundation Details | Slab |
| Building Area Total | 4008 |
| Lot Size Acres | 0.33 |
| Lot Size Source | Owner |
| Waterfront Y/N | false |
Amenities
- Foreclosure
- Views
- Short Sale
- New Construction
- Adult 55+
- Lease To Own
- No HOA Fees
- Furnished
- Primary On Main
- Air Conditioning
- Seller Finance
- Green
- Fixer Upper
- Horse
- Golf
- Fireplace
- Deck
- Garage
- Basement
- Pool
Property vs Single Family Average in 30281
Price
Year Built
 The data relating to real estate for sale on this website comes in part from the Broker Reciprocity Program of the Savannah multi-List Corporation. Real Estate listings held by brokerage firms other than Realty Executives Liberty are marked with the name of the listing brokers.
Data last updated: September 21, 2026 5:18 PM UTC
All information deemed reliable but not guaranteed.
© 2026 Savannah Multi-List Corporation. All rights reserved.
The data relating to real estate for sale on this website comes in part from the Broker Reciprocity Program of the Savannah multi-List Corporation. Real Estate listings held by brokerage firms other than Realty Executives Liberty are marked with the name of the listing brokers.
Data last updated: September 21, 2026 5:18 PM UTC
All information deemed reliable but not guaranteed.
© 2026 Savannah Multi-List Corporation. All rights reserved.
 ©2026 Georgia Multiple Listing Service All information deemed reliable but not guaranteed. All properties are subject to prior sale, change or withdrawal. Neither listing broker(s) or information provider(s) shall be responsible for any typographical errors, misinformation, misprints and shall be held totally harmless. Listing(s) information is provided for consumer's personal, non-commercial use and may not be used for any purpose other than to identify prospective properties consumers may
 Golden Isles Association of REALTORS® All information deemed reliable but not guaranteed. All properties are subject to prior sale, change or withdrawal. Neither listing broker(s) or information provider(s) shall be responsible for any typographical errors, misinformation, misprints and shall be held totally harmless. Listing(s) information is provided for consumer's personal, non-commercial use and may not be used for any purpose other than to identify prospective properties consumers may be
 Hinesville Area Board of REALTORS® All information deemed reliable but not guaranteed. All properties are subject to prior sale, change or withdrawal. Neither listing broker(s) or information provider(s) shall be responsible for any typographical errors, misinformation, misprints and shall be held totally harmless. Listing(s) information is provided for consumer's personal, non-commercial use and may not be used for any purpose other than to identify prospective properties consumers may be interested
