
Open House Wed, Sep 23rd 11:00 AM - 02:00 PM
Address
375 Gaelic Way, Tyrone, GA
Price
$ 499,900
Property Attributes
- MLS#10775510
- TypeSingle Family
- Listing Status Active
- CountyFayette
- CityTyrone
- NeighborhoodGaelic Glen II
- Zip30290
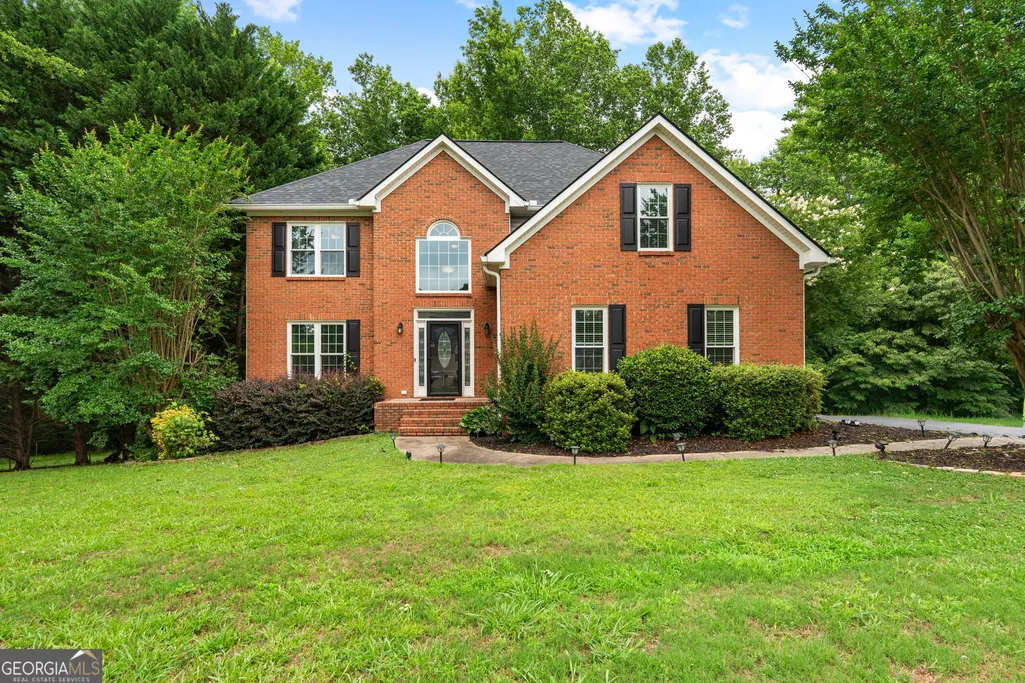
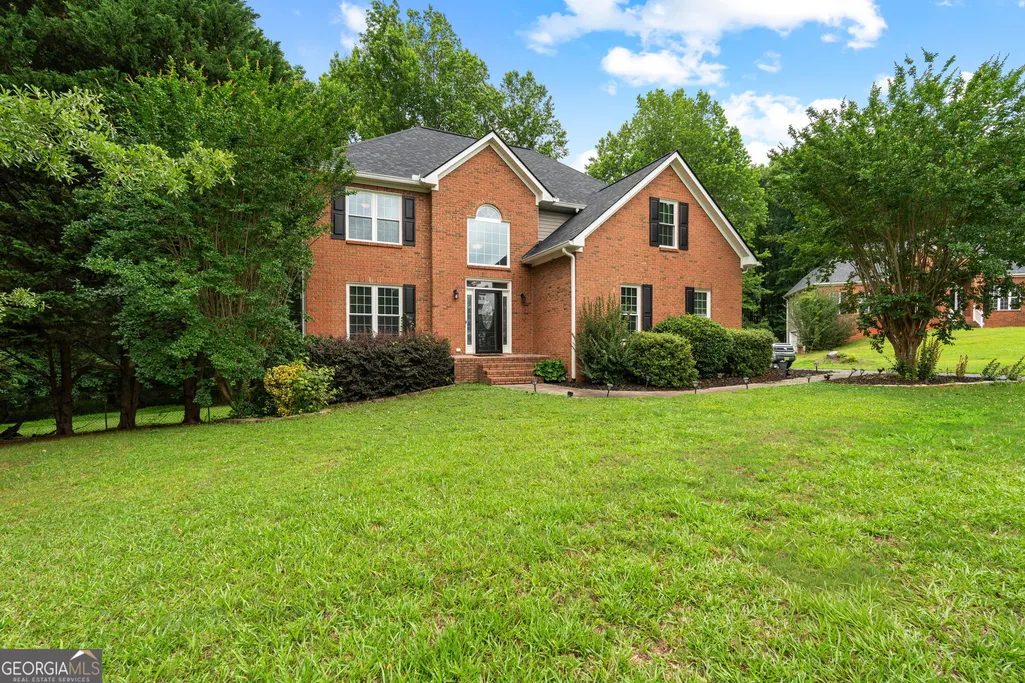
- StyleBrick Front, Colonial
- Year Built1998
- Taxes$ 4632
- Price$ 499,900
- Bedrooms4
- Full Bathrooms3
- Half Bathrooms1
- Sqr Footage3305
- Lot Size1 Acres
Data Source:
Georgia MLS (GAMLS)
Property Description
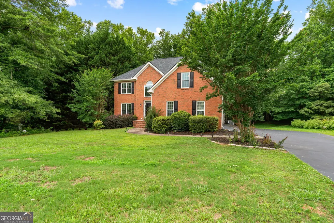
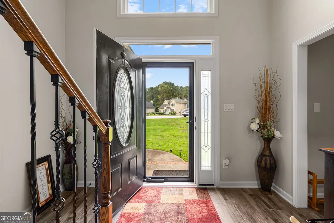
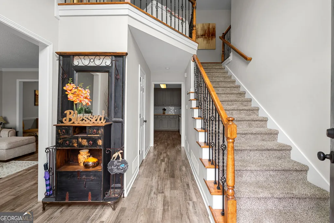
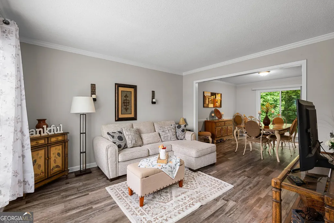
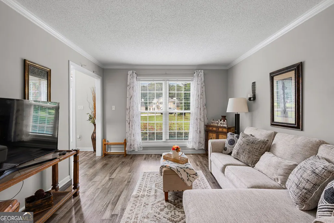
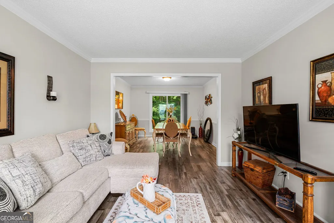
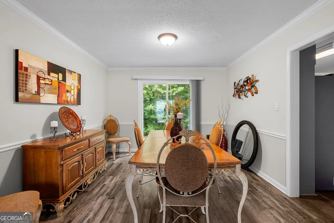
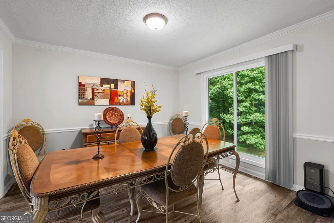
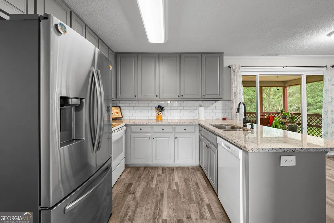
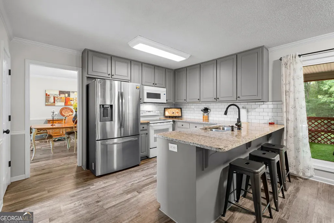
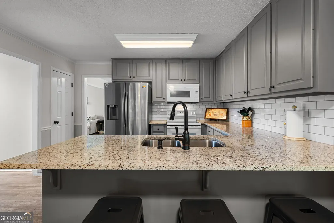
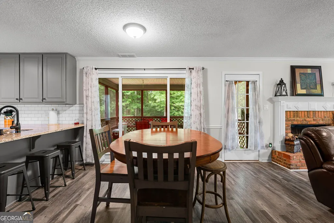
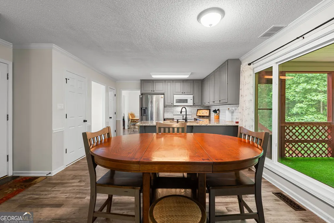
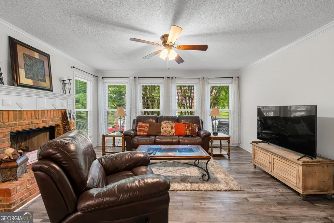
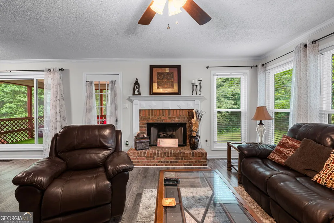
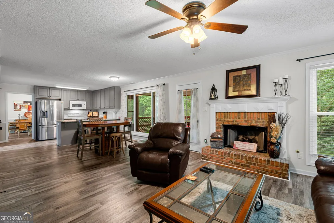
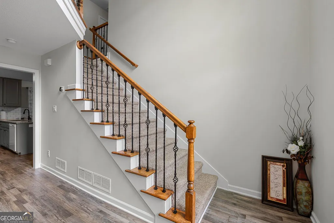
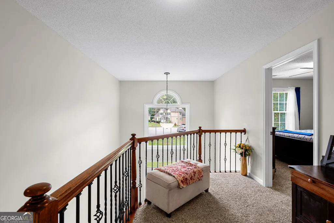
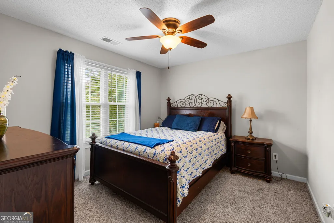
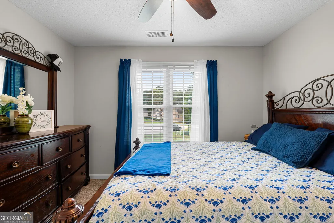
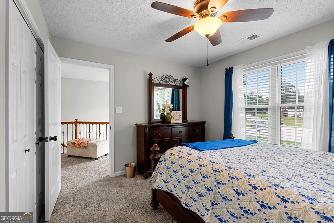
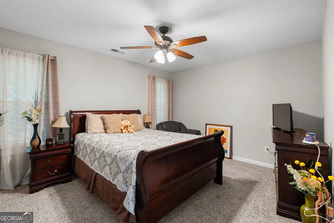
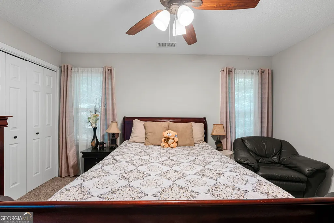
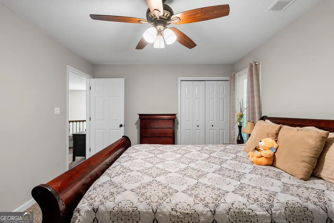
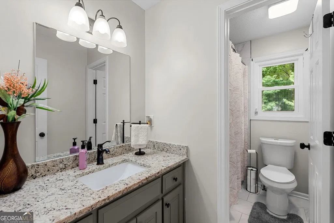
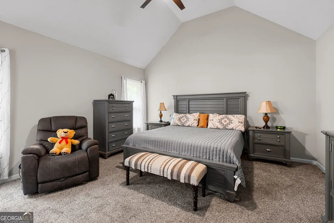
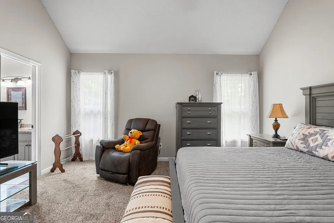
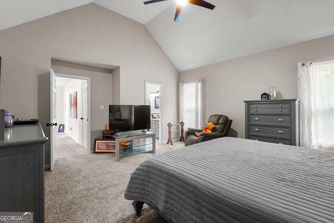
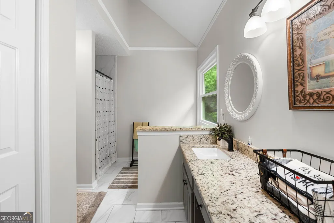
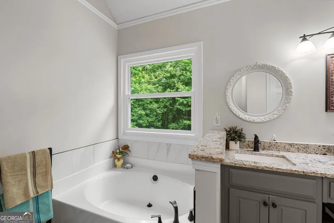
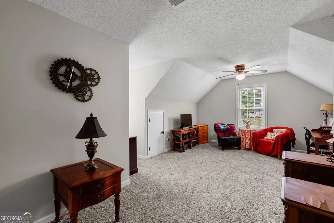
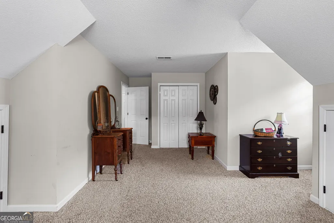
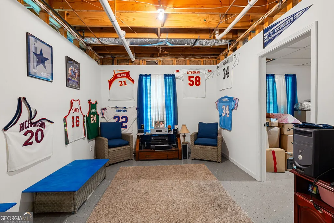
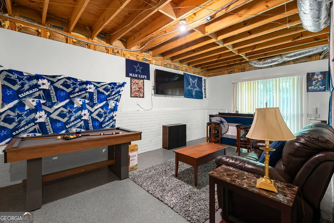
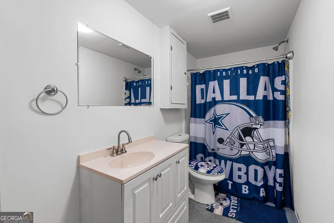
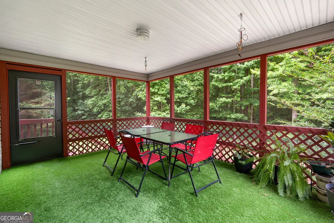
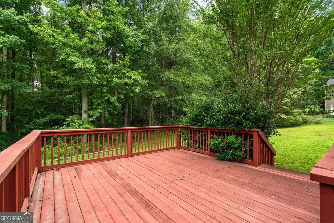
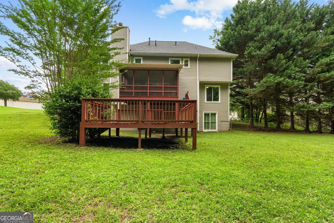
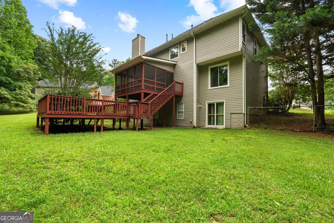
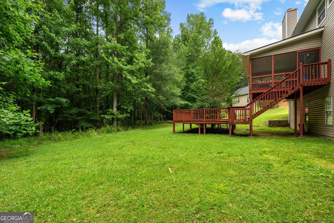
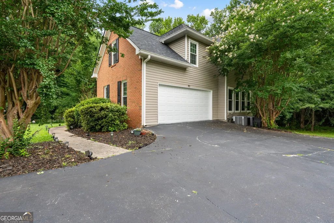
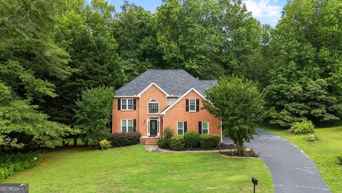
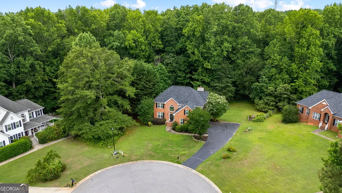
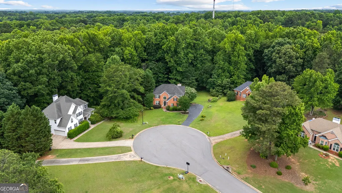
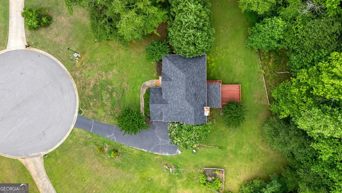
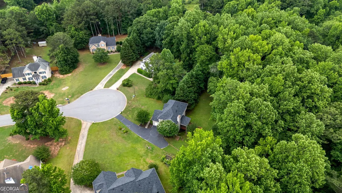
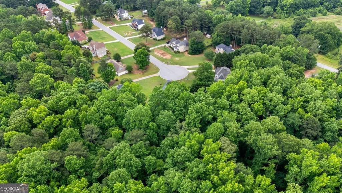
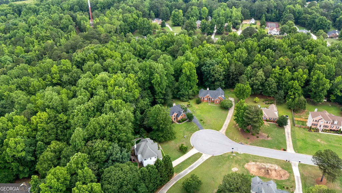
Welcome to 375 Gaelic Way in Tyrone's well-kept Gaelic Glen neighborhood. Tucked away on a cul-de-sac and situated on a full 1 acre lot, this 4 bedroom, 3.5 bath home offers space, comfort, and flexibility inside and out. The moment you walk in, you're greeted by a beautiful two-story foyer that sets the tone for the home. The main level features an inviting layout with a spacious living area, an open kitchen floor plan, and easy flow into the dining and gathering spaces. Just off the living room, enjoy a screened-in porch overlooking the backyard, plus a large deck that gives you even more room to relax, entertain, or enjoy the outdoor setting. Upstairs, you'll find three generously sized bedrooms, including updated bathrooms and a large fourth bedroom that could also serve as a bonus room, office, or flex space. The full basement offers even more possibilities, complete with a finished full bath and plenty of additional space ready to fit your needs. This home has been well cared for, with major updates already handled, including a roof that is only one year old, windows replaced in 2024, and the upstairs HVAC replaced in 2022. Located in the heart of Tyrone, this home gives you the quiet neighborhood setting buyers love while still being close to so much of what makes the area desirable, including Peachtree City, Trilith, Fayetteville, local parks, shopping, dining, golf cart paths, and quick access to I-85 for an easier commute. Clean, maintained, and full of potential, this Gaelic Glen home is one you do not want to miss. Ask about our preferred lender credit of up to 1% toward buyer closing costs!
| Elementary School | Middle School | High School |
|---|---|---|
| Burch Elementary School | Flat Rock Middle School | Sandy Creek High School |
| Price History | |
|---|---|
| 6/1/2026 | Listed $515,000 |
| 8/5/2026 | 3$499,900 |
General Features
| Sewer | Septic Tank |
|---|---|
| Heating | Forced Air,Natural Gas |
| Cooling | Ceiling Fan(s),Central Air,Electric |
| Utilities | Cable Available,Electricity Available,High Speed Internet,Natural Gas Available,Phone Available,Water Available |
| Roof | Composition |
| Appliances | Dishwasher,Gas Water Heater,Microwave,Range,Refrigerator |
| Association Fee Includes | None |
| Architectural Style | Brick Front,Colonial |
| Construction Materials | Brick,Concrete,Vinyl Siding |
| Year Built | 1998 |
| Levels | Two |
| Property Subtype | Single Family Residence |
| Tax Year | 2025 |
| Community Features | None |
| County | Fayette |
| New Construction | false |
| Property Type | Residential |
| HOA | false |
| Attached Garage | false |
| Subdivision Name | Gaelic Glen II |
| Garage Y/N | true |
| Full Baths | 3 |
| Status | Active |
| Directions | GPS Friendly. Please use GPS. |
| High School | Sandy Creek |
| City | Tyrone |
| Lot Size Units | Acres |
| Lot Size Square Feet | 43560 |
| Carport Y/N | false |
| Elementary School | Burch |
| Land Lease Y/N | false |
| Tax Annual Amount | 4632.35 |
| Home Warranty Y/N | false |
| Middle/Junior High School | Flat Rock |
| Property Condition | Resale |
| Virtual Tour | https://www.zillow.com/view-imx/0b31c190-e181-4030-85ad-ac3570c4bbf0?wl=true&setAttribution=mls&initialViewType=pano |
| Structure Type | House |
| Building Area Units | Square Feet |
| Living Area Units | Square Feet |
| Standard Status | Active |
Interior Features
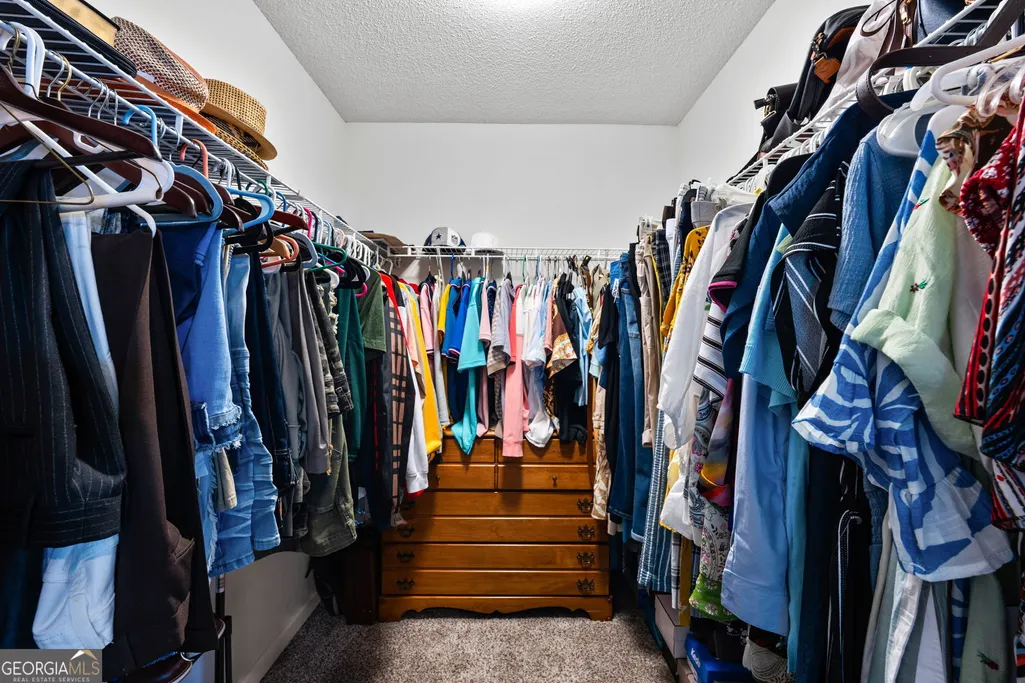
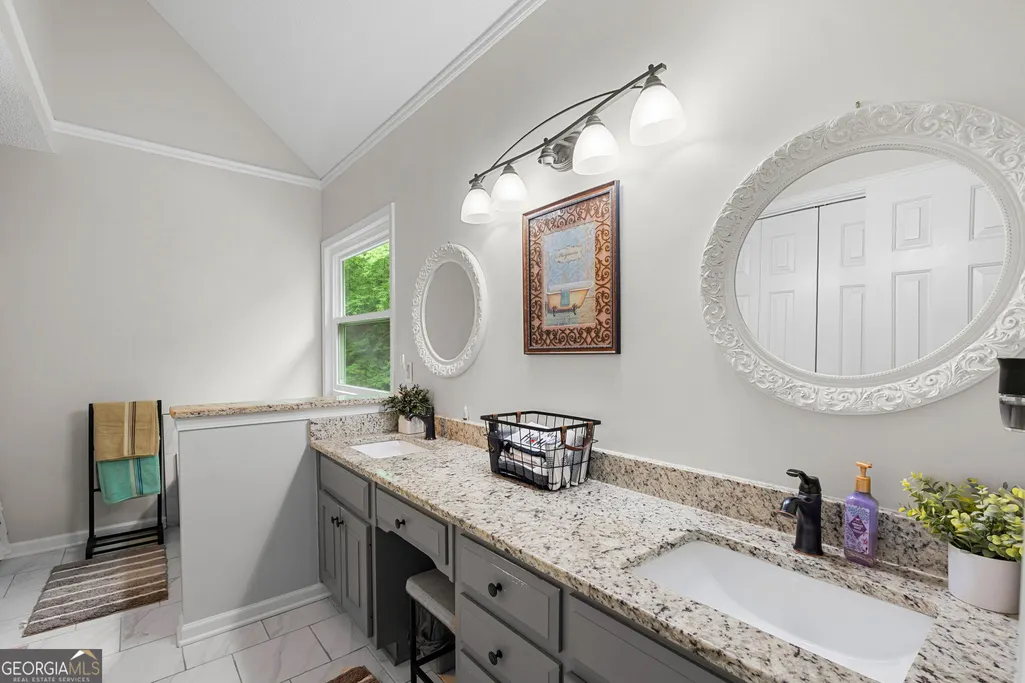
| Interior Amenities | Double Vanity,High Ceilings,Soaking Tub,Entrance Foyer,Vaulted Ceiling(s),Walk-In Closet(s) |
|---|---|
| Basement | Bath Finished,Full |
| Flooring | Carpet,Tile,Vinyl |
| Total Fireplaces | 1 |
| Air Conditioning Y/N | true |
| Heating Y/N | true |
| Fireplace Y/N | true |
| Above Grade Finished Area | 2270 |
| Half Baths | 1 |
| Laundry Features | Laundry Closet,Upper Level |
| Total Bedrooms | 4 |
| Below Grade Finished Area | 1035 |
| Below Grade Finished Area Unit Type | Square Feet |
| LivingAreaSource | Appraiser |
| Above Grade Finished Area Unit Type | Square Feet |
| Total Baths | 4 |
Exterior Features
| Parking Features | Garage |
|---|---|
| Lot Features | Cul-De-Sac,Private |
| Water Source | Public |
| Lot Size Area | 1 |
| Building Area Total | 3305 |
| Lot Size Acres | 1 |
| Lot Size Source | Public Records |
Amenities
- Foreclosure
- Views
- Short Sale
- New Construction
- Adult 55+
- Lease To Own
- No HOA Fees
- Furnished
- Primary On Main
- Air Conditioning
- Seller Finance
- Green
- Fixer Upper
- Horse
- Golf
- Fireplace
- Deck
- Garage
- Basement
- Pool
Property vs Single Family Average in 30290
Price
Taxes
Year Built
 The data relating to real estate for sale on this website comes in part from the Broker Reciprocity Program of the Savannah multi-List Corporation. Real Estate listings held by brokerage firms other than Realty Executives Liberty are marked with the name of the listing brokers.
Data last updated: September 23, 2026 5:14 PM UTC
All information deemed reliable but not guaranteed.
© 2026 Savannah Multi-List Corporation. All rights reserved.
The data relating to real estate for sale on this website comes in part from the Broker Reciprocity Program of the Savannah multi-List Corporation. Real Estate listings held by brokerage firms other than Realty Executives Liberty are marked with the name of the listing brokers.
Data last updated: September 23, 2026 5:14 PM UTC
All information deemed reliable but not guaranteed.
© 2026 Savannah Multi-List Corporation. All rights reserved.
 ©2026 Georgia Multiple Listing Service All information deemed reliable but not guaranteed. All properties are subject to prior sale, change or withdrawal. Neither listing broker(s) or information provider(s) shall be responsible for any typographical errors, misinformation, misprints and shall be held totally harmless. Listing(s) information is provided for consumer's personal, non-commercial use and may not be used for any purpose other than to identify prospective properties consumers may
 Golden Isles Association of REALTORS® All information deemed reliable but not guaranteed. All properties are subject to prior sale, change or withdrawal. Neither listing broker(s) or information provider(s) shall be responsible for any typographical errors, misinformation, misprints and shall be held totally harmless. Listing(s) information is provided for consumer's personal, non-commercial use and may not be used for any purpose other than to identify prospective properties consumers may be
 Hinesville Area Board of REALTORS® All information deemed reliable but not guaranteed. All properties are subject to prior sale, change or withdrawal. Neither listing broker(s) or information provider(s) shall be responsible for any typographical errors, misinformation, misprints and shall be held totally harmless. Listing(s) information is provided for consumer's personal, non-commercial use and may not be used for any purpose other than to identify prospective properties consumers may be interested
