
Price Reduction - Eco Friendly

Address
4601 Sweetwater Drive, Gainesville, GA
Price
$ 439,900
Property Attributes
- MLS#10768414
- TypeSingle Family
- Listing Status Active
- CountyHall
- CityGainesville
- NeighborhoodMUNDY MILL
- Zip30504
- StyleTraditional, Ranch
- Year Built2018
- Taxes$ 4689
- Price$ 439,900
- Bedrooms3
- Full Bathrooms2
- Half Bathrooms0
- Sqr Footage1891
- Lot Size0.18 Acres
Data Source:
Georgia MLS (GAMLS)
Property Description
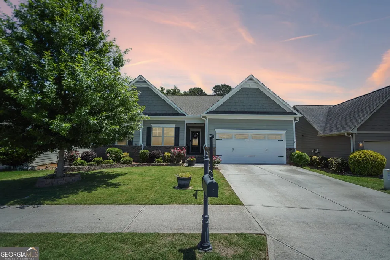
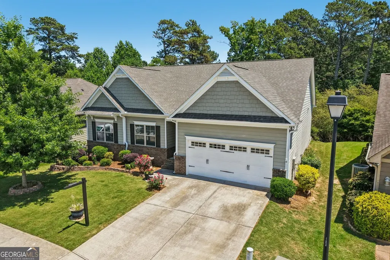
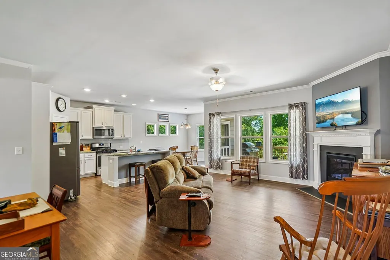
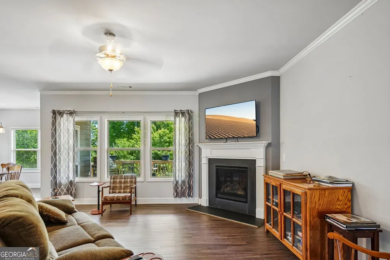
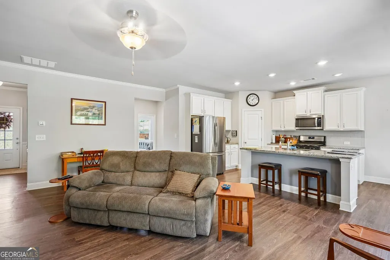
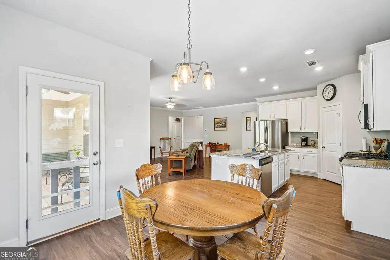
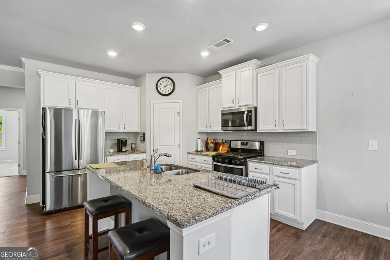
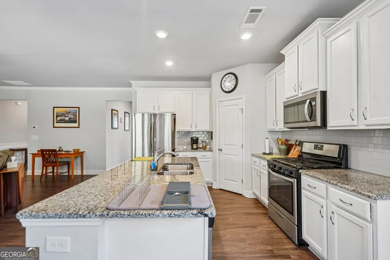
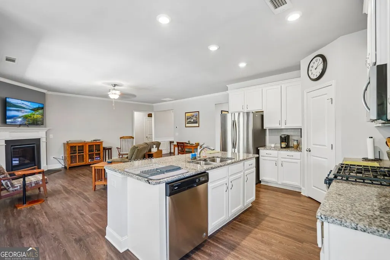
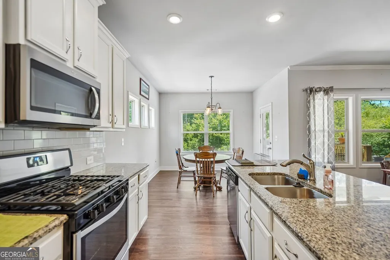
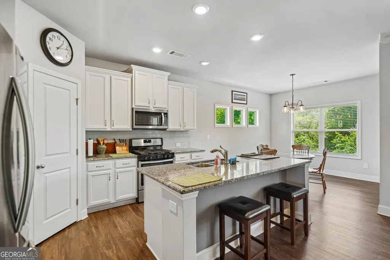
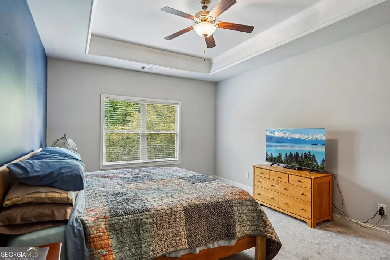
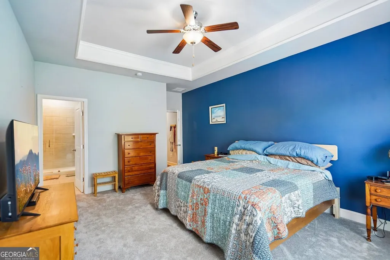
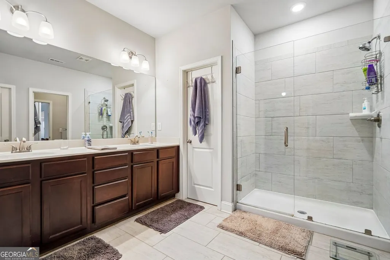
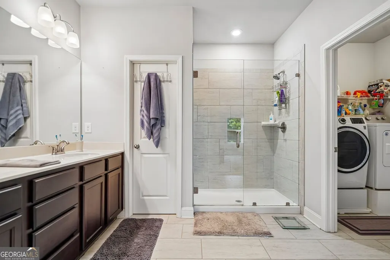
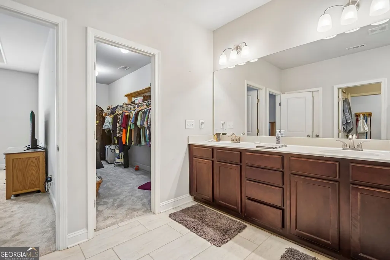
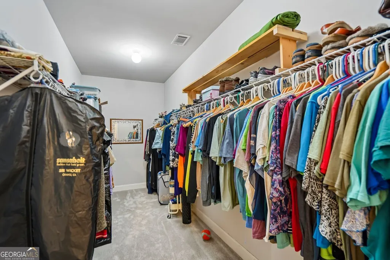
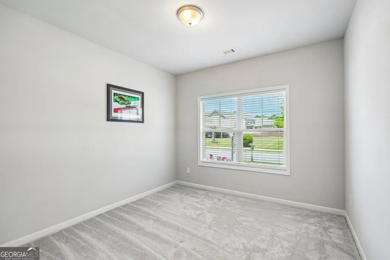
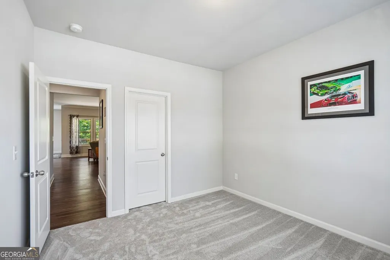
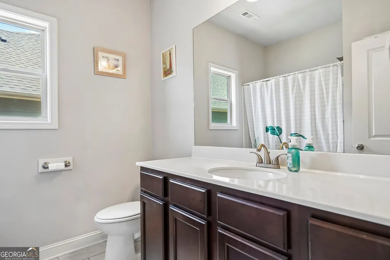
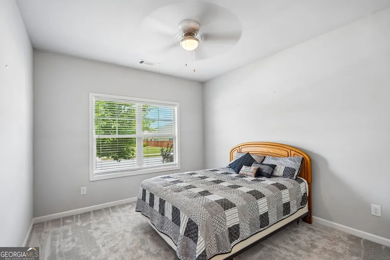
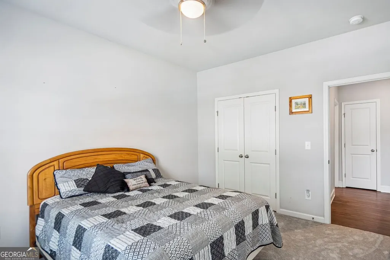
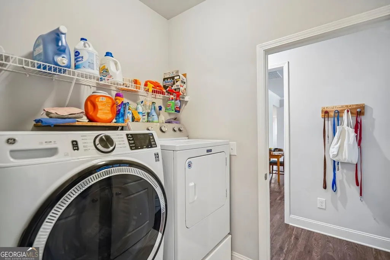
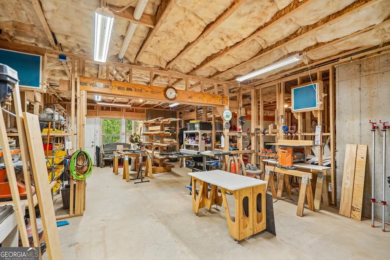
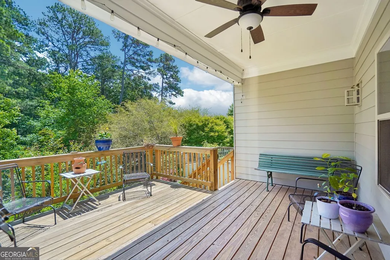
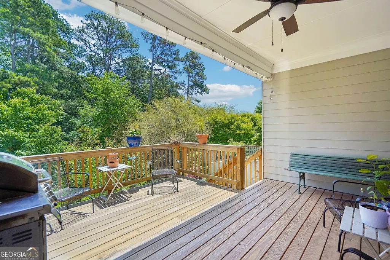
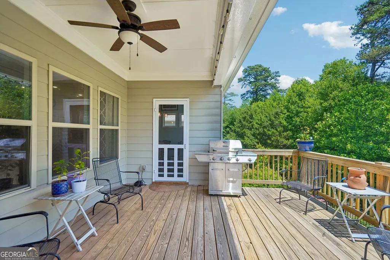
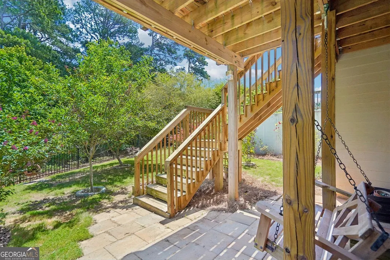
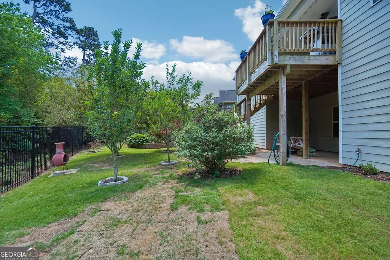
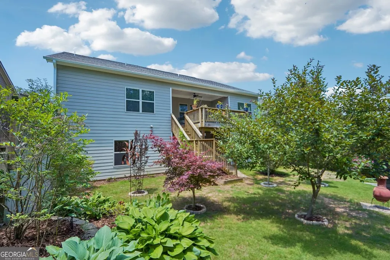
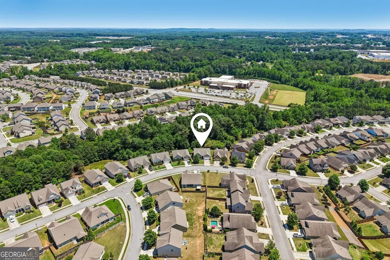
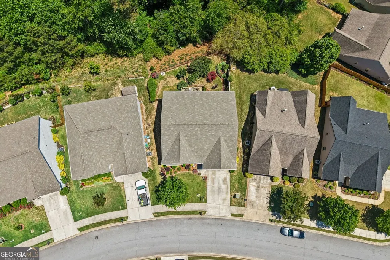
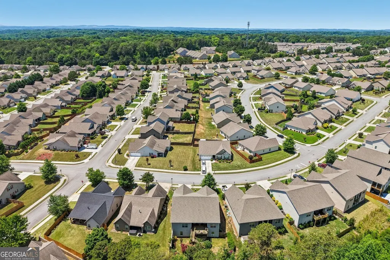
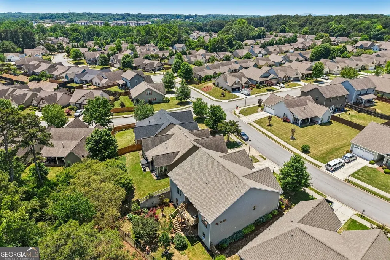
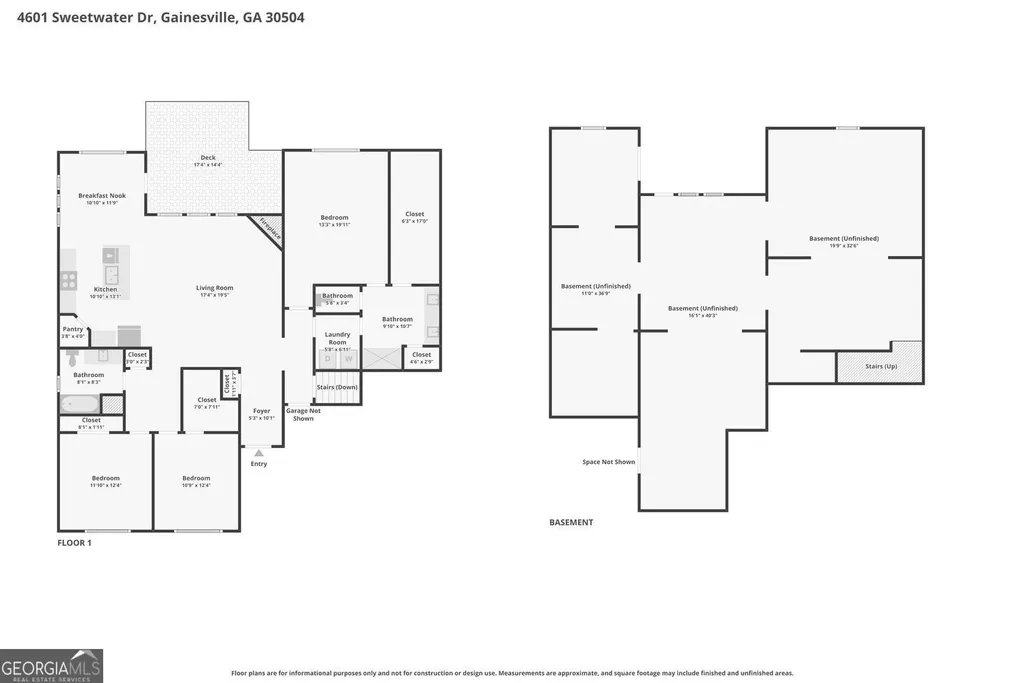
MOTIVATED SELLER BRING AN OFFER! NOW OFFERED AT $439,900! BACK ON MARKET DUE TO NO FAULT OF THE SELLER PREVIOUS BUYER'S FINANCING FELL THROUGH. This is a second opportunity to own a ranch-style home with a FULL BASEMENT in Mundy Mill, Gainesville, GA, featuring 1,891 sq ft of finished main-level living PLUS a full 1,891 sqft unfinished basement for 3,782 total sq ft of finished + unfinished space under one roof. BUYER FINANCING OPPORTUNITIES: Qualified buyers may be eligible for up to a $10,000 grant through Ameris Bank, subject to buyer, property, lender and program requirements. Qualified VA buyers may also want to explore the Georgia Dream Peach Select VA Loan Program, which has offered competitive 30-year fixed financing and waives the first-time homebuyer requirement for eligible VA borrowers. Rates, APR, fees, program availability and eligibility requirements are subject to change; buyers should confirm current terms directly with a participating lender. Situated on a premium lot backing to a peaceful wooded buffer, this beautifully maintained, move-in-ready home delivers something buyers often struggle to find in a neighborhood setting: privacy, outdoor living and room to grow. The oversized covered back deck with stairs overlooks the fully fenced backyard and wooded setting, creating an inviting space for grilling, entertaining, relaxing or simply enjoying the view. Inside, the bright open-concept ranch floor plan features luxury vinyl plank flooring, crown molding, recessed lighting, abundant natural light and a spacious family room centered around a gas fireplace. The kitchen is designed for both everyday living and entertaining with granite countertops, white cabinetry, subway tile backsplash, stainless steel appliances, gas range, oversized island with seating, walk-in pantry and a breakfast area overlooking the backyard. The spacious owner's suite features tray ceilings, a spa-inspired bathroom with dual vanities and tiled walk-in shower, plus a large walk-in closet with direct access to the laundry room. Two additional bedrooms provide flexible space for guests, a home office, hobbies or everyday living. THE FULL 1,891 SQ FT UNFINISHED BASEMENT IS A MAJOR DIFFERENTIATOR. Nearly the same footprint as the entire finished main level, it provides tremendous storage and flexible space for a home gym, workshop, recreation area, media space, hobby area or workspace, with the opportunity to explore future finished expansion subject to applicable permitting and buyer plans. Additional features include a two-car garage, fully fenced backyard, mature landscaping, hardscaping, excellent storage, covered outdoor living space and move-in-ready condition. Located in the popular Mundy Mill community in Gainesville, Georgia, residents enjoy amenities including a clubhouse, swimming pool, tennis courts, playground, sidewalks and street lights. The property is conveniently located near Lake Lanier, Northeast Georgia Medical Center, I-985, shopping, dining, parks and Gainesville-area amenities. Searching for a Gainesville GA home for sale under $440,000, a ranch home with a basement, a home in Mundy Mill, a home near Lake Lanier, or a property with a private wooded backyard and room to expand? 4601 Sweetwater Drive checks the boxes. MOTIVATED SELLER BRING AN OFFER! Schedule your private showing and see the full basement, wooded privacy and outdoor living space in person.
| Elementary School | Middle School | High School |
|---|---|---|
| Gainesville Elementary School | West Hall Middle School | Gainesville High School |
| Price History | |
|---|---|
| 5/20/2026 | Listed $450,000 |
| 7/9/2026 | 1$445,000 |
| 7/19/2026 | Listed $444,900 |
| 9/8/2026 | 1$439,900 |
General Features
| Sewer | Public Sewer |
|---|---|
| Heating | Central |
| Cooling | Central Air |
| Utilities | Cable Available |
| Roof | Composition |
| Appliances | Dishwasher,Microwave,Disposal |
| HOA Fee | 685 |
| Association Fee Includes | Tennis,Swimming |
| Patio/Porch Features | Porch |
| Architectural Style | Traditional,Ranch |
| Security Features | Smoke Detector(s) |
| Construction Materials | Stone |
| Year Built | 2018 |
| Electric | 220 Volts |
| Levels | Two |
| Property Subtype | Single Family Residence |
| Tax Year | 2025 |
| Community Features | Clubhouse,Playground,Pool,Sidewalks,Street Lights,Tennis Court(s) |
| County | Hall |
| New Construction | false |
| Property Type | Residential |
| HOA | true |
| Attached Garage | false |
| Energy Efficient | Appliances,Windows |
| Subdivision Name | MUNDY MILL |
| Garage Y/N | true |
| Full Baths | 2 |
| Status | Active |
| Directions | From I-985 N, take Exit 16 for Mundy Mill Rd. Turn left onto Mundy Mill Rd and continue approximately 1.5 miles. Turn right onto McEver Rd, then left onto Stephens Rd. Continue into the Sweetwater subdivision and turn onto Sweetwater Dr. Home will be on the right at 4601 Sweetwater Drive, Gainesville, GA 30504. |
| High School | Gainesville |
| City | Gainesville |
| Lot Size Units | Square Feet |
| Lot Size Square Feet | 7840.8 |
| Carport Y/N | false |
| Elementary School | Gainesville |
| Property Attached Y/N | false |
| Land Lease Y/N | false |
| Tax Annual Amount | 4689 |
| Home Warranty Y/N | false |
| Middle/Junior High School | West Hall |
| Property Condition | Resale |
| Virtual Tour | https://www.zillow.com/view-imx/0982a842-ddc1-450a-93ef-3054ec3876c9?wl=true&setAttribution=mls&initialViewType=pano |
| Structure Type | House |
| Building Area Units | Square Feet |
| Living Area Units | Square Feet |
| Standard Status | Active |
| Virtual Tour | https://www.zillow.com/view-imx/0982a842-ddc1-450a-93ef-3054ec3876c9?initialViewType=pano |
Interior Features
| Interior Amenities | High Ceilings,Walk-In Closet(s) |
|---|---|
| Basement | Unfinished |
| Flooring | Carpet,Vinyl,Tile |
| Total Fireplaces | 1 |
| Fireplace Features | Factory Built |
| Common Walls | No Common Walls |
| Air Conditioning Y/N | true |
| Heating Y/N | true |
| Window Features | Double Pane Windows |
| Fireplace Y/N | true |
| Above Grade Finished Area | 1891 |
| Laundry Features | Other |
| Total Bedrooms | 3 |
| Main Level Bedrooms | 3 |
| Main Level Bathrooms | 2 |
| Below Grade Finished Area Unit Type | Square Feet |
| LivingAreaSource | Public Records |
| Above Grade Finished Area Unit Type | Square Feet |
| Kitchen Features | Kitchen Island |
| Total Baths | 2 |
| Dining Room Features | Dining Rm/Living Rm Combo |
Exterior Features
| Vegetation | Cleared |
|---|---|
| Fencing | Privacy,Back Yard,Wood |
| Parking Features | Garage |
| Lot Features | Level |
| Water Source | Public |
| Total Parking | 4 |
| Lot Size Area | 7840.8 |
| Foundation Details | Block |
| Building Area Total | 1891 |
| Lot Size Acres | 0.18 |
| Lot Size Source | Owner |
Amenities
- Foreclosure
- Views
- Short Sale
- New Construction
- Adult 55+
- Lease To Own
- No HOA Fees
- Furnished
- Primary On Main
- Air Conditioning
- Seller Finance
- Green
- Fixer Upper
- Horse
- Golf
- Fireplace
- Deck
- Garage
- Basement
- Pool
Property vs Single Family Average in 30504
Price
Taxes
Year Built
 The data relating to real estate for sale on this website comes in part from the Broker Reciprocity Program of the Savannah multi-List Corporation. Real Estate listings held by brokerage firms other than Realty Executives Liberty are marked with the name of the listing brokers.
Data last updated: September 25, 2026 5:18 PM UTC
All information deemed reliable but not guaranteed.
© 2026 Savannah Multi-List Corporation. All rights reserved.
The data relating to real estate for sale on this website comes in part from the Broker Reciprocity Program of the Savannah multi-List Corporation. Real Estate listings held by brokerage firms other than Realty Executives Liberty are marked with the name of the listing brokers.
Data last updated: September 25, 2026 5:18 PM UTC
All information deemed reliable but not guaranteed.
© 2026 Savannah Multi-List Corporation. All rights reserved.
 ©2026 Georgia Multiple Listing Service All information deemed reliable but not guaranteed. All properties are subject to prior sale, change or withdrawal. Neither listing broker(s) or information provider(s) shall be responsible for any typographical errors, misinformation, misprints and shall be held totally harmless. Listing(s) information is provided for consumer's personal, non-commercial use and may not be used for any purpose other than to identify prospective properties consumers may
 Golden Isles Association of REALTORS® All information deemed reliable but not guaranteed. All properties are subject to prior sale, change or withdrawal. Neither listing broker(s) or information provider(s) shall be responsible for any typographical errors, misinformation, misprints and shall be held totally harmless. Listing(s) information is provided for consumer's personal, non-commercial use and may not be used for any purpose other than to identify prospective properties consumers may be
 Hinesville Area Board of REALTORS® All information deemed reliable but not guaranteed. All properties are subject to prior sale, change or withdrawal. Neither listing broker(s) or information provider(s) shall be responsible for any typographical errors, misinformation, misprints and shall be held totally harmless. Listing(s) information is provided for consumer's personal, non-commercial use and may not be used for any purpose other than to identify prospective properties consumers may be interested
