


Address
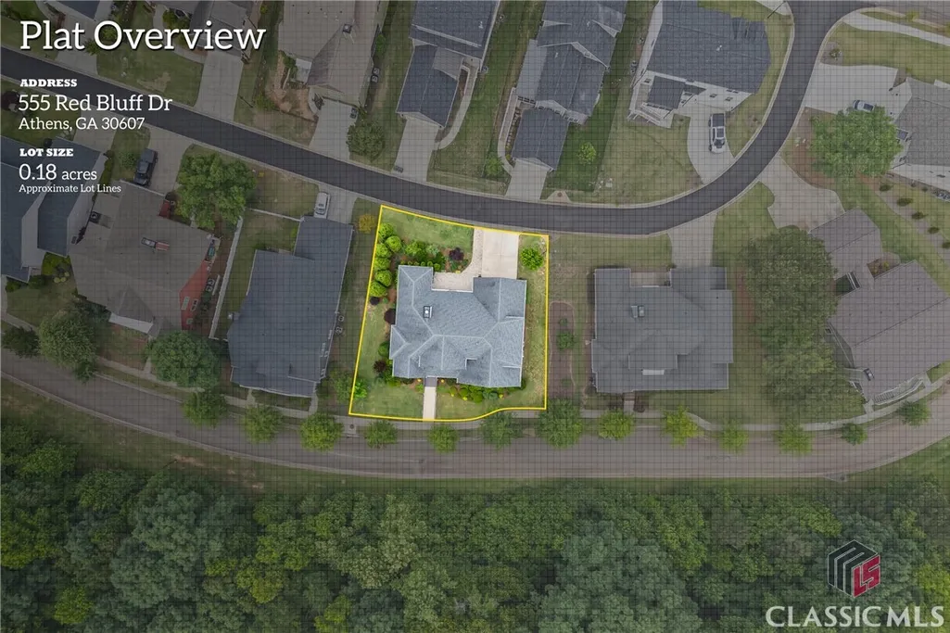
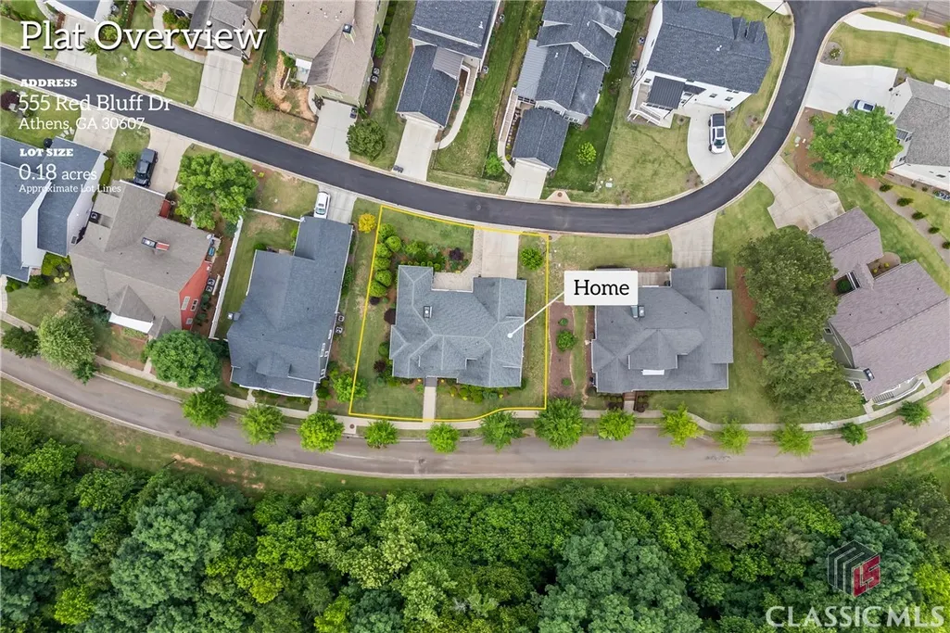
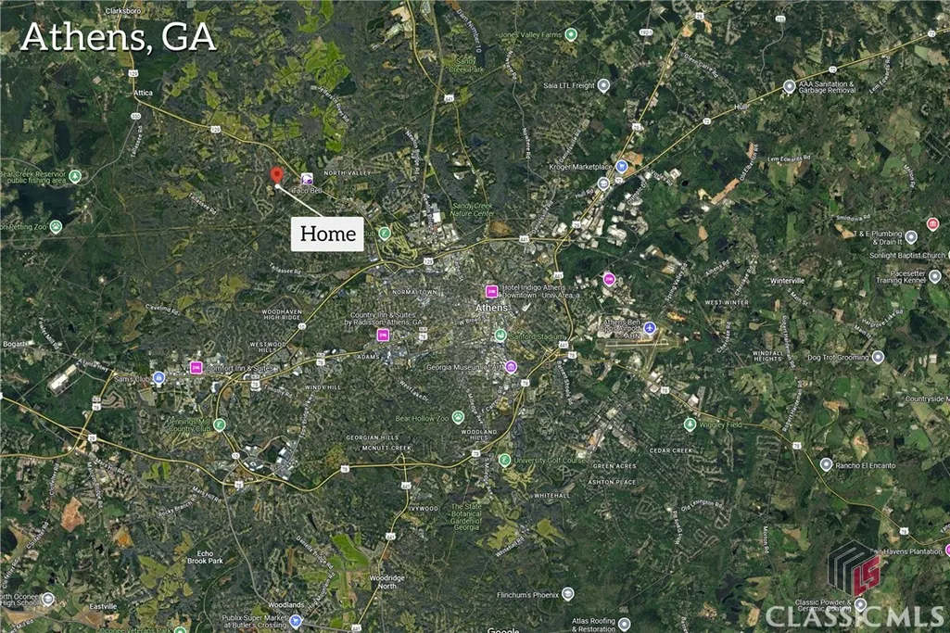
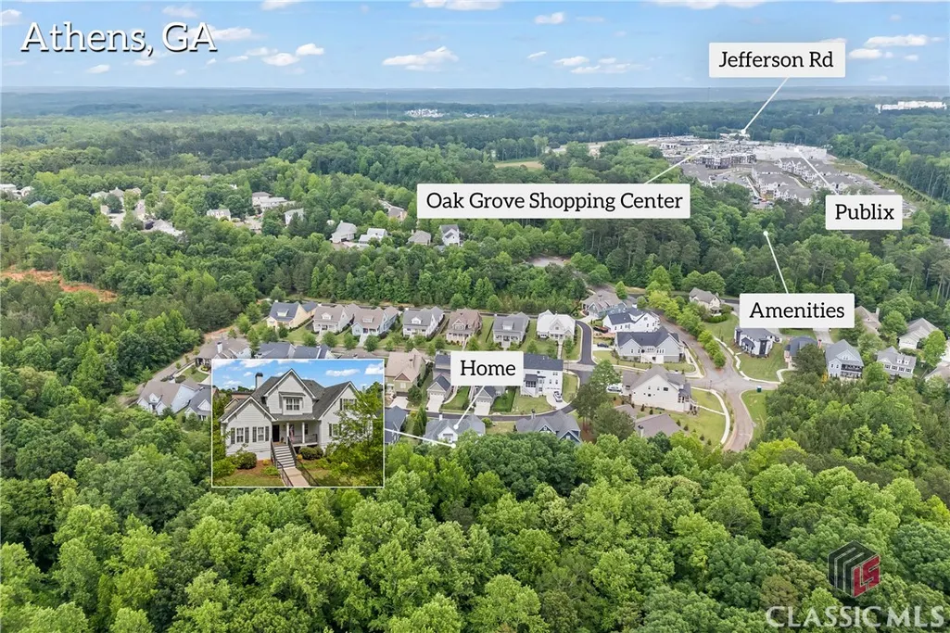
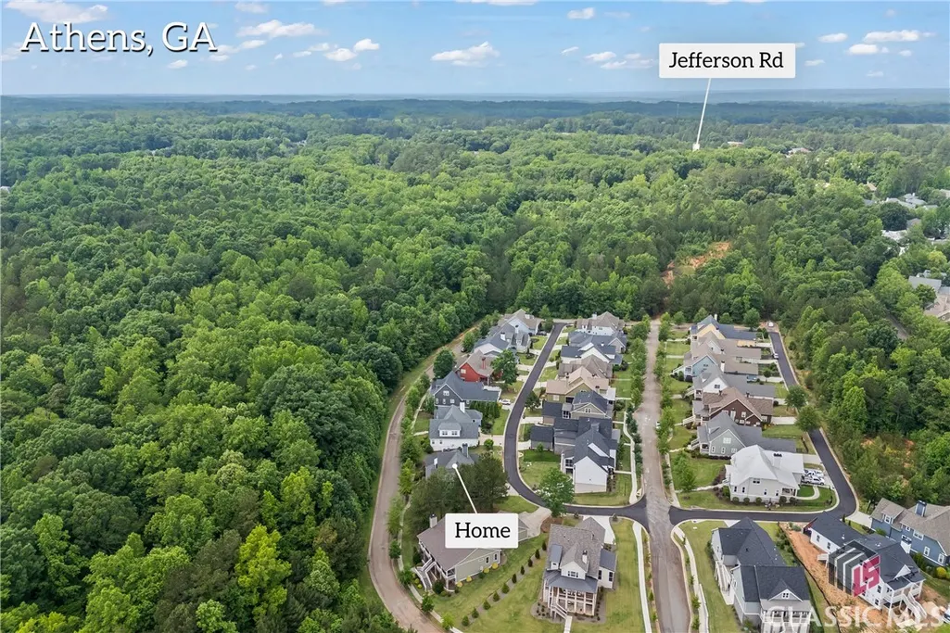
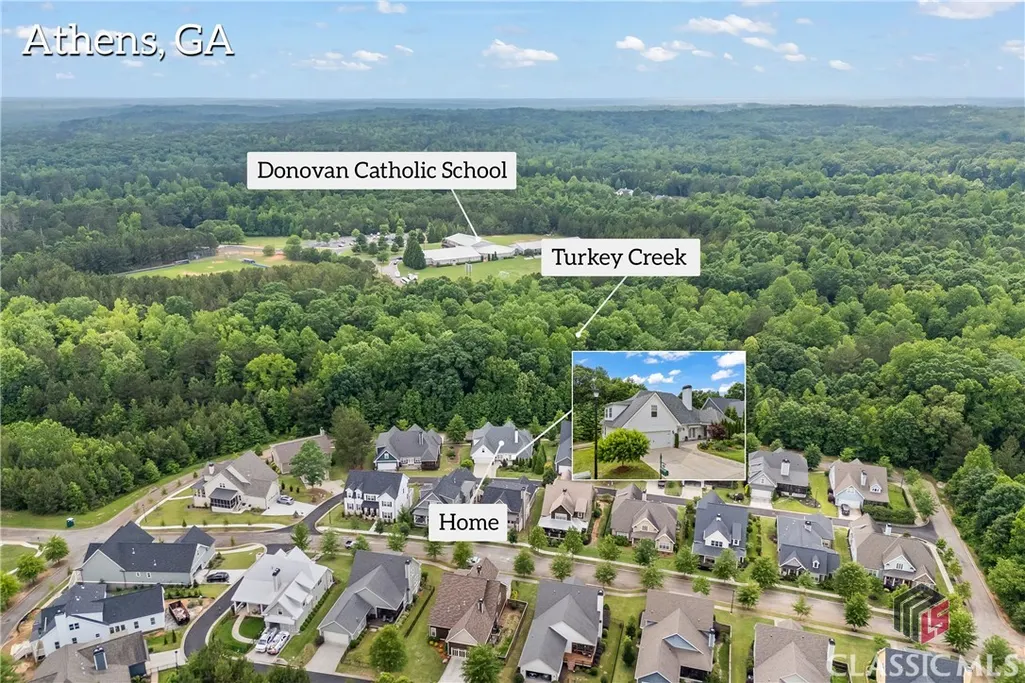
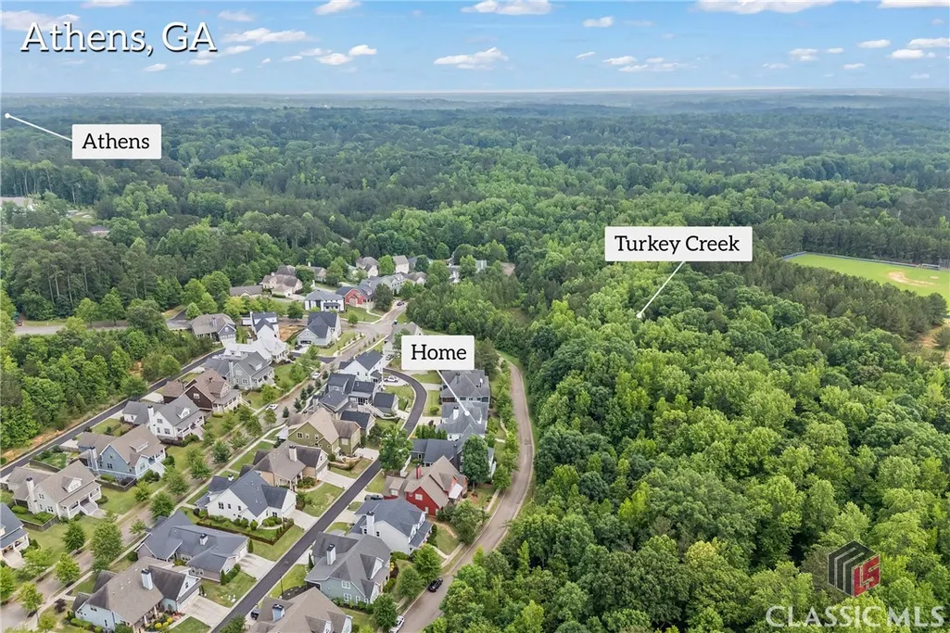
555 Red Bluff Drive, Athens, GA
Price
$ 699,000
Property Attributes
- MLS#CM1025914
- TypeSingle Family
- Listing Status Active
- CountyClarke
- CityAthens
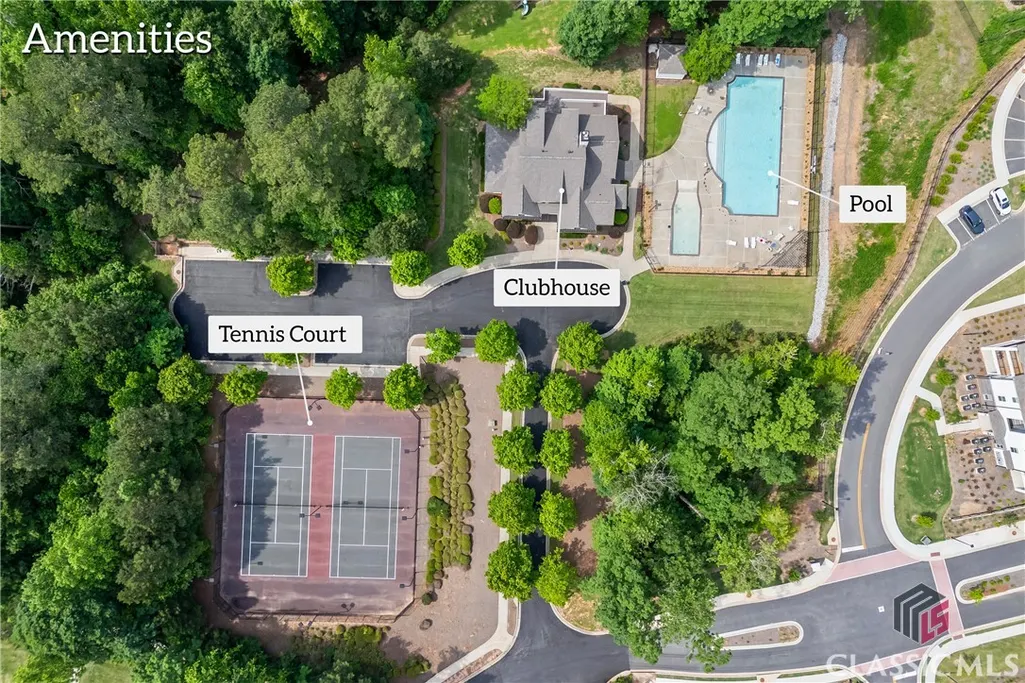
- NeighborhoodOak Grove
- Zip30607
- Style
- Year Built2017
- Taxes$ 5918
- Price$ 699,000
- Bedrooms5
- Full Bathrooms3
- Half Bathrooms1
- Sqr Footage3305
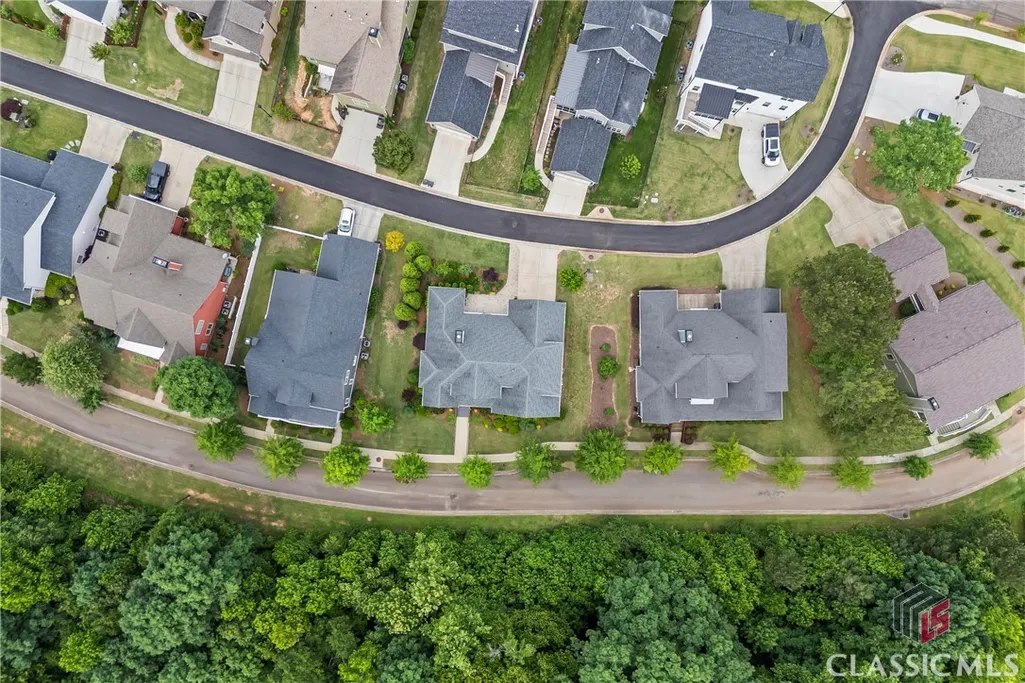
- Lot Size0.19 Acres
Data Source:
Savannah MLS (SMLC)
Property Description
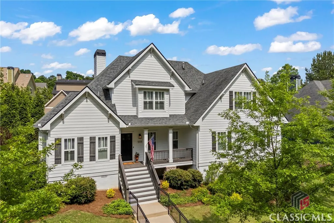
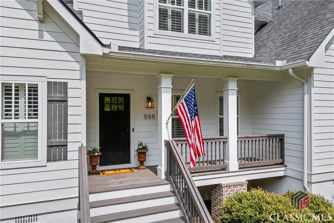
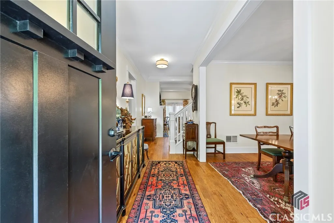
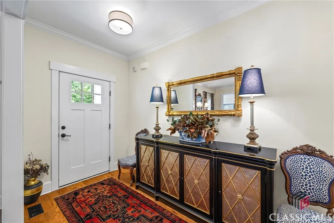
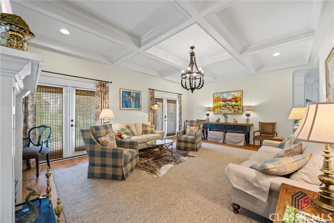
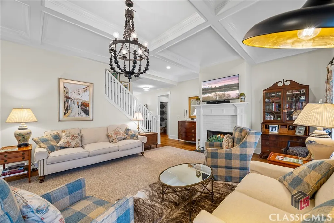
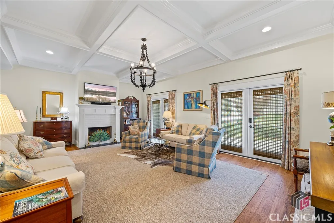
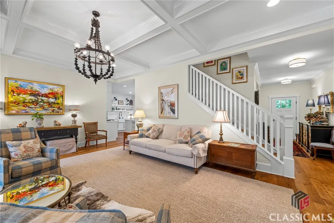
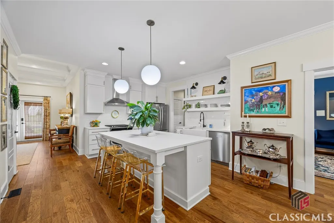
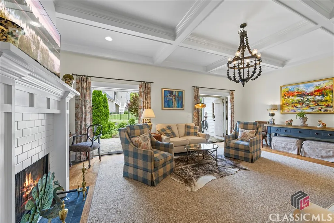
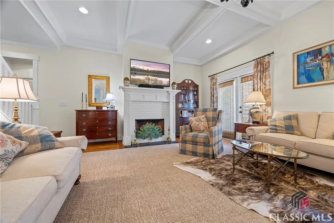
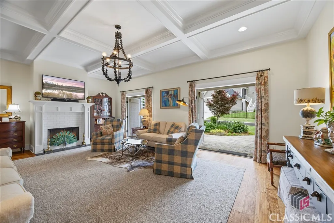
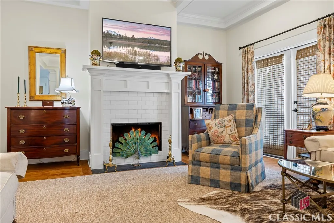
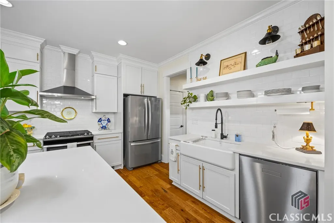
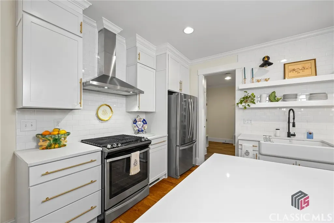
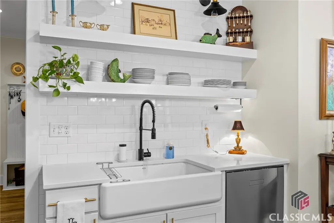
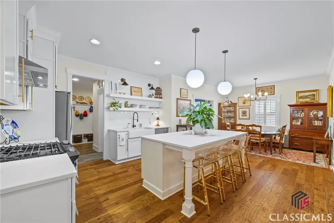
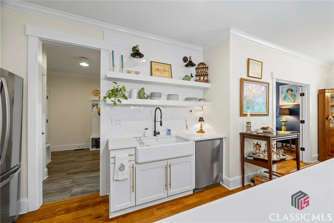
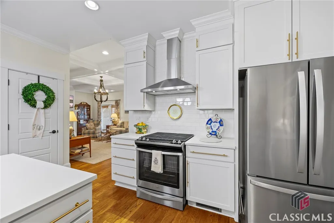
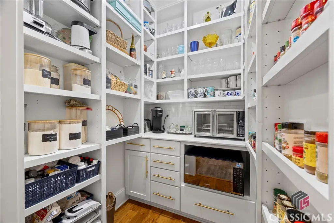
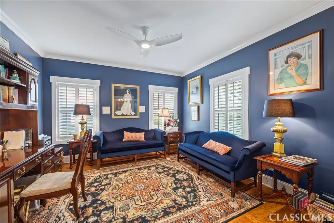
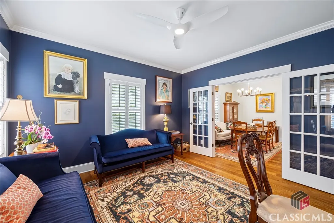
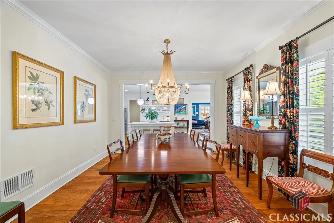
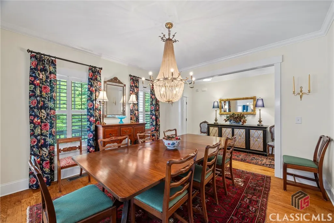
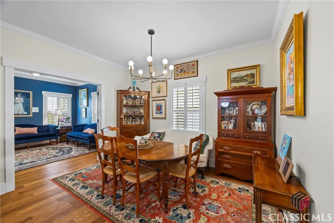
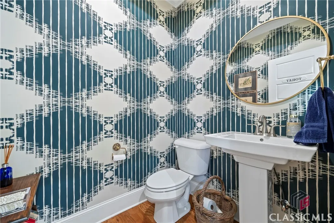
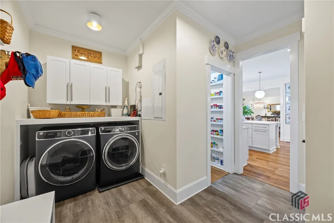
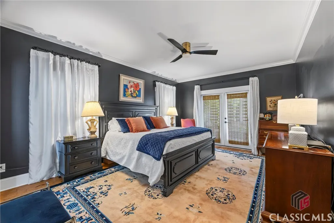
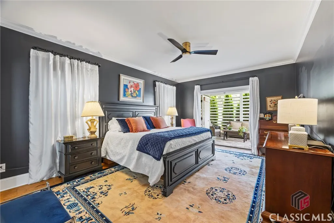
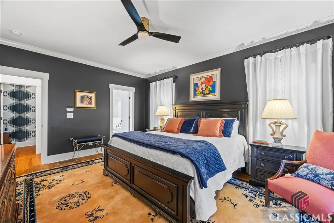
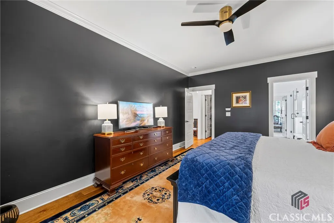
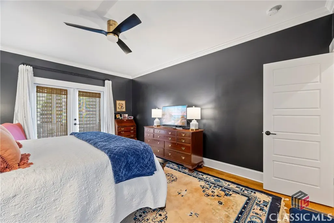
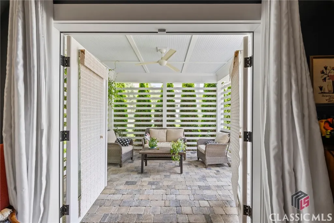
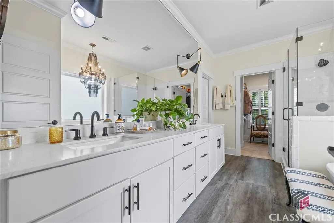
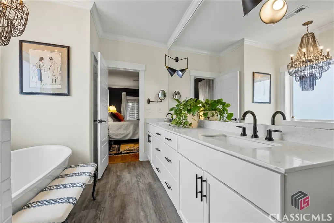
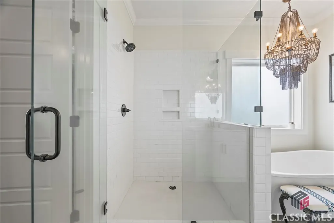
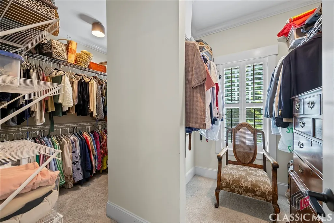
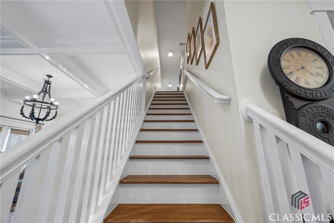
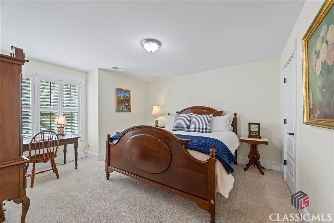
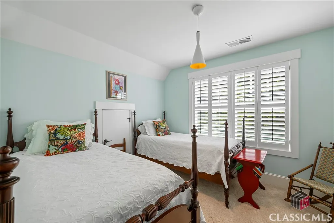
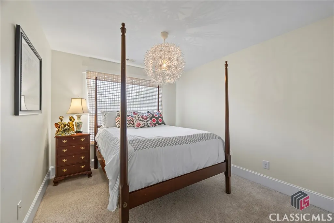
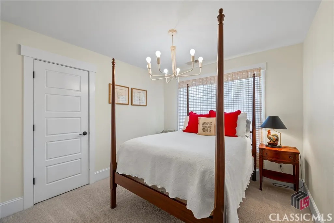
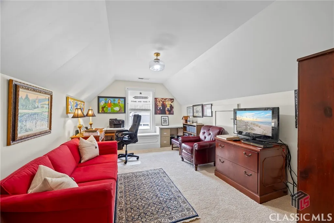
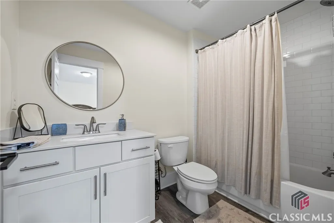
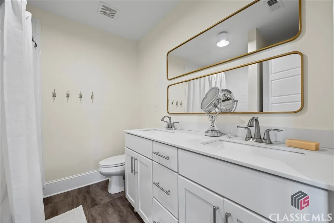
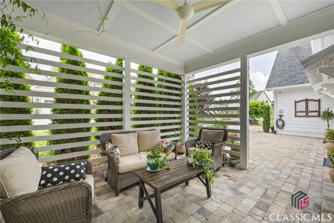
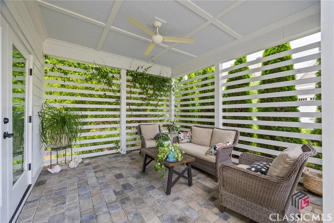
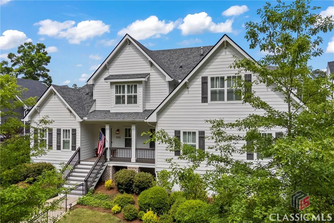
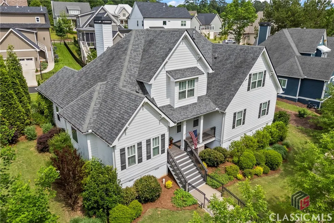
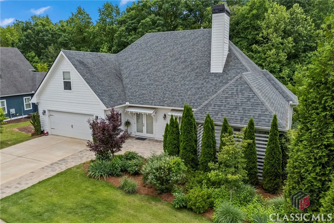
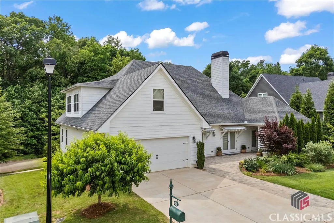
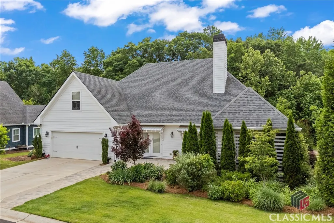
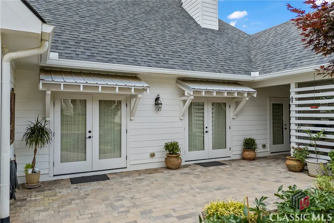
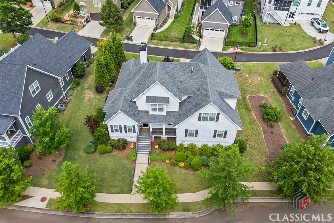
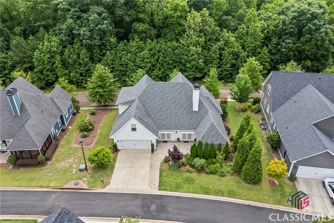
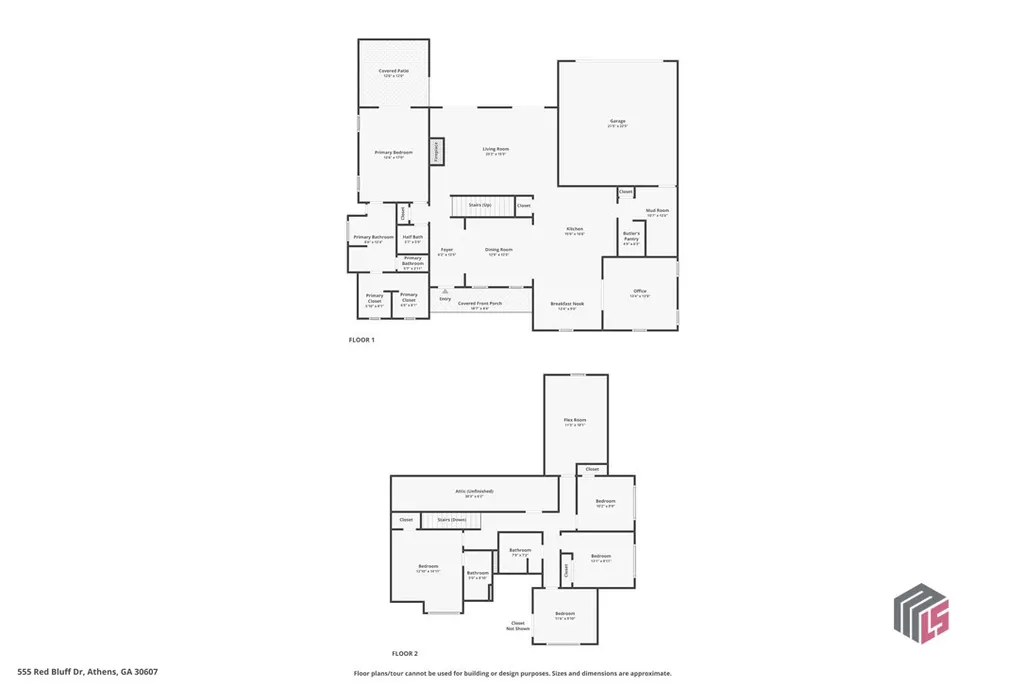
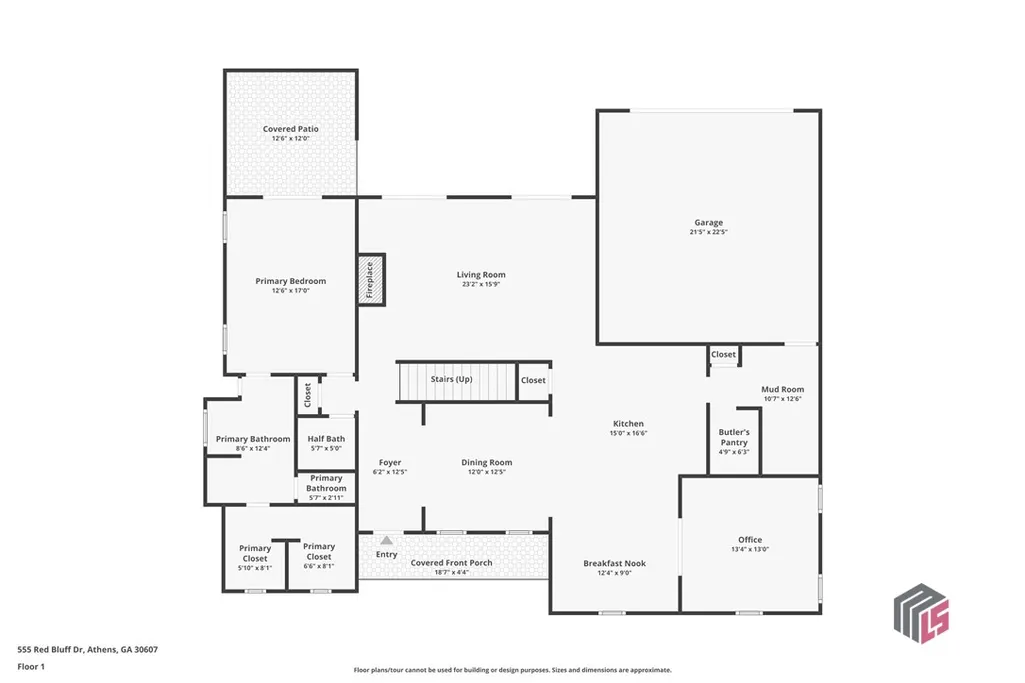
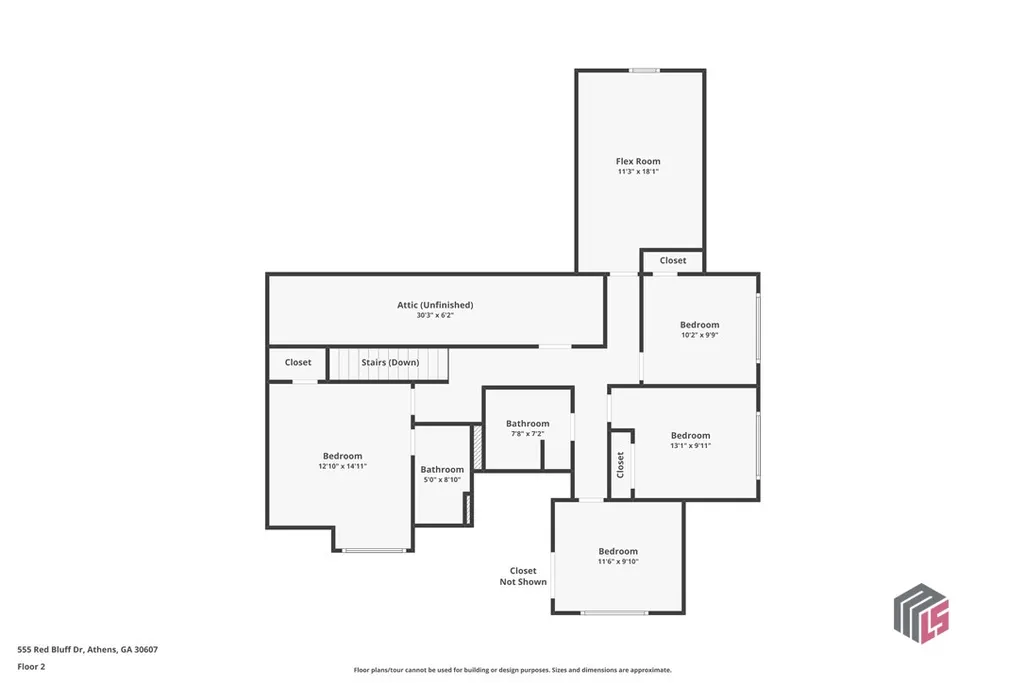
Once featured in Athens Magazine, HGTV Magazine, and Better Homes and Gardens, boasting pure elegance and natural light. This 3,305 sq ft home is beautifully accentuated by soaring 10-foot ceilings. The spacious dining room welcomes guests just right of the entrance, comfortably accommodating 8-10 people with room for display furniture. This entertaining space transitions seamlessly into the gourmet kitchen featuring a gas cooktop, quartzite countertops, central island, farm sink, and floating shelves. An amazing butler's pantry sits adjacent to the shelving. The family room features a coffered ceiling and a wood-burning fireplace that offers warmth and coziness. French doors illuminate the space and provide access to the patio and professionally landscaped backyard. The owner's suite serves as a peaceful retreat with French doors leading to a covered patio section. The bathroom showcases a soaking tub, expansive tiled shower with frameless glass, and double vanity with abundant storage. The designer selected white quartzite countertops, white subway tile shower surrounds, and gray tile flooring—a timeless palette repeated throughout all bathrooms. The shared closet offers generous space for all wardrobe needs. A powder room and laundry/mud room with organizational features for family essentials complete the main floor. Upstairs hosts four bedrooms, including one with a private bath, plus a hall bathroom featuring a double vanity and tile surrounds. Two versatile bonus spaces enhance the home—the main floor flex room with French doors perfect for entertainment or work, and an upstairs space with built-in desks and window seating ideal for various purposes.
| Elementary School | Middle School | High School |
|---|---|---|
| Whitehead Road Elementary Elementary School | Burney-Harris-Lyons Middle School | Clarke Central High School |
| Price History | |
|---|---|
| 9/17/2025 | Listed $699,000 |
General Features
| Sewer | Public Sewer |
|---|---|
| Heating | Central,Electric |
| Cooling | Central Air,Electric,Window Unit(s) |
| Possession | Close Of Escrow |
| Appliances | Dishwasher,Disposal,Microwave,Range,Refrigerator |
| Zoning | Rs-8 PD |
| HOA Fee | 157 |
| Garage Spaces | 2 |
| Patio/Porch Features | Porch,Screened |
| Security Features | Security System |
| Construction Materials | Wood Siding |
| Year Built | 2017 |
| Property Subtype | Single Family Residence |
| Tax Year | 2021 |
| Community Features | Street Lights,Sidewalks |
| Assoc Fee Paid Per | Monthly |
| County | Clarke |
| Property Type | Residential |
| HOA | true |
| Subdivision Name | Oak Grove |
| Garage Y/N | true |
| Total Rooms | 9 |
| Full Baths | 3 |
| Status | Active |
| Directions | From Athens, travel North on Hwy 129 toward Jefferson. Left on Oak Grove Rd, left on Charter Oak Dr, Right on Mizner Rd, Right on Red Bluff Dr |
| ModificationTimestamp | 2025-11-25T06:15:21.980-00:00 |
| High School | Clarke Central |
| City | Athens |
| Lot Size Units | Acres |
| Elementary School | Whitehead Road Elementary |
| Tax Annual Amount | 5918 |
| Home Warranty Y/N | false |
| Middle/Junior High School | Burney-Harris-Lyons |
| Virtual Tour | https://www.propertypanorama.com/instaview/sav/CM1025914 |
| Standard Status | Active |
| Virtual Tour | https://www.propertypanorama.com/instaview/sav/CM1025914 |
| Property Sub Type Additional | Single Family Residence |
| Expected Active Date | 2025-05-20 |
| PostalCity | Athens |
Interior Features
| Interior Amenities | Ceiling Fan(s),Cathedral Ceiling(s),Kitchen Island,Pantry |
|---|---|
| Basement | None,Crawl Space |
| Flooring | Tile,Wood |
| Total Fireplaces | 1 |
| Total Stories | 2 |
| Basement (Y/N) | false |
| Air Conditioning Y/N | true |
| Heating Y/N | true |
| Fireplace Y/N | true |
| Above Grade Finished Area | 3305 |
| Half Baths | 1 |
| Total Bedrooms | 5 |
| Main Level Bedrooms | 1 |
| Main Level Bathrooms | 2 |
| Below Grade Finished Area Unit Type | Square Feet |
| LivingAreaSource | Public Records |
| Above Grade Finished Area Unit Type | Square Feet |
| Total Baths | 4 |
Exterior Features
| Exterior Amenities | Other,Porch |
|---|---|
| Parking Features | Attached,Garage Door Opener,Parking Available |
| Lot Features | Level,Sprinkler System |
| Water Source | Public |
| Total Parking | 2 |
| Inclusions | Ceiling Fans,Security System |
| Lot Size Area | 0.19 |
| Foundation Details | Crawlspace |
| Lot Size Acres | 0.19 |
| Waterfront Y/N | false |
Amenities
- Foreclosure
- Views
- Short Sale
- New Construction
- Adult 55+
- Lease To Own
- No HOA Fees
- Furnished
- Primary On Main
- Air Conditioning
- Seller Finance
- Green
- Fixer Upper
- Horse
- Golf
- Fireplace
- Deck
- Garage
- Basement
- Pool
Property vs Single Family Average in 30607
Price
Taxes
Year Built
 The data relating to real estate for sale on this website comes in part from the Broker Reciprocity Program of the Savannah multi-List Corporation. Real Estate listings held by brokerage firms other than Realty Executives Liberty are marked with the name of the listing brokers.
Data last updated: September 23, 2026 5:14 PM UTC
All information deemed reliable but not guaranteed.
© 2026 Savannah Multi-List Corporation. All rights reserved.
The data relating to real estate for sale on this website comes in part from the Broker Reciprocity Program of the Savannah multi-List Corporation. Real Estate listings held by brokerage firms other than Realty Executives Liberty are marked with the name of the listing brokers.
Data last updated: September 23, 2026 5:14 PM UTC
All information deemed reliable but not guaranteed.
© 2026 Savannah Multi-List Corporation. All rights reserved.
 ©2026 Georgia Multiple Listing Service All information deemed reliable but not guaranteed. All properties are subject to prior sale, change or withdrawal. Neither listing broker(s) or information provider(s) shall be responsible for any typographical errors, misinformation, misprints and shall be held totally harmless. Listing(s) information is provided for consumer's personal, non-commercial use and may not be used for any purpose other than to identify prospective properties consumers may
 Golden Isles Association of REALTORS® All information deemed reliable but not guaranteed. All properties are subject to prior sale, change or withdrawal. Neither listing broker(s) or information provider(s) shall be responsible for any typographical errors, misinformation, misprints and shall be held totally harmless. Listing(s) information is provided for consumer's personal, non-commercial use and may not be used for any purpose other than to identify prospective properties consumers may be
 Hinesville Area Board of REALTORS® All information deemed reliable but not guaranteed. All properties are subject to prior sale, change or withdrawal. Neither listing broker(s) or information provider(s) shall be responsible for any typographical errors, misinformation, misprints and shall be held totally harmless. Listing(s) information is provided for consumer's personal, non-commercial use and may not be used for any purpose other than to identify prospective properties consumers may be interested
