
Address
139 Lake Forest Drive, Athens, GA
Price
$ 535,000
Property Attributes
- MLS#CM1025740
- TypeSingle Family
- Listing Status Active
- CountyClarke
- CityAthens
- NeighborhoodRivercliff
- Zip30607
- Style
- Year Built1976
- Taxes$ 4957
- Price$ 535,000
- Bedrooms5
- Full Bathrooms3
- Half Bathrooms1
- Sqr Footage4471
- Lot Size0.4962 Acres
Data Source:
Savannah MLS (SMLC)
Property Description
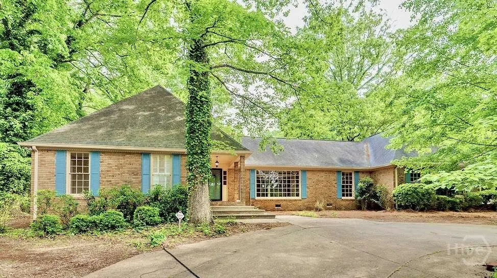
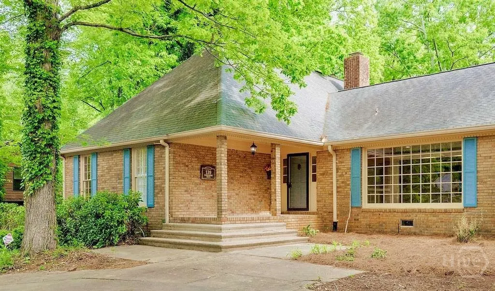
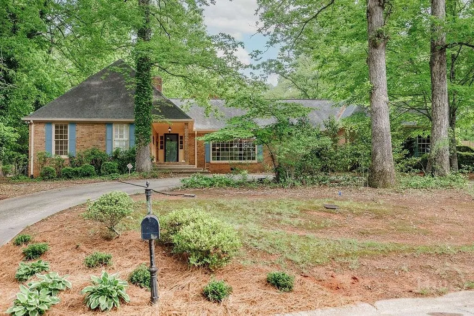
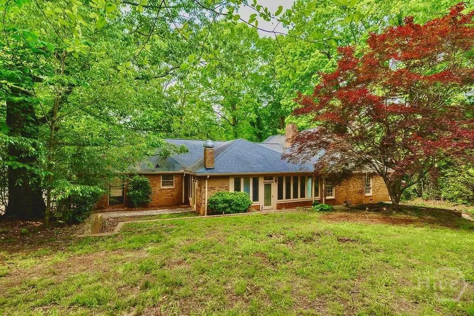
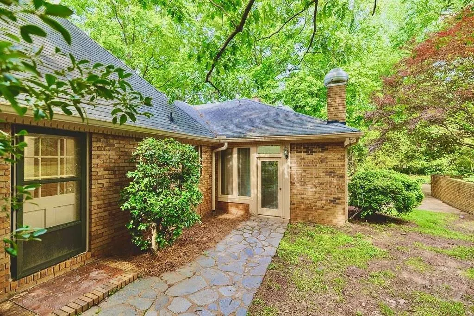
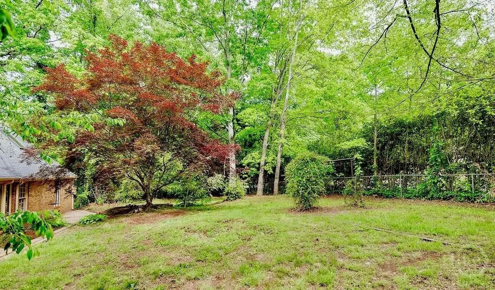
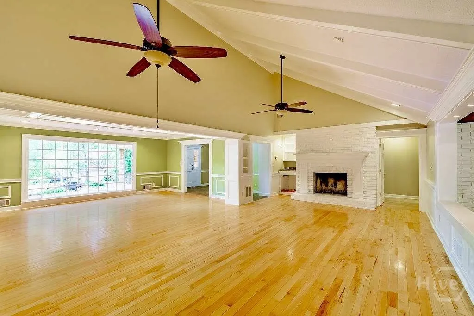
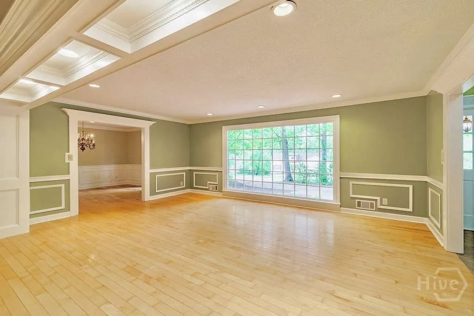
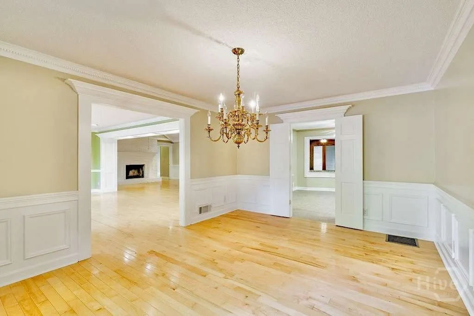
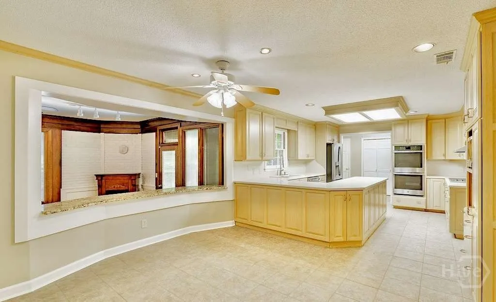
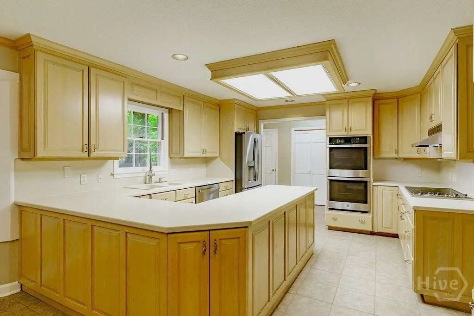
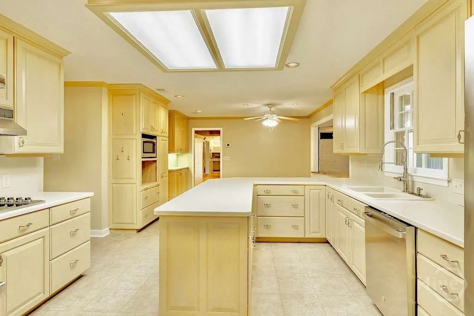
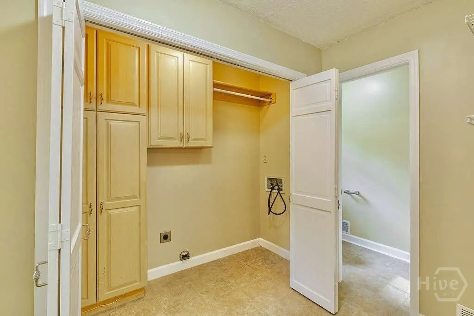
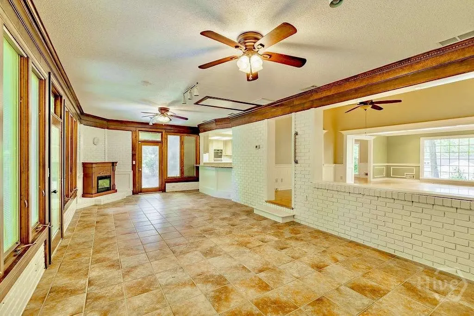
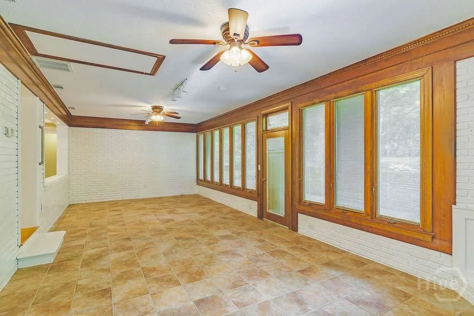
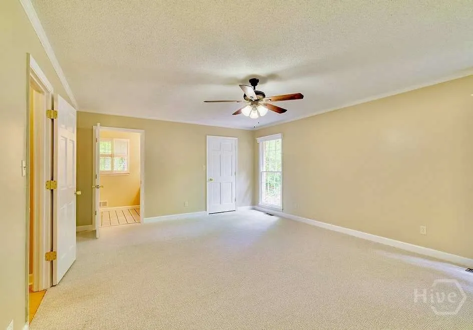
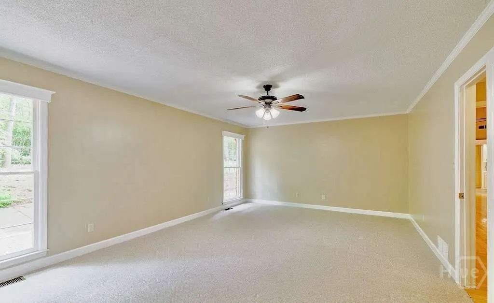
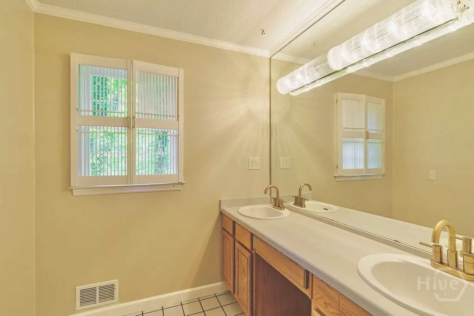
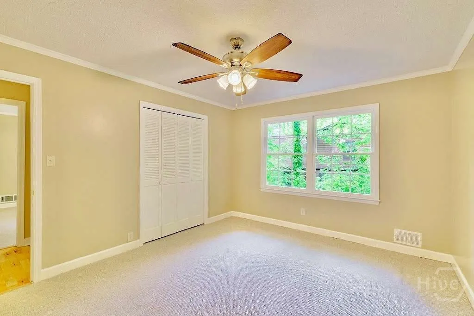
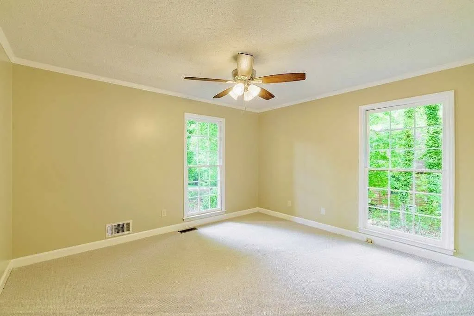
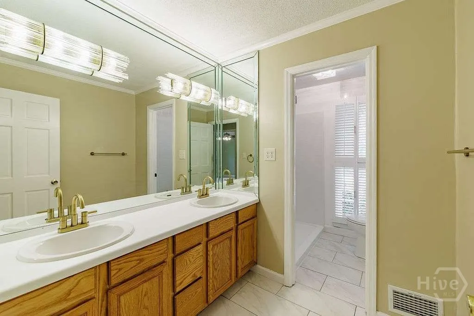
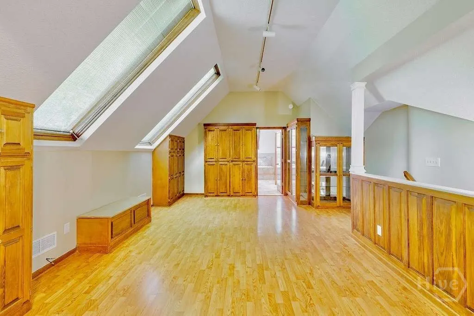
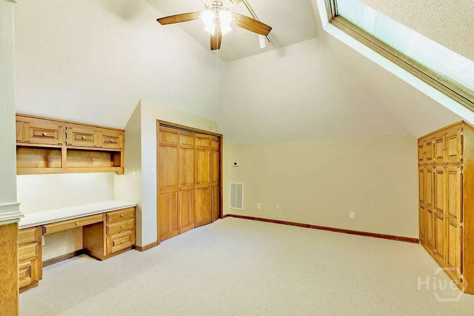
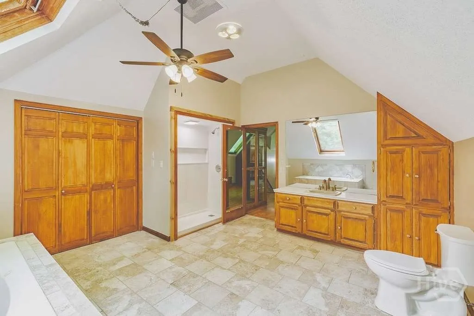
Welcome to 139 Lake Forest Dr. – Your Private Retreat in the Heart of Athens Nestled in the highly sought-after Lake Forest neighborhood, this exceptional 5-bedroom, 3.5-bath home offers the perfect balance of Southern charm, modern updates, and unbeatable location. Situated on a desirable corner lot with mature landscaping and a two-level fenced backyard, this property is a true sanctuary just minutes from downtown Athens, UGA, and the new medical campus. Step inside to an expansive, light-filled layout featuring hardwood and tile floors in the main living areas, brand-new carpet in the bedrooms, and fresh new interior and exterior paint throughout. The heart of the home boasts a spacious living area with a cozy fireplace, a gourmet kitchen, walk-in pantry, and NEW stainless steel appliances—including a wine cooler—plus a sunny breakfast nook overlooking the serene backyard. The main level includes four generously sized bedrooms, including a luxurious primary suite with tray ceilings, walk-in closet, and a large spacious shower. Upstairs, you'll find a private suite with an oversized bathroom, sitting area, and bedroom—ideal for teens, guests, or a home office. Enjoy year-round comfort with four new HVAC systems installed in the past year (over $30K in upgrades!) and relax in the tile-floored sunroom flooded with natural light from skylights and picture windows. A formal dining room, dedicated laundry area, two-car garage, and circular drive round out the home’s thoughtful layout. Community amenities are abundant: explore wooded nature trails, a tranquil pond with outdoor fireplace and picnic tables, fenced tennis courts, and open green spaces perfect for play and recreation. Wildlife lovers and birdwatchers will appreciate the surrounding natural areas and wetlands. Zoned for highly rated Clarke County schools including Burney-Harris-Lyons Middle, just across the street from the neighborhood entrance, and only minutes to Normal Town’s restaurants, shops, and coffee spots. This move-in ready gem checks every box—style, space, location, and community. Schedule your private tour of 139 Lake Forest Dr. today and experience Athens living at its best!
| Elementary School | Middle School | High School |
|---|---|---|
| Oglethorpe Avenue Elementary School | Burney-Harris-Lyons Middle School | Clarke Central High School |
| Price History | |
|---|---|
| 9/17/2025 | Listed $575,000 |
| 10/29/2025 | 7$535,000 |
General Features
| Sewer | Public Sewer |
|---|---|
| Heating | Central,Forced Air,Heat Pump |
| Cooling | Central Air,Electric,Heat Pump |
| Possession | Negotiable |
| Appliances | Dishwasher,Microwave,Refrigerator,Wine Cooler |
| Zoning | RS-25 |
| HOA Fee | 30 |
| Garage Spaces | 2 |
| Architectural Style | A-Frame,Traditional |
| Construction Materials | Brick |
| Year Built | 1976 |
| Property Subtype | Single Family Residence |
| Tax Year | 2024 |
| Assoc Fee Paid Per | Monthly |
| County | Clarke |
| Property Type | Residential |
| HOA | true |
| Subdivision Name | Rivercliff |
| Garage Y/N | true |
| Total Rooms | 9 |
| Full Baths | 3 |
| Status | Active |
| Directions | To reach 139 Lake Forest Dr, Athens, GA 30607, follow these directions from downtown Athens:? Head northwest on US-129 N/US-441 N/GA-15 N (also known as Jefferson Road). Continue for approximately 5 miles. Turn left onto Lavender Road. After about 0.5 miles, turn right onto Lake Forest D |
| ModificationTimestamp | 2025-11-06T15:29:09.530-00:00 |
| High School | Clarke Central |
| City | Athens |
| Lot Size Units | Acres |
| Elementary School | Oglethorpe Avenue |
| Tax Annual Amount | 4957 |
| Home Warranty Y/N | false |
| Middle/Junior High School | Burney-Harris-Lyons |
| Virtual Tour | https://www.propertypanorama.com/instaview/sav/CM1025740 |
| Standard Status | Active |
| Virtual Tour | https://www.propertypanorama.com/instaview/sav/CM1025740 |
| Property Sub Type Additional | Single Family Residence |
| Expected Active Date | 2025-05-09 |
| PostalCity | Athens |
Interior Features
| Interior Amenities | Ceiling Fan(s),Cathedral Ceiling(s),Pantry,Vaulted Ceiling(s) |
|---|---|
| Basement | None,Crawl Space |
| Flooring | Carpet,Tile |
| Fireplace Features | Electric,Wood Burning |
| Total Stories | 2 |
| Basement (Y/N) | false |
| Air Conditioning Y/N | true |
| Heating Y/N | true |
| Fireplace Y/N | true |
| Half Baths | 1 |
| Total Bedrooms | 5 |
| Main Level Bedrooms | 4 |
| Main Level Bathrooms | 3 |
| Below Grade Finished Area Unit Type | Square Feet |
| LivingAreaSource | Owner |
| Above Grade Finished Area Unit Type | Square Feet |
| Total Baths | 4 |
Exterior Features
| Exterior Amenities | Other |
|---|---|
| Fencing | Yard Fenced |
| Parking Features | Attached,Garage Door Opener,Parking Available |
| Lot Features | None |
| Water Source | Public |
| Total Parking | 2 |
| Inclusions | Ceiling Fans |
| Lot Size Area | 0.4962 |
| Foundation Details | Crawlspace |
| Lot Size Acres | 0.4962 |
| Waterfront Y/N | false |
Amenities
- Foreclosure
- Views
- Short Sale
- New Construction
- Adult 55+
- Lease To Own
- No HOA Fees
- Furnished
- Primary On Main
- Air Conditioning
- Seller Finance
- Green
- Fixer Upper
- Horse
- Golf
- Fireplace
- Deck
- Garage
- Basement
- Pool
Property vs Single Family Average in 30607
Price
Taxes
Year Built
 The data relating to real estate for sale on this website comes in part from the Broker Reciprocity Program of the Savannah multi-List Corporation. Real Estate listings held by brokerage firms other than Realty Executives Liberty are marked with the name of the listing brokers.
Data last updated: September 21, 2026 5:18 PM UTC
All information deemed reliable but not guaranteed.
© 2026 Savannah Multi-List Corporation. All rights reserved.
The data relating to real estate for sale on this website comes in part from the Broker Reciprocity Program of the Savannah multi-List Corporation. Real Estate listings held by brokerage firms other than Realty Executives Liberty are marked with the name of the listing brokers.
Data last updated: September 21, 2026 5:18 PM UTC
All information deemed reliable but not guaranteed.
© 2026 Savannah Multi-List Corporation. All rights reserved.
 ©2026 Georgia Multiple Listing Service All information deemed reliable but not guaranteed. All properties are subject to prior sale, change or withdrawal. Neither listing broker(s) or information provider(s) shall be responsible for any typographical errors, misinformation, misprints and shall be held totally harmless. Listing(s) information is provided for consumer's personal, non-commercial use and may not be used for any purpose other than to identify prospective properties consumers may
 Golden Isles Association of REALTORS® All information deemed reliable but not guaranteed. All properties are subject to prior sale, change or withdrawal. Neither listing broker(s) or information provider(s) shall be responsible for any typographical errors, misinformation, misprints and shall be held totally harmless. Listing(s) information is provided for consumer's personal, non-commercial use and may not be used for any purpose other than to identify prospective properties consumers may be
 Hinesville Area Board of REALTORS® All information deemed reliable but not guaranteed. All properties are subject to prior sale, change or withdrawal. Neither listing broker(s) or information provider(s) shall be responsible for any typographical errors, misinformation, misprints and shall be held totally harmless. Listing(s) information is provided for consumer's personal, non-commercial use and may not be used for any purpose other than to identify prospective properties consumers may be interested
