
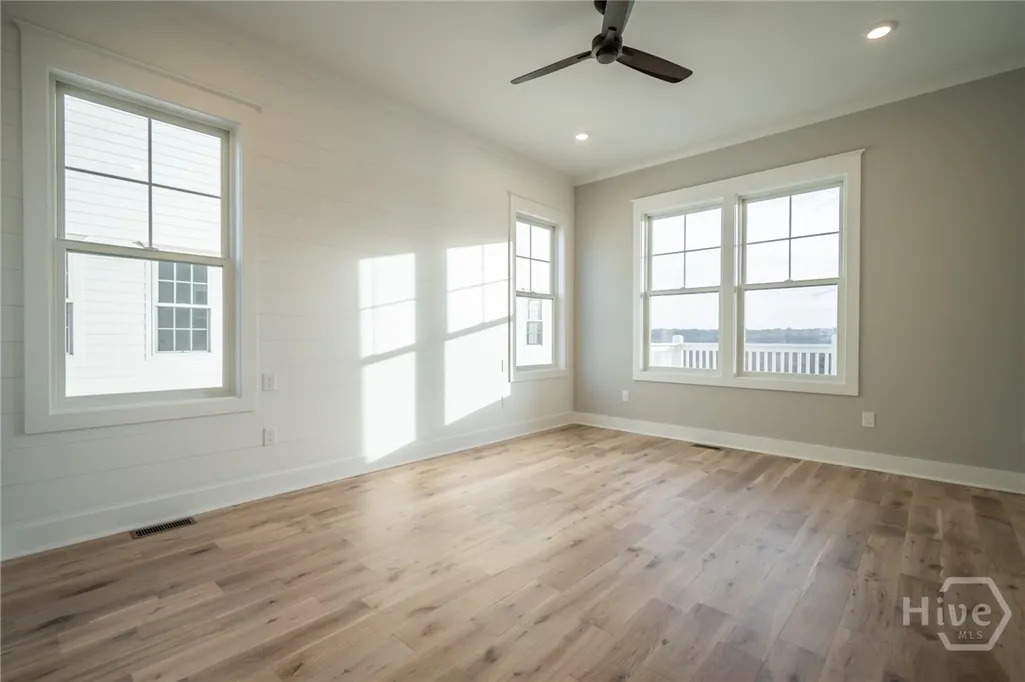
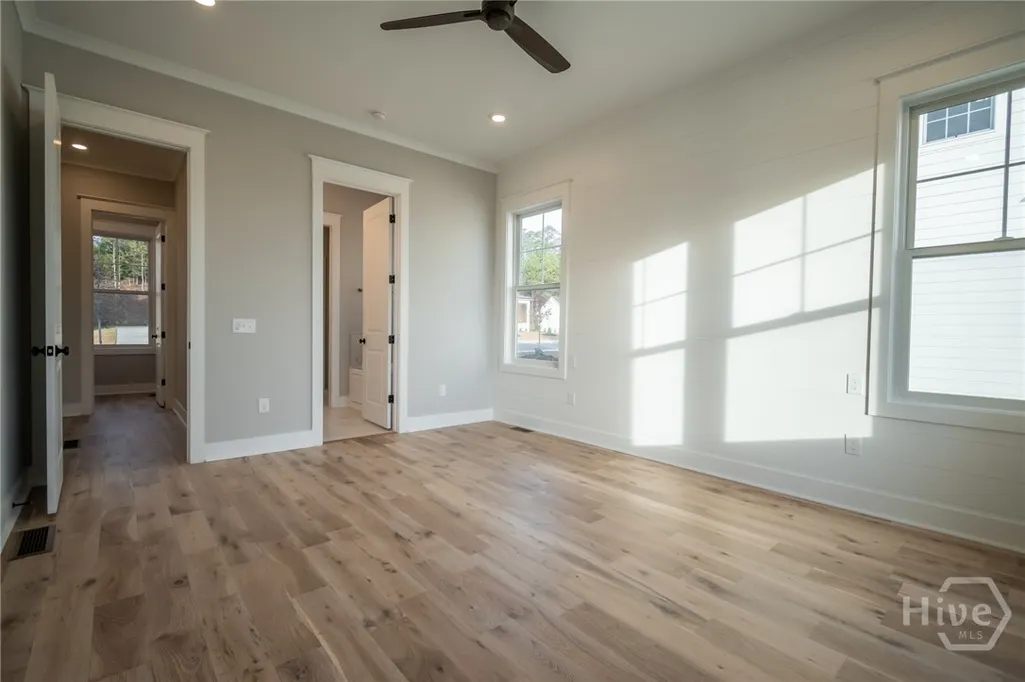
Primary on Main
Address
260 Highpointe Lane, Athens, GA
Price
$ 959,000
Property Attributes
- MLS#CL344813
- TypeSingle Family
- Listing Status Active
- CountyClarke
- CityAthens
- NeighborhoodGlenview
- Zip30606
- Style
- Year Built2023
- Price$ 959,000
- Bedrooms4
- Full Bathrooms4
- Half Bathrooms1
- Sqr Footage4185
- Lot Size0.31 Acres
Data Source:
Savannah MLS (SMLC)
Property Description
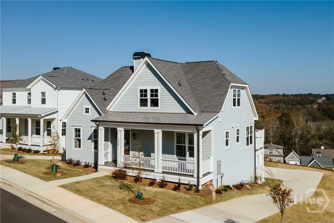
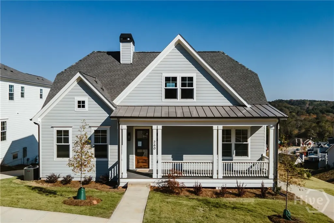
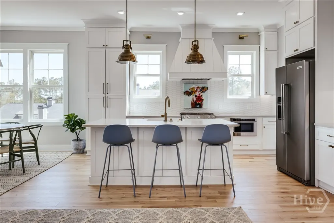
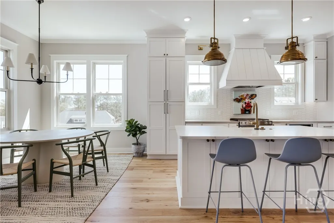
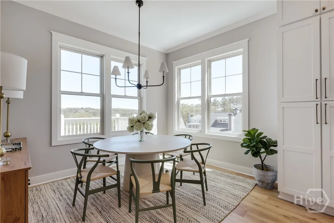
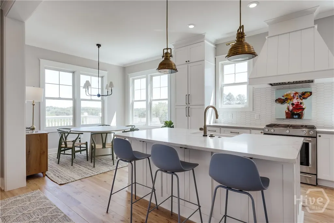
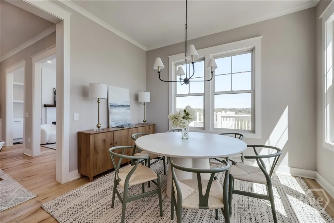
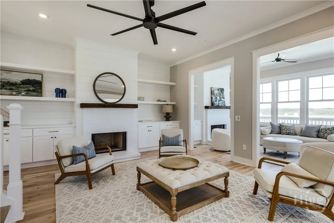
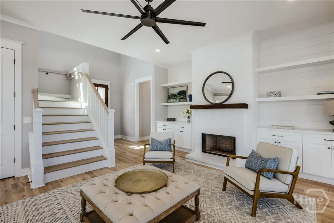
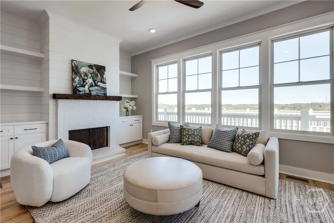
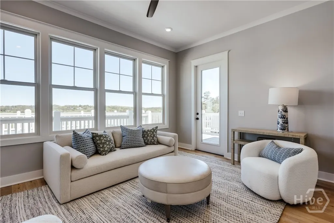
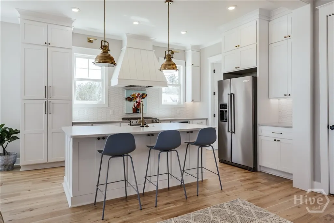
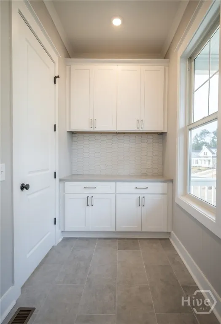
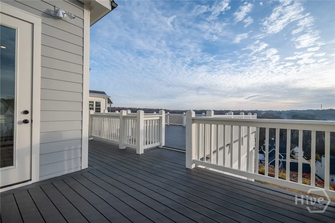
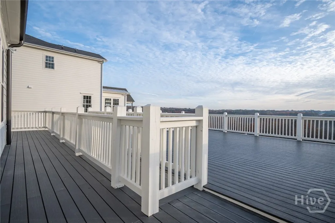
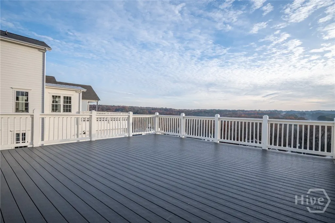
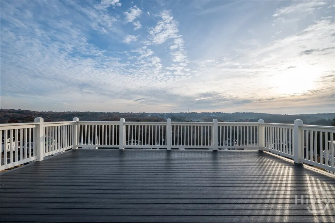
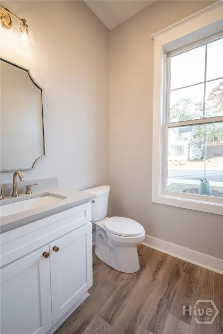
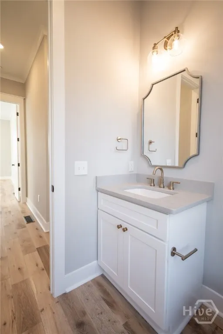
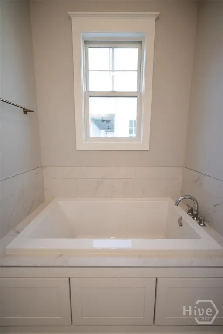
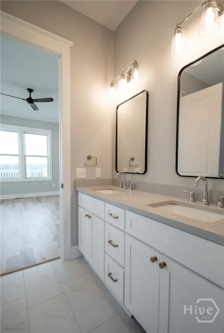
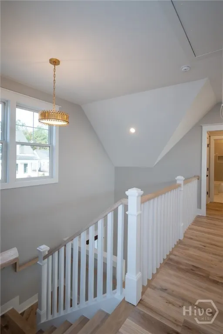
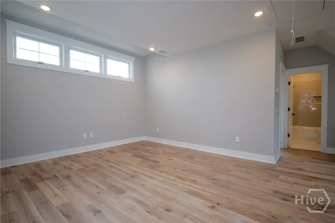
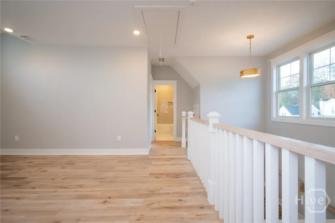
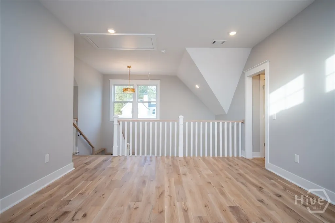
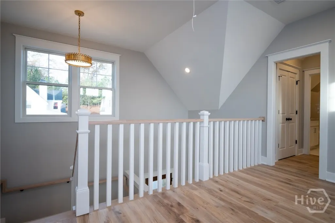
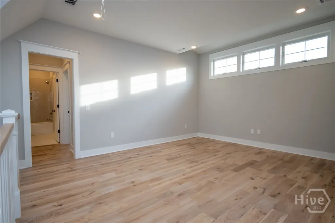
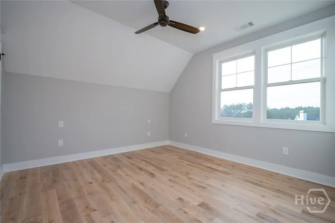
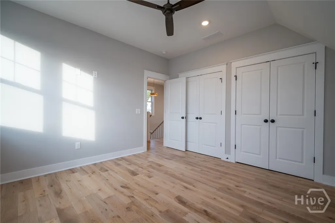
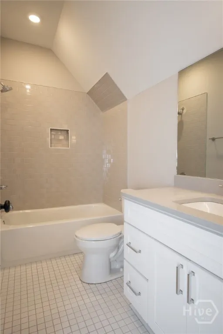
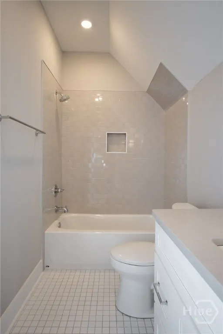
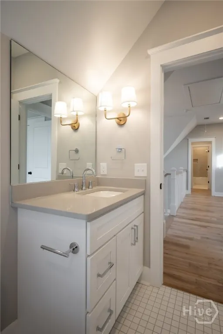
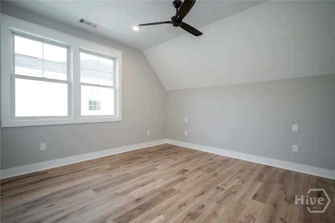
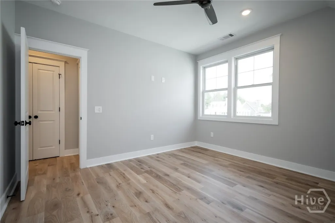
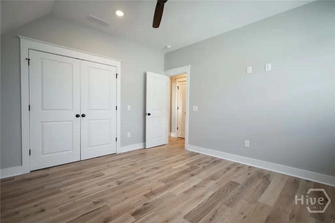
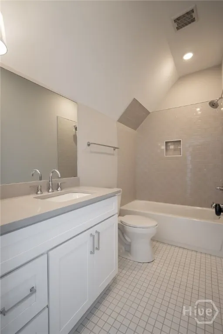
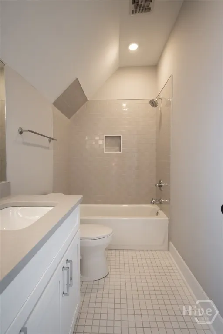
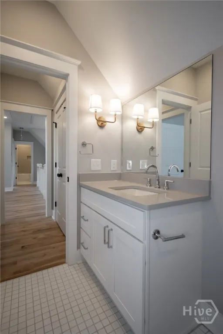
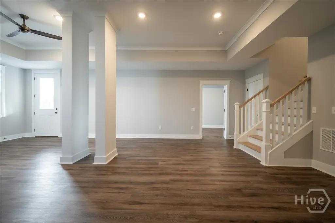
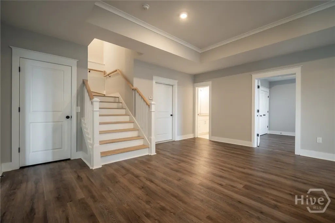
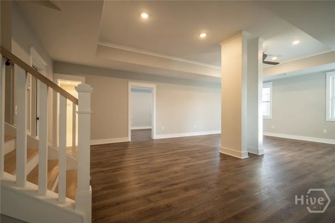
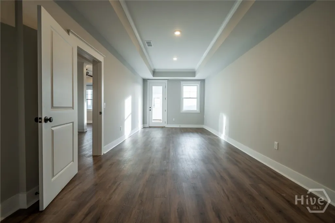
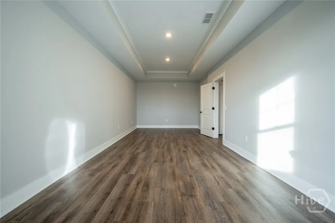
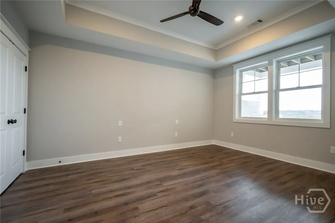
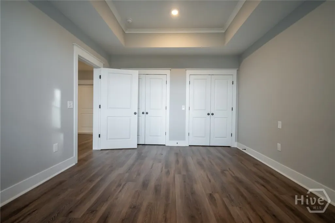
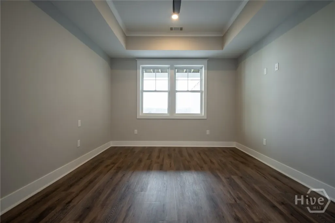
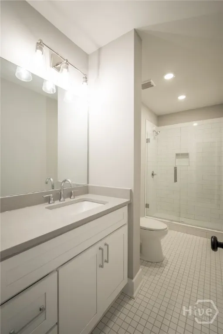
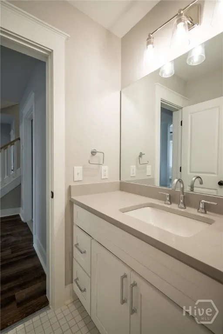
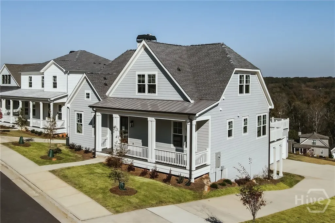
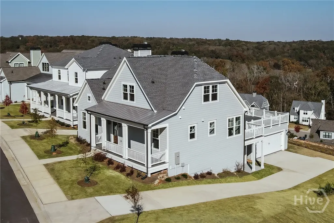
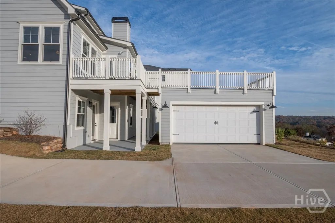
260 Highpointe Lane offers some of the most impressive views in Glenview—Athens’ newest neighborhood on the edge of Five Points. One of the last basement lots available, this 2024-built home blends classic charm with modern livability. The Shuttleworth floor plan features a welcoming foyer, a living room with gas fireplace, and an open kitchen designed for gathering with a large island, breakfast area, and high-end finishes. A sunroom frames sweeping views of the backyard and surrounding hills. The main-level primary suite is tucked away for privacy, while upstairs includes two full bedroom suites separated by a bright central living area. Enjoy a covered front porch, detached two-car garage, and the convenience of Glenview’s amenities, including fiber internet, lawn care, trash pickup, clubhouse, fitness center, and pool. Minutes to Epps Bridge shopping, Trader Joe’s, theaters, and only seven minutes to Five Points and UGA.
| Elementary School | Middle School | High School |
|---|---|---|
| Timothy Road Elementary School | Clarke Middle School | Clarke Central High School |
| Price History | |
|---|---|
| 12/5/2025 | Listed $959,000 |
General Features
| Sewer | Public Sewer |
|---|---|
| Heating | Central,Electric |
| Cooling | Central Air,Electric |
| Utilities | Underground Utilities |
| Possession | Close Of Escrow |
| Roof | Composition |
| Appliances | Some Gas Appliances,Dishwasher,Electric Water Heater,Freezer,Disposal,Microwave,Oven,Range,Refrigerator,Range Hood,Some Commercial Grade,Self Cleaning Oven |
| HOA Fee | 275 |
| Garage Spaces | 2 |
| Architectural Style | Traditional |
| Pool Features | Community |
| Year Built | 2023 |
| Topography | Sloping |
| Property Subtype | Single Family Residence |
| Ownership | Builder |
| Community Features | Clubhouse,Community Pool,Fitness Center |
| Assoc Fee Paid Per | Monthly |
| County | Clarke |
| Property Type | Residential |
| HOA | true |
| Subdivision Name | Glenview |
| Garage Y/N | true |
| Full Baths | 4 |
| Special Listing Conditions | Standard |
| Status | Active |
| Directions | GPS: Please use 850 Macon Hwy for your directions. From Milledge Exit on Loop 10, take Milledge and turn onto Macon Hwy. Cross the river and the entrance will be on your right before the Timothy Rd light. |
| ModificationTimestamp | 2025-12-05T09:50:56.100-00:00 |
| High School | Clarke Central |
| City | Athens |
| Lot Size Units | Acres |
| Lot Size Square Feet | 13504 |
| Listing Terms | Cash,Conventional,1031 Exchange,FHA,VA Loan |
| Elementary School | Timothy Road |
| Property Attached Y/N | false |
| Home Warranty Y/N | true |
| Middle/Junior High School | Clarke |
| Standard Status | Active |
| Occupancy Type | Vacant |
| Property Sub Type Additional | Single Family Residence |
| Expected Active Date | 2025-12-04 |
| PostalCity | Athens |
| Legal Description | LOT 1H - 0.310 AC - GLENVIEW PH II - PB J/308 |
Interior Features
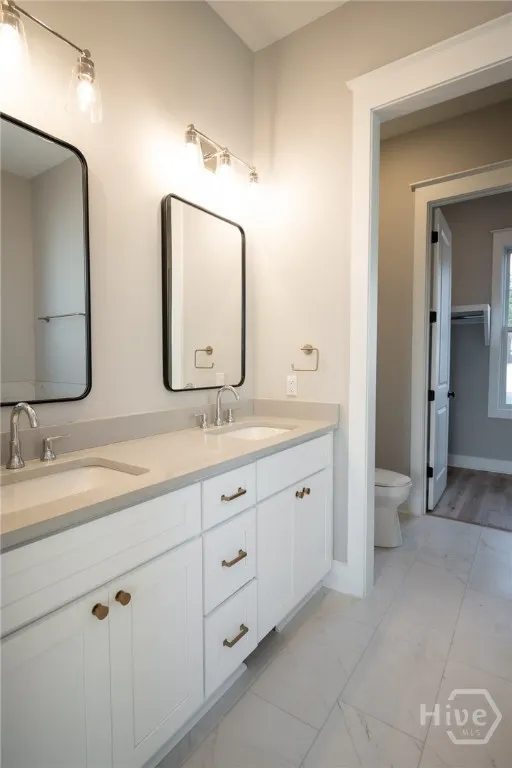
| Interior Amenities | Built-in Features,Breakfast Area,Double Vanity,Entrance Foyer,Gourmet Kitchen,High Ceilings,Kitchen Island,Main Level Primary,Primary Suite,Pull Down Attic Stairs,Recessed Lighting,Fireplace |
|---|---|
| Basement | Bathroom,Daylight,Exterior Entry,Interior Entry |
| Fireplace Features | Family Room,Gas,Living Room |
| Total Stories | 3 |
| Common Walls | No Common Walls |
| Basement (Y/N) | true |
| Air Conditioning Y/N | true |
| Heating Y/N | true |
| Fireplace Y/N | true |
| Above Grade Finished Area | 2664 |
| Half Baths | 1 |
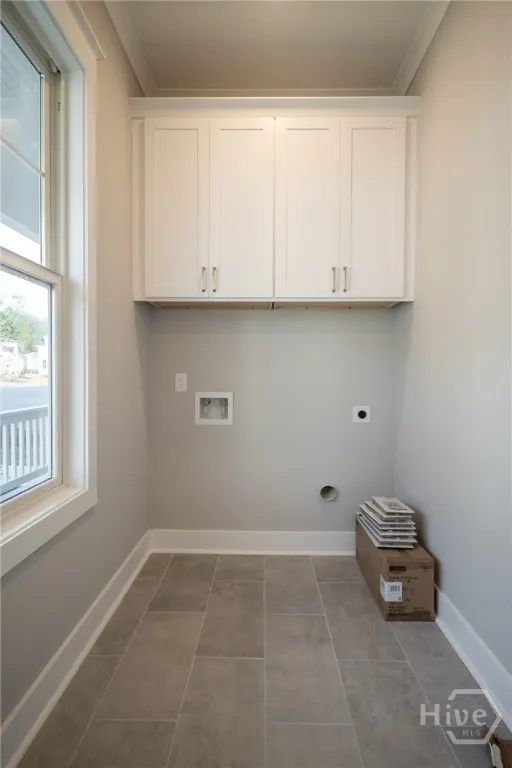
| Laundry Features | Other,Washer Hookup,Dryer Hookup |
| Total Bedrooms | 4 |
| Below Grade Finished Area | 1521 |
| Main Level Bedrooms | 1 |
| Main Level Bathrooms | 2 |
| Below Grade Finished Area Unit Type | Square Feet |
| LivingAreaSource | Assessor |
| Above Grade Finished Area Unit Type | Square Feet |
| Total Baths | 5 |
Exterior Features
| Parking Features | Garage Door Opener,On Street |
|---|---|
| Lot Features | Sloped |
| Water Source | Public |
| Lot Size Area | 0.31 |
| Foundation Details | Block |
| Lot Size Acres | 0.31 |
| Road Surface Type | Asphalt |
| Waterfront Y/N | false |
| Number of Pads | 2 |
Amenities
- Foreclosure
- Views
- Short Sale
- New Construction
- Adult 55+
- Lease To Own
- No HOA Fees
- Furnished
- Primary On Main
- Air Conditioning
- Seller Finance
- Green
- Fixer Upper
- Horse
- Golf
- Fireplace
- Deck
- Garage
- Basement
- Pool
Property vs Single Family Average in 30606
Price
Year Built
 The data relating to real estate for sale on this website comes in part from the Broker Reciprocity Program of the Savannah multi-List Corporation. Real Estate listings held by brokerage firms other than Realty Executives Liberty are marked with the name of the listing brokers.
Data last updated: September 23, 2026 5:14 PM UTC
All information deemed reliable but not guaranteed.
© 2026 Savannah Multi-List Corporation. All rights reserved.
The data relating to real estate for sale on this website comes in part from the Broker Reciprocity Program of the Savannah multi-List Corporation. Real Estate listings held by brokerage firms other than Realty Executives Liberty are marked with the name of the listing brokers.
Data last updated: September 23, 2026 5:14 PM UTC
All information deemed reliable but not guaranteed.
© 2026 Savannah Multi-List Corporation. All rights reserved.
 ©2026 Georgia Multiple Listing Service All information deemed reliable but not guaranteed. All properties are subject to prior sale, change or withdrawal. Neither listing broker(s) or information provider(s) shall be responsible for any typographical errors, misinformation, misprints and shall be held totally harmless. Listing(s) information is provided for consumer's personal, non-commercial use and may not be used for any purpose other than to identify prospective properties consumers may
 Golden Isles Association of REALTORS® All information deemed reliable but not guaranteed. All properties are subject to prior sale, change or withdrawal. Neither listing broker(s) or information provider(s) shall be responsible for any typographical errors, misinformation, misprints and shall be held totally harmless. Listing(s) information is provided for consumer's personal, non-commercial use and may not be used for any purpose other than to identify prospective properties consumers may be
 Hinesville Area Board of REALTORS® All information deemed reliable but not guaranteed. All properties are subject to prior sale, change or withdrawal. Neither listing broker(s) or information provider(s) shall be responsible for any typographical errors, misinformation, misprints and shall be held totally harmless. Listing(s) information is provided for consumer's personal, non-commercial use and may not be used for any purpose other than to identify prospective properties consumers may be interested
