
Primary on Main - Eco Friendly
Address
32 Summit View Drive, Jefferson, GA
Price
$ 535,000
Property Attributes
- MLS#CL344592
- TypeSingle Family
- Listing Status Active
- CountyJackson Co.
- CityJefferson
- NeighborhoodSummit Chase East
- Zip30549
- Style
- Year Built2007
- Price$ 535,000
- Bedrooms4
- Full Bathrooms3
- Half Bathrooms0
- Sqr Footage2957
- Lot Size0.77 Acres
Data Source:
Savannah MLS (SMLC)
Property Description
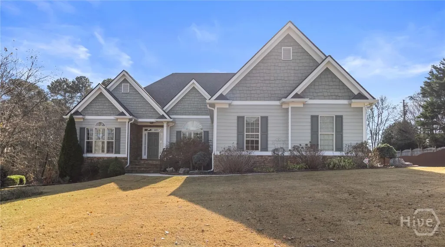
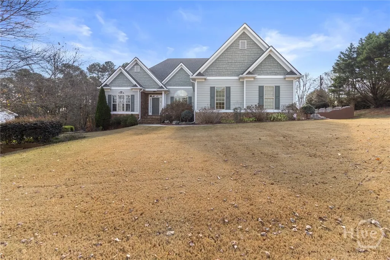
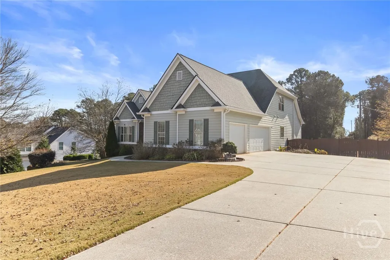
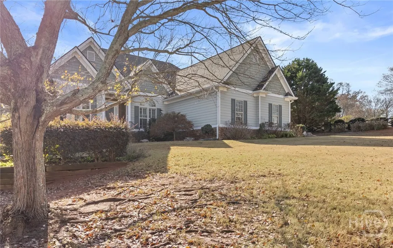
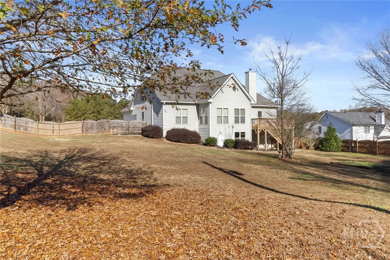
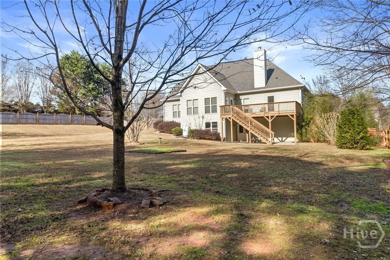
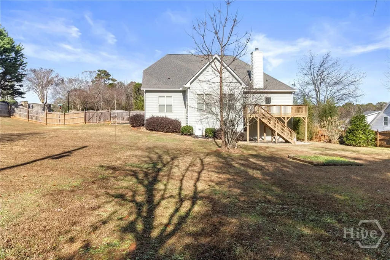
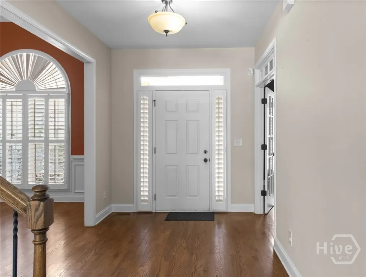
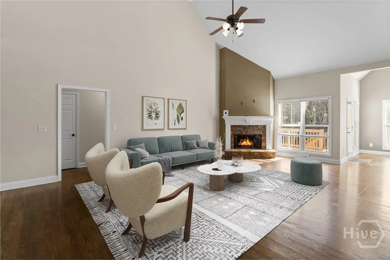
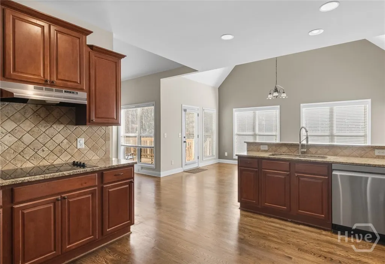
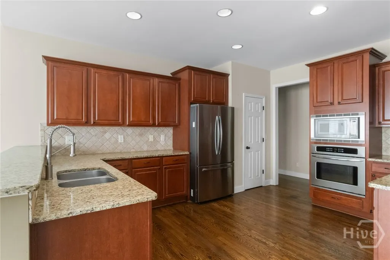
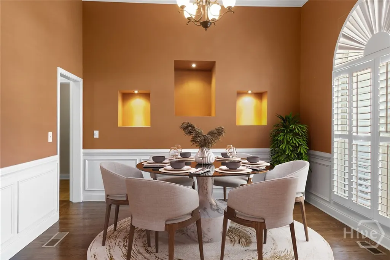
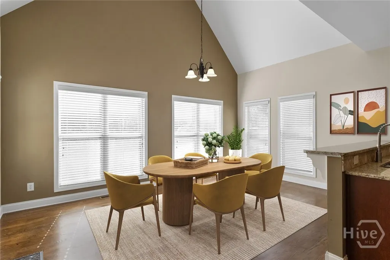
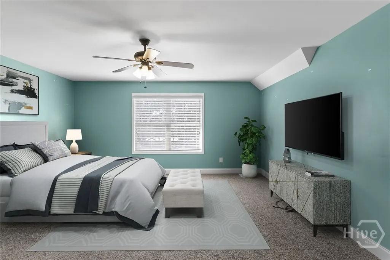
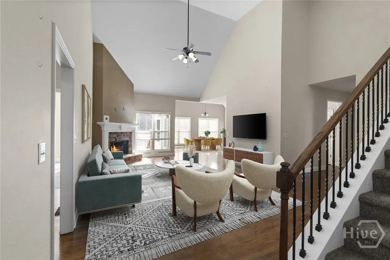
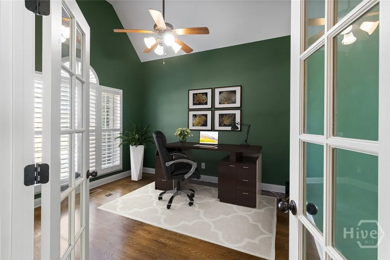
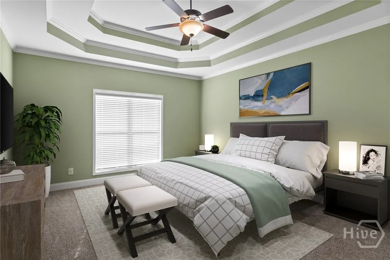
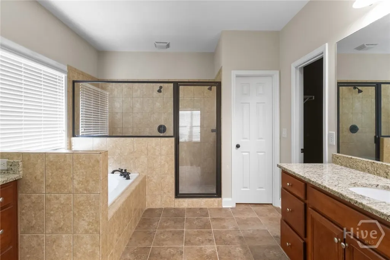
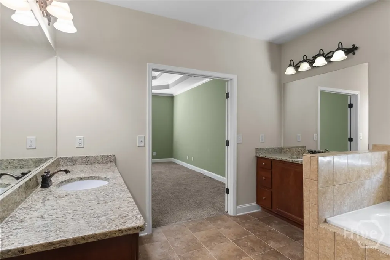
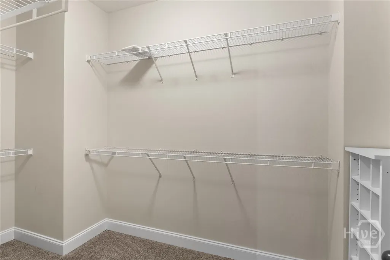
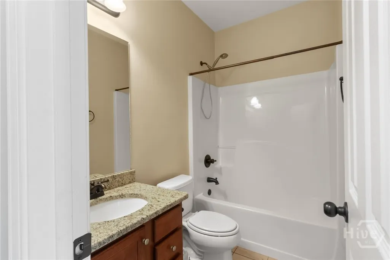
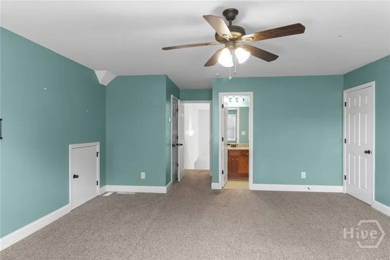
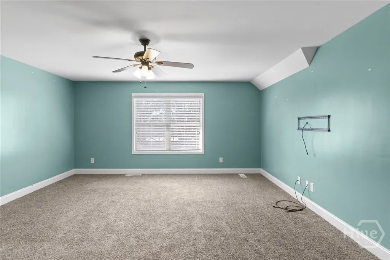
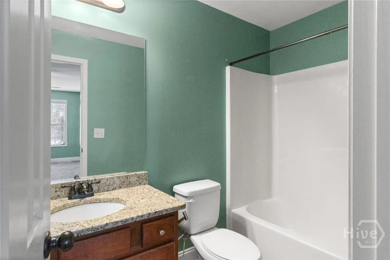
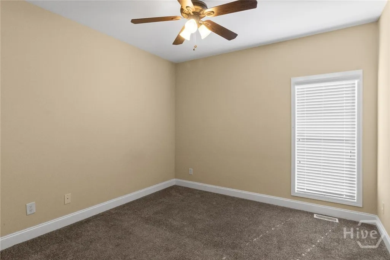
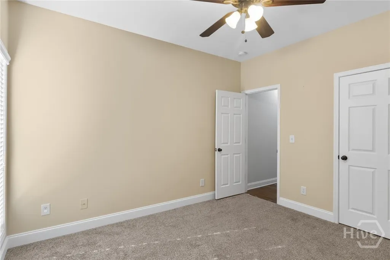
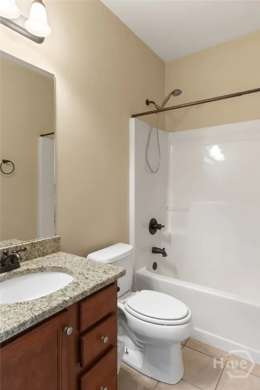
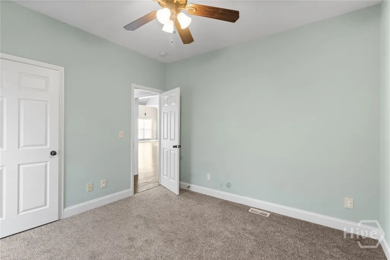
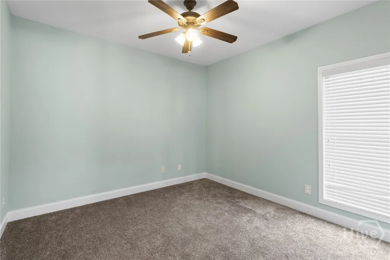
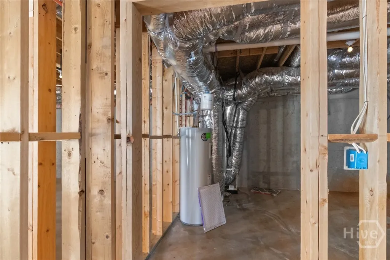
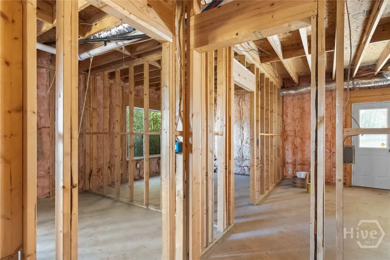
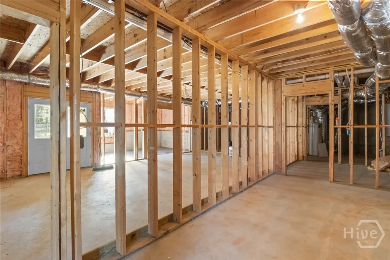
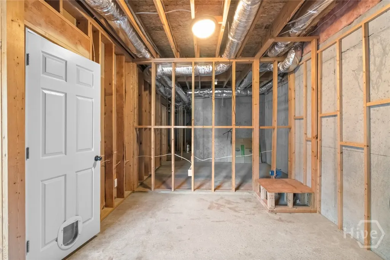
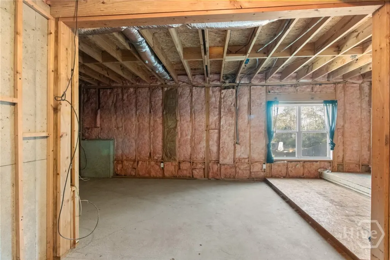
Welcome to your move-in-ready Craftsman ranch in one of Jefferson's most sought-after neighborhoods! This stunning 4-bedroom, 3-bathroom home (with a true upstairs bonus suite) sits proudly on a rare, large, level, and fully fenced rear lot shaded by gorgeous mature hardwoods, the kind of private backyard most buyers only dream about. Step inside to soaring ceilings, gleaming hardwood floors, and an open-concept layout perfect for both daily living and entertaining. The heart of the home features a spacious family room with a cozy fireplace, a chef-friendly kitchen with a large island, granite counters, walk-in pantry, and a sunny breakfast area, plus a separate formal dining room for special gatherings.Work-from-home? You'll love the dedicated home office with French doors. The split-bedroom plan delivers maximum privacy, highlighted by an oversized owner's suite with a tray ceiling, spa-like bath (dual vanities, soaking tub, separate tiled shower), and a huge walk-in closet. Upstairs, a massive private bonus room with its own full bathroom makes an ideal 4th bedroom, teen suite, in-law suite, media room, or gym. Need room to grow? The full daylight basement (over 2,300 unfinished sq ft) is already stubbed for a bath and offers both interior and exterior entry, endless possibilities for a future theater, additional bedrooms, rec room, or workshop, plus incredible storage. Car enthusiasts and busy families will appreciate the side-entry 3-car garage and expanded driveway with plenty of parking. Outside, the fully fenced backyard is flat, grassy, and beautifully shaded, perfect for pets, play, gardening, or simply relaxing on the patio. This isn't your typical builder-grade lot; this is usable, private outdoor living at its finest. Ultra-convenient location: minutes to award-winning Jefferson schools, parks, Northeast Georgia Medical Center Braselton, I-85, and the booming Braselton/LifePath area with new restaurants, shopping, and entertainment. High-speed fiber AND 5G internet available.Priced to sell and truly better than new, and is ready for its next chapter. Homes with this combination of a true ranch floor plan, an upstairs bonus suite, 3-car garage, a full basement, and a standout backyard do not last long in today's market. Don't wait, schedule your private tour today!
| Elementary School | Middle School | High School |
|---|---|---|
| Gum Springs Elementary School | West Jacksom Middle School | Jackson Co Comprehensive High School |
| Price History | |
|---|---|
| 12/3/2025 | Listed $535,000 |
General Features
| Sewer | Septic Tank |
|---|---|
| Heating | Central,Electric |
| Cooling | Central Air,Electric |
| Utilities | Underground Utilities |
| Possession | Close Of Escrow |
| Roof | Composition |
| Appliances | Dishwasher,Electric Water Heater,Microwave,Refrigerator |
| Zoning | 01 |
| HOA Fee | 175 |
| Garage Spaces | 3 |
| Patio/Porch Features | Deck |
| Architectural Style | Ranch |
| Construction Materials | Brick |
| Year Built | 2007 |
| Stories Count | 1 |
| Levels | One |
| Property Subtype | Single Family Residence |
| Tax Year | 2024 |
| Ownership | Homeowner/Owner |
| Assoc Fee Paid Per | Annually |
| County | Jackson Co. |
| Property Type | Residential |
| HOA | true |
| Energy Efficient | Windows |
| Subdivision Name | Summit Chase East |
| Garage Y/N | true |
| Full Baths | 3 |
| Special Listing Conditions | Standard |
| Status | Active |
| Directions | GPS Friendly |
| ModificationTimestamp | 2025-12-03T22:01:55.780-00:00 |
| High School | Jackson Co Comprehensive |
| City | Jefferson |
| Lot Size Units | Acres |
| Lot Size Square Feet | 33541 |
| Listing Terms | ARM,Cash,Conventional,1031 Exchange,FHA,VA Loan |
| Elementary School | Gum Springs |
| Property Attached Y/N | false |
| Home Warranty Y/N | false |
| Middle/Junior High School | West Jacksom |
| Standard Status | Active |
| Occupancy Type | Vacant |
| Tax Lot | 1 |
| Property Sub Type Additional | Single Family Residence |
| Expected Active Date | 2025-11-28 |
| PostalCity | Jefferson |
| Legal Description | LOT 1 SUMMIT CHASE EAST S/D |
Interior Features
| Interior Amenities | Breakfast Bar,Breakfast Area,Tray Ceiling(s),Ceiling Fan(s),Main Level Primary,Pantry |
|---|---|
| Total Fireplaces | 1 |
| Fireplace Features | Factory Built,Family Room,Gas Starter |
| Total Stories | 1 |
| Common Walls | No Common Walls |
| Air Conditioning Y/N | true |
| Heating Y/N | true |
| Window Features | Double Pane Windows |
| Fireplace Y/N | true |
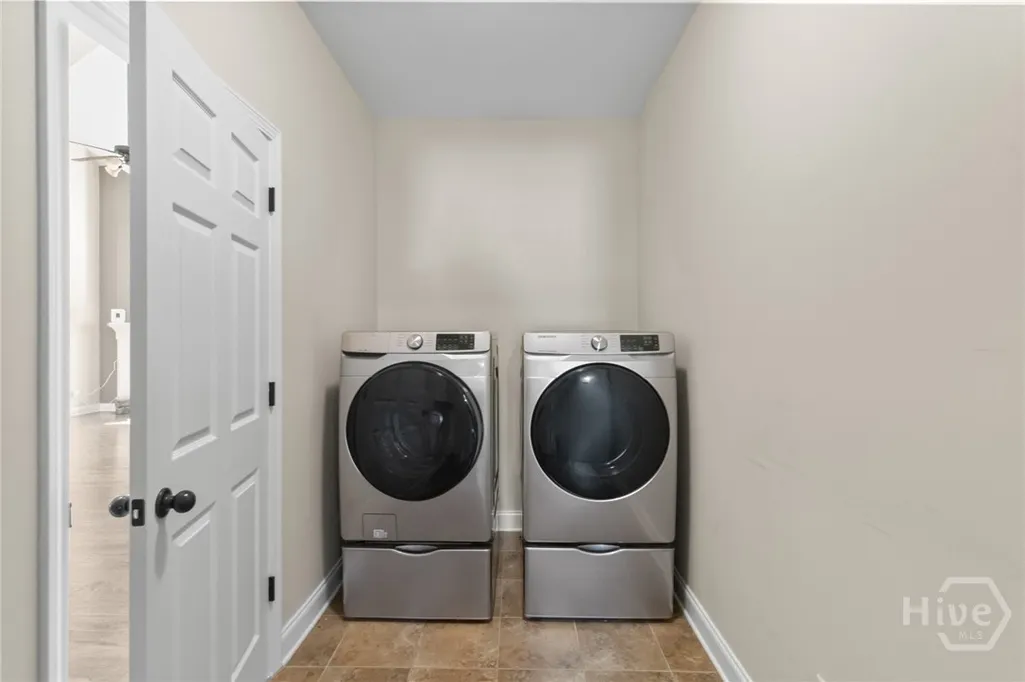
| Laundry Features | Laundry Room |
| Total Bedrooms | 4 |
| Below Grade Finished Area | 2366 |
| Below Grade Finished Area Unit Type | Square Feet |
| LivingAreaSource | Public Records |
| Total Baths | 3 |
Exterior Features
| Exterior Amenities | Deck |
|---|---|
| Fencing | Privacy |
| Parking Features | Attached |
| Water Source | Public |
| Inclusions | Ceiling Fans |
| Lot Size Area | 0.77 |
| Foundation Details | Slab |
| Lot Size Acres | 0.77 |
| Waterfront Y/N | false |
Amenities
- Foreclosure
- Views
- Short Sale
- New Construction
- Adult 55+
- Lease To Own
- No HOA Fees
- Furnished
- Primary On Main
- Air Conditioning
- Seller Finance
- Green
- Fixer Upper
- Horse
- Golf
- Fireplace
- Deck
- Garage
- Basement
- Pool
Property vs Single Family Average in 30549
Price
Year Built
 The data relating to real estate for sale on this website comes in part from the Broker Reciprocity Program of the Savannah multi-List Corporation. Real Estate listings held by brokerage firms other than Realty Executives Liberty are marked with the name of the listing brokers.
Data last updated: September 23, 2026 5:14 PM UTC
All information deemed reliable but not guaranteed.
© 2026 Savannah Multi-List Corporation. All rights reserved.
The data relating to real estate for sale on this website comes in part from the Broker Reciprocity Program of the Savannah multi-List Corporation. Real Estate listings held by brokerage firms other than Realty Executives Liberty are marked with the name of the listing brokers.
Data last updated: September 23, 2026 5:14 PM UTC
All information deemed reliable but not guaranteed.
© 2026 Savannah Multi-List Corporation. All rights reserved.
 ©2026 Georgia Multiple Listing Service All information deemed reliable but not guaranteed. All properties are subject to prior sale, change or withdrawal. Neither listing broker(s) or information provider(s) shall be responsible for any typographical errors, misinformation, misprints and shall be held totally harmless. Listing(s) information is provided for consumer's personal, non-commercial use and may not be used for any purpose other than to identify prospective properties consumers may
 Golden Isles Association of REALTORS® All information deemed reliable but not guaranteed. All properties are subject to prior sale, change or withdrawal. Neither listing broker(s) or information provider(s) shall be responsible for any typographical errors, misinformation, misprints and shall be held totally harmless. Listing(s) information is provided for consumer's personal, non-commercial use and may not be used for any purpose other than to identify prospective properties consumers may be
 Hinesville Area Board of REALTORS® All information deemed reliable but not guaranteed. All properties are subject to prior sale, change or withdrawal. Neither listing broker(s) or information provider(s) shall be responsible for any typographical errors, misinformation, misprints and shall be held totally harmless. Listing(s) information is provided for consumer's personal, non-commercial use and may not be used for any purpose other than to identify prospective properties consumers may be interested
