
Views - Primary on Main
Address
218 Thornhill Drive, Athens, GA
Price
$ 725,000
Property Attributes
- MLS#CL343626
- TypeSingle Family
- Listing Status Active
- CountyClarke
- CityAthens
- NeighborhoodHodgson’s Place
- Zip30607
- Style
- Year Built1998
- Taxes$ 8207
- Price$ 725,000
- Bedrooms5
- Full Bathrooms4
- Half Bathrooms1
- Sqr Footage5877
- Lot Size0.86 Acres
Data Source:
Savannah MLS (SMLC)
Property Description
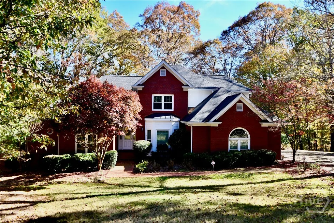
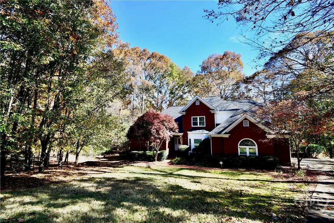
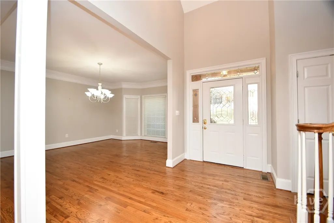
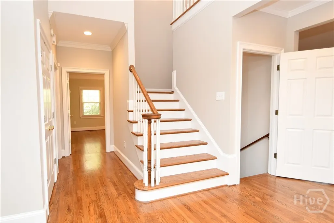
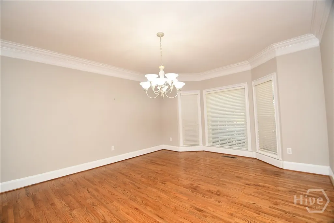
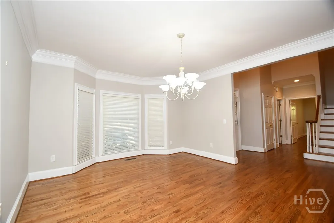
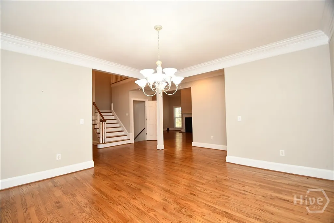
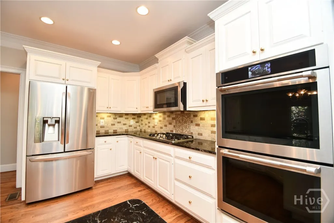
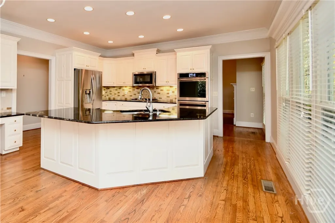
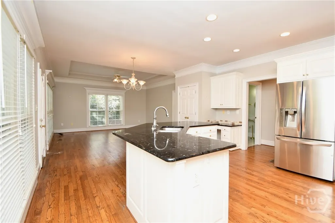
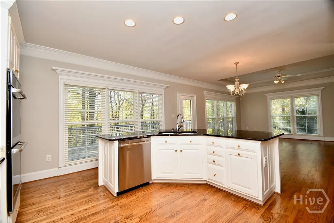
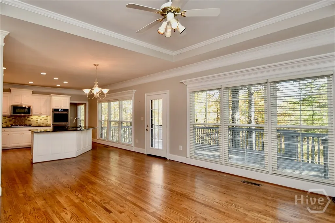
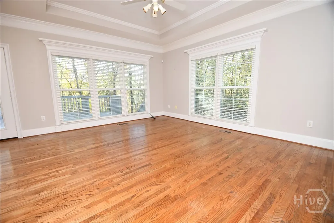
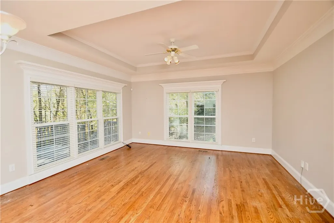
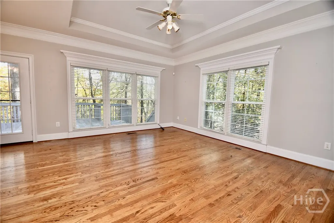
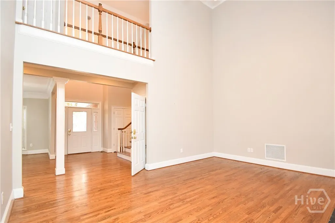
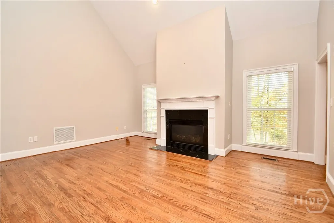
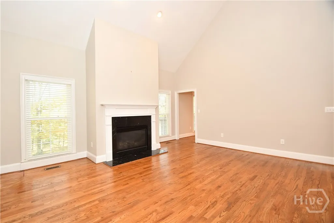
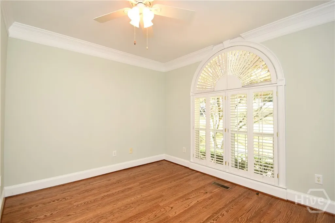
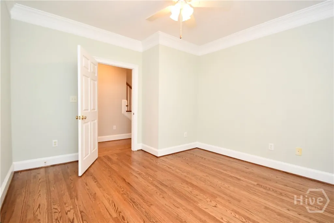
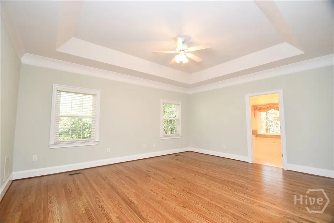
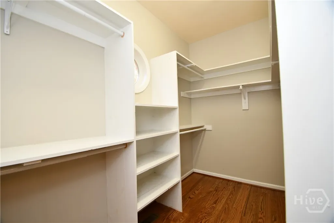
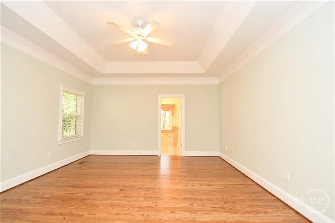
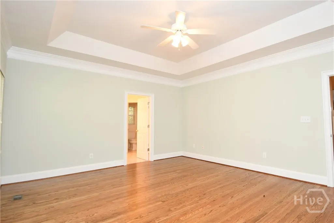
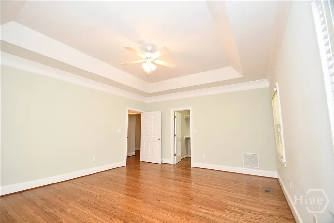
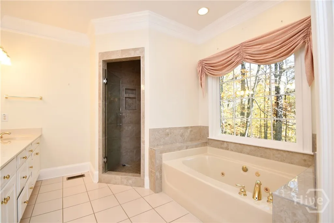
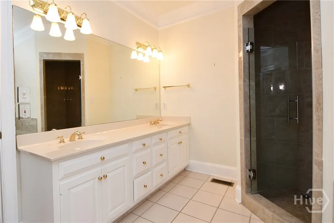
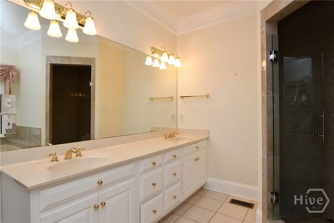
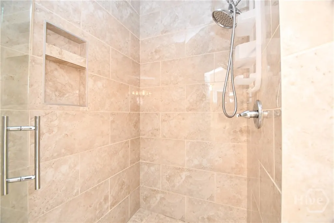
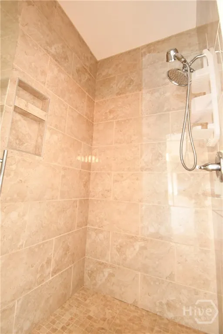
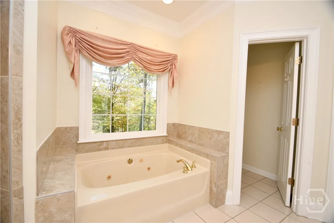
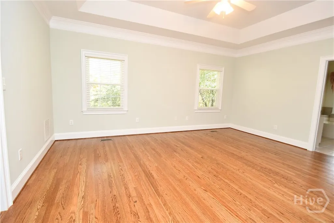
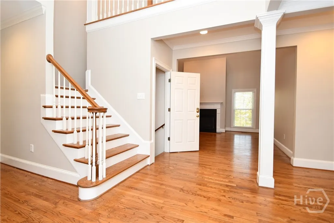
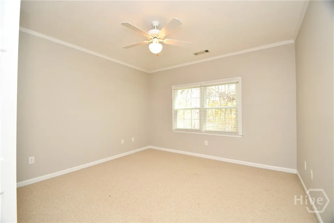
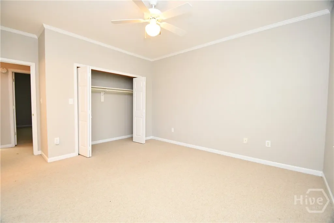
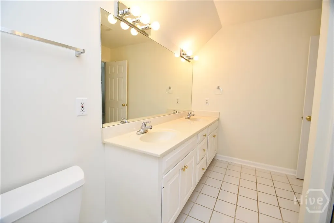
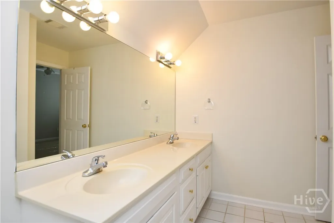
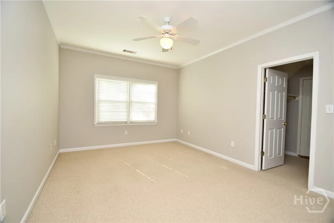
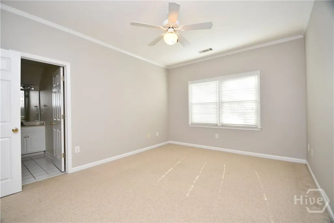
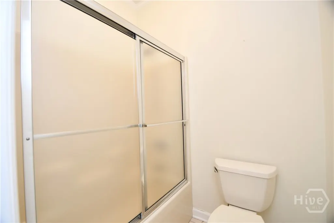
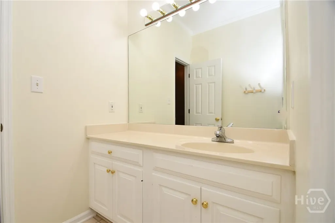
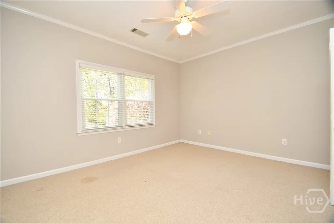
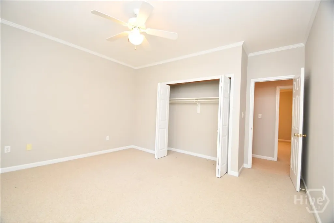
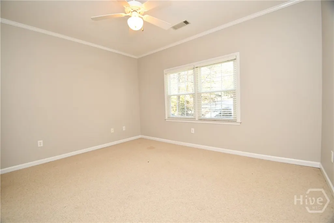
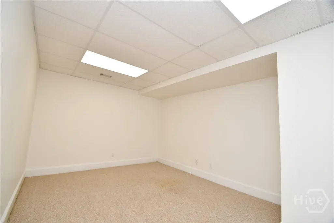
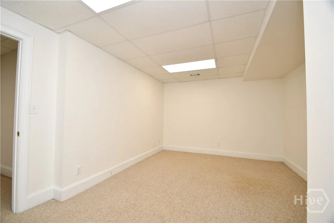
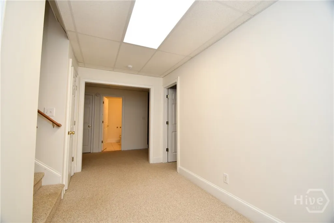
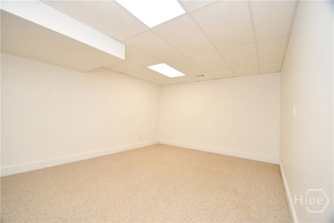
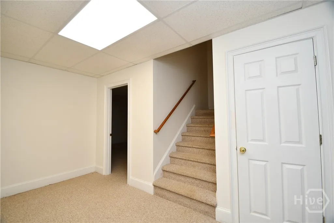
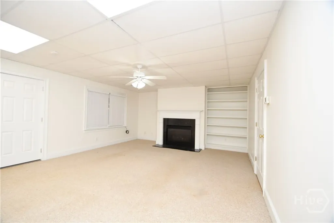
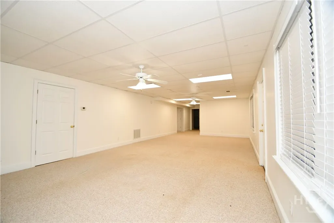
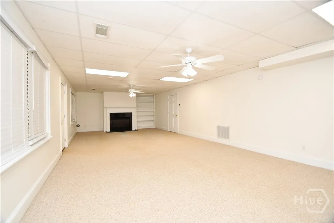
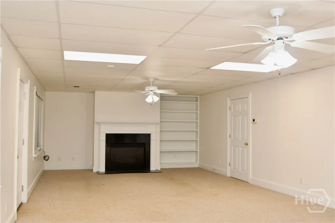
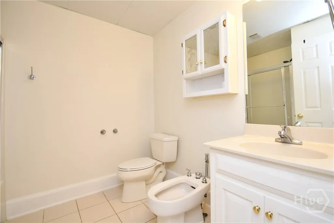
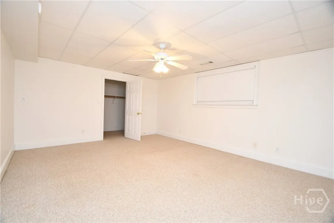
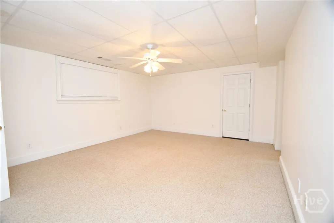
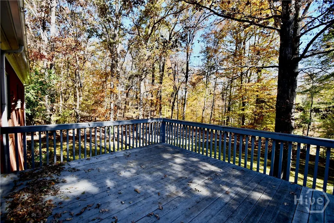
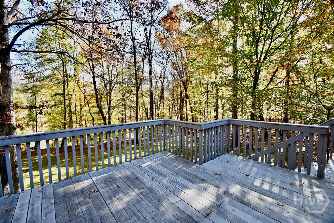
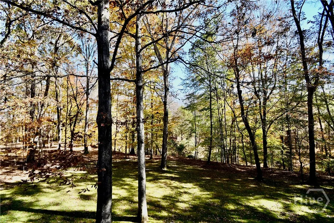
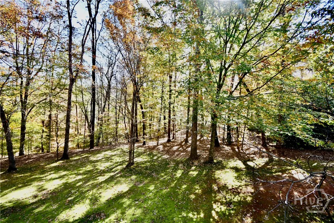
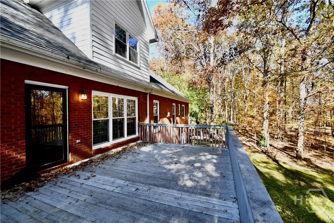
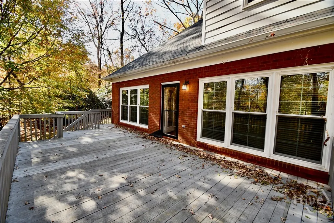
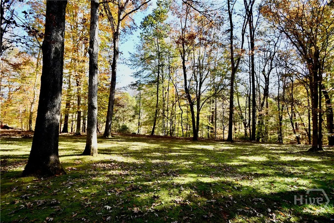
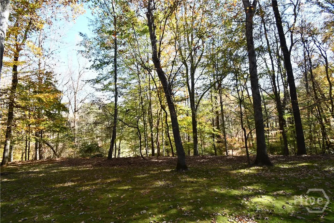
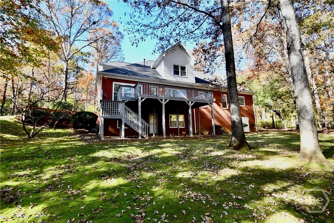
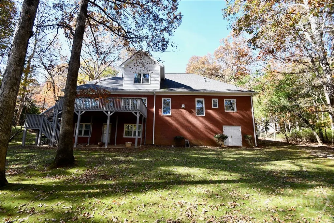
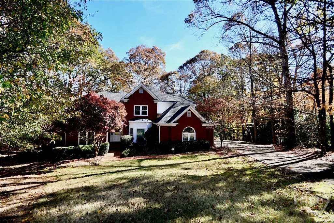
Located in the timeless Hodgson’s Place subdivision is this spacious home featuring five large bedrooms and four and a half household bathrooms. Just inside is a vibrant two-story foyer that extends to the two story great room with fireplace. The living areas feature abundant natural light, gleaming hardwood floors, and comfortable gathering spaces- perfect for everyday living or hosting guests. The kitchen offers plenty of cabinetry, ample counter space, and an easy connection to the dining area as well as a huge keeping room. The owners suite is located on the main level as well as a home office. All bedrooms are oversized, each with generous closet space. The finished basement offers an additional family room with fireplace, gym or home theatre space as well as one of the bedrooms and full baths. There is unfinished storage space with access to the outside for all of your lawn tools and equipment- also a perfect spot for a home workshop! Outside, you’ll find a large, private backyard ideal for play, pets, or outdoor relaxation with large deck. Tucked into a peaceful neighborhood just minutes from Highway 129 and the Athens Perimeter, this property offers both quiet living and quick access to all the shopping, dining, and amenities the area has to offer.
| Elementary School | Middle School | High School |
|---|---|---|
| Whithead Road Elementary Elementary School | Burney-Harris-Lyons Middle School | Clarke Central High School |
| Price History | |
|---|---|
| 11/14/2025 | Listed $725,000 |
General Features
| Sewer | Septic Tank |
|---|---|
| Heating | Central,Electric,Heat Pump |
| Cooling | Central Air,Electric |
| Utilities | Underground Utilities |
| Possession | Close Of Escrow |
| Appliances | Cooktop,Double Oven,Dryer,Electric Water Heater,Microwave,Refrigerator,Washer |
| Zoning | AR |
| Garage Spaces | 2 |
| Patio/Porch Features | Covered,Deck,Patio |
| Architectural Style | Traditional |
| Construction Materials | Brick,Concrete |
| Year Built | 1998 |
| View | Trees/Woods |
| Property Subtype | Single Family Residence |
| Tax Year | 2024 |
| Ownership | Homeowner/Owner |
| County | Clarke |
| Property Type | Residential |
| HOA | false |
| Subdivision Name | Hodgson’s Place |
| Garage Y/N | true |
| Full Baths | 4 |
| Special Listing Conditions | Standard |
| Status | Active |
| Directions | From the loop-10 take the Prince Ave exit. Travel Highway 129 North towards Jefferson. In approx 3.7 miles and turn right onto Oak Grove Rd. Make the first right on Walton Creek and a quick left on Thornhill Drive. The house is located at the end of the cul-de-sac with a sign. |
| ModificationTimestamp | 2025-11-14T18:19:55.570-00:00 |
| High School | Clarke Central |
| City | Athens |
| Lot Size Units | Acres |
| Lot Size Square Feet | 37462 |
| Listing Terms | Cash,Conventional |
| Elementary School | Whithead Road Elementary |
| Property Attached Y/N | false |
| Tax Annual Amount | 8207 |
| Middle/Junior High School | Burney-Harris-Lyons |
| Standard Status | Active |
| Occupancy Type | Vacant |
| Tax Lot | 7 |
| Property Sub Type Additional | Single Family Residence |
| Expected Active Date | 2025-11-12 |
| PostalCity | Athens |
| Legal Description | SUBD BLK: F,LOT: 7; |
Interior Features
| Interior Amenities | Attic,Breakfast Bar,Breakfast Area,Tray Ceiling(s),Entrance Foyer,High Ceilings,Kitchen Island,Main Level Primary,Primary Suite,Other,Pantry,Recessed Lighting,Vaulted Ceiling(s) |
|---|---|
| Basement | Bathroom,Exterior Entry,Interior Entry,Partially Finished |
| Total Fireplaces | 2 |
| Fireplace Features | Factory Built,Family Room,Great Room |
| Total Stories | 1 |
| Basement (Y/N) | true |
| Air Conditioning Y/N | true |
| Heating Y/N | true |
| Fireplace Y/N | true |
| Half Baths | 1 |
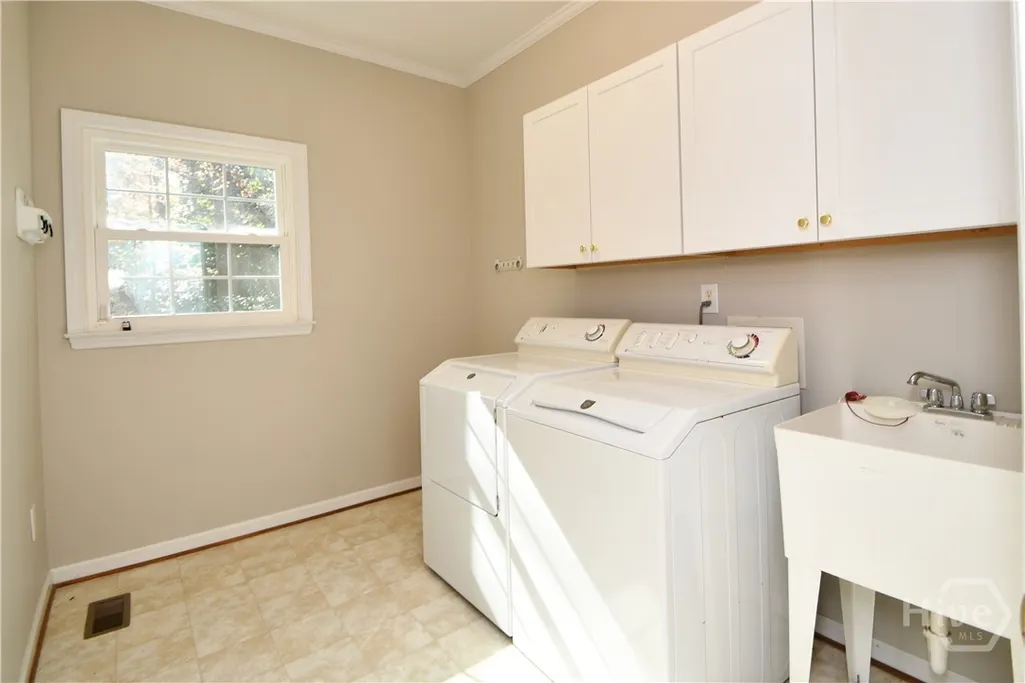
| Laundry Features | Laundry Room,Laundry Tub,Sink |
| Total Bedrooms | 5 |
| Main Level Bedrooms | 1 |
| Main Level Bathrooms | 2 |
| LivingAreaSource | Assessor |
| Total Baths | 5 |
Exterior Features
| Exterior Amenities | Covered Patio,Deck |
|---|---|
| Parking Features | Attached |
| Water Source | Public |
| Lot Size Area | 0.86 |
| Foundation Details | Concrete Perimeter |
| Lot Size Acres | 0.86 |
| Road Surface Type | Asphalt |
| Waterfront Y/N | false |
| Number of Pads | 4 |
Amenities
- Foreclosure
- Views
- Short Sale
- New Construction
- Adult 55+
- Lease To Own
- No HOA Fees
- Furnished
- Primary On Main
- Air Conditioning
- Seller Finance
- Green
- Fixer Upper
- Horse
- Golf
- Fireplace
- Deck
- Garage
- Basement
- Pool
Property vs Single Family Average in 30607
Price
Taxes
Year Built
 The data relating to real estate for sale on this website comes in part from the Broker Reciprocity Program of the Savannah multi-List Corporation. Real Estate listings held by brokerage firms other than Realty Executives Liberty are marked with the name of the listing brokers.
Data last updated: September 28, 2026 5:12 PM UTC
All information deemed reliable but not guaranteed.
© 2026 Savannah Multi-List Corporation. All rights reserved.
The data relating to real estate for sale on this website comes in part from the Broker Reciprocity Program of the Savannah multi-List Corporation. Real Estate listings held by brokerage firms other than Realty Executives Liberty are marked with the name of the listing brokers.
Data last updated: September 28, 2026 5:12 PM UTC
All information deemed reliable but not guaranteed.
© 2026 Savannah Multi-List Corporation. All rights reserved.
 ©2026 Georgia Multiple Listing Service All information deemed reliable but not guaranteed. All properties are subject to prior sale, change or withdrawal. Neither listing broker(s) or information provider(s) shall be responsible for any typographical errors, misinformation, misprints and shall be held totally harmless. Listing(s) information is provided for consumer's personal, non-commercial use and may not be used for any purpose other than to identify prospective properties consumers may
 Golden Isles Association of REALTORS® All information deemed reliable but not guaranteed. All properties are subject to prior sale, change or withdrawal. Neither listing broker(s) or information provider(s) shall be responsible for any typographical errors, misinformation, misprints and shall be held totally harmless. Listing(s) information is provided for consumer's personal, non-commercial use and may not be used for any purpose other than to identify prospective properties consumers may be
 Hinesville Area Board of REALTORS® All information deemed reliable but not guaranteed. All properties are subject to prior sale, change or withdrawal. Neither listing broker(s) or information provider(s) shall be responsible for any typographical errors, misinformation, misprints and shall be held totally harmless. Listing(s) information is provided for consumer's personal, non-commercial use and may not be used for any purpose other than to identify prospective properties consumers may be interested
