
Primary on Main
Address
1015 Turtle Pond Drive, Watkinsville, GA
Price
$ 685,000
Property Attributes
- MLS#CL343599
- TypeSingle Family
- Listing Status Active
- CountyOconee Co.
- CityWatkinsville
- NeighborhoodPebblebrook at Coldwater Creek
- Zip30677
- Style
- Year Built2016
- Price$ 685,000
- Bedrooms4
- Full Bathrooms4
- Half Bathrooms1
- Sqr Footage3050
- Lot Size0.25 Acres
Data Source:
Savannah MLS (SMLC)
Property Description
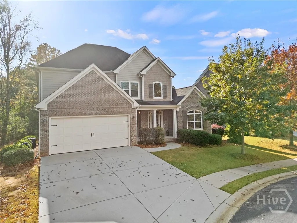
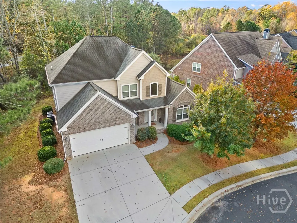
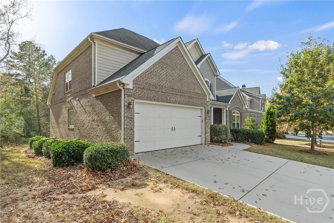
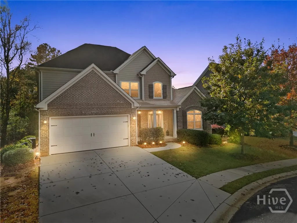
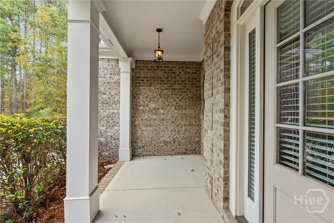
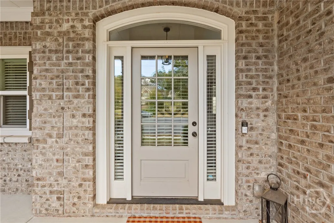
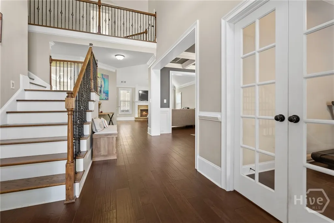
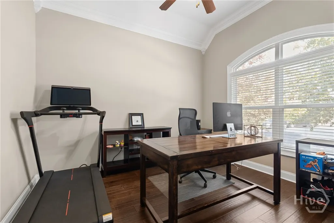
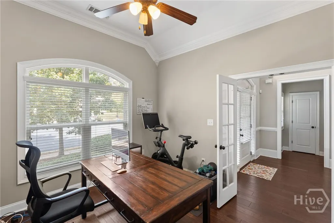
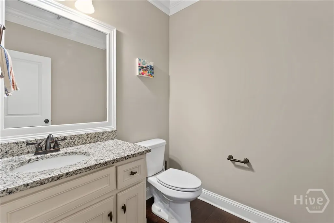
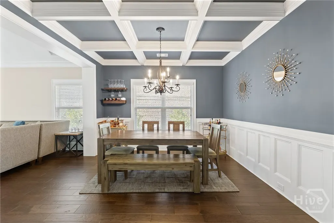
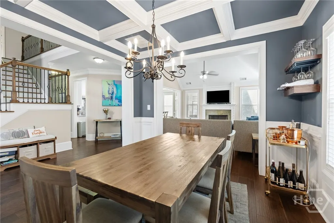
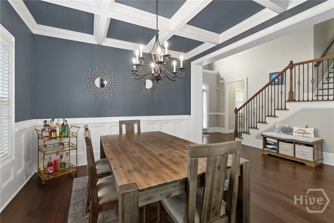
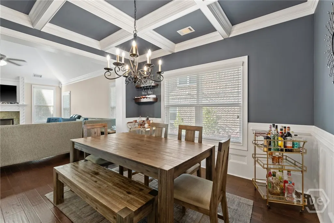
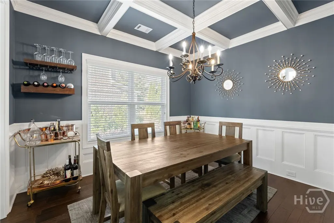
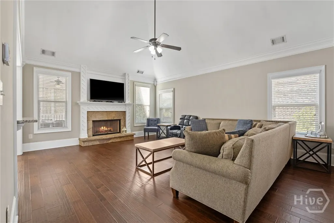
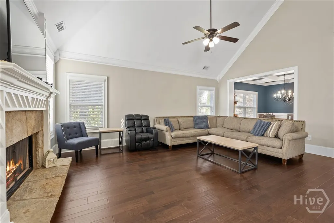
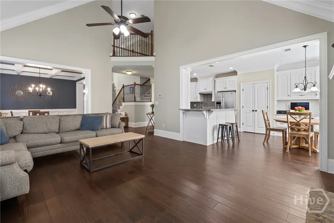
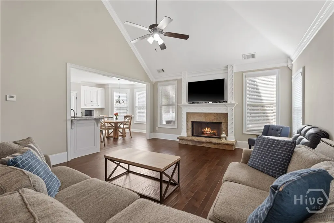
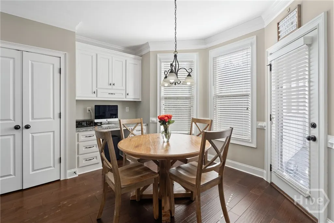
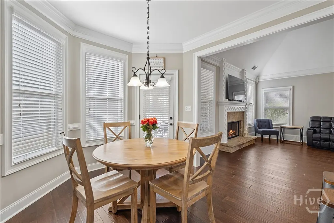
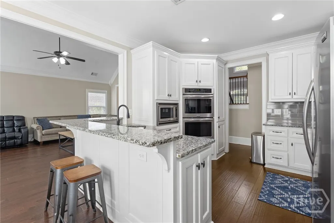
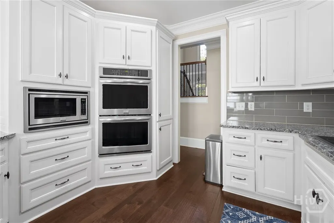
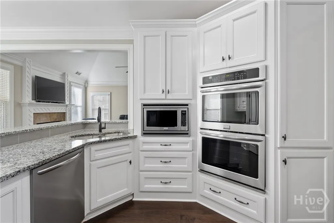
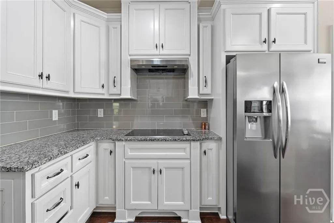
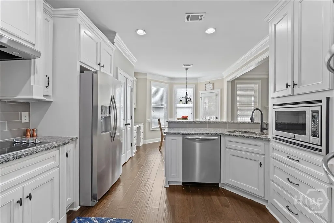
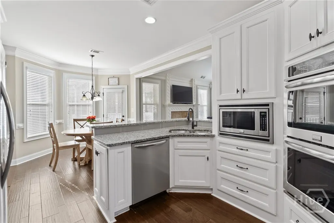
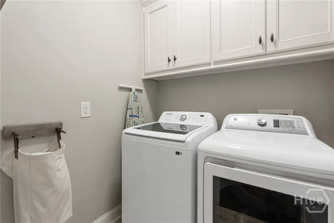
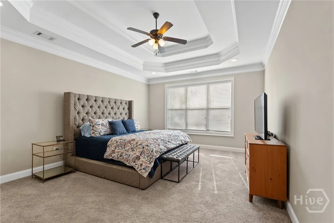
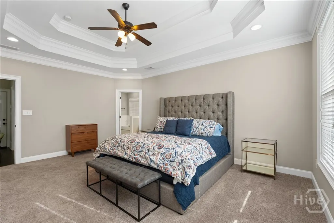
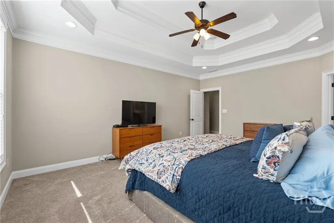
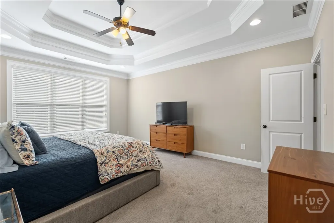
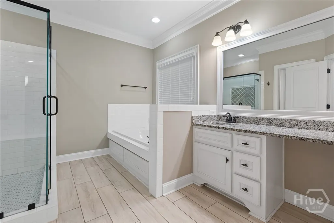
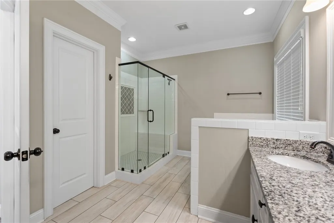
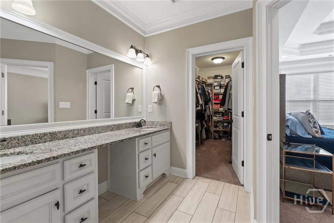
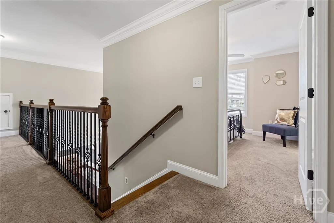
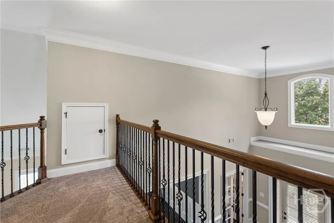
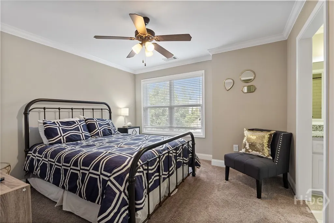
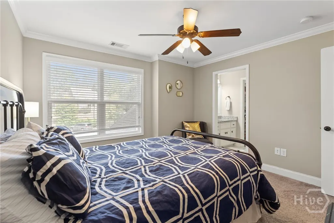
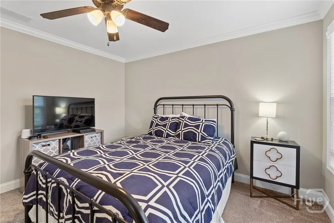
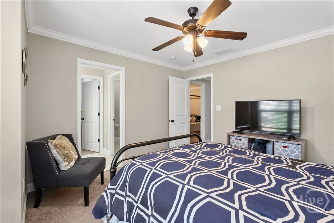
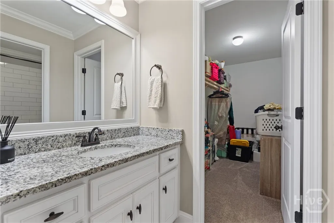
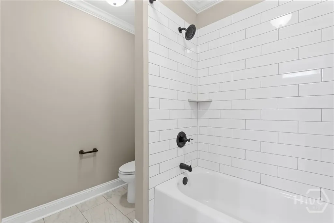
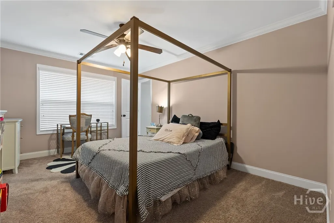
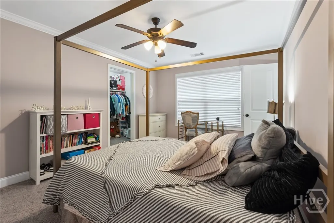
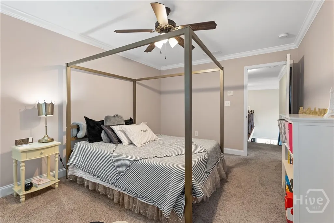
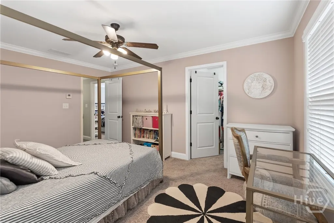
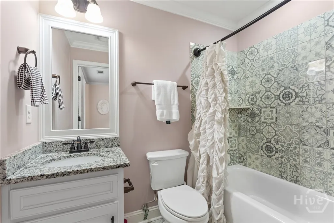
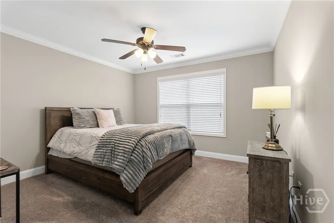
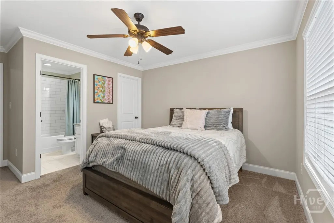
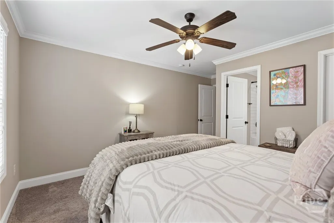
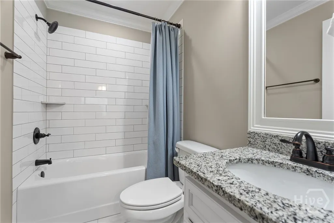
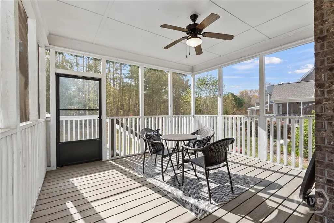
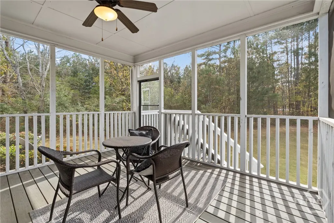
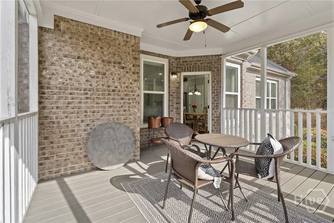
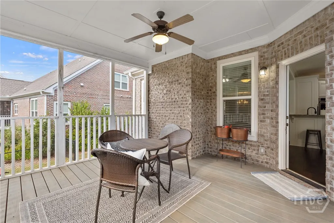
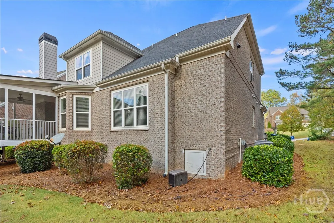
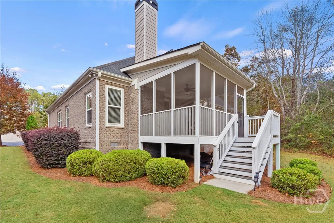
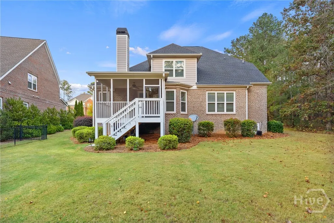
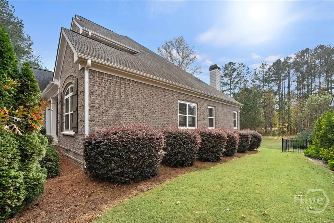
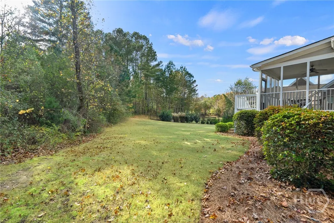
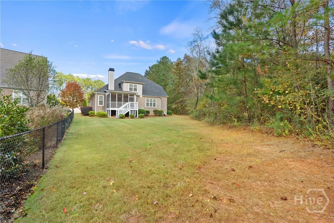
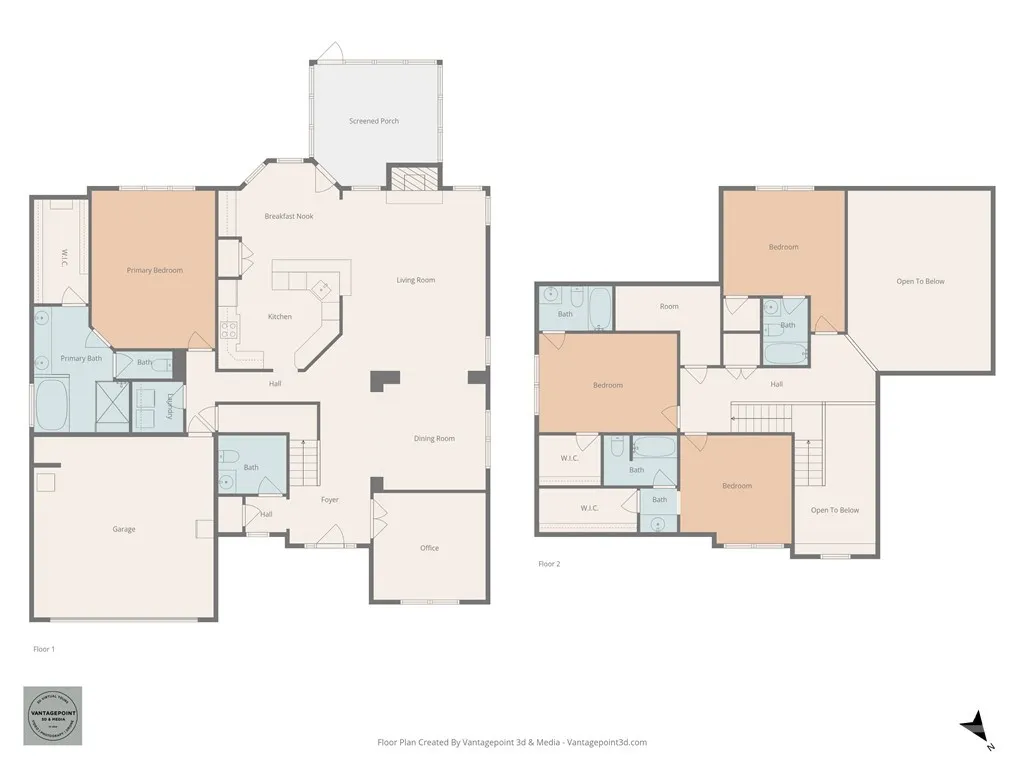
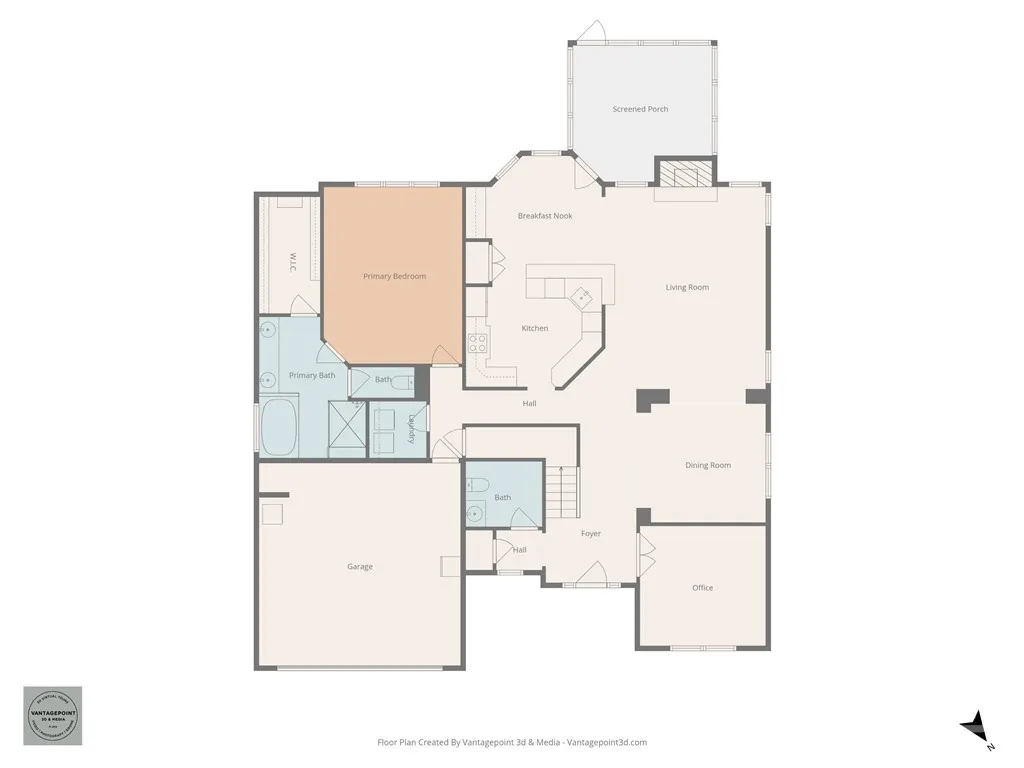
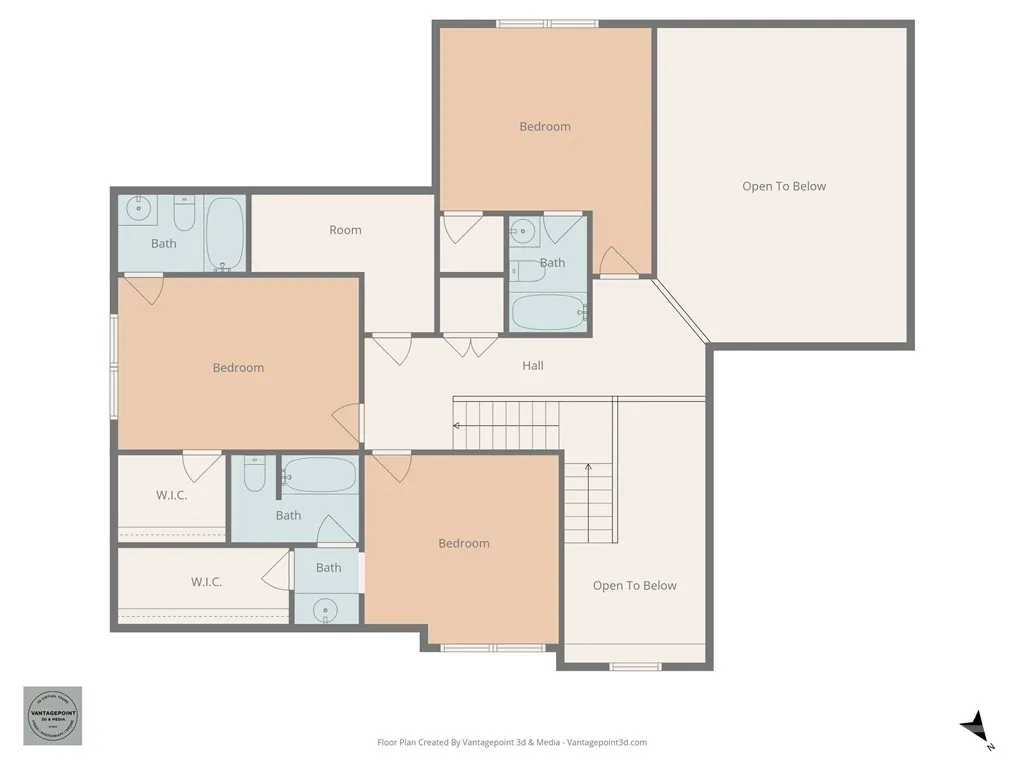
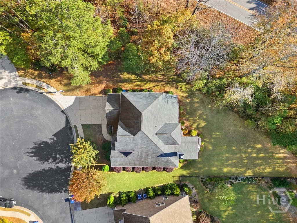
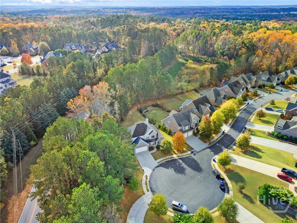
This charming home is nestled in the heart of Oconee County. Featuring 4 bedrooms, each with its own bath and 1 half bath with over 3000 sq ft. Built in 2016, this one-owner home seamlessly blends modern finishes and thoughtful craftsmanship on a .25-acre cul-de-sac lot. The main floor features a bright and open two-story foyer with a dedicated office located to the right of the foyer. The half bath is tucked away to the left. Heading down the hall, you will find the dining room with custom coffered ceilings, a spacious living room with fireplace, and kitchen with breakfast area. The kitchen features granite countertops, stainless steel appliances, and ample cabinetry. The main floor also features the Owner's suite with a beautiful bath and a large closet with custom shelving. The laundry room completes the main floor just off the owner's suite. Upstairs, you will find 3 bedrooms and 3 full baths. The outside features a custom screened porch and a beautifully landscaped yard. Community amenities include a neighborhood pool, tennis and pickleball courts, and green space. This home is conveniently located near award-winning Oconee County schools, shopping, dining, and parks. Schedule your showing today!
| Elementary School | Middle School | High School |
|---|---|---|
| Oconee Primary Elementary School | Oconee Middle Middle School | Oconee High High School |
| Price History | |
|---|---|
| 11/12/2025 | Listed $685,000 |
General Features
| Sewer | Septic Tank |
|---|---|
| Heating | Central,Electric |
| Cooling | Central Air,Electric |
| Utilities | Underground Utilities |
| Possession | Close Of Escrow |
| Appliances | Dishwasher,Electric Water Heater,Disposal,Microwave,Oven,Refrigerator |
| HOA Fee | 1250 |
| Garage Spaces | 2 |
| Patio/Porch Features | Front Porch,Porch,Screened |
| Architectural Style | Traditional |
| Pool Features | Community |
| Construction Materials | Brick |
| Year Built | 2016 |
| Property Subtype | Single Family Residence |
| Ownership | Homeowner/Owner |
| Community Features | Community Pool,Playground,Street Lights,Sidewalks,Tennis Court(s) |
| Assoc Fee Paid Per | Annually |
| County | Oconee Co. |
| Property Type | Residential |
| HOA | true |
| Subdivision Name | Pebblebrook at Coldwater Creek |
| Garage Y/N | true |
| Full Baths | 4 |
| Special Listing Conditions | Standard |
| Status | Active |
| Directions | From Butler's Crossing, take Hog Mountain Road towards Oconee County High School. Take a left onto Union Church Road and then a quick right onto Whippoorwill Road. Turn right onto Cold Creek Road. At the end of the road, take a left and 1015 Turtle Pond Drive will be the last house on the right. |
| ModificationTimestamp | 2025-12-03T17:48:18.293-00:00 |
| High School | Oconee High |
| City | Watkinsville |
| Zoning Description | Single Family |
| Lot Size Units | Acres |
| Lot Size Square Feet | 10890 |
| Listing Terms | Cash,Conventional |
| Elementary School | Oconee Primary |
| Property Attached Y/N | false |
| Home Warranty Y/N | false |
| Middle/Junior High School | Oconee Middle |
| Standard Status | Active |
| Occupancy Type | Vacant |
| Property Sub Type Additional | Single Family Residence |
| Expected Active Date | 2025-11-12 |
| PostalCity | Watkinsville |
| Legal Description | B06S031B |
Interior Features
| Interior Amenities | Breakfast Area,Bathtub,Tray Ceiling(s),Ceiling Fan(s),Main Level Primary,Other,Pantry,See Remarks,Separate Shower,Vaulted Ceiling(s),Fireplace |
|---|---|
| Basement | None |
| Total Fireplaces | 1 |
| Fireplace Features | Family Room,Gas,Gas Log |
| Total Stories | 2 |
| Basement (Y/N) | false |
| Air Conditioning Y/N | true |
| Heating Y/N | true |
| Fireplace Y/N | true |
| Half Baths | 1 |
| Laundry Features | Laundry Room |
| Total Bedrooms | 4 |
| LivingAreaSource | Owner |
| Total Baths | 5 |
Exterior Features
| Exterior Amenities | Porch,Landscape Lights |
|---|---|
| Parking Features | Attached,Garage Door Opener |
| Lot Features | Cul-De-Sac,Sprinkler System |
| Water Source | Public |
| Inclusions | Ceiling Fans,Gas Logs,Other-See Agt Remarks |
| Lot Size Area | 0.25 |
| Lot Size Acres | 0.25 |
| Road Surface Type | Asphalt |
| Waterfront Y/N | false |
Amenities
- Foreclosure
- Views
- Short Sale
- New Construction
- Adult 55+
- Lease To Own
- No HOA Fees
- Furnished
- Primary On Main
- Air Conditioning
- Seller Finance
- Green
- Fixer Upper
- Horse
- Golf
- Fireplace
- Deck
- Garage
- Basement
- Pool
Property vs Single Family Average in 30677
Price
Year Built
 The data relating to real estate for sale on this website comes in part from the Broker Reciprocity Program of the Savannah multi-List Corporation. Real Estate listings held by brokerage firms other than Realty Executives Liberty are marked with the name of the listing brokers.
Data last updated: September 23, 2026 5:14 PM UTC
All information deemed reliable but not guaranteed.
© 2026 Savannah Multi-List Corporation. All rights reserved.
The data relating to real estate for sale on this website comes in part from the Broker Reciprocity Program of the Savannah multi-List Corporation. Real Estate listings held by brokerage firms other than Realty Executives Liberty are marked with the name of the listing brokers.
Data last updated: September 23, 2026 5:14 PM UTC
All information deemed reliable but not guaranteed.
© 2026 Savannah Multi-List Corporation. All rights reserved.
 ©2026 Georgia Multiple Listing Service All information deemed reliable but not guaranteed. All properties are subject to prior sale, change or withdrawal. Neither listing broker(s) or information provider(s) shall be responsible for any typographical errors, misinformation, misprints and shall be held totally harmless. Listing(s) information is provided for consumer's personal, non-commercial use and may not be used for any purpose other than to identify prospective properties consumers may
 Golden Isles Association of REALTORS® All information deemed reliable but not guaranteed. All properties are subject to prior sale, change or withdrawal. Neither listing broker(s) or information provider(s) shall be responsible for any typographical errors, misinformation, misprints and shall be held totally harmless. Listing(s) information is provided for consumer's personal, non-commercial use and may not be used for any purpose other than to identify prospective properties consumers may be
 Hinesville Area Board of REALTORS® All information deemed reliable but not guaranteed. All properties are subject to prior sale, change or withdrawal. Neither listing broker(s) or information provider(s) shall be responsible for any typographical errors, misinformation, misprints and shall be held totally harmless. Listing(s) information is provided for consumer's personal, non-commercial use and may not be used for any purpose other than to identify prospective properties consumers may be interested
