
Views - Primary on Main
Address
620 Snapfinger Drive, Athens, GA
Price
$ 349,900
Property Attributes
- MLS#CL342564
- TypeSingle Family
- Listing Status Active
- CountyClarke
- CityAthens
- NeighborhoodSnapfinger Woods
- Zip30605
- Style
- Year Built1999
- Taxes$ 1861
- Price$ 349,900
- Bedrooms4
- Full Bathrooms2
- Half Bathrooms1
- Sqr Footage1703
Data Source:
Savannah MLS (SMLC)
Property Description
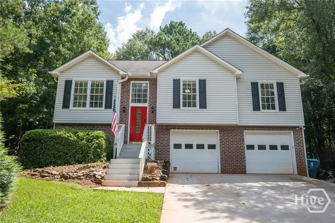
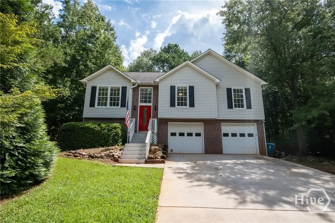
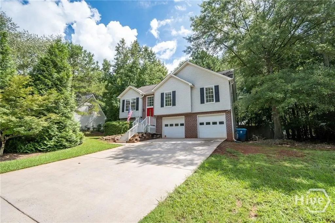
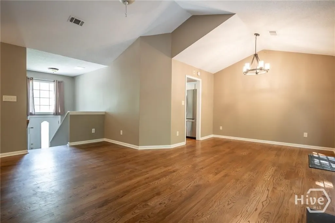
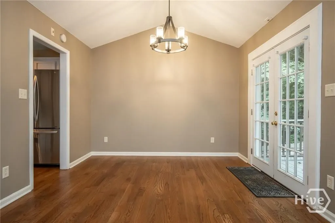
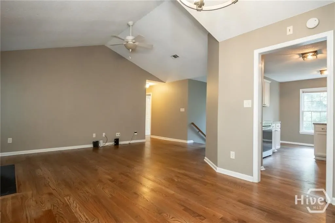
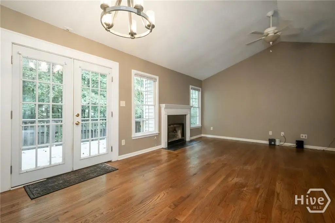
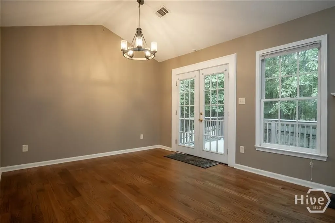
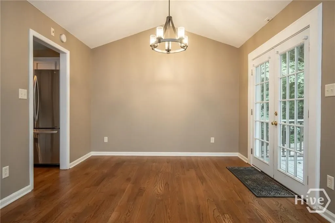
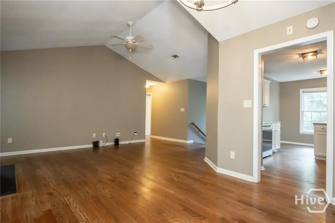
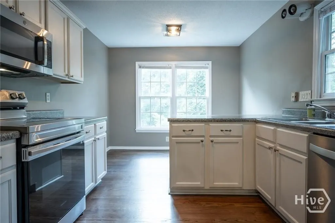
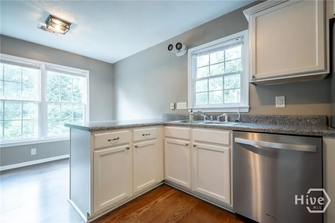
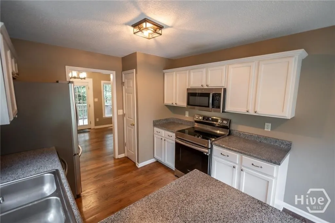
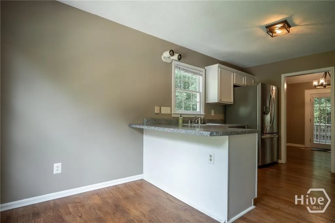
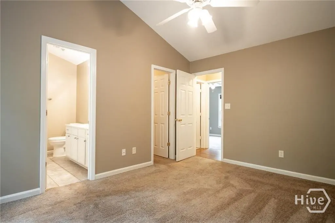
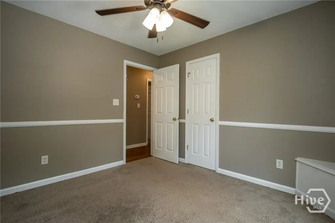
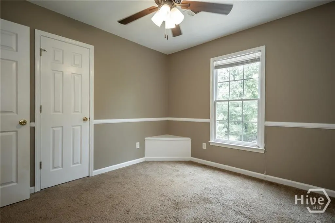
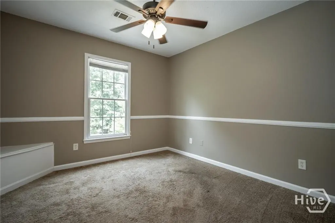
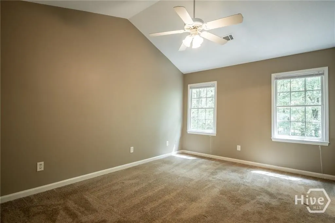
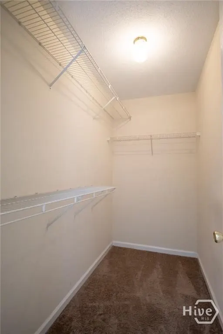
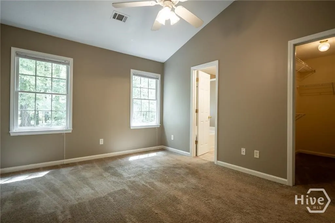
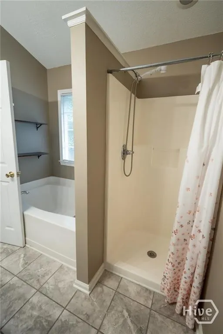
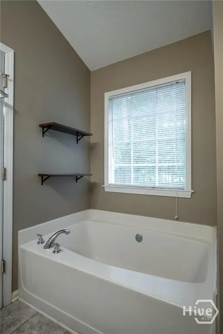
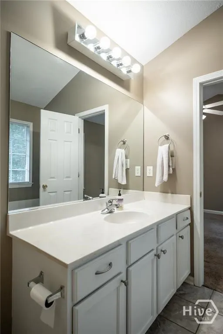
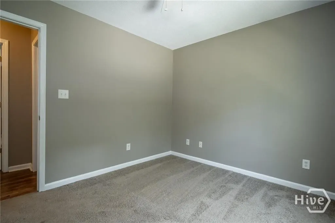
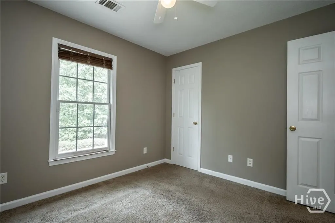
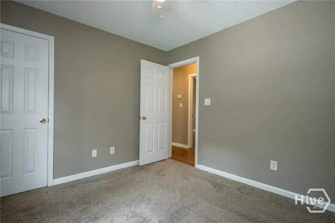
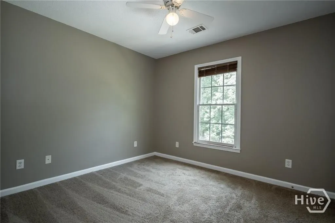
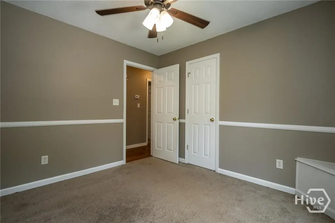
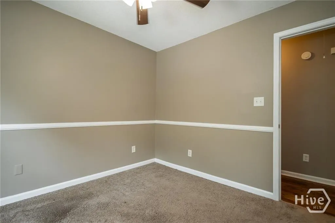
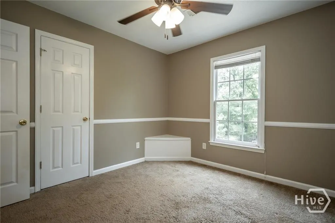
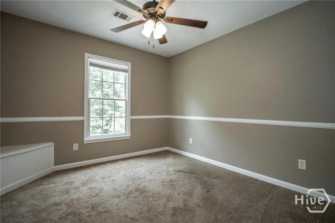
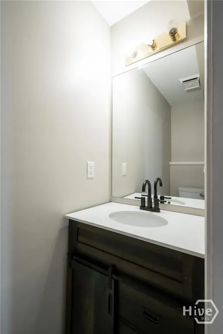
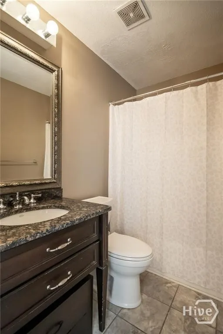
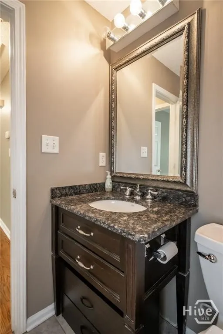
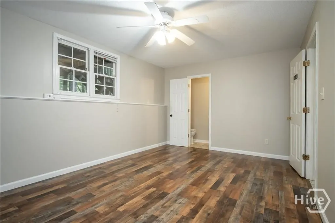
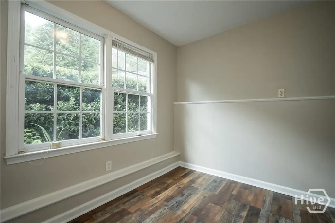
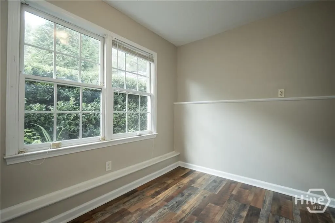
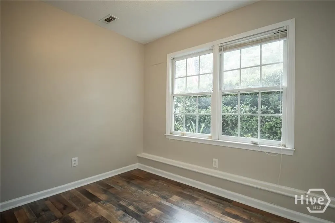
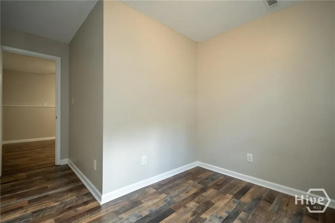
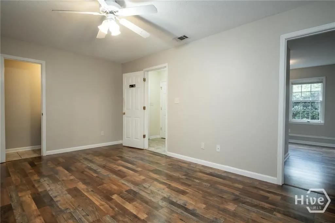
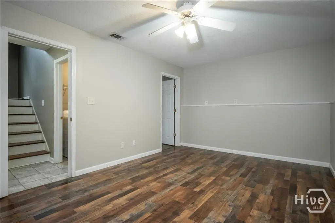
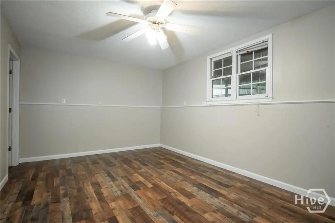
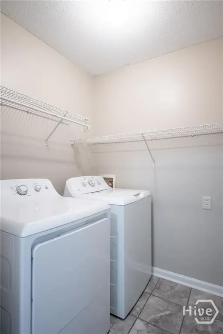
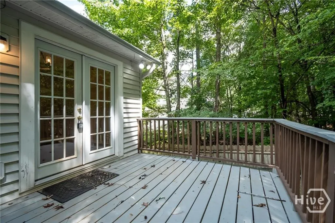
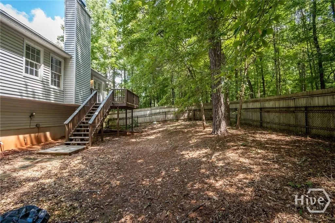
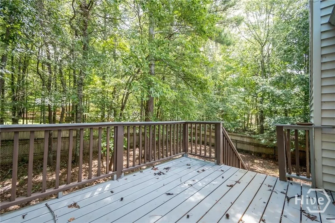
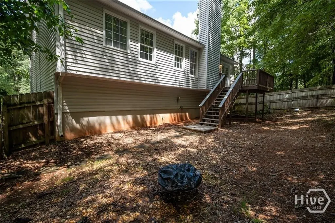
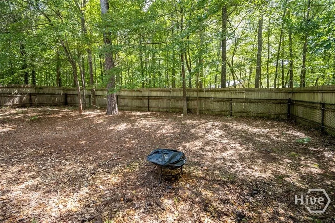
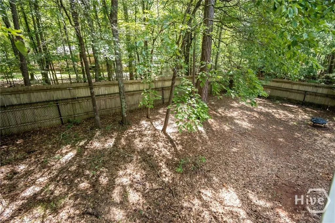
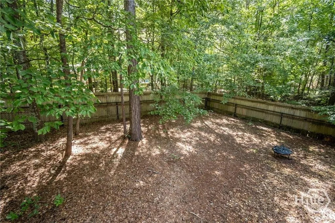
This beautiful 4-bedroom split-foyer home located in the desirable Snapfinger Woods subdivision is ready for its next owner. This home has a functional layout perfect for everyday living. The main level offers a spacious living room with vaulted ceilings, a wood-burning fireplace, and a kitchen with a convenient breakfast area. The primary bedroom has a vaulted ceiling, walk-in closet, and a large garden tub for relaxing. On the same level there are two guest bedrooms that share a hall bath. Hardwood flooring in the living room, dining room, and kitchen, ceramic tile in all the bathrooms and the laundry room. Upgraded kitchen with newer stainless steel appliances, and updated countertops. French doors lead out to a lovely deck (updated in the last year), overlooking a fenced-in backyard (with double fencing and rebar reinforcement in the ground)— ideal for entertaining, relaxing, and letting pets roam. This subdivision is known for its spacious, peaceful, wooded lots. There is also a nearby lovely walking trail on Ansley Dr On that allows you to walk through the woods and near the river and creek. Lots of fun for a kids and a peaceful reset for anyone! The lower level features a fourth bedroom with a large walking closet and half bath. Or it can be used as a home office with a large family room for relaxing and watching the dogs win another championship! Great space for a playroom or teenage hangout, endless possibilities! With New LVP flooring added in the last year. This level connects to the garage which has 2 oversized garage doors, plenty of space for 2 cars, storage and tools. Get this gem in time for the new school year and make your new investment today!
| Elementary School | Middle School | High School |
|---|---|---|
| Barnett Shoals Elementary School | Hilsman Middle Middle School | Cedar Shoals High School |
| Price History | |
|---|---|
| 10/28/2025 | Listed $359,900 |
| 11/19/2025 | 3$349,900 |
General Features
| Sewer | Public Sewer |
|---|---|
| Heating | Central,Electric,Forced Air |
| Cooling | Central Air,Electric |
| Utilities | Underground Utilities |
| Roof | Asphalt |
| Appliances | Dryer,Dishwasher,Electric Water Heater,Disposal,Microwave,Oven,Range,Refrigerator,Washer |
| Garage Spaces | 2 |
| Patio/Porch Features | Deck,Front Porch |
| Architectural Style | Other |
| Construction Materials | Brick,Vinyl Siding |
| Year Built | 1999 |
| View | Trees/Woods |
| Property Subtype | Single Family Residence |
| Tax Year | 2024 |
| Ownership | Homeowner/Owner |
| Community Features | None |
| County | Clarke |
| Property Type | Residential |
| HOA | false |
| Subdivision Name | Snapfinger Woods |
| Garage Y/N | true |
| Total Rooms | 2 |
| Full Baths | 2 |
| Special Listing Conditions | Standard |
| Status | Active |
| Directions | Two ways to enter subdivision. Quickest is by turning on Ansley Dr off of Barnett Shoals. Alternate route can be taken by turning on Snapfinger Dr off Barnett shoals. |
| ModificationTimestamp | 2025-11-19T20:28:23.123-00:00 |
| High School | Cedar Shoals |
| City | Athens |
| Zoning Description | Single Family |
| Lot Size Units | Acres |
| Listing Terms | ARM |
| Elementary School | Barnett Shoals |
| Property Attached Y/N | false |
| Tax Annual Amount | 1861 |
| Middle/Junior High School | Hilsman Middle |
| Virtual Tour | https://www.propertypanorama.com/instaview/sav/CL342564 |
| Standard Status | Active |
| Occupancy Type | Vacant |
| Virtual Tour | https://www.propertypanorama.com/instaview/sav/CL342564 |
| Property Sub Type Additional | Single Family Residence |
| Expected Active Date | 2025-10-27 |
| PostalCity | Athens |
| Legal Description | 4757 224 |
Interior Features
| Interior Amenities | Breakfast Area,Garden Tub/Roman Tub,Main Level Primary,Pantry,Pull Down Attic Stairs,Separate Shower,Tub Shower,Vanity,Vaulted Ceiling(s) |
|---|---|
| Basement | Crawl Space,None |
| Total Fireplaces | 1 |
| Fireplace Features | Living Room,Wood Burning |
| Total Stories | 2 |
| Basement (Y/N) | false |
| Air Conditioning Y/N | true |
| Heating Y/N | true |
| Fireplace Y/N | true |
| Half Baths | 1 |
| Laundry Features | Laundry Room,Other |
| Total Bedrooms | 4 |
| Main Level Bedrooms | 3 |
| Main Level Bathrooms | 2 |
| Below Grade Finished Area Unit Type | Square Feet |
| LivingAreaSource | Public Records |
| Total Baths | 3 |
Exterior Features
| Exterior Amenities | Deck |
|---|---|
| Fencing | Chain Link,Wood,Yard Fenced |
| Parking Features | Attached,Parking Available |
| Lot Features | Back Yard,City Lot,Private,Public Road,Wooded |
| Water Source | Public |
| Foundation Details | Slab |
| Road Surface Type | Asphalt |
| Waterfront Y/N | false |
Amenities
- Foreclosure
- Views
- Short Sale
- New Construction
- Adult 55+
- Lease To Own
- No HOA Fees
- Furnished
- Primary On Main
- Air Conditioning
- Seller Finance
- Green
- Fixer Upper
- Horse
- Golf
- Fireplace
- Deck
- Garage
- Basement
- Pool
Property vs Single Family Average in 30605
Price
Taxes
Year Built
 The data relating to real estate for sale on this website comes in part from the Broker Reciprocity Program of the Savannah multi-List Corporation. Real Estate listings held by brokerage firms other than Realty Executives Liberty are marked with the name of the listing brokers.
Data last updated: September 24, 2026 5:18 PM UTC
All information deemed reliable but not guaranteed.
© 2026 Savannah Multi-List Corporation. All rights reserved.
The data relating to real estate for sale on this website comes in part from the Broker Reciprocity Program of the Savannah multi-List Corporation. Real Estate listings held by brokerage firms other than Realty Executives Liberty are marked with the name of the listing brokers.
Data last updated: September 24, 2026 5:18 PM UTC
All information deemed reliable but not guaranteed.
© 2026 Savannah Multi-List Corporation. All rights reserved.
 ©2026 Georgia Multiple Listing Service All information deemed reliable but not guaranteed. All properties are subject to prior sale, change or withdrawal. Neither listing broker(s) or information provider(s) shall be responsible for any typographical errors, misinformation, misprints and shall be held totally harmless. Listing(s) information is provided for consumer's personal, non-commercial use and may not be used for any purpose other than to identify prospective properties consumers may
 Golden Isles Association of REALTORS® All information deemed reliable but not guaranteed. All properties are subject to prior sale, change or withdrawal. Neither listing broker(s) or information provider(s) shall be responsible for any typographical errors, misinformation, misprints and shall be held totally harmless. Listing(s) information is provided for consumer's personal, non-commercial use and may not be used for any purpose other than to identify prospective properties consumers may be
 Hinesville Area Board of REALTORS® All information deemed reliable but not guaranteed. All properties are subject to prior sale, change or withdrawal. Neither listing broker(s) or information provider(s) shall be responsible for any typographical errors, misinformation, misprints and shall be held totally harmless. Listing(s) information is provided for consumer's personal, non-commercial use and may not be used for any purpose other than to identify prospective properties consumers may be interested
