
Primary on Main
Address
225 Knottingham Drive, Athens, GA
Price
$ 312,500
Property Attributes
- MLS#CL342178
- TypeSingle Family
- Listing Status Active
- CountyClarke
- CityAthens
- NeighborhoodKnottingham
- Zip30606
- Style
- Year Built1962
- Taxes$ 2527
- Price$ 312,500
- Bedrooms3
- Full Bathrooms2
- Half Bathrooms0
- Sqr Footage1404
- Lot Size0.26 Acres
Data Source:
Savannah MLS (SMLC)
Property Description
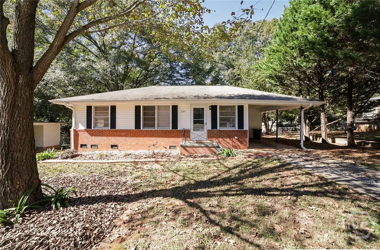
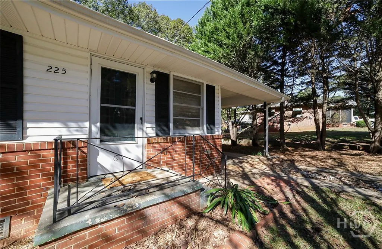
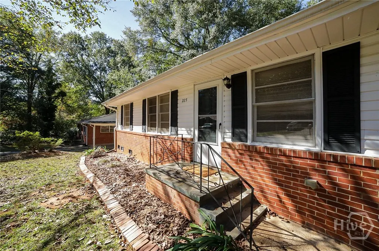
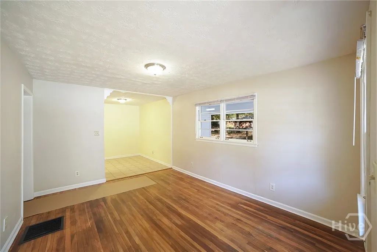
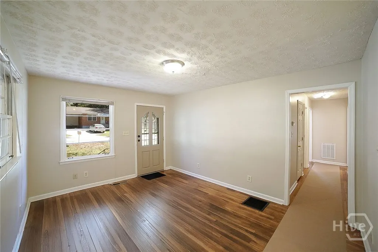
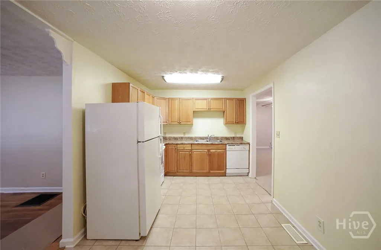
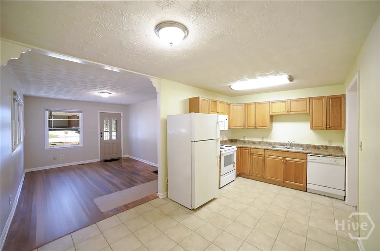
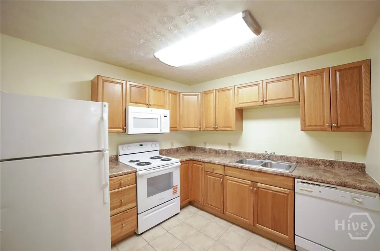
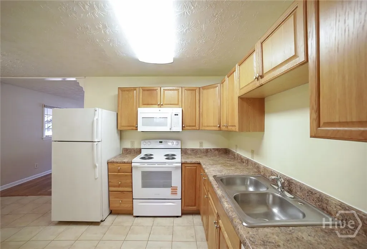
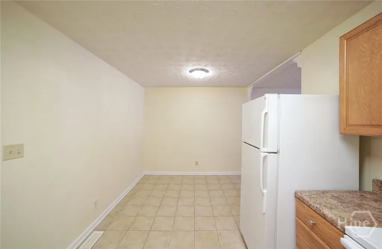
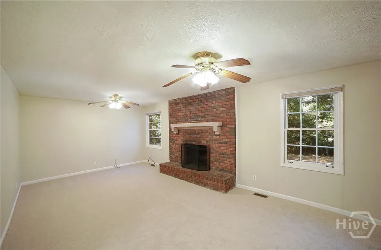
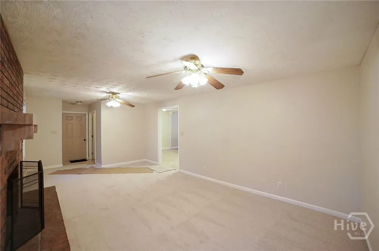
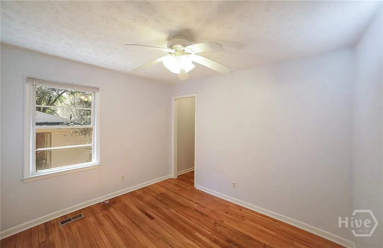
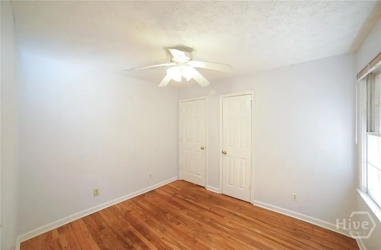
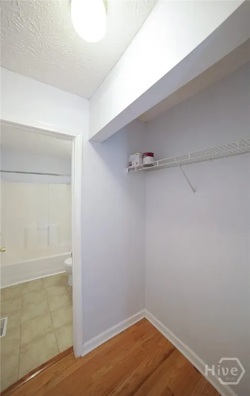
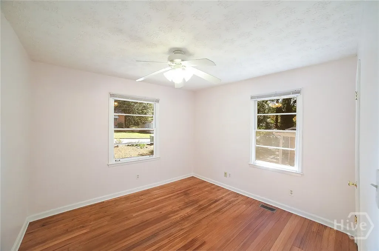
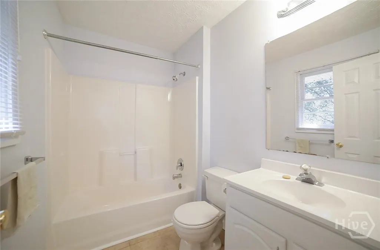
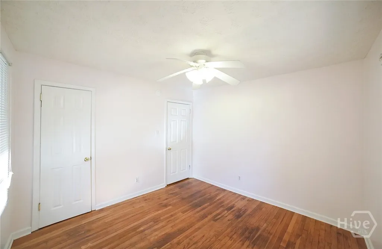
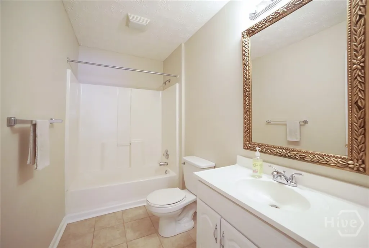
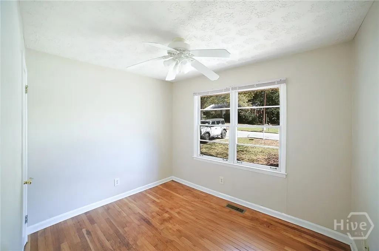
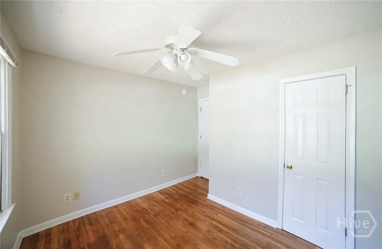
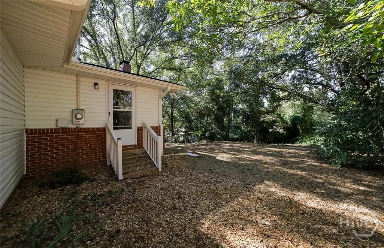
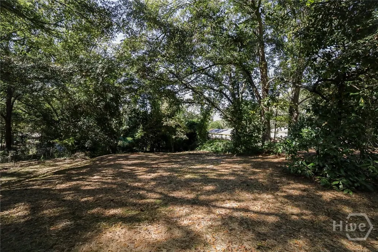
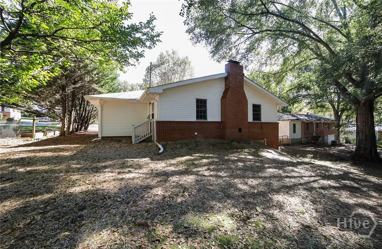
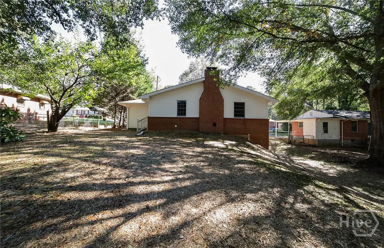
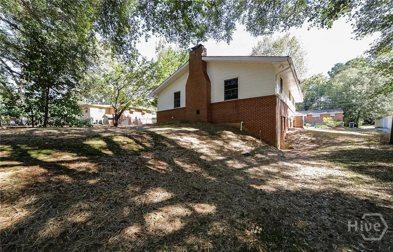
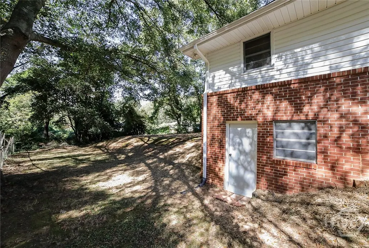
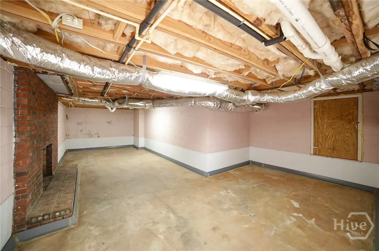
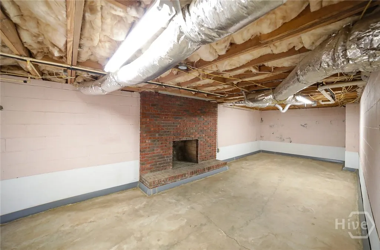
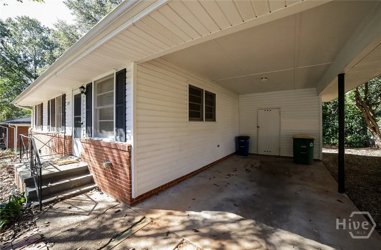
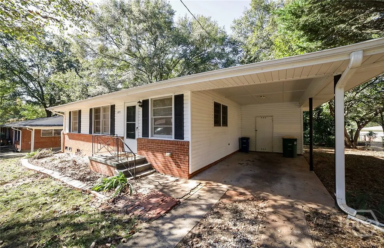
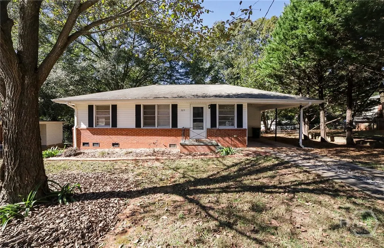
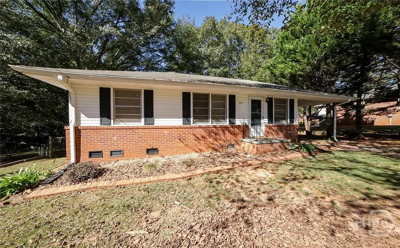
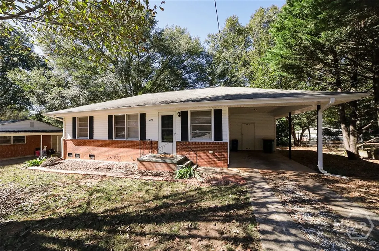
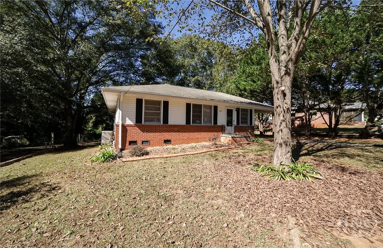
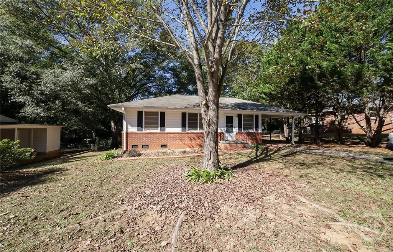
Tucked away on a .26 -acre lot in desirable West Athens, this classic ranch combines timeless charm with thoughtful updates. Step inside and you’ll immediately appreciate the warmth of refinished hardwood floors that flow seamlessly throughout, complemented by a neutral color palette that suits any décor style. The welcoming living room transitions effortlessly into an inviting eat-in kitchen featuring durable tile floors, stained cabinetry, ample workspace, and a complete appliance package that includes a new stove/oven and the refrigerator. Just beyond, a spacious great room addition sets the stage for relaxation and entertaining—anchored by a central masonry fireplace and new plush carpet flooring. This fantastic space creates a dynamic area and offers sweeping views of the private, tree-lined backyard. Down the hall, three cozy bedrooms and 2 baths provide comfort and convenience for everyday living. Each bedroom boasts durable wood floors, ceiling fan light fixtures and ample closet space. The primary bedroom is upgraded with a private full bath, standing out amongst the rest. An unlikely surprise lies below—an expansive basement with a second masonry fireplace, offers the perfect blank canvas for a recreation area, workshop or storage. Perfectly positioned less than .5 miles from Loop 10 and within 7 minutes to Downtown Athens/UGA, this move-in ready home delivers an unbeatable location, flexible living spaces, and charming appeal. Whether you’re looking for a starter home, to downsize, or to add to your rental portfolio, Knottingham Drive is ready to serve!
| Elementary School | Middle School | High School |
|---|---|---|
| Oglethorpe Avenue Elementary School | Clarke Middle Middle School | Clarke Central High School |
| Price History | |
|---|---|
| 10/24/2025 | Listed $315,000 |
| 11/20/2025 | 1$312,500 |
General Features
| Sewer | Public Sewer |
|---|---|
| Heating | Central,Electric,Heat Pump |
| Cooling | Central Air,Electric,Heat Pump |
| Utilities | Underground Utilities |
| Possession | Negotiable |
| Roof | Composition |
| Appliances | Dishwasher,Electric Water Heater,Microwave,Oven,Range,Refrigerator |
| Zoning | RS-8 |
| Architectural Style | Ranch |
| Construction Materials | Brick,Frame |
| Year Built | 1962 |
| Stories Count | 1 |
| Levels | One |
| Property Subtype | Single Family Residence |
| Tax Year | 2024 |
| Ownership | Homeowner/Owner |
| Community Features | None |
| County | Clarke |
| New Construction | false |
| Property Type | Residential |
| HOA | false |
| Subdivision Name | Knottingham |
| Garage Y/N | true |
| Total Rooms | 5 |
| Full Baths | 2 |
| Special Listing Conditions | Standard |
| Status | Active |
| Directions | Loop 10 to Tallassee Exit. Take the exit towards Oglethorpe Avenue to Knottingham Drive across from Hampton Park. |
| ModificationTimestamp | 2025-11-20T01:17:38.420-00:00 |
| High School | Clarke Central |
| City | Athens |
| Zoning Description | Single Family |
| Lot Size Units | Acres |
| Lot Size Square Feet | 11326 |
| Carport Spaces | 1 |
| Carport Y/N | true |
| Listing Terms | Other |
| Elementary School | Oglethorpe Avenue |
| Property Attached Y/N | false |
| Land Lease Y/N | false |
| Tax Annual Amount | 2527 |
| Home Warranty Y/N | false |
| Middle/Junior High School | Clarke Middle |
| Virtual Tour | https://www.propertypanorama.com/instaview/sav/CL342178 |
| Standard Status | Active |
| Occupancy Type | Vacant |
| Tax Lot | 11 |
| Virtual Tour | https://www.propertypanorama.com/instaview/sav/CL342178 |
| Property Sub Type Additional | Single Family Residence |
| Expected Active Date | 2025-10-24 |
| PostalCity | Athens |
| Legal Description | SUBD BLK: E,LOT: 11; DB: 4478 /DP: 496; PB8 / PP233 |
Interior Features
| Interior Amenities | Ceiling Fan(s),Main Level Primary,Other,See Remarks,Tub Shower,Fireplace |
|---|---|
| Basement | Exterior Entry,Partially Finished |
| Total Fireplaces | 2 |
| Fireplace Features | Great Room,Masonry,Other |
| Total Stories | 1 |
| Basement (Y/N) | true |
| Air Conditioning Y/N | true |
| Heating Y/N | true |
| Fireplace Y/N | true |
| Above Grade Finished Area | 1404 |
| Laundry Features | Laundry Room |
| Total Bedrooms | 3 |
| Main Level Bedrooms | 3 |
| Main Level Bathrooms | 2 |
| Below Grade Finished Area Unit Type | Square Feet |
| LivingAreaSource | Public Records |
| Above Grade Finished Area Unit Type | Square Feet |
| Total Baths | 2 |
Exterior Features
| Parking Features | Attached,Kitchen Level,Off Street,Parking Available,Storage |
|---|---|
| Lot Features | Interior Lot |
| Water Source | Public |
| Inclusions | Ceiling Fans,Other-See Agt Remarks,Refrigerator |
| Lot Size Area | 0.26 |
| Foundation Details | Block |
| Lot Size Acres | 0.26 |
| Road Surface Type | Asphalt |
| Waterfront Y/N | false |
| Number of Lots | 1 |
| Horse Y/N | false |
Amenities
- Foreclosure
- Views
- Short Sale
- New Construction
- Adult 55+
- Lease To Own
- No HOA Fees
- Furnished
- Primary On Main
- Air Conditioning
- Seller Finance
- Green
- Fixer Upper
- Horse
- Golf
- Fireplace
- Deck
- Garage
- Basement
- Pool
Property vs Single Family Average in 30606
Price
Taxes
Year Built
 The data relating to real estate for sale on this website comes in part from the Broker Reciprocity Program of the Savannah multi-List Corporation. Real Estate listings held by brokerage firms other than Realty Executives Liberty are marked with the name of the listing brokers.
Data last updated: September 25, 2026 5:18 PM UTC
All information deemed reliable but not guaranteed.
© 2026 Savannah Multi-List Corporation. All rights reserved.
The data relating to real estate for sale on this website comes in part from the Broker Reciprocity Program of the Savannah multi-List Corporation. Real Estate listings held by brokerage firms other than Realty Executives Liberty are marked with the name of the listing brokers.
Data last updated: September 25, 2026 5:18 PM UTC
All information deemed reliable but not guaranteed.
© 2026 Savannah Multi-List Corporation. All rights reserved.
 ©2026 Georgia Multiple Listing Service All information deemed reliable but not guaranteed. All properties are subject to prior sale, change or withdrawal. Neither listing broker(s) or information provider(s) shall be responsible for any typographical errors, misinformation, misprints and shall be held totally harmless. Listing(s) information is provided for consumer's personal, non-commercial use and may not be used for any purpose other than to identify prospective properties consumers may
 Golden Isles Association of REALTORS® All information deemed reliable but not guaranteed. All properties are subject to prior sale, change or withdrawal. Neither listing broker(s) or information provider(s) shall be responsible for any typographical errors, misinformation, misprints and shall be held totally harmless. Listing(s) information is provided for consumer's personal, non-commercial use and may not be used for any purpose other than to identify prospective properties consumers may be
 Hinesville Area Board of REALTORS® All information deemed reliable but not guaranteed. All properties are subject to prior sale, change or withdrawal. Neither listing broker(s) or information provider(s) shall be responsible for any typographical errors, misinformation, misprints and shall be held totally harmless. Listing(s) information is provided for consumer's personal, non-commercial use and may not be used for any purpose other than to identify prospective properties consumers may be interested
