
Primary on Main
Address
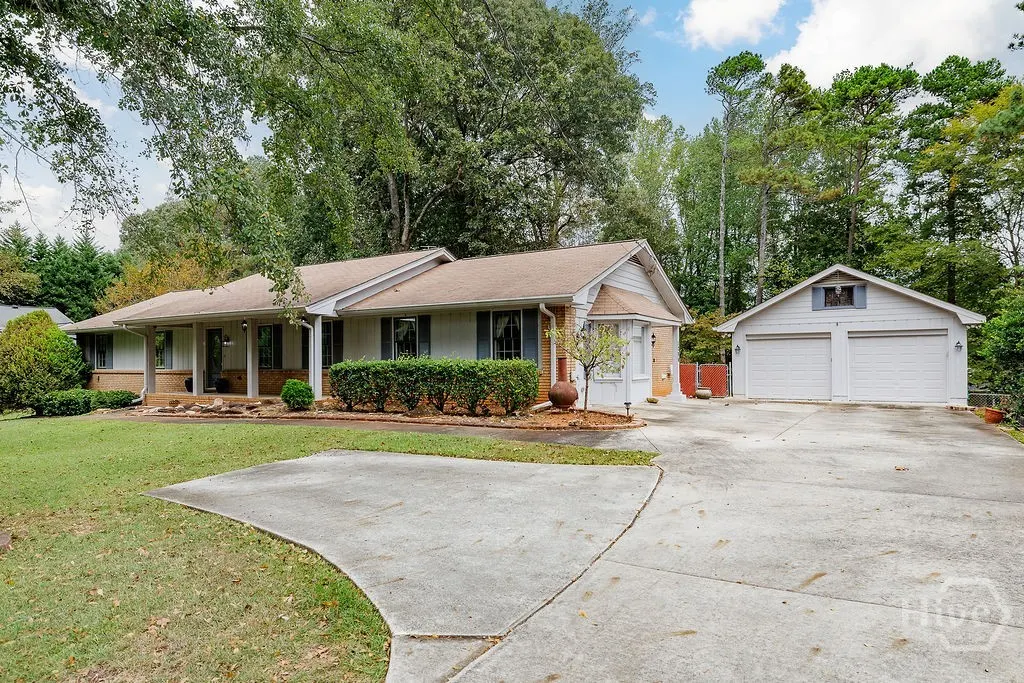
1296 Lake Lucerne Road, Lilburn, GA
Price
$ 374,900
Property Attributes
- MLS#CL341431
- TypeSingle Family
- Listing Status Active
- CountyGwinnett
- CityLilburn
- NeighborhoodManchester Sub
- Zip30047
- Style
- Year Built1977
- Taxes$ 3944
- Price$ 374,900
- Bedrooms3
- Full Bathrooms2
- Half Bathrooms1
- Sqr Footage2089
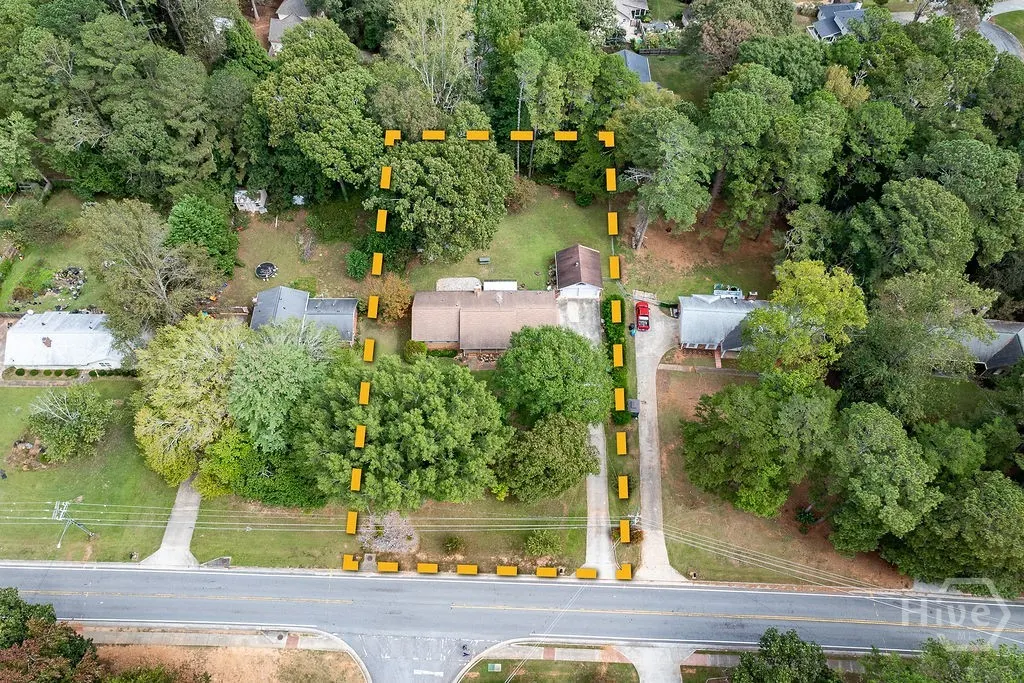
- Lot Size0.68 Acres
Data Source:
Savannah MLS (SMLC)
Property Description
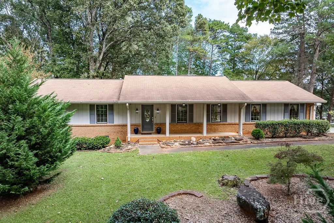
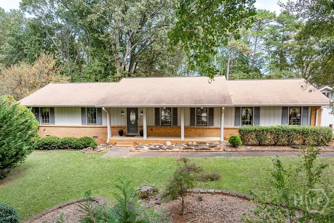
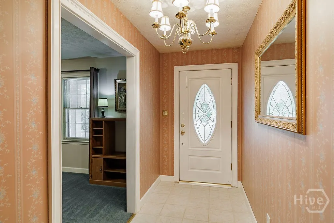
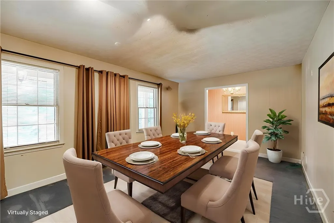
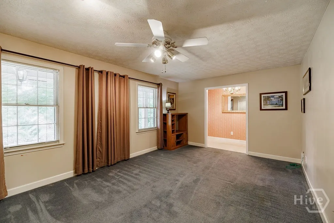
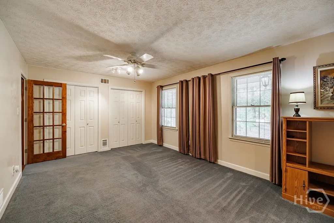
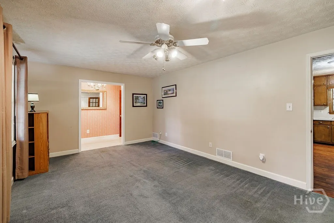
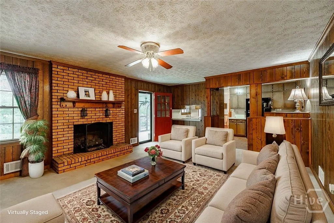

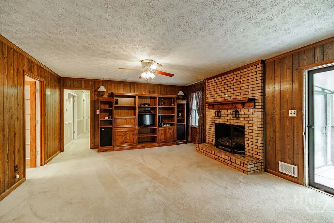
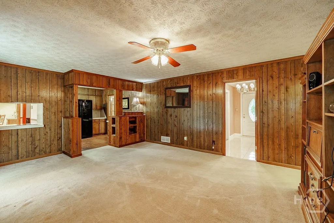
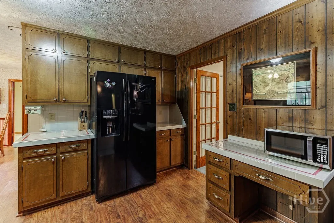
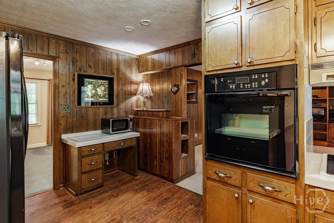
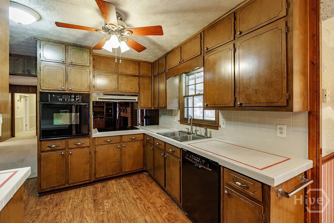
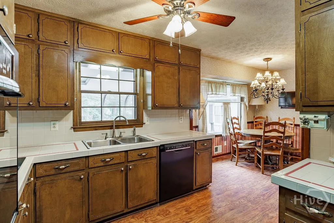
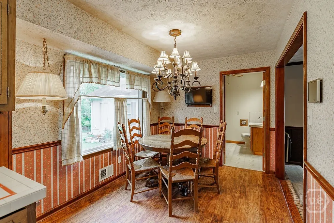
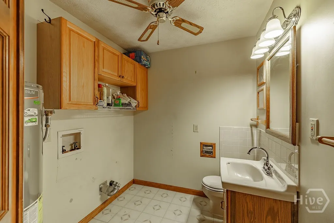
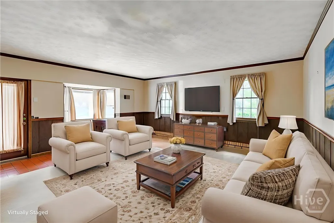
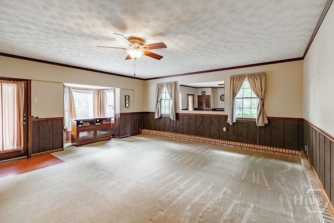
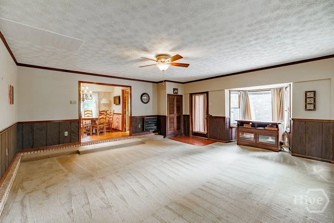
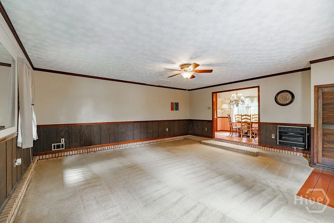
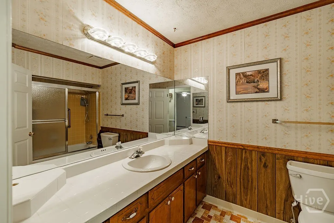
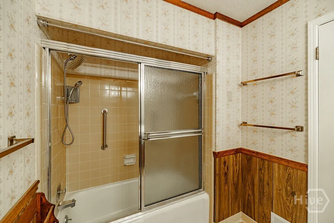
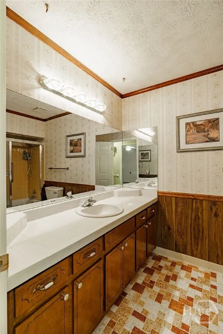
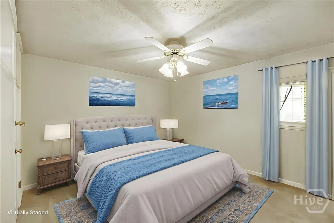
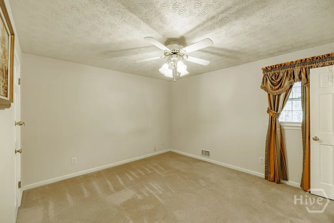
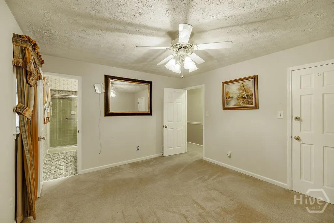
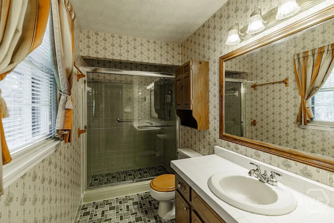
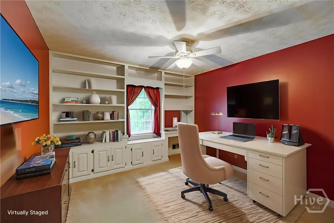
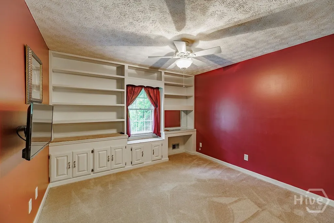
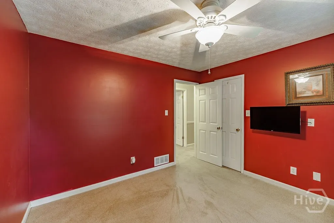
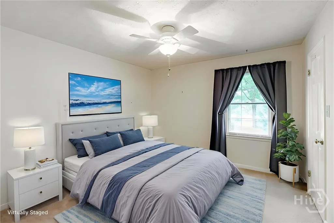
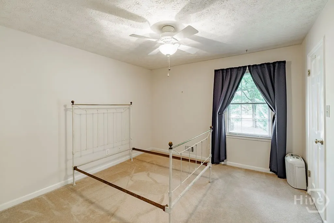
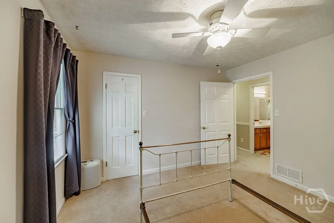
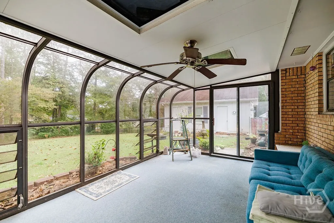
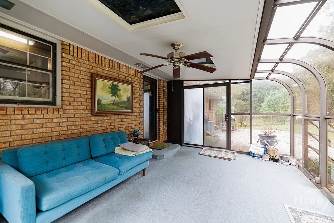
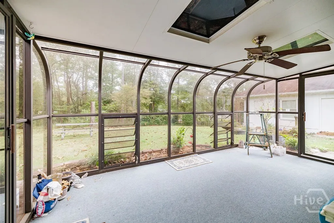
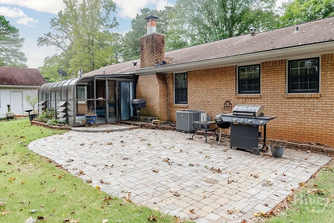
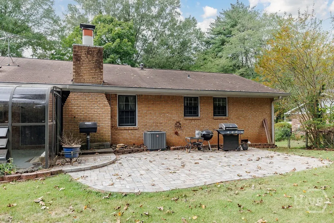
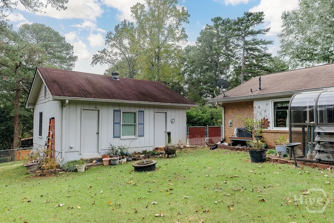
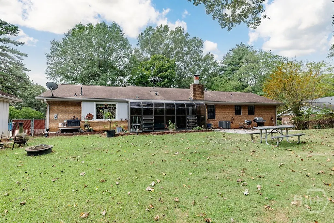
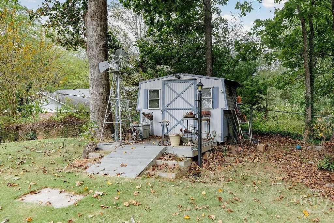
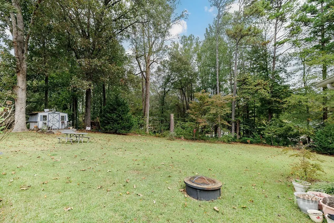
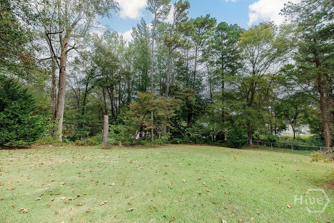
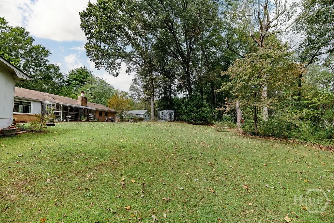
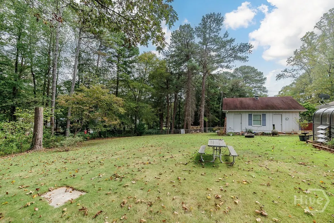
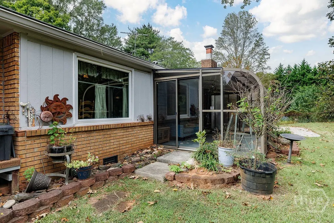
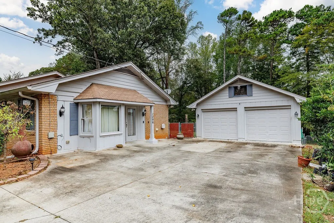
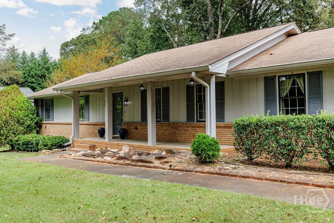
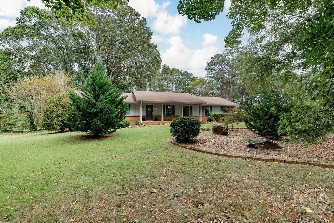

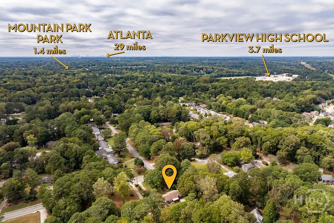
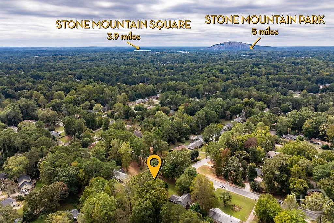
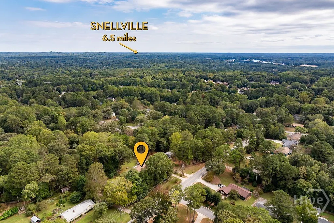
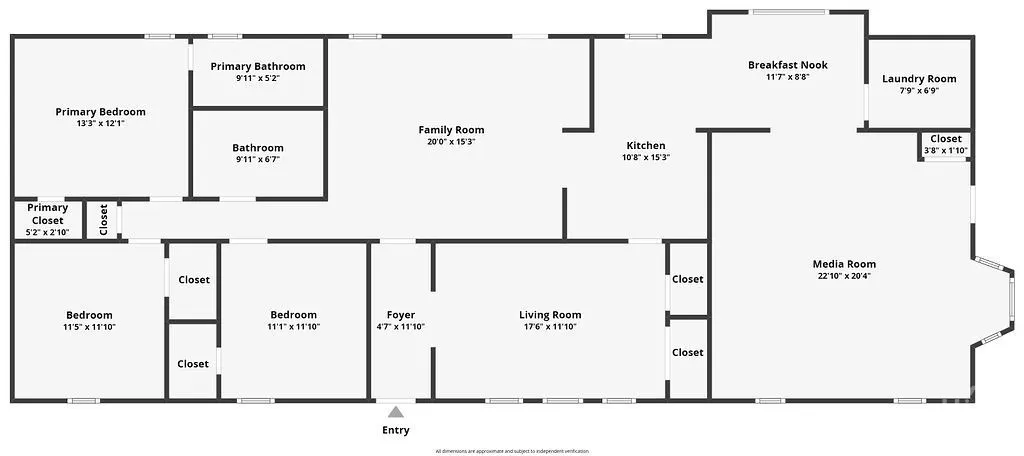
Welcome home to 1296 Lake Lucerne Road. This beautifully maintained property has been thoughtfully cared for and offers the perfect combination of comfort, convenience, and charm. Located in the sought-after Parkview School District, you will love being just minutes from Highway 78 for easy access to shopping, dining, and Stone Mountain, while also enjoying the peaceful feel of an established, friendly community with no HOA. Outside, the home features a rocking chair front porch, mature landscaping, and ample parking with both a detached garage and tool shed, plus room for parking additional vehicles, a boat, or an RV. The all-glass sunroom is a highlight of the property, offering year-round enjoyment and overlooking the private backyard. Inside, the home offers a traditional yet flexible floor plan, with a formal living room that could also be used as a formal dining room, a family room / den with fireplace is adjacent to the kitchen and breakfast area, a spacious media room/bonus room/great room, and three comfortable bedrooms with two and a half bathrooms. Whether it’s hosting guests in the oversized gathering spaces or enjoying a quiet evening in the sunroom, this home is designed for everyday living and entertaining alike. Don’t miss your opportunity to make this wonderful home your own, schedule your private tour today!
| Elementary School | Middle School | High School |
|---|---|---|
| Camp Creek Elementary School | Trickum Middle School | Parkview High School |
| Price History | |
|---|---|
| 10/10/2025 | Listed $399,900 |
| 10/21/2025 | 1$395,000 |
| 10/30/2025 | 1$389,900 |
| 11/14/2025 | 1$384,900 |
| 12/12/2025 | 3$374,900 |
General Features
| Sewer | Septic Tank |
|---|---|
| Heating | Central,Gas |
| Cooling | Central Air,Electric |
| Possession | Close Of Escrow |
| Roof | Composition |
| Appliances | Cooktop,Dishwasher,Gas Water Heater,Oven,Refrigerator |
| Zoning | AA068 |
| Garage Spaces | 2 |
| Patio/Porch Features | Front Porch,Patio |
| Architectural Style | Ranch,Traditional |
| Construction Materials | Brick,Frame |
| Year Built | 1977 |
| Stories Count | 1 |
| Levels | One |
| Property Subtype | Single Family Residence |
| Tax Year | 2024 |
| Ownership | Homeowner/Owner |
| County | Gwinnett |
| Property Type | Residential |
| HOA | false |
| Subdivision Name | Manchester Sub |
| Garage Y/N | true |
| Other Structures | Shed(s) |
| Total Rooms | 11 |
| Full Baths | 2 |
| Special Listing Conditions | Standard |
| Status | Active |
| Directions | From Highway 78, turn left on Lake Lucerne Rd. House is on the right. |
| ModificationTimestamp | 2025-12-17T06:31:00.853-00:00 |
| High School | Parkview |
| City | Lilburn |
| Zoning Description | Single Family |
| Lot Size Units | Acres |
| Lot Size Square Feet | 29621 |
| Listing Terms | Cash,Conventional,FHA,VA Loan |
| Elementary School | Camp Creek |
| Property Attached Y/N | false |
| Tax Annual Amount | 3944 |
| Middle/Junior High School | Trickum |
| Virtual Tour | https://www.propertypanorama.com/instaview/sav/CL341431 |
| Standard Status | Active |
| Occupancy Type | Vacant |
| Tax Lot | 10 |
| Virtual Tour | https://www.propertypanorama.com/instaview/sav/CL341431 |
| Property Sub Type Additional | Single Family Residence |
| Expected Active Date | 2025-10-08 |
| PostalCity | Lilburn |
| Legal Description | LAKE LUCERNE RD |
Interior Features
| Interior Amenities | Built-in Features,Entrance Foyer,Main Level Primary,Primary Suite |
|---|---|
| Basement | None |
| Total Fireplaces | 1 |
| Fireplace Features | Family Room,Gas,Masonry |
| Total Stories | 1 |
| Basement (Y/N) | false |
| Air Conditioning Y/N | true |
| Heating Y/N | true |
| Fireplace Y/N | true |
| Above Grade Finished Area | 2089 |
| Half Baths | 1 |
| Laundry Features | In Kitchen,Laundry Room |
| Total Bedrooms | 3 |
| Main Level Bedrooms | 3 |
| Main Level Bathrooms | 3 |
| LivingAreaSource | Assessor |
| Above Grade Finished Area Unit Type | Square Feet |
| Total Baths | 3 |
Exterior Features
| Exterior Amenities | Patio |
|---|---|
| Fencing | Chain Link,Yard Fenced |
| Parking Features | Detached,Parking Available |
| Water Source | Public |
| Lot Size Area | 0.68 |
| Foundation Details | Block |
| Lot Size Acres | 0.68 |
| Road Surface Type | Paved |
| Waterfront Y/N | false |
Amenities
- Foreclosure
- Views
- Short Sale
- New Construction
- Adult 55+
- Lease To Own
- No HOA Fees
- Furnished
- Primary On Main
- Air Conditioning
- Seller Finance
- Green
- Fixer Upper
- Horse
- Golf
- Fireplace
- Deck
- Garage
- Basement
- Pool
Property vs Single Family Average in 30047
Price
Taxes
Year Built
 The data relating to real estate for sale on this website comes in part from the Broker Reciprocity Program of the Savannah multi-List Corporation. Real Estate listings held by brokerage firms other than Realty Executives Liberty are marked with the name of the listing brokers.
Data last updated: September 25, 2026 5:18 PM UTC
All information deemed reliable but not guaranteed.
© 2026 Savannah Multi-List Corporation. All rights reserved.
The data relating to real estate for sale on this website comes in part from the Broker Reciprocity Program of the Savannah multi-List Corporation. Real Estate listings held by brokerage firms other than Realty Executives Liberty are marked with the name of the listing brokers.
Data last updated: September 25, 2026 5:18 PM UTC
All information deemed reliable but not guaranteed.
© 2026 Savannah Multi-List Corporation. All rights reserved.
 ©2026 Georgia Multiple Listing Service All information deemed reliable but not guaranteed. All properties are subject to prior sale, change or withdrawal. Neither listing broker(s) or information provider(s) shall be responsible for any typographical errors, misinformation, misprints and shall be held totally harmless. Listing(s) information is provided for consumer's personal, non-commercial use and may not be used for any purpose other than to identify prospective properties consumers may
 Golden Isles Association of REALTORS® All information deemed reliable but not guaranteed. All properties are subject to prior sale, change or withdrawal. Neither listing broker(s) or information provider(s) shall be responsible for any typographical errors, misinformation, misprints and shall be held totally harmless. Listing(s) information is provided for consumer's personal, non-commercial use and may not be used for any purpose other than to identify prospective properties consumers may be
 Hinesville Area Board of REALTORS® All information deemed reliable but not guaranteed. All properties are subject to prior sale, change or withdrawal. Neither listing broker(s) or information provider(s) shall be responsible for any typographical errors, misinformation, misprints and shall be held totally harmless. Listing(s) information is provided for consumer's personal, non-commercial use and may not be used for any purpose other than to identify prospective properties consumers may be interested
