
Primary on Main
Address
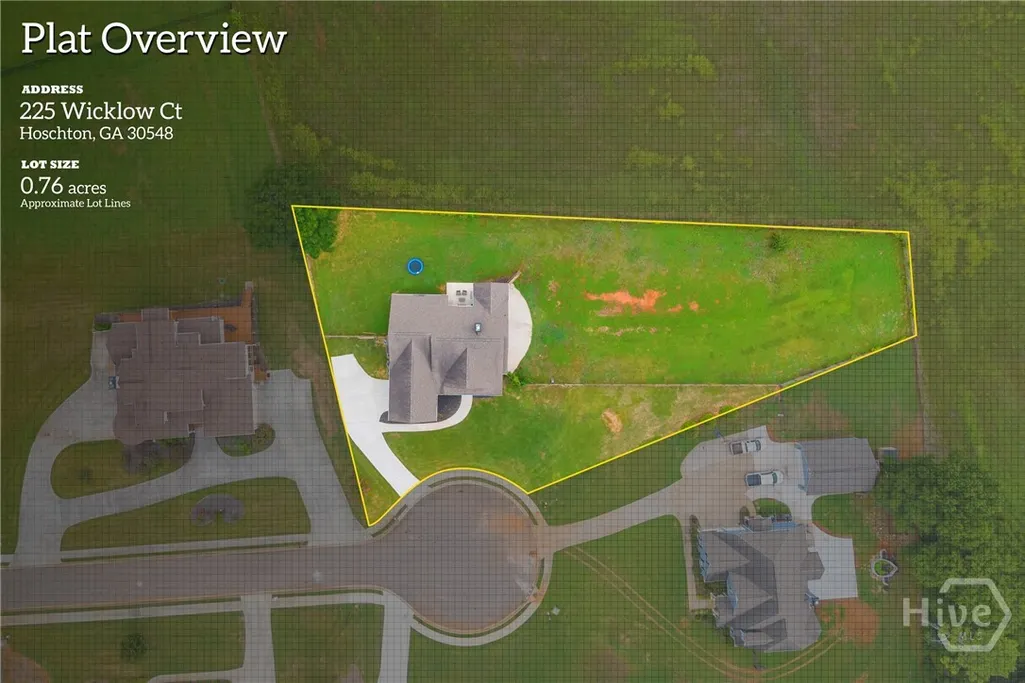
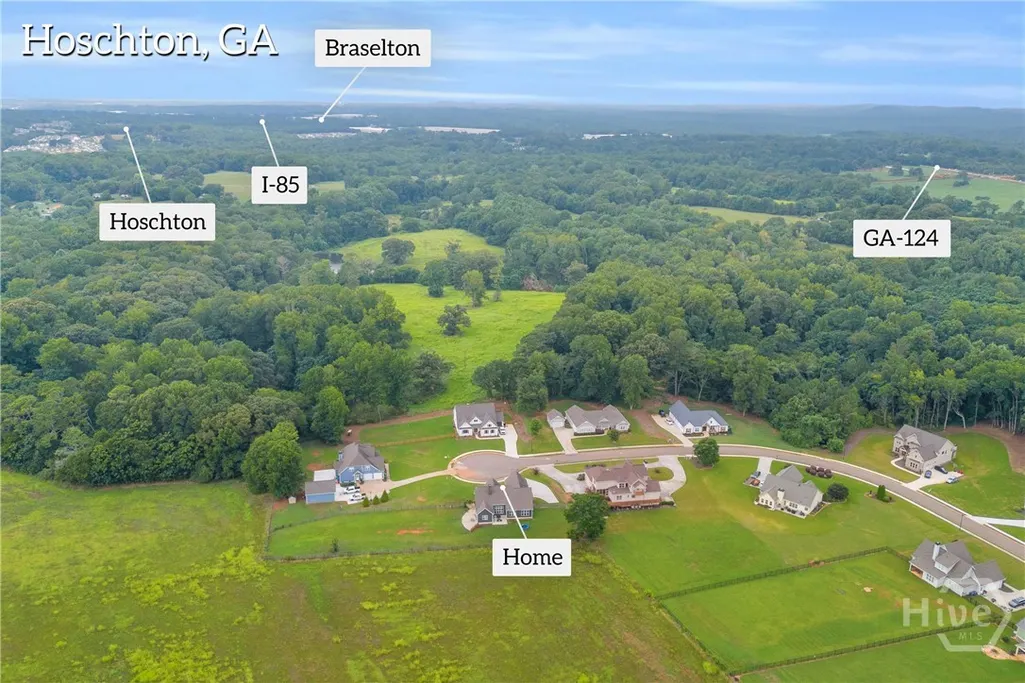
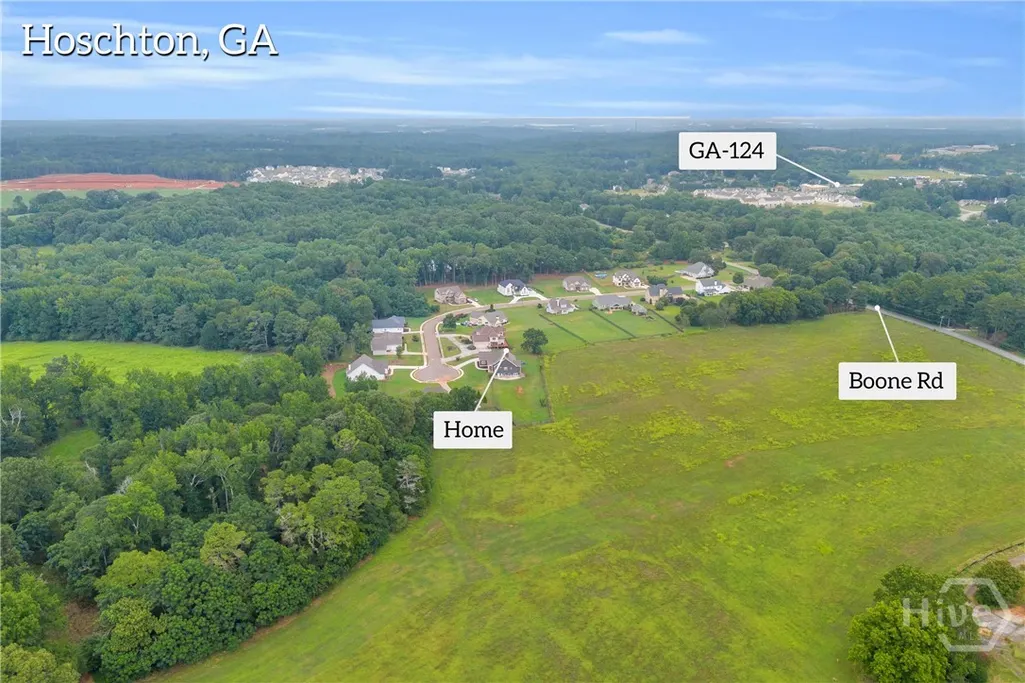
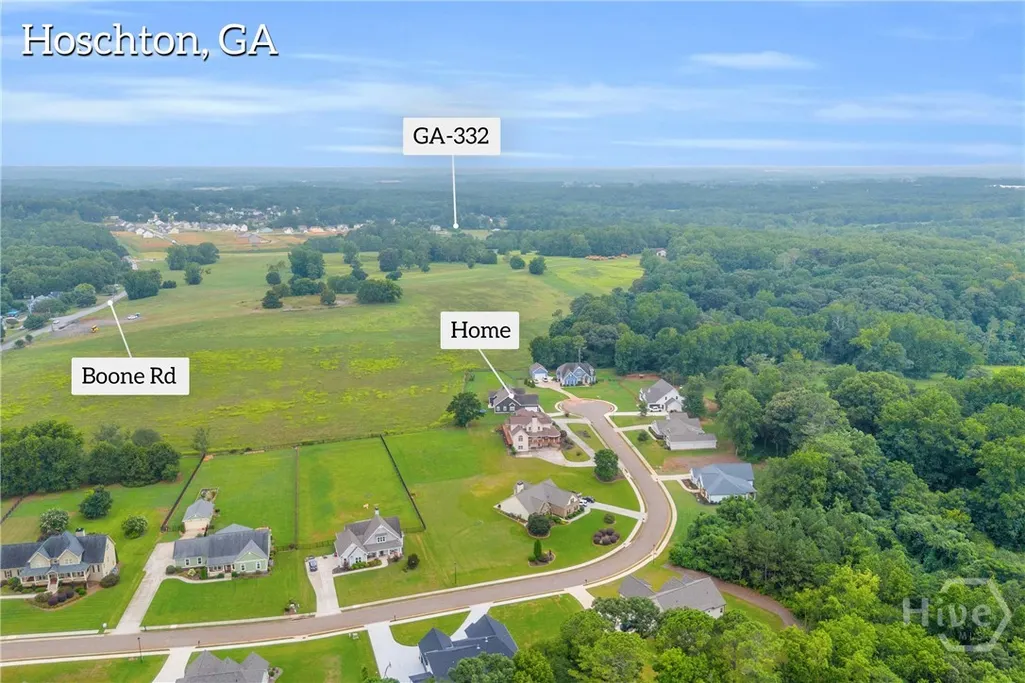
225 Wicklow Court, Hoschton, GA
Price
$ 639,900
Property Attributes
- MLS#CL341343
- TypeSingle Family
- Listing Status Active
- CountyJackson Co.
- CityHoschton
- NeighborhoodWicklow Court
- Zip30548
- Style
- Year Built2016
- Taxes$ 5912
- Price$ 639,900
- Bedrooms4
- Full Bathrooms4
- Half Bathrooms0
- Sqr Footage1
- Lot Size0.76 Acres
Data Source:
Savannah MLS (SMLC)
Property Description
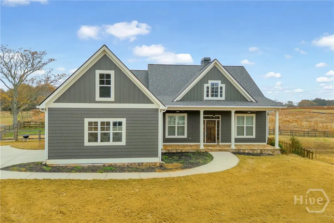
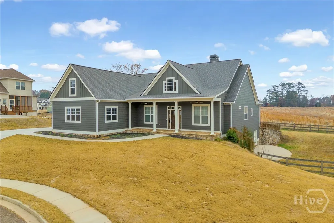
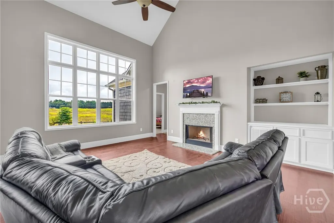
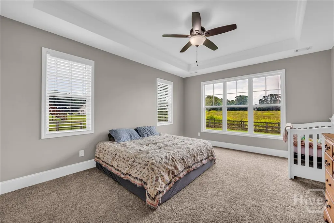
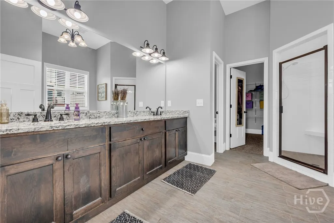
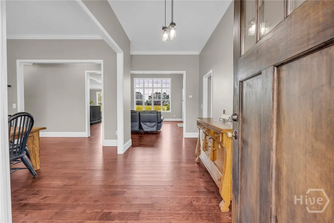
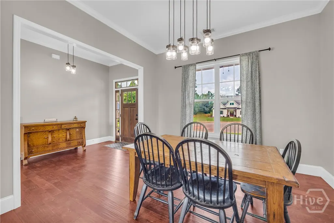
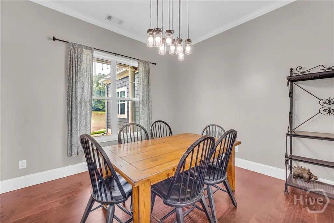
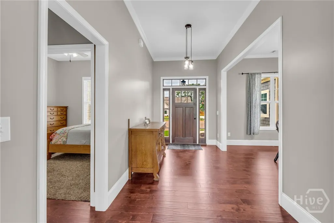
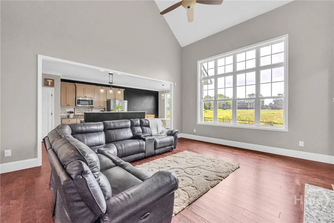
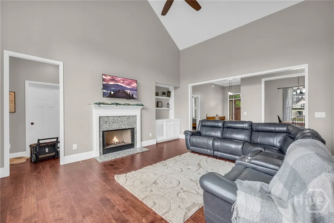
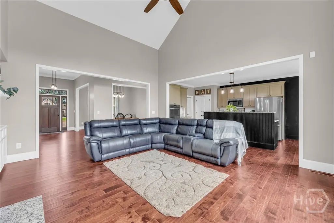
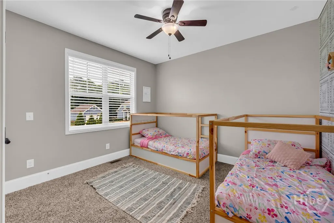
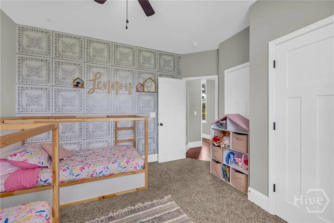
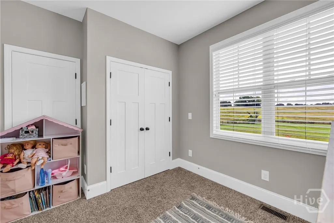
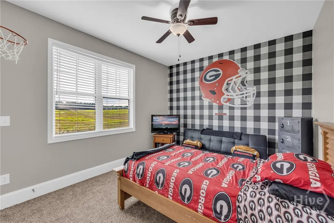
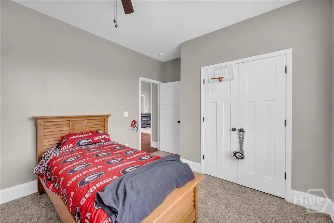
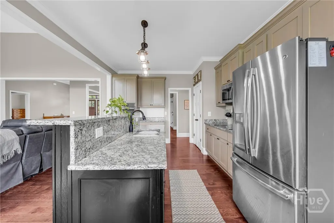
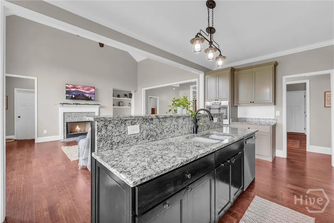
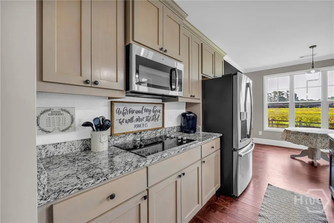
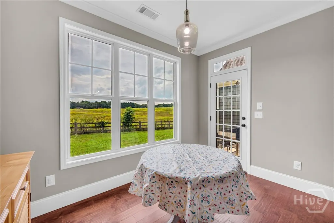
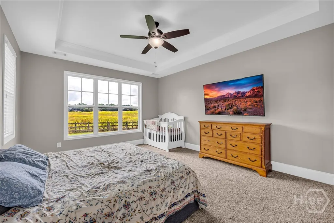
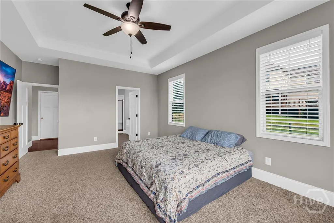
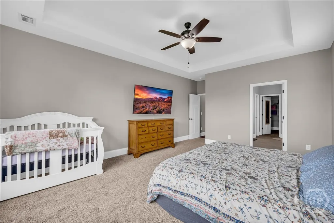
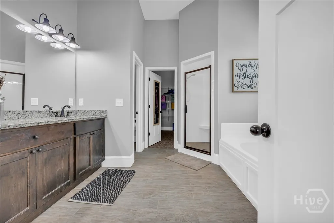
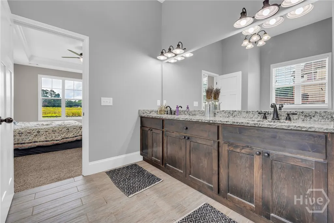
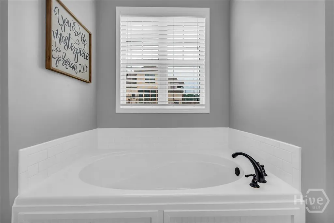
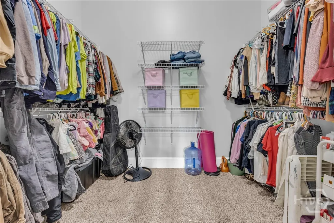
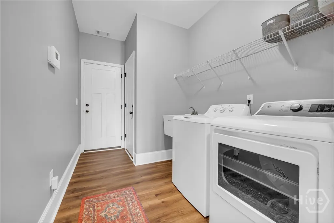
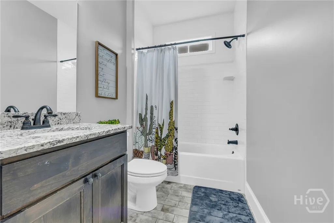
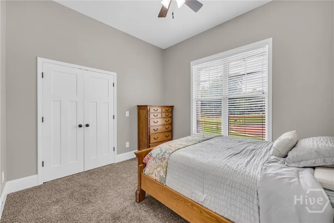
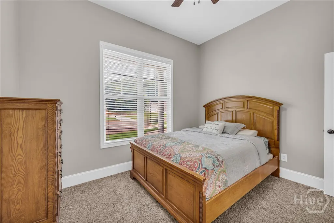
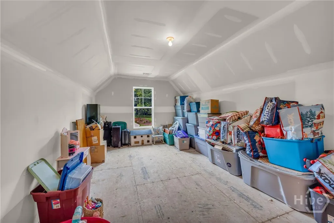
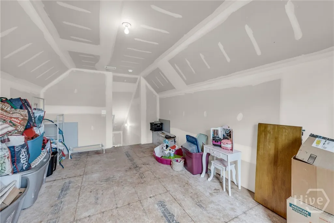
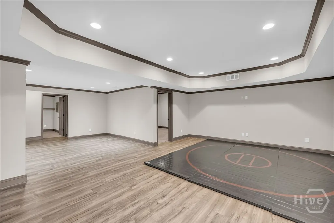
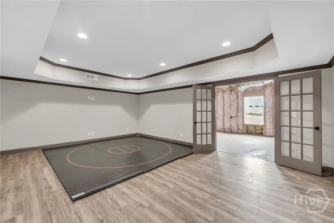
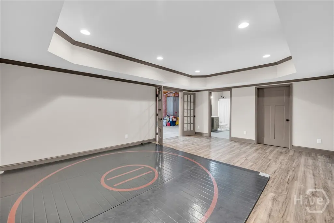
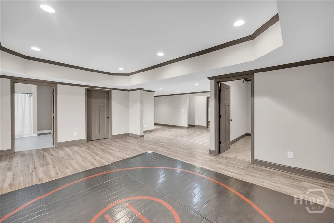
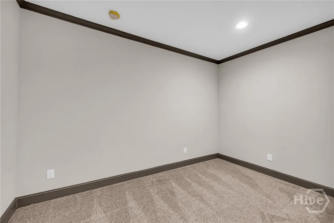
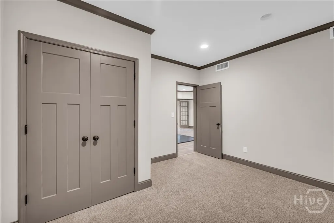
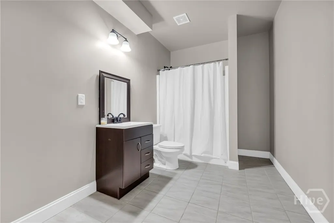
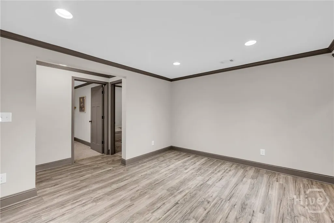
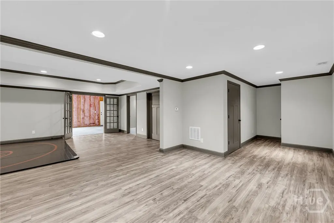
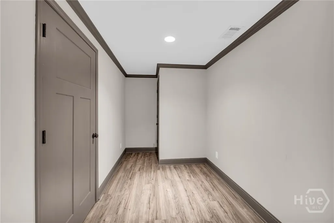
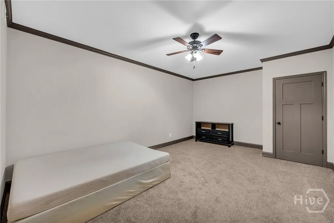
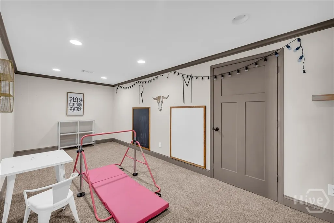
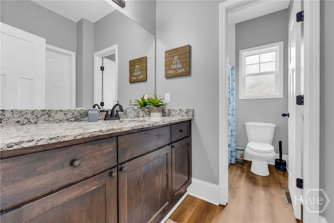
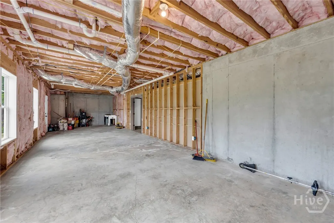
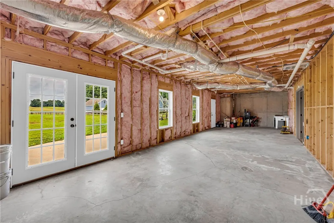
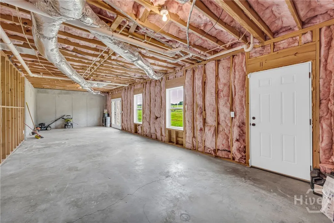
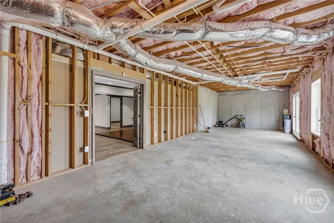
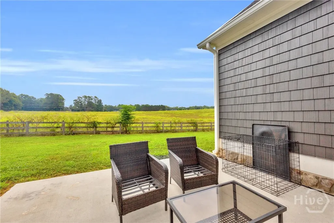
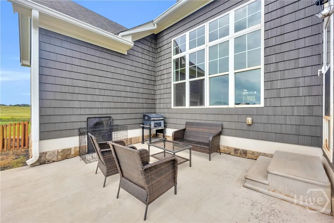
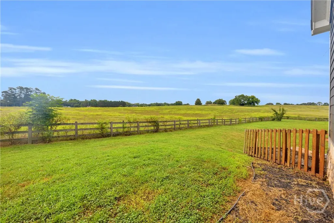
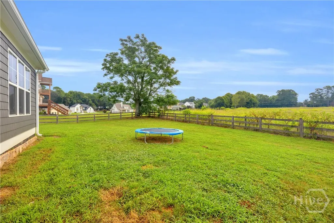
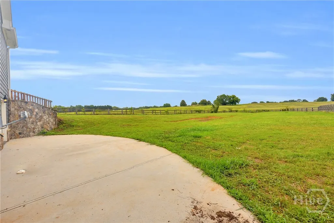
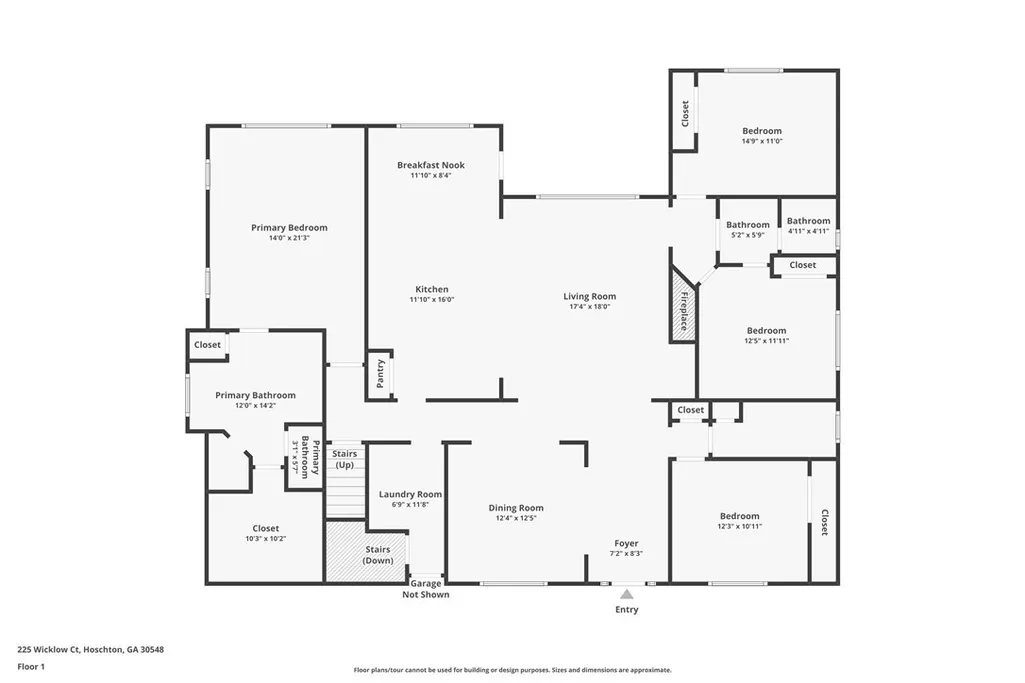
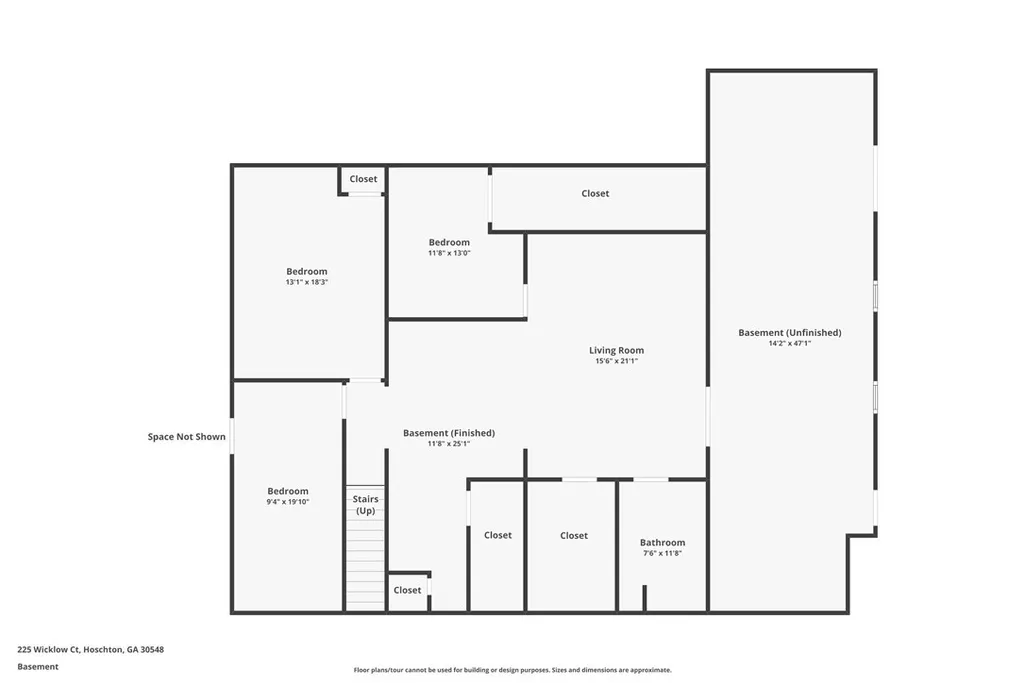
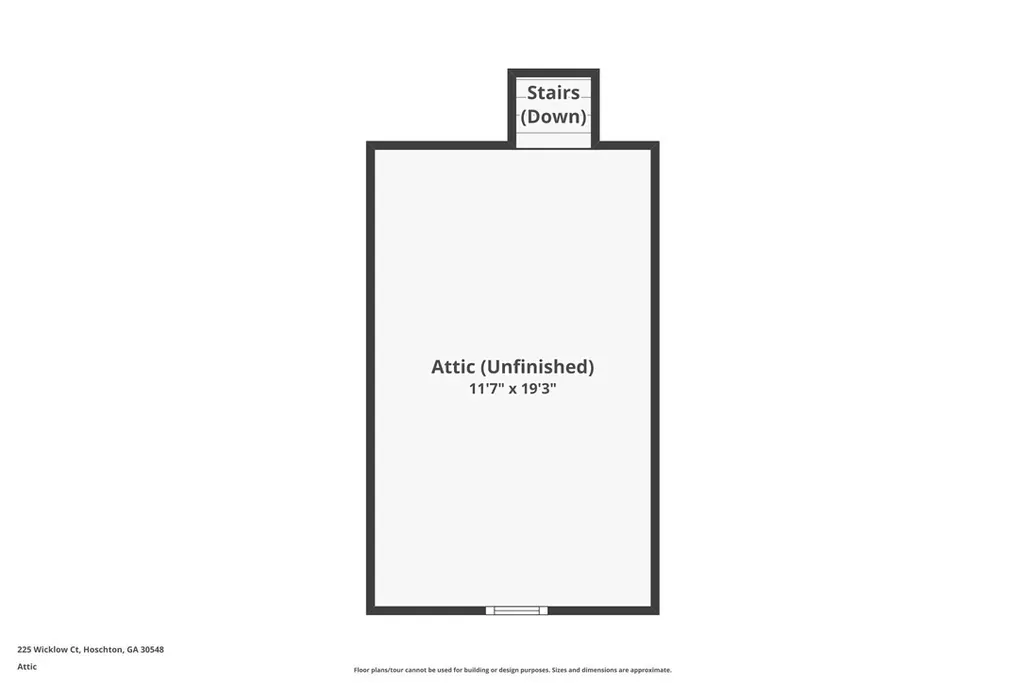
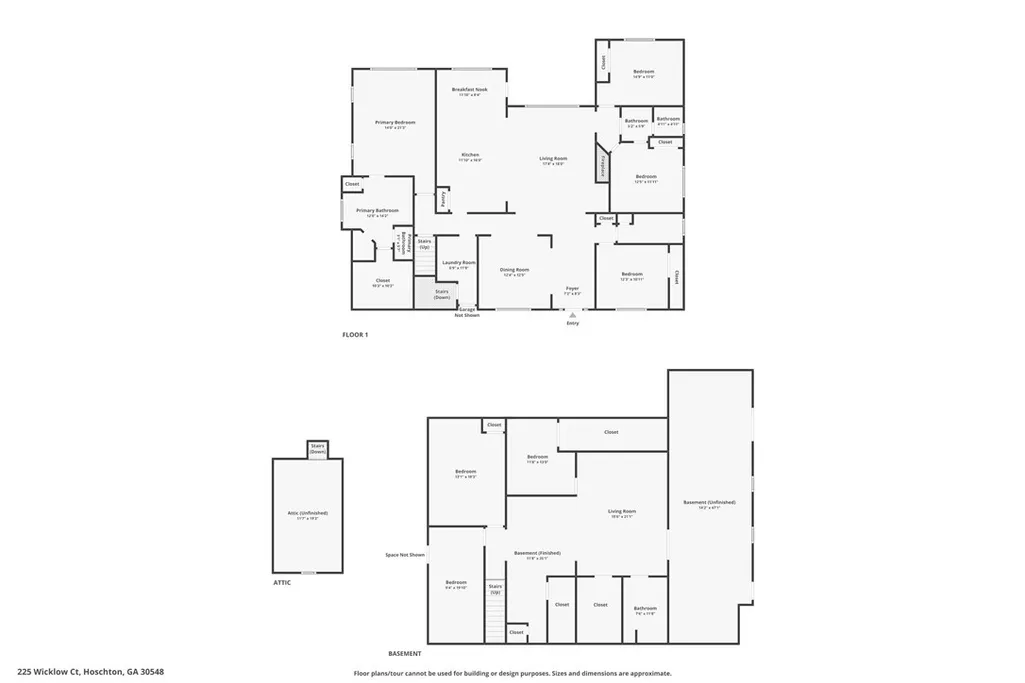
BRAND NEW ROOF! Welcome to this spacious 4-bedroom, 4-bath home featuring a full basement and open-concept layout, nestled in a quiet, established neighborhood with no HOA. The floor plan offers a main-level master suite complete with a large soaking tub, separate walk-in shower, dual vanities, a spacious walk-in closet, additional storage closet, and a private bathroom. A bonus room just off the master offers endless potential-framed and ready for your finishing touches. With just paint and flooring needed, it's the perfect space to create a home office, nursery, or private retreat. In the heart of the home you will find the kitchen featuring granite countertops, pantry with double doors, and bar seating, overlooking a light-filled living room with soaring 10'+ ceilings, a cozy fireplace, and a wall of tall windows that bring in abundant natural light. A formal dining room greets you at the front of the home, while a breakfast nook off the kitchen provides a more casual setting. The laundry room is conveniently located near the garage entry and basement access. On the opposite side of the home are three additional bedrooms and two full bathrooms. Two bedrooms share a hallway, with a full bathroom in between-one of which has direct private access to the bathroom, making it perfect for a child or teen. The third bedroom is set up as a guest suite with its own private full bathroom, creating a comfortable space for visitors or extended family. Downstairs, the mostly finished basement offers a beautiful amount of space and flexibility. As you enter, you'll find three spacious rooms-each with a closet-followed by a cozy living area and a full bathroom tucked behind it. Also you will find a large utility closet with storage & extra storage under the stairs. On the opposite side of the basement is a large unfinished flex room with French doors leading to the fully fenced backyard, perfect for a gym, media room, workshop, or playroom. Step outside to a fully fenced backyard offering privacy and plenty of space for entertaining, gardening, or pets. In a prime location! Just minutes from Hwy 124, Publix, shopping, and dining. Zoned for the highly sought-after Jackson County School System!
| Elementary School | Middle School | High School |
|---|---|---|
| Gum Springs Elementary School | West Jackson Middle School | Jackson Co High School |
| Price History | |
|---|---|
| 11/24/2025 | Listed $659,900 |
| 11/25/2025 | 3$639,900 |
General Features
| Sewer | Septic Tank |
|---|---|
| Heating | Central,Electric |
| Cooling | Central Air,Electric |
| Roof | Composition |
| Appliances | Dryer,Dishwasher,Electric Water Heater,Microwave,Oven,Range,Refrigerator,Washer |
| Zoning | 01 |
| Garage Spaces | 2 |
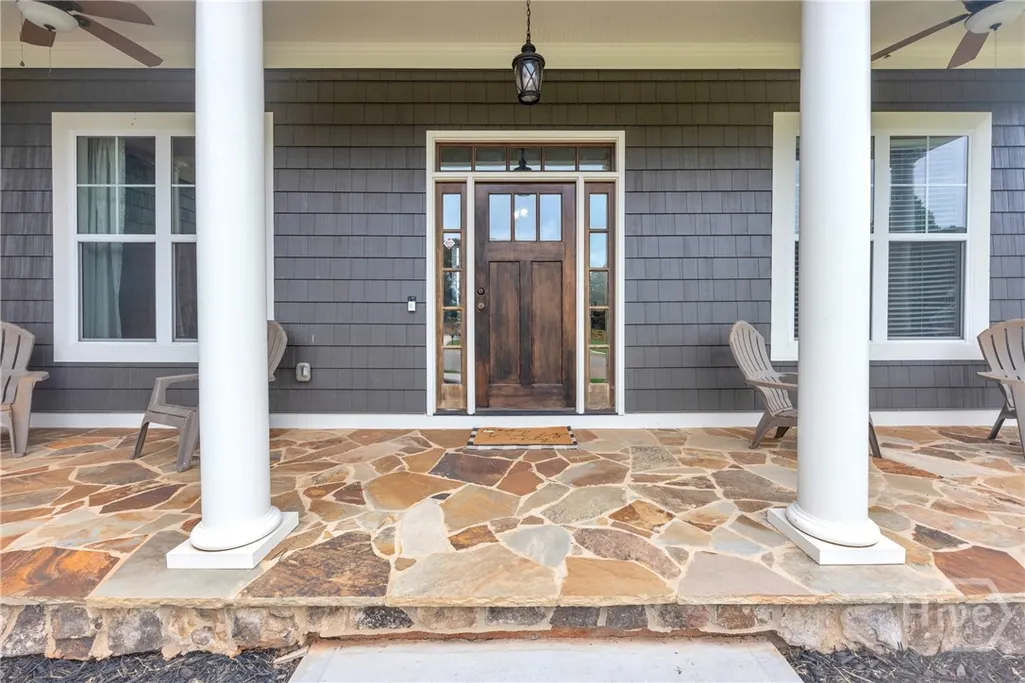
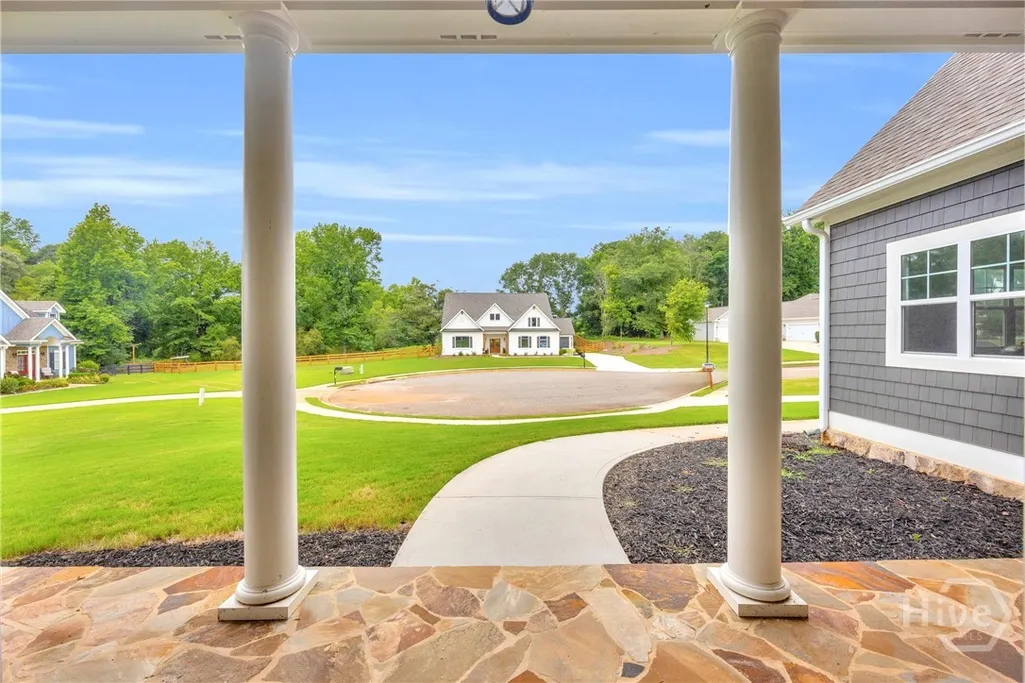
| Patio/Porch Features | Front Porch,Patio |
| Architectural Style | Ranch |
| Construction Materials | Concrete |
| Year Built | 2016 |
| Stories Count | 1 |
| Levels | One |
| Property Subtype | Single Family Residence |
| Tax Year | 2024 |
| Ownership | Homeowner/Owner |
| Community Features | Street Lights,Sidewalks |
| County | Jackson Co. |
| Property Type | Residential |
| HOA | false |
| Subdivision Name | Wicklow Court |
| Garage Y/N | true |
| Total Rooms | 12 |
| Full Baths | 4 |
| Special Listing Conditions | Standard |
| Status | Active |
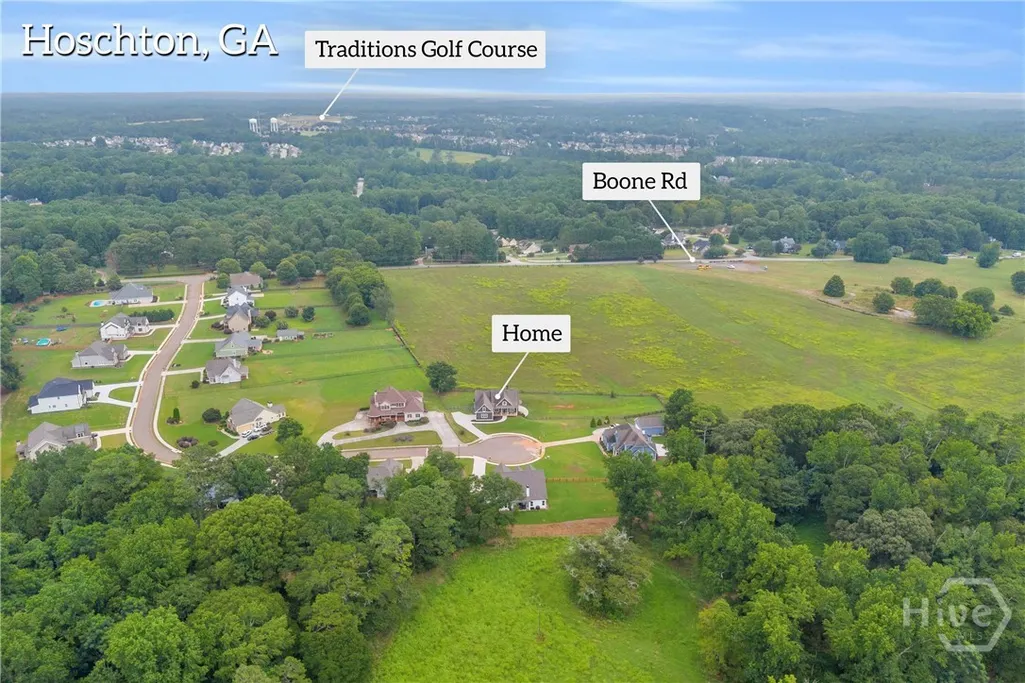
| Directions | From GA-124 N, turn right onto Boone Rd. Turn right onto Wicklow Ct. |
| ModificationTimestamp | 2025-12-14T21:00:57.617-00:00 |
| High School | Jackson Co |
| City | Hoschton |
| Lot Size Units | Acres |
| Lot Size Square Feet | 33106 |
| Listing Terms | Cash,Conventional,FHA,VA Loan |
| Elementary School | Gum Springs |
| Property Attached Y/N | false |
| Tax Annual Amount | 5912 |
| Middle/Junior High School | West Jackson |
| Virtual Tour | https://www.propertypanorama.com/instaview/sav/CL341343 |
| Standard Status | Active |
| Occupancy Type | Vacant |
| Virtual Tour | https://www.propertypanorama.com/instaview/sav/CL341343 |
| Property Sub Type Additional | Single Family Residence |
| Expected Active Date | 2025-10-09 |
| PostalCity | Hoschton |
| Legal Description | LOT 8 WICKLOW S/D |
Interior Features
| Interior Amenities | Attic,Breakfast Bar,Built-in Features,Breakfast Area,Tray Ceiling(s),Double Vanity,Entrance Foyer,Garden Tub/Roman Tub,High Ceilings,Kitchen Island,Main Level Primary,Primary Suite,Pantry,Permanent Attic Stairs,Separate Shower,Vaulted Ceiling(s) |
|---|---|
| Basement | Bathroom,Exterior Entry,Interior Entry,Partially Finished |
| Total Fireplaces | 1 |
| Fireplace Features | Living Room,Wood Burning |
| Total Stories | 2 |
| Common Walls | No Common Walls |
| Basement (Y/N) | true |
| Air Conditioning Y/N | true |
| Heating Y/N | true |
| Fireplace Y/N | true |
| Laundry Features | Laundry Room |
| Total Bedrooms | 4 |
| Main Level Bedrooms | 4 |
| Main Level Bathrooms | 3 |
| Below Grade Finished Area Unit Type | Square Feet |
| LivingAreaSource | Owner |
| Above Grade Finished Area Unit Type | Square Feet |
| Total Baths | 4 |
Exterior Features
| Exterior Amenities | Patio |
|---|---|
| Fencing | Wood,Yard Fenced |
| Parking Features | Attached,Garage,Kitchen Level,Parking Available,Rear/Side/Off Street |
| Lot Features | Cul-De-Sac,Level |
| Water Source | Public |
| Lot Size Area | 0.76 |
| Foundation Details | Slab |
| Lot Size Acres | 0.76 |
| Road Surface Type | Concrete,Paved |
| Waterfront Y/N | false |
| Number of Pads | 2 |
Amenities
- Foreclosure
- Views
- Short Sale
- New Construction
- Adult 55+
- Lease To Own
- No HOA Fees
- Furnished
- Primary On Main
- Air Conditioning
- Seller Finance
- Green
- Fixer Upper
- Horse
- Golf
- Fireplace
- Deck
- Garage
- Basement
- Pool
Property vs Single Family Average in 30548
Price
Taxes
Year Built
 The data relating to real estate for sale on this website comes in part from the Broker Reciprocity Program of the Savannah multi-List Corporation. Real Estate listings held by brokerage firms other than Realty Executives Liberty are marked with the name of the listing brokers.
Data last updated: September 25, 2026 5:18 PM UTC
All information deemed reliable but not guaranteed.
© 2026 Savannah Multi-List Corporation. All rights reserved.
The data relating to real estate for sale on this website comes in part from the Broker Reciprocity Program of the Savannah multi-List Corporation. Real Estate listings held by brokerage firms other than Realty Executives Liberty are marked with the name of the listing brokers.
Data last updated: September 25, 2026 5:18 PM UTC
All information deemed reliable but not guaranteed.
© 2026 Savannah Multi-List Corporation. All rights reserved.
 ©2026 Georgia Multiple Listing Service All information deemed reliable but not guaranteed. All properties are subject to prior sale, change or withdrawal. Neither listing broker(s) or information provider(s) shall be responsible for any typographical errors, misinformation, misprints and shall be held totally harmless. Listing(s) information is provided for consumer's personal, non-commercial use and may not be used for any purpose other than to identify prospective properties consumers may
 Golden Isles Association of REALTORS® All information deemed reliable but not guaranteed. All properties are subject to prior sale, change or withdrawal. Neither listing broker(s) or information provider(s) shall be responsible for any typographical errors, misinformation, misprints and shall be held totally harmless. Listing(s) information is provided for consumer's personal, non-commercial use and may not be used for any purpose other than to identify prospective properties consumers may be
 Hinesville Area Board of REALTORS® All information deemed reliable but not guaranteed. All properties are subject to prior sale, change or withdrawal. Neither listing broker(s) or information provider(s) shall be responsible for any typographical errors, misinformation, misprints and shall be held totally harmless. Listing(s) information is provided for consumer's personal, non-commercial use and may not be used for any purpose other than to identify prospective properties consumers may be interested
