
New Construction - Primary on Main - Eco Friendly
Address
205 Chariot Court, Jefferson, GA
Price
$ 1,200,000
Property Attributes
- MLS#CL340082
- TypeSingle Family
- Listing Status Active
- CountyJackson Co.
- CityJefferson
- NeighborhoodThe Manors
- Zip30549
- Style
- Year Built2025
- Price$ 1,200,000
- Bedrooms4
- Full Bathrooms4
- Half Bathrooms1
- Sqr Footage3559
- Lot Size1.51 Acres
Data Source:
Savannah MLS (SMLC)
Property Description
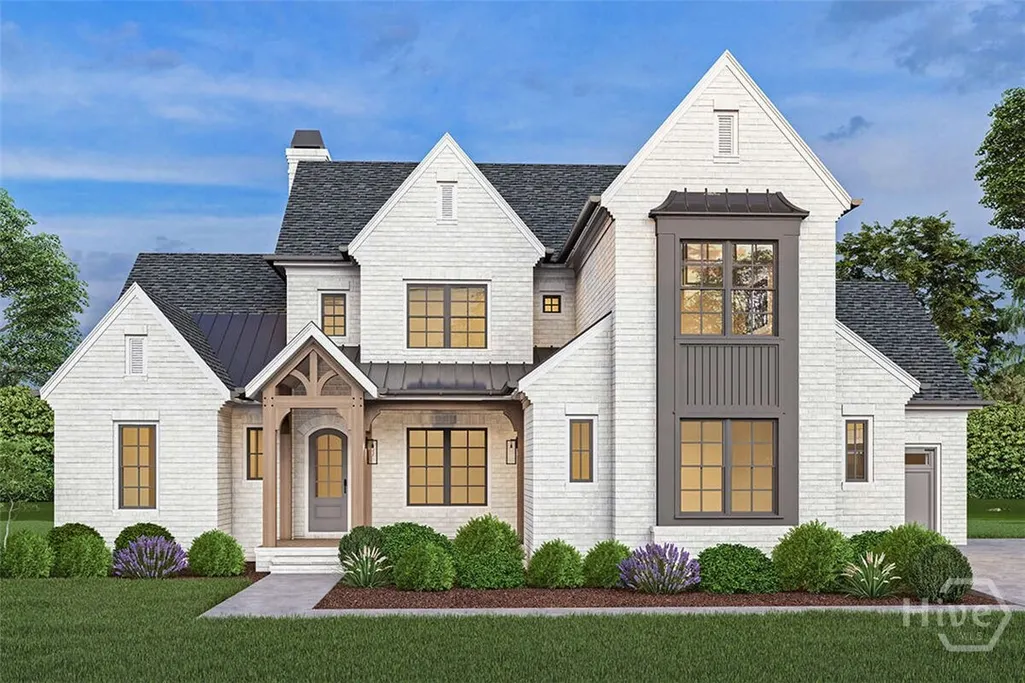
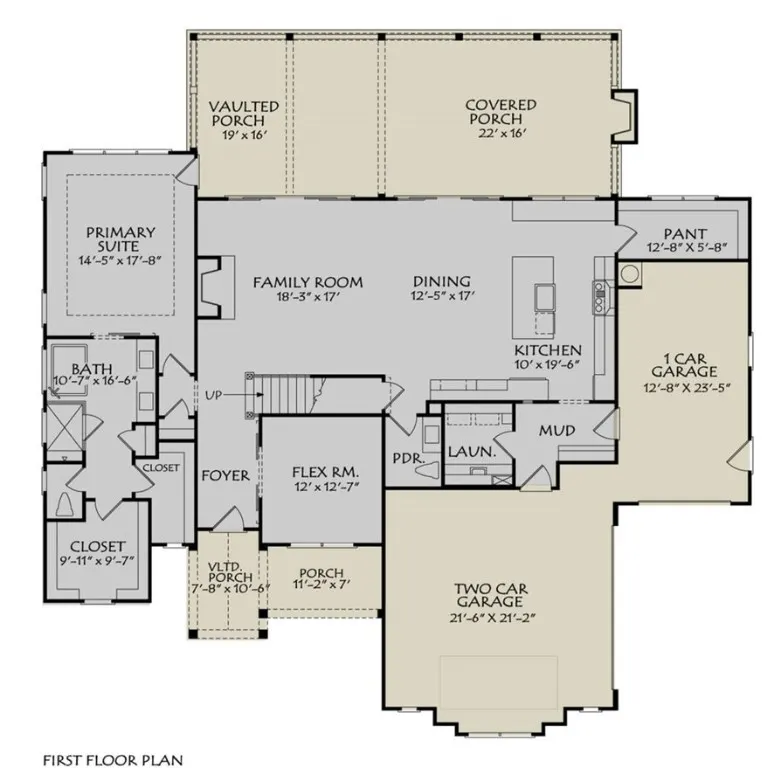
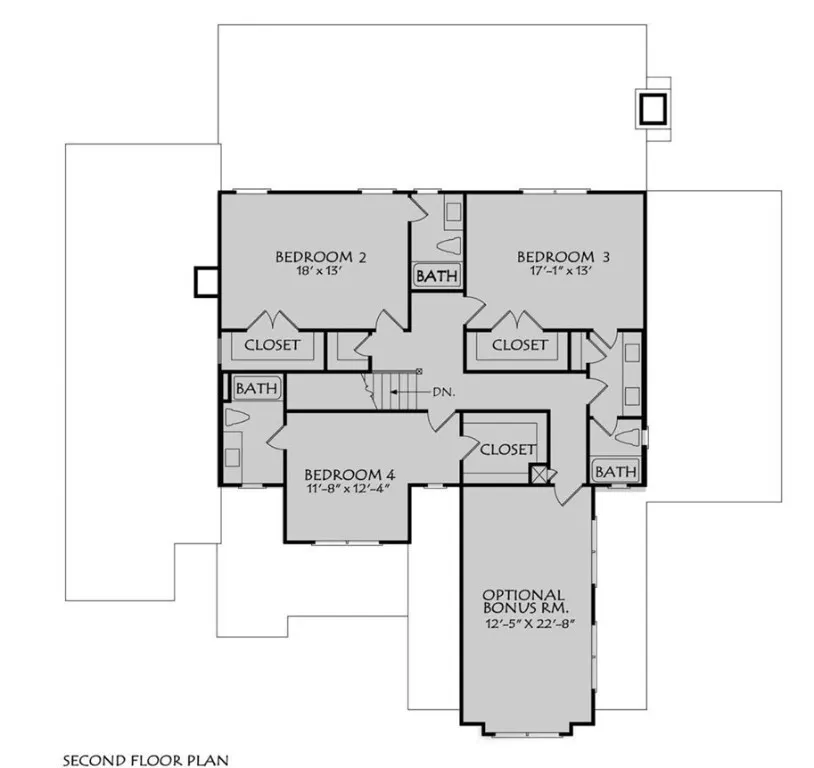
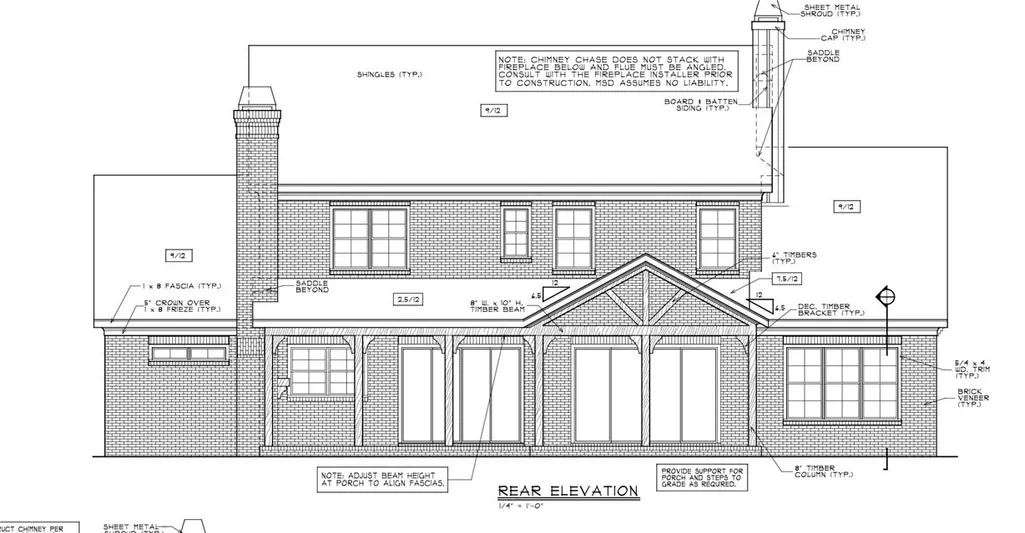
Welcome to your custom-built estate in the gated community of The Manors in Jefferson, GA. Meticulously designed and crafted by a highly regarded local builder, this home blends timeless sophistication with modern Mediterranean influences. Featuring four spacious bedrooms plus a versatile bonus room, along with four full baths and one half bath. A welcoming covered front porch leads into an open foyer that sets the tone for the home’s refined interior. The chef’s kitchen and spa-inspired baths showcase striking quartz finishes, while luxury LVP flooring flows seamlessly throughout. Outdoor living is equally impressive with a covered patio and fireplace. Nestled on a private 1.5-acre cul-de-sac lot, 3 car garage within the Jefferson City School limits, this property offers both seclusion and distinction. Buyers still have the opportunity to personalize final selections, completion expected in late December/ early January. Photos are stock images and may vary as construction progresses.
| Elementary School | Middle School | High School |
|---|---|---|
| Jefferson Elementary School | Jefferson Middle School | Jefferson High School |
| Price History | |
|---|---|
| 9/19/2025 | Listed $1,200,000 |
General Features
| Sewer | Septic Tank |
|---|---|
| Heating | Electric,Heat Pump,Propane |
| Cooling | Central Air,Electric |
| Utilities | Underground Utilities |
| Possession | Close Of Escrow |
| Roof | Composition |
| Appliances | Dishwasher,Electric Water Heater,Microwave,Oven,Range,Refrigerator |
| Development Status | Under Construction |
| Zoning | 01 |
| HOA Fee | 850 |
| Garage Spaces | 3 |
| Patio/Porch Features | Deck,Front Porch |
| Architectural Style | Contemporary,Rustic |
| Construction Materials | Brick,HardiPlank Type |
| Year Built | 2025 |
| Property Subtype | Single Family Residence |
| Tax Year | 2024 |
| Ownership | Builder |
| Assoc Fee Paid Per | Annually |
| County | Jackson Co. |
| New Construction | true |
| Property Type | Residential |
| HOA | true |
| Energy Efficient | Insulation |
| Subdivision Name | The Manors |
| Garage Y/N | true |
| Total Rooms | 1 |
| Full Baths | 4 |
| Special Listing Conditions | Standard |
| Status | Active |
| Directions | Gate code required. From Jefferson High School: Turn left toward Washington St, Turn right onto Washington St, Turn right onto Lee St, Turn left onto Athens St, turn onto Canter Way then left onto Chariot Court.lot on left .749 Canter Way GPS Friendly. |
| ModificationTimestamp | 2025-11-14T18:45:02.463-00:00 |
| High School | Jefferson |
| City | Jefferson |
| Lot Size Units | Acres |
| Lot Size Square Feet | 65776 |
| Listing Terms | Cash,Conventional,Other,VA Loan |
| Green Building Verification Type | ENERGY STAR Certified Homes |
| Elementary School | Jefferson |
| Property Attached Y/N | false |
| Home Warranty Y/N | true |
| Middle/Junior High School | Jefferson |
| Property Condition | Under Construction |
| Virtual Tour | https://www.propertypanorama.com/instaview/sav/CL340082 |
| Standard Status | Active |
| Occupancy Type | Vacant |
| Tax Lot | 34 |
| Virtual Tour | https://www.propertypanorama.com/instaview/sav/CL340082 |
| Property Sub Type Additional | Single Family Residence |
| Expected Active Date | 2025-09-18 |
| PostalCity | Jefferson |
| Legal Description | LOT 34 THE MANORS PH.3 PB.86-238 |
Interior Features
| Interior Amenities | Breakfast Area,Double Vanity,Gourmet Kitchen,Garden Tub/Roman Tub,High Ceilings,Kitchen Island,Main Level Primary,Primary Suite,Pantry,Recessed Lighting,Separate Shower,Vaulted Ceiling(s) |
|---|---|
| Basement | None |
| Total Fireplaces | 1 |
| Fireplace Features | Family Room,Masonry |
| Total Stories | 2 |
| Basement (Y/N) | false |
| Air Conditioning Y/N | true |
| Heating Y/N | true |
| Fireplace Y/N | true |
| Half Baths | 1 |
| Laundry Features | In Hall,Laundry Room,Washer Hookup,Dryer Hookup |
| Total Bedrooms | 4 |
| Main Level Bedrooms | 1 |
| Main Level Bathrooms | 2 |
| LivingAreaSource | Assessor |
| Total Baths | 5 |
Exterior Features
| Exterior Amenities | Deck |
|---|---|
| Parking Features | Attached,Garage Door Opener,Kitchen Level |
| Lot Features | Cul-De-Sac |
| Water Source | Public |
| Lot Size Area | 1.51 |
| Foundation Details | Slab |
| Lot Size Acres | 1.51 |
| Road Surface Type | Paved |
| Waterfront Y/N | false |
| Number of Pads | 4 |
Amenities
- Foreclosure
- Views
- Short Sale
- New Construction
- Adult 55+
- Lease To Own
- No HOA Fees
- Furnished
- Primary On Main
- Air Conditioning
- Seller Finance
- Green
- Fixer Upper
- Horse
- Golf
- Fireplace
- Deck
- Garage
- Basement
- Pool
Property vs Single Family Average in 30549
Price
Year Built
 The data relating to real estate for sale on this website comes in part from the Broker Reciprocity Program of the Savannah multi-List Corporation. Real Estate listings held by brokerage firms other than Realty Executives Liberty are marked with the name of the listing brokers.
Data last updated: September 26, 2026 5:19 PM UTC
All information deemed reliable but not guaranteed.
© 2026 Savannah Multi-List Corporation. All rights reserved.
The data relating to real estate for sale on this website comes in part from the Broker Reciprocity Program of the Savannah multi-List Corporation. Real Estate listings held by brokerage firms other than Realty Executives Liberty are marked with the name of the listing brokers.
Data last updated: September 26, 2026 5:19 PM UTC
All information deemed reliable but not guaranteed.
© 2026 Savannah Multi-List Corporation. All rights reserved.
 ©2026 Georgia Multiple Listing Service All information deemed reliable but not guaranteed. All properties are subject to prior sale, change or withdrawal. Neither listing broker(s) or information provider(s) shall be responsible for any typographical errors, misinformation, misprints and shall be held totally harmless. Listing(s) information is provided for consumer's personal, non-commercial use and may not be used for any purpose other than to identify prospective properties consumers may
 Golden Isles Association of REALTORS® All information deemed reliable but not guaranteed. All properties are subject to prior sale, change or withdrawal. Neither listing broker(s) or information provider(s) shall be responsible for any typographical errors, misinformation, misprints and shall be held totally harmless. Listing(s) information is provided for consumer's personal, non-commercial use and may not be used for any purpose other than to identify prospective properties consumers may be
 Hinesville Area Board of REALTORS® All information deemed reliable but not guaranteed. All properties are subject to prior sale, change or withdrawal. Neither listing broker(s) or information provider(s) shall be responsible for any typographical errors, misinformation, misprints and shall be held totally harmless. Listing(s) information is provided for consumer's personal, non-commercial use and may not be used for any purpose other than to identify prospective properties consumers may be interested
