
Golf Course - Primary on Main
Address
2340 Thisel Down Drive, Statham, GA
Price
$ 4,150,000
Property Attributes
- MLS#CL338888
- TypeSingle Family
- Listing Status Active
- CountyOconee Co.
- CityStatham
- NeighborhoodThe Georgia Club
- Zip30666
- Style
- Year Built2017
- Taxes$ 26981
- Price$ 4,150,000
- Bedrooms5
- Full Bathrooms7
- Half Bathrooms2
- Sqr Footage12342
- Lot Size2.69 Acres
Data Source:
Savannah MLS (SMLC)
Property Description
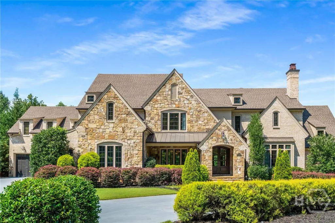
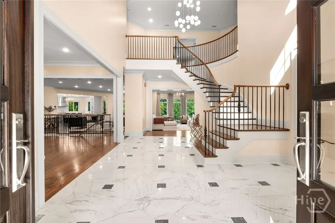
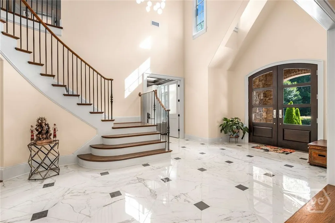
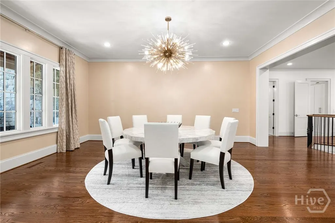
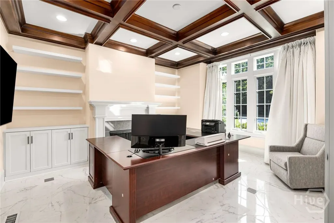
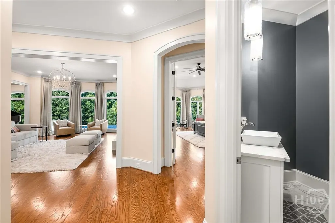
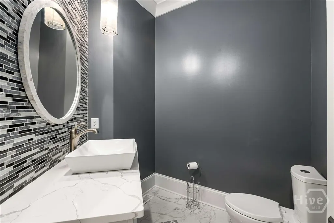
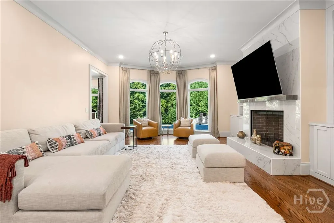
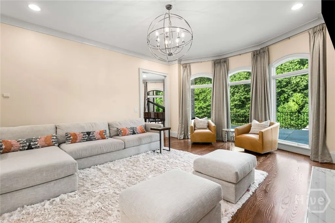
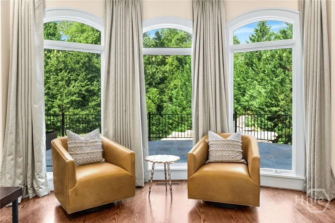
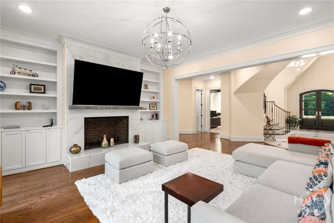
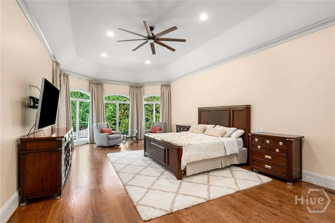
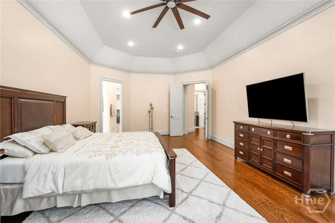
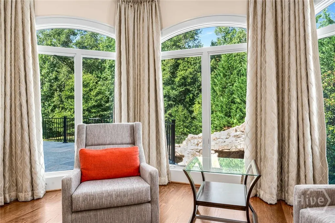
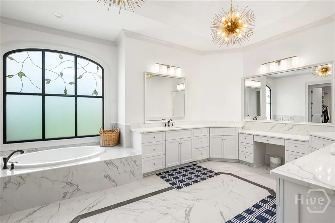
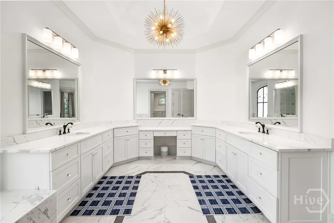
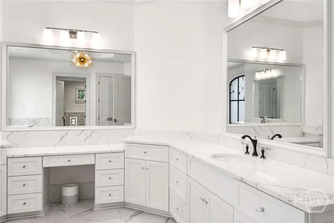
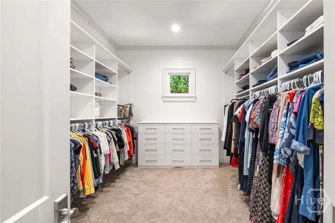
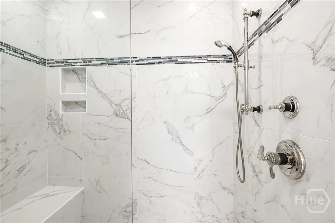
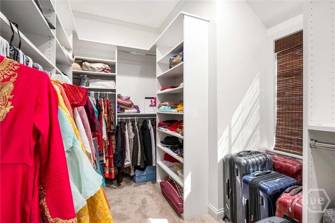
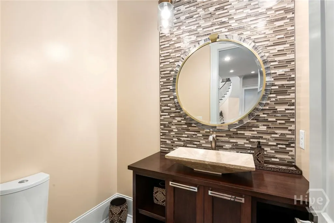
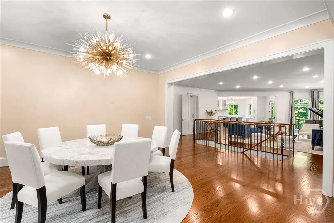
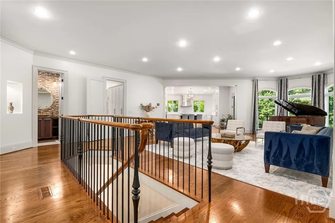
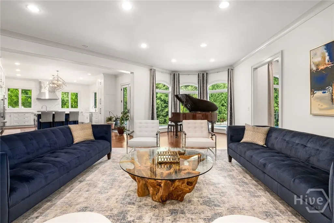
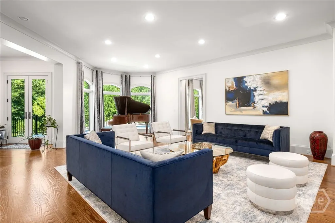
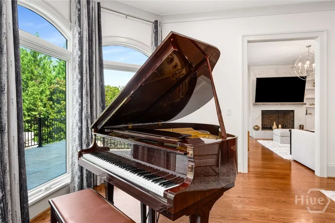
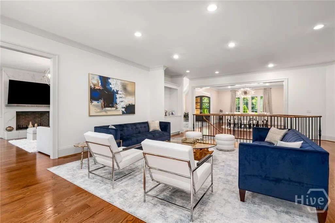
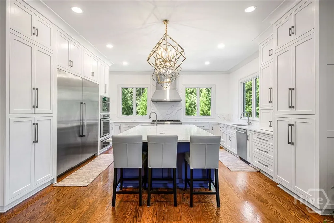
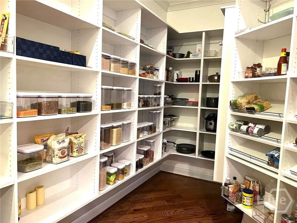
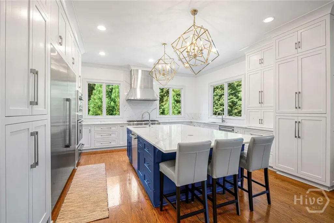
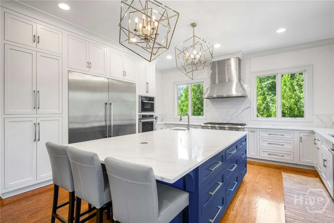
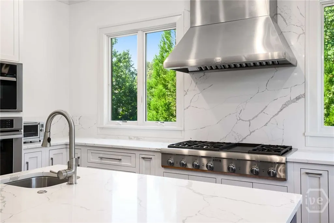
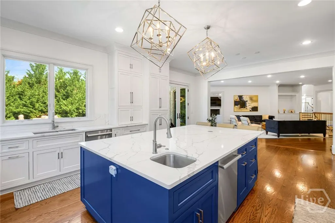
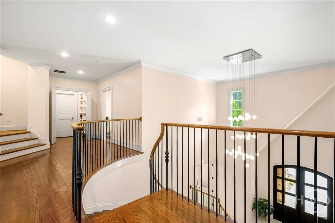
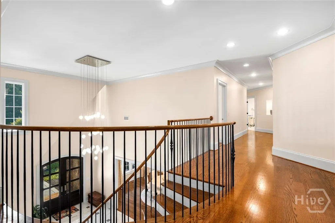
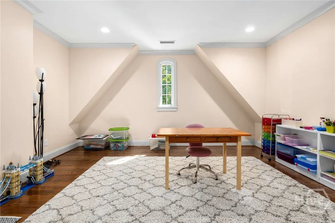
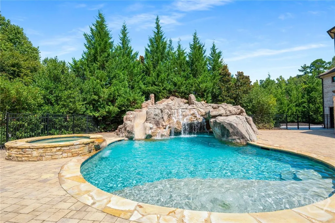
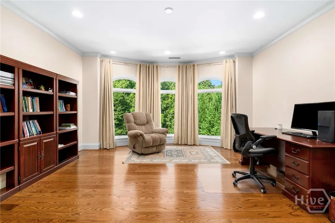
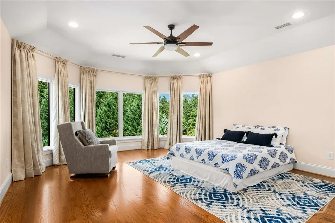
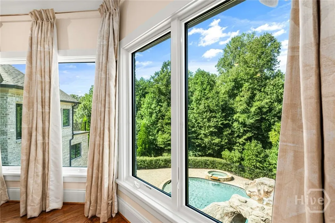
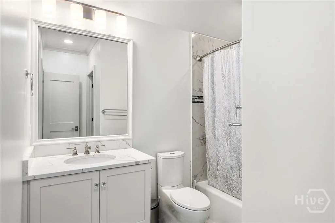
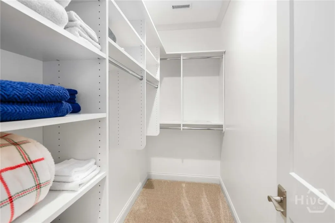
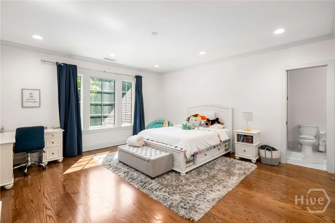
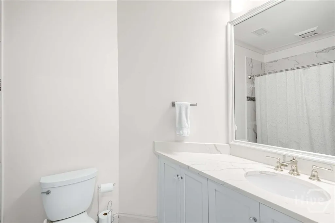
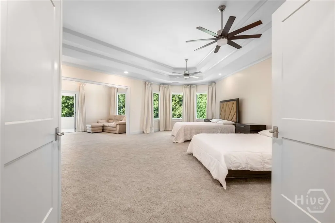
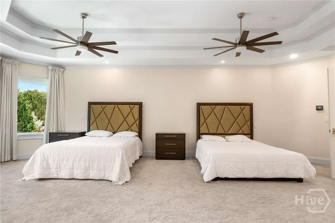
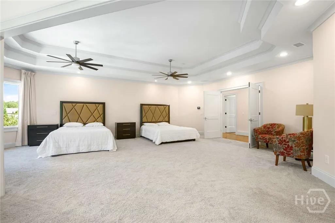
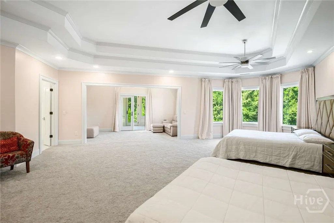
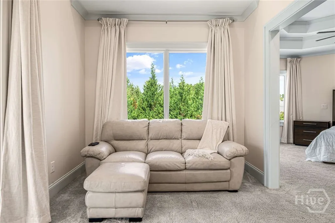
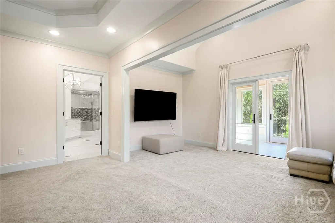
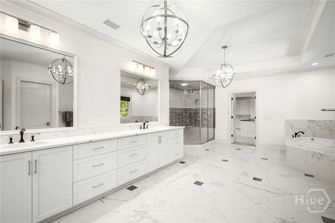
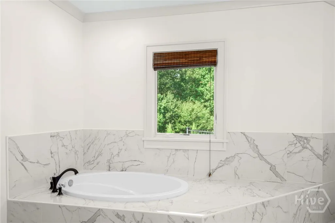
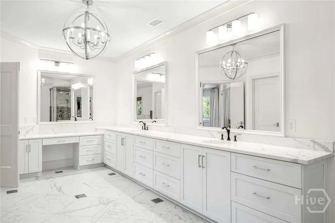
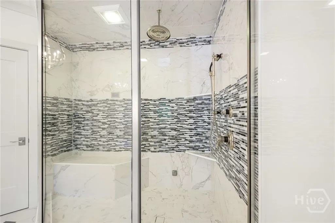
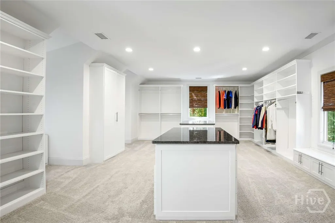
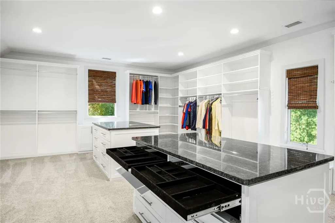
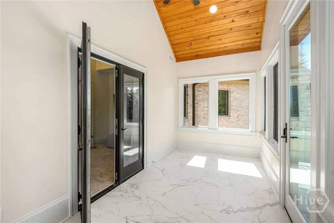
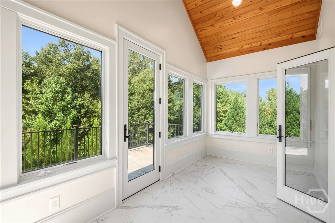
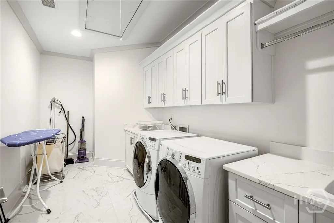
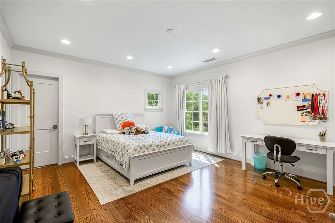
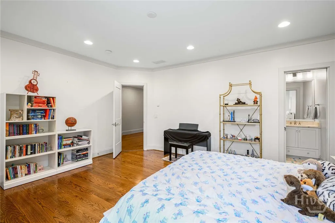
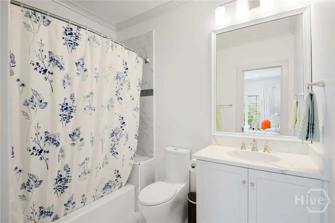
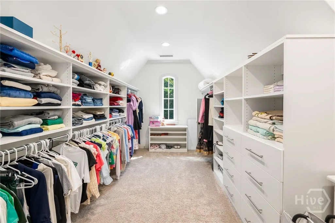
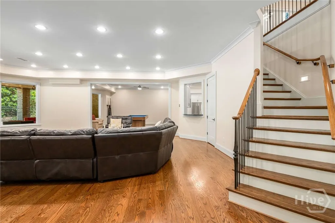
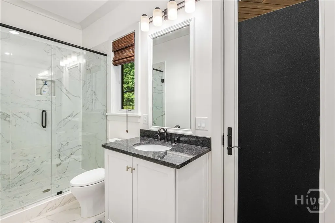
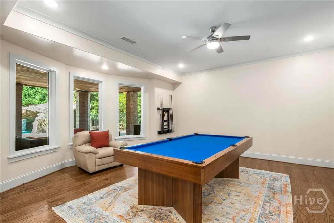
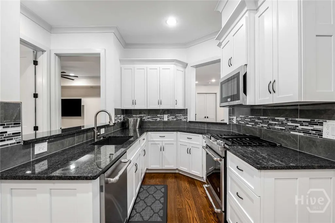
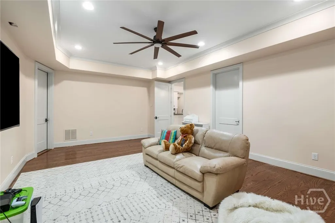
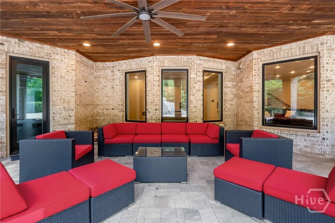
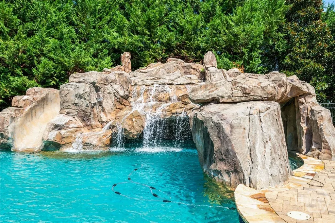
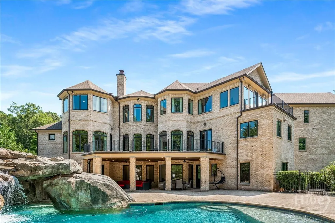
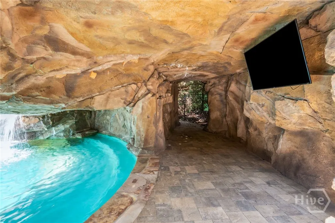
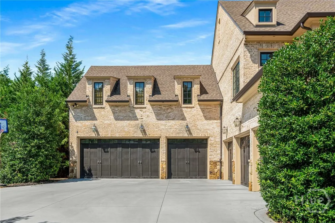
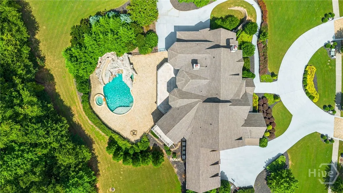
An Unparalleled Estate in The Georgia Club! Situated on 2.69 acres, this custom French Country estate offers over 12,000 sq ft of refined living. A circular drive, stone and brick accents, and dramatic curved staircase welcome you inside soaring ceilings, marble-like floors, and designer finishes. The main level features a lavish primary suite with dual quartz vanities, spa shower, soaking tub, makeup station, and custom closets, plus formal dining, living room with quartz fireplace and built-ins, office, gourmet kitchen with bold quartz island, Thermador appliances, walk-in pantry, keeping room, and mudroom with custom cabinetry. Upstairs offers a second primary suite, 3 en-suite bedrooms, playroom, office, and laundry. The terrace level includes a full kitchen, game room, gym, theater/flex space, hobby room, and direct access to the backyard retreat with heated saltwater pool, spa, grotto, patios, firepit, and six-car garage. (Annual Service Fee is $428.00)
| Elementary School | Middle School | High School |
|---|---|---|
| Dove Creek Elementary School | Dove Creek Middle School | North Oconee High School |
| Price History | |
|---|---|
| 9/17/2025 | Listed $4,150,000 |
General Features
| Sewer | Public Sewer |
|---|---|
| Heating | Central,Forced Air,Gas,Zoned |
| Cooling | Central Air,Electric,Zoned |
| Utilities | Cable Available,Underground Utilities |
| Possession | Negotiable |
| Roof | Composition |
| Appliances | Some Gas Appliances,Dishwasher,Gas Water Heater,Microwave,Range Hood |
| HOA Fee | 2762 |
| Garage Spaces | 6 |
| Patio/Porch Features | Balcony,Covered,Patio,Terrace |
| Architectural Style | French Provincial,Rustic |
| Pool Features | Heated,In Ground,Community |
| Construction Materials | Brick,Stone |
| Year Built | 2017 |
| Property Subtype | Single Family Residence |
| Tax Year | 2024 |
| Ownership | Homeowner/Owner |
| Community Features | Clubhouse,Community Pool,Fitness Center,Golf,Gated,Playground,Street Lights,Sidewalks,Tennis Court(s) |
| Assoc Fee Paid Per | Annually |
| County | Oconee Co. |
| Property Type | Residential |
| HOA | true |
| Subdivision Name | The Georgia Club |
| Garage Y/N | true |
| Total Rooms | 16 |
| Full Baths | 7 |
| Special Listing Conditions | Standard |
| Status | Active |
| Directions | 316 to Craft Road, Left onto Barber Creek Road, Left into Oconee Springs at The Georgia Club through gate straight to stop sign. At stop sign continue straight onto Oconee Springs Drive, Turn left on Thisel Down Lane, Turn Right on Thisel Down Drive, Home will be on the right. |
| ModificationTimestamp | 2025-11-18T14:05:46.990-00:00 |
| High School | North Oconee |
| City | Statham |
| Lot Size Units | Acres |
| Lot Size Square Feet | 117176 |
| Listing Terms | Cash,Conventional |
| Spa Features | Hot Tub |
| Elementary School | Dove Creek |
| Property Attached Y/N | false |
| Tax Annual Amount | 26981 |
| Home Warranty Y/N | false |
| Middle/Junior High School | Dove Creek |
| Virtual Tour | https://app.realkit.com/vid/2340-thisel-down-drive-statham-1/ub |
| Standard Status | Active |
| Occupancy Type | Vacant |
| Tax Lot | 107 |
| Property Sub Type Additional | Single Family Residence |
| Expected Active Date | 2025-09-02 |
| PostalCity | Statham |
| Legal Description | Lot 107, Oconee Springs at The Georgia Club, PB 36, Page 419 |
Interior Features
| Interior Amenities | Built-in Features,Bathtub,Double Vanity,Gourmet Kitchen,Kitchen Island,Main Level Primary,Primary Suite,Other,Pantry,Sitting Area in Primary,Separate Shower,Upper Level Primary,Fireplace |
|---|---|
| Basement | Daylight,Full,Partially Finished |
| Total Fireplaces | 2 |
| Fireplace Features | Factory Built,Family Room,Gas,Gas Starter,Other |
| Total Stories | 3 |
| Common Walls | No Common Walls |
| Basement (Y/N) | true |
| Air Conditioning Y/N | true |
| Heating Y/N | true |
| Fireplace Y/N | true |
| Half Baths | 2 |
| Laundry Features | Laundry Room,Laundry Tub,Sink,Upper Level |
| Total Bedrooms | 5 |
| Main Level Bedrooms | 1 |
| Main Level Bathrooms | 3 |
| LivingAreaSource | Public Records |
| Total Baths | 9 |
Exterior Features
| Exterior Amenities | Balcony,Covered Patio,Fire Pit |
|---|---|
| Fencing | Yard Fenced |
| Parking Features | Attached,Garage Door Opener |
| Lot Features | Back Yard,Cul-De-Sac,Private |
| Water Source | Public |
| Lot Size Area | 2.69 |
| Spa | true |
| Lot Size Acres | 2.69 |
| Waterfront Y/N | false |
Amenities
- Foreclosure
- Views
- Short Sale
- New Construction
- Adult 55+
- Lease To Own
- No HOA Fees
- Furnished
- Primary On Main
- Air Conditioning
- Seller Finance
- Green
- Fixer Upper
- Horse
- Golf
- Fireplace
- Deck
- Garage
- Basement
- Pool
Property vs Single Family Average in 30666
Price
Taxes
Year Built
 The data relating to real estate for sale on this website comes in part from the Broker Reciprocity Program of the Savannah multi-List Corporation. Real Estate listings held by brokerage firms other than Realty Executives Liberty are marked with the name of the listing brokers.
Data last updated: September 22, 2026 5:12 PM UTC
All information deemed reliable but not guaranteed.
© 2026 Savannah Multi-List Corporation. All rights reserved.
The data relating to real estate for sale on this website comes in part from the Broker Reciprocity Program of the Savannah multi-List Corporation. Real Estate listings held by brokerage firms other than Realty Executives Liberty are marked with the name of the listing brokers.
Data last updated: September 22, 2026 5:12 PM UTC
All information deemed reliable but not guaranteed.
© 2026 Savannah Multi-List Corporation. All rights reserved.
 ©2026 Georgia Multiple Listing Service All information deemed reliable but not guaranteed. All properties are subject to prior sale, change or withdrawal. Neither listing broker(s) or information provider(s) shall be responsible for any typographical errors, misinformation, misprints and shall be held totally harmless. Listing(s) information is provided for consumer's personal, non-commercial use and may not be used for any purpose other than to identify prospective properties consumers may
 Golden Isles Association of REALTORS® All information deemed reliable but not guaranteed. All properties are subject to prior sale, change or withdrawal. Neither listing broker(s) or information provider(s) shall be responsible for any typographical errors, misinformation, misprints and shall be held totally harmless. Listing(s) information is provided for consumer's personal, non-commercial use and may not be used for any purpose other than to identify prospective properties consumers may be
 Hinesville Area Board of REALTORS® All information deemed reliable but not guaranteed. All properties are subject to prior sale, change or withdrawal. Neither listing broker(s) or information provider(s) shall be responsible for any typographical errors, misinformation, misprints and shall be held totally harmless. Listing(s) information is provided for consumer's personal, non-commercial use and may not be used for any purpose other than to identify prospective properties consumers may be interested
