
Primary on Main
Address
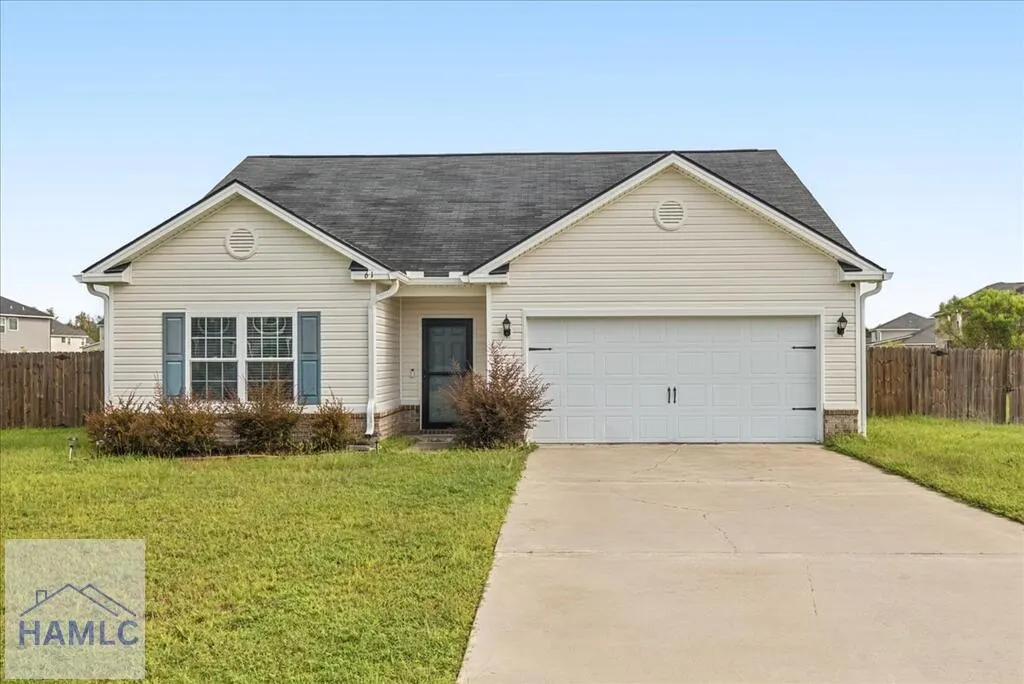
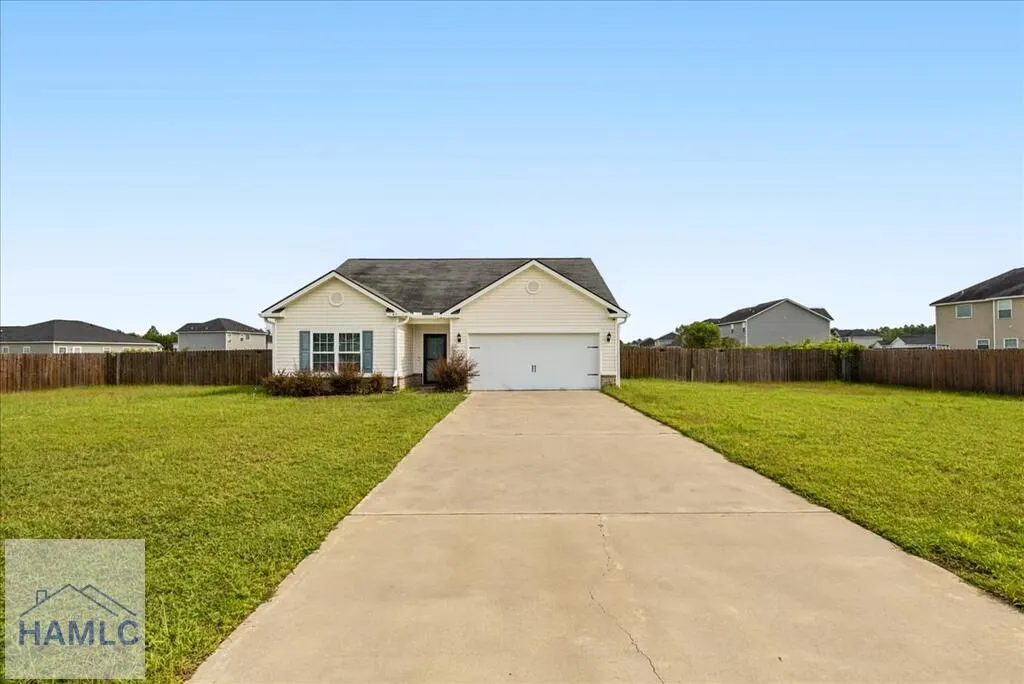
61 Bobwhite Trail Ne, Ludowici, GA
Price
$ 280,000
Property Attributes
- MLS#171568
- TypeSingle Family
- Listing Status Active
- CountyLong
- CityLudowici
- AreaLong County & Ludowici
- NeighborhoodHuntington
- Zip31316
- StyleRanch
- Year Built2020
- Price$ 280,000
- Bedrooms3
- Full Bathrooms2
- Half Bathrooms0
- Sqr Footage1520
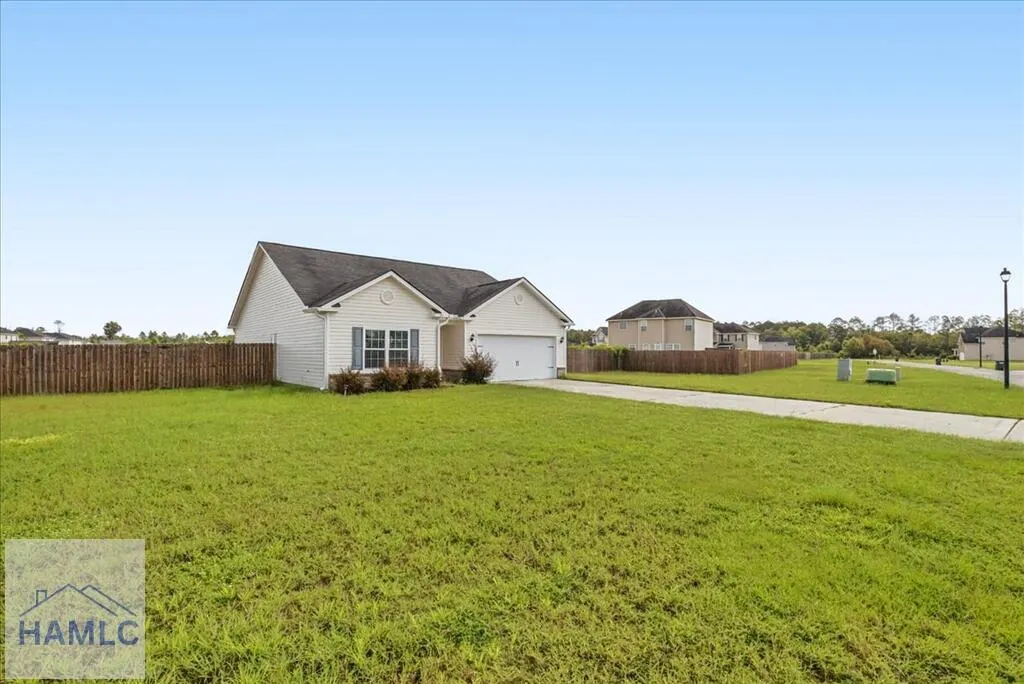
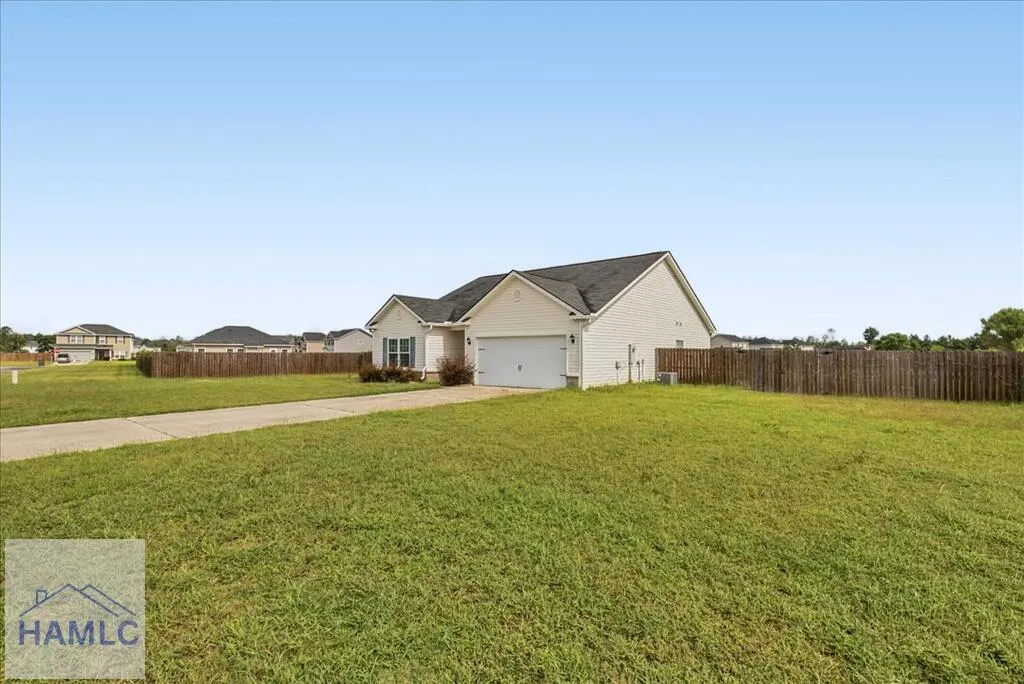
- Lot Size0.52 Acres
Data Source:
Hinesville Area BOR (HABR)
Property Description
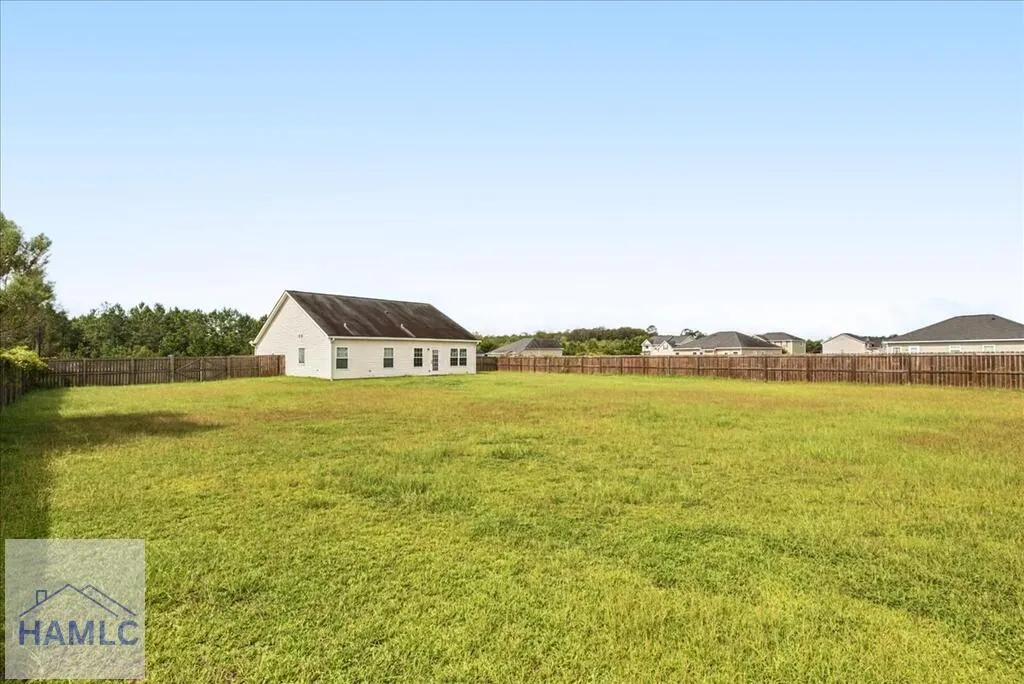
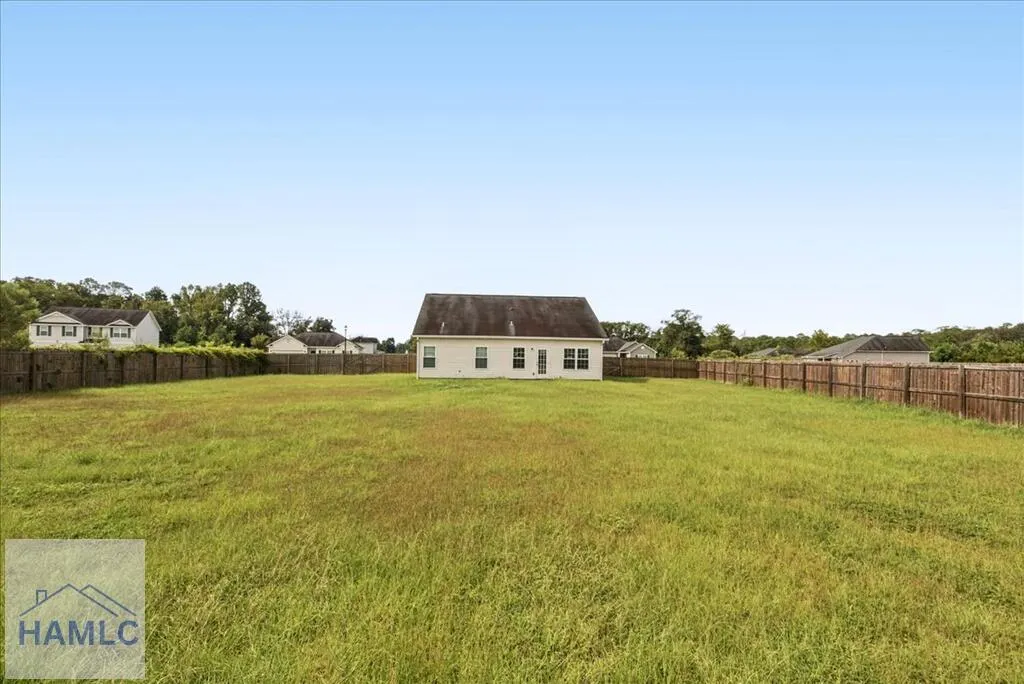
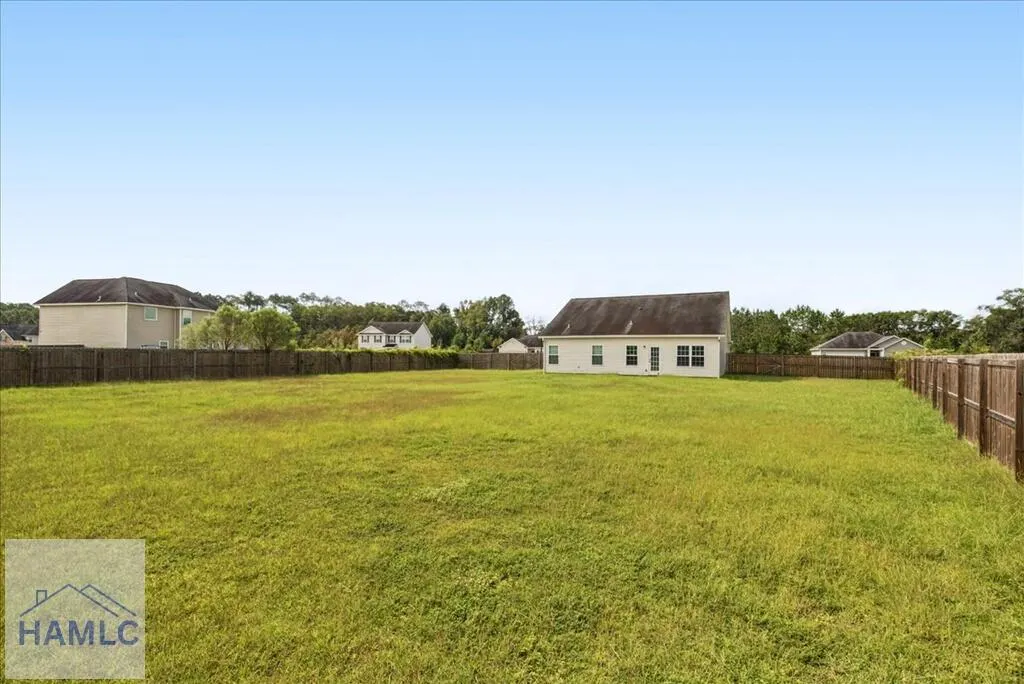
The elegant Charlton floorplan by RTS features a well-designed ranch layout with a stunning kitchen complete with granite countertops and a window overlooking the spacious family room, seamlessly connected to a casual dining area. The split layout offers privacy by placing two front bedrooms apart from the luxurious owner's suite, which includes a large walk-in closet, dual vanities, a garden tub, and a separate shower. At the back of the home, large windows offer beautiful views of the expansive fenced backyard. All appliances remain to include washer and dryer—don't miss out on this gem!
| Price History | |
|---|---|
| 9/10/2026 | Listed $280,000 |
General Features
| Garage Spaces | 2 |
|---|---|
| Year Built | 2020 |
| Property Subtype | Residential |
| County | Long |
| Property Type | Residential |
| HOA | true |
| Attached Garage | true |
| Subdivision Name | Huntington |
| Garage Y/N | true |
| Total Rooms | 7 |
| Full Baths | 2 |
| Status | Active |
| City | Ludowici |
| MLS Area | Long County & Ludowici |
| Carport Y/N | false |
| Land Lease Y/N | false |
| Building Area Units | Square Feet |
| Living Area Units | Square Feet |
| Standard Status | Active |
| PostalCity | Ludowici |
| Possession | Close Of Escrow |
| HOA Fee | 300 |
| Zoning Description | Res Single |
| Lot Size Units | Square Feet |
| Lot Size Square Feet | 22650.9996 |
| Virtual Tour | https://tour.usamls.net/61-Bobwhite-Trail-NE-Ludowici-GA-31316/unbranded |
| Occupancy Type | Vacant |
| Legal Description | LOT 122 HUNTINGTON S/D PH 2A |
| Utilities | Electricity Connected,Underground Utilities |
| Disclosures | Association Fees Mandatory |
| Heating | Central |
| Cooling | Central Air,Electric |
| Construction Materials | Brick,Vinyl Siding,Wood Frame,Walls: Sheetrock |
| Sewer | Septic Tank |
| Roof | Shingle |
| Appliances | Electric Water Heater,Dishwasher,Microwave,Refrigerator,Self Cleaning Oven |
| Architectural Style | Ranch |
| Stories Count | 1 |
| Patio/Porch Features | Patio |
| Assoc Fee Paid Per | Annually |
| Primary Bedroom Level | Main |
| Association Fee Includes | Maintenance Common Area |
Interior Features
| Air Conditioning Y/N | true |
|---|---|
| Heating Y/N | true |
| Fireplace Y/N | false |
| Total Bedrooms | 3 |
| Total Baths | 2 |
| Flooring | Carpet,Laminate |
| Fireplace Features | None |
| Dining Room Features | Formal Dining Room |
| Interior Amenities | Pantry |
| Primary Bathroom Features | Soaking Tub,Separate Shower |
| Primary Bedroom Features | Walk-In Closet(s) |
Exterior Features
| Fencing | Privacy,Back Yard |
|---|---|
| Parking Features | Two Car,Attached,Garage |
| Total Parking | 2 |
| Building Area Total | 1520 |
| Covered Spaces | 2 |
| Lot Features | Irrigation System |
| Lot Size Area | 22650.9996 |
| Lot Size Acres | 0.52 |
| Road Surface Type | Paved |
| Water Source | Community Water |
| Exterior Amenities | See Remarks |
| Foundation Details | Slab |
| Frontage Type | See Remarks |
Amenities
- Foreclosure
- Views
- Short Sale
- New Construction
- Adult 55+
- Lease To Own
- No HOA Fees
- Furnished
- Primary On Main
- Air Conditioning
- Seller Finance
- Green
- Fixer Upper
- Horse
- Golf
- Fireplace
- Deck
- Garage
- Basement
- Pool
Property vs Single Family Average in 31316
Price
Year Built
 The data relating to real estate for sale on this website comes in part from the Broker Reciprocity Program of the Savannah multi-List Corporation. Real Estate listings held by brokerage firms other than Realty Executives Liberty are marked with the name of the listing brokers.
Data last updated: September 21, 2026 5:18 PM UTC
All information deemed reliable but not guaranteed.
© 2026 Savannah Multi-List Corporation. All rights reserved.
The data relating to real estate for sale on this website comes in part from the Broker Reciprocity Program of the Savannah multi-List Corporation. Real Estate listings held by brokerage firms other than Realty Executives Liberty are marked with the name of the listing brokers.
Data last updated: September 21, 2026 5:18 PM UTC
All information deemed reliable but not guaranteed.
© 2026 Savannah Multi-List Corporation. All rights reserved.
 ©2026 Georgia Multiple Listing Service All information deemed reliable but not guaranteed. All properties are subject to prior sale, change or withdrawal. Neither listing broker(s) or information provider(s) shall be responsible for any typographical errors, misinformation, misprints and shall be held totally harmless. Listing(s) information is provided for consumer's personal, non-commercial use and may not be used for any purpose other than to identify prospective properties consumers may
 Golden Isles Association of REALTORS® All information deemed reliable but not guaranteed. All properties are subject to prior sale, change or withdrawal. Neither listing broker(s) or information provider(s) shall be responsible for any typographical errors, misinformation, misprints and shall be held totally harmless. Listing(s) information is provided for consumer's personal, non-commercial use and may not be used for any purpose other than to identify prospective properties consumers may be
 Hinesville Area Board of REALTORS® All information deemed reliable but not guaranteed. All properties are subject to prior sale, change or withdrawal. Neither listing broker(s) or information provider(s) shall be responsible for any typographical errors, misinformation, misprints and shall be held totally harmless. Listing(s) information is provided for consumer's personal, non-commercial use and may not be used for any purpose other than to identify prospective properties consumers may be interested
