
Golf Course













Address
116 Palm Drive, St. Simons Island, GA
Price
$ 1,249,000
Property Attributes
- MLS#2002742
- TypeSingle Family
- Listing Status Active
- CountyGlynn
- CitySt. Simons Island
- AreaS3: Mid-North SSI
- NeighborhoodSea Palms
- Zip31522
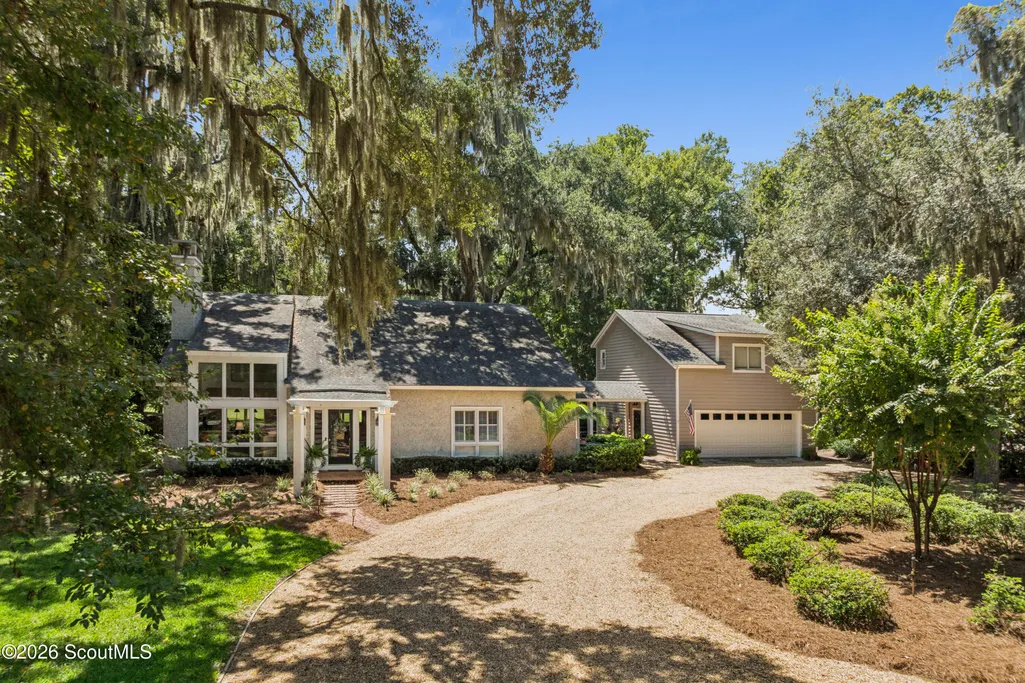
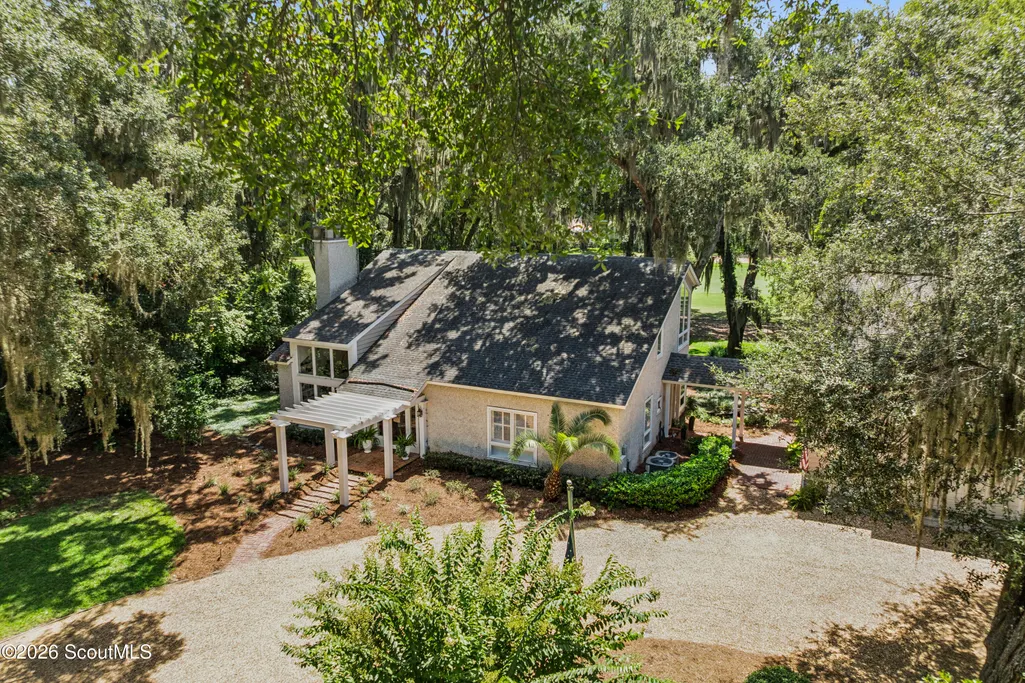
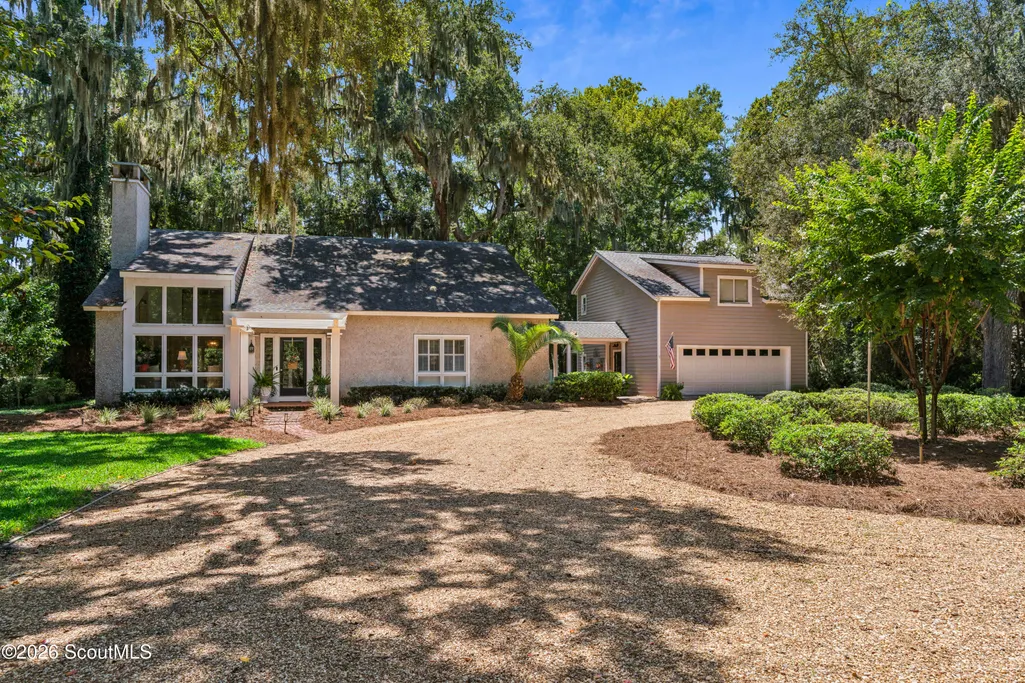
- StyleLow Country
- Year Built1978
- Taxes$ 4492
- Price$ 1,249,000
- Bedrooms5
- Full Bathrooms3
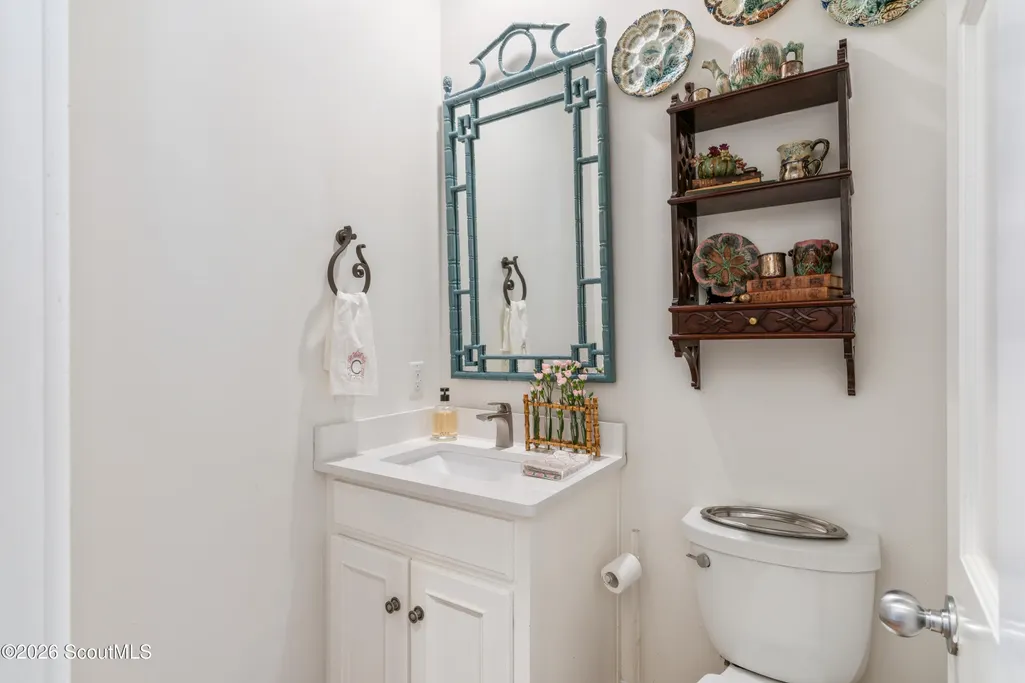
- Half Bathrooms1
- Sqr Footage3180
- Lot Size0.78 Acres
Data Source:
Golden Isles AOR (MYGIAR)
Property Description
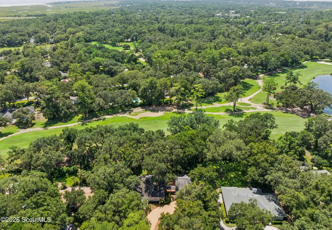
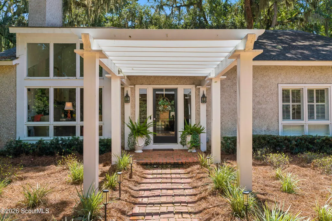
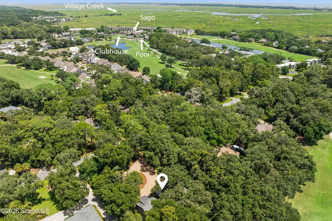
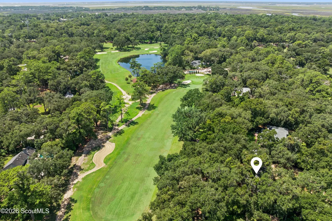
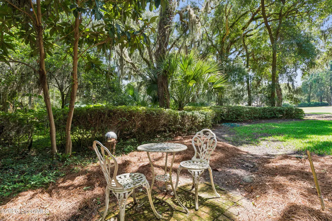
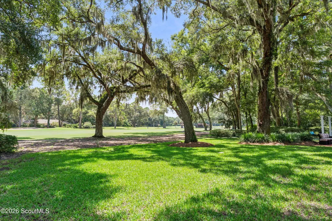
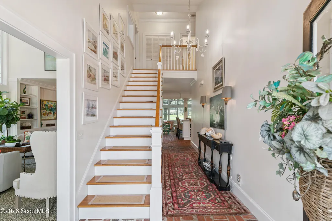
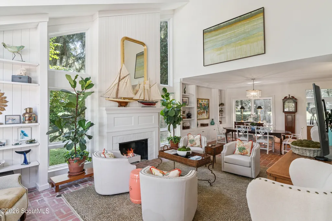
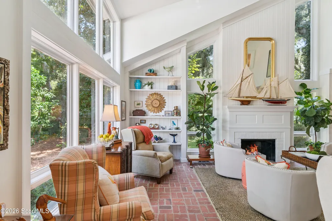
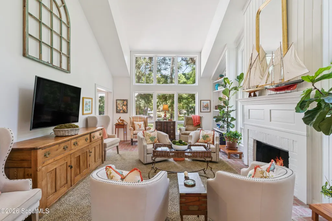
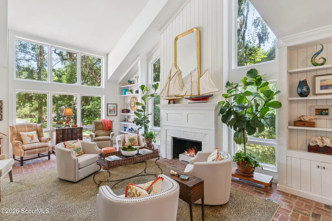
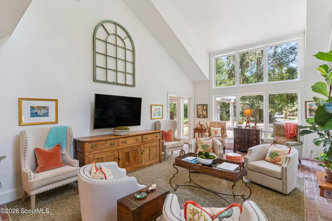
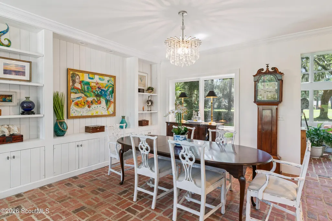
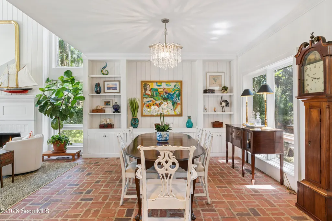
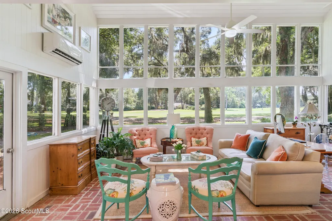
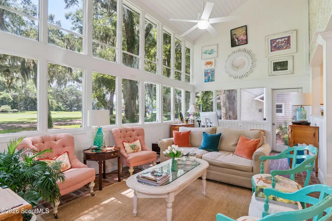
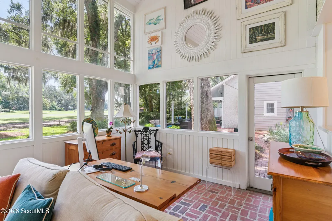
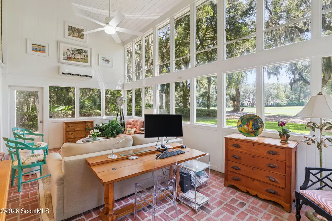
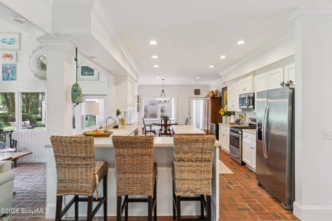
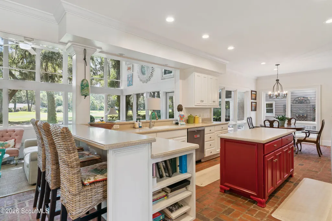
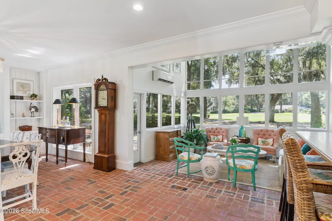
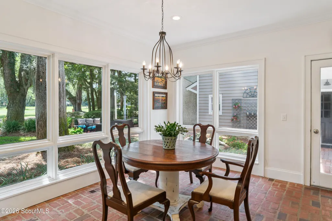
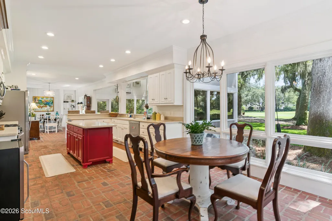
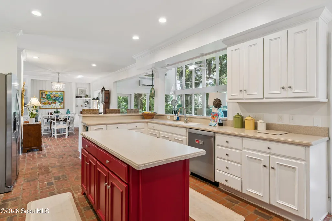
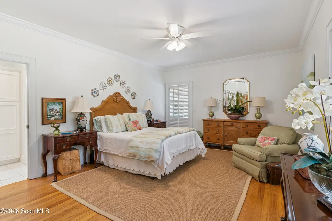
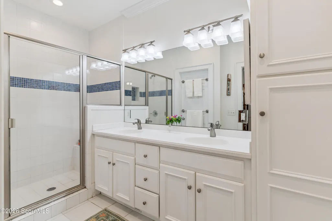
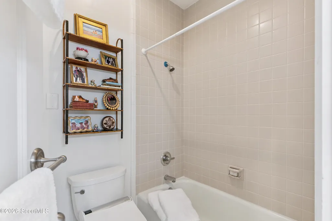
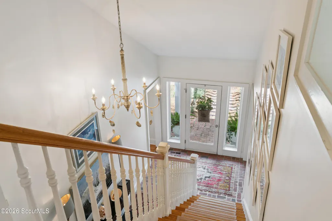
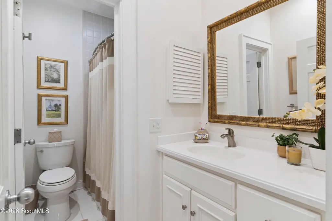
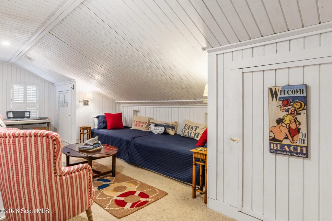
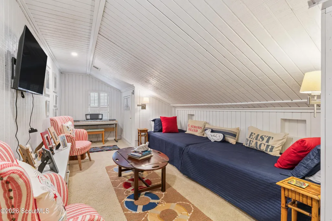
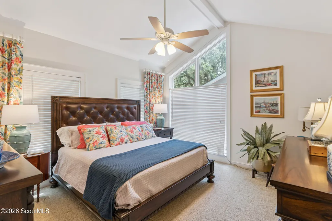
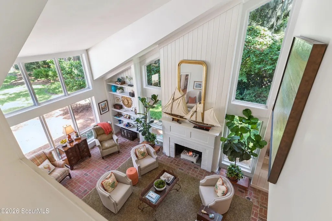
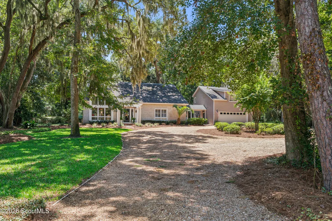
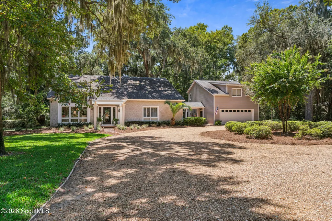
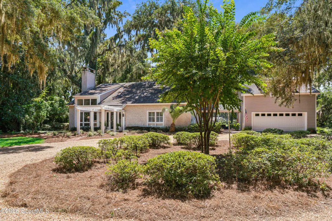
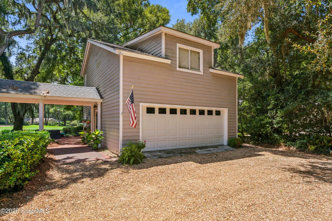
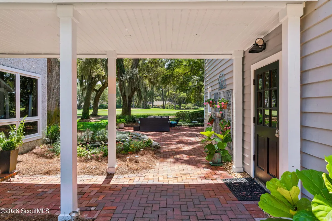
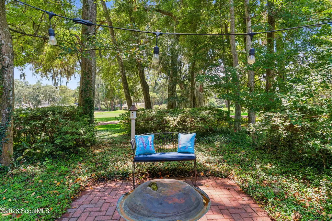
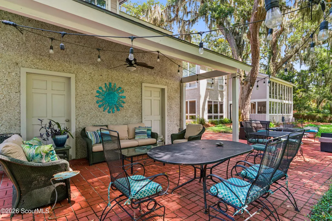
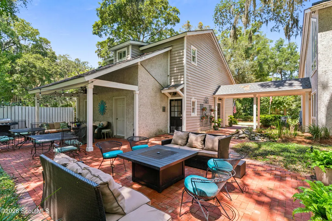
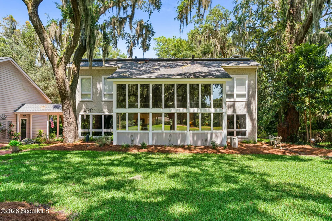
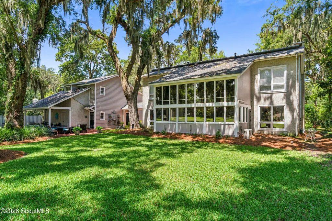
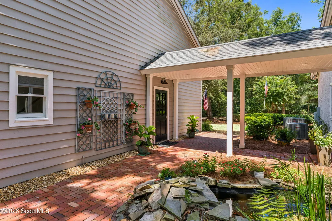
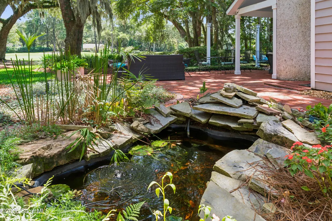
Set along the 11th hole of the golf course, this spacious St. Simons Island property offers an exceptional combination of privacy, outdoor living, and flexibility on a generous 0.78-acre lot. The main residence features four bedrooms and two and a half baths, with comfortable living spaces oriented toward the peaceful golf-course setting. Outdoor living is a defining feature of the property. The expansive lot provides ample room to relax, entertain, garden, or simply enjoy the quiet surroundings, with the golf course creating a beautiful natural backdrop. Multiple outdoor areas offer opportunities for morning coffee, afternoon gatherings, and evenings spent enjoying the coastal island lifestyle. Mature landscaping and the generous lot create a sense of privacy that is increasingly difficult to find on St. Simons Island. Adding to the appeal is a separate one-bedroom, one-bath carriage house located above the detached two-car garage. Currently generating $1,700 per month in rental income, the carriage house provides an attractive source of supplemental income while offering flexibility for guests, extended family, a private office, or future owner use.
| Elementary School | Middle School | High School |
|---|---|---|
| Oglethorpe Elementary School | Glynn Middle School Middle School | Glynn Academy High School |
| Price History | |
|---|---|
| 9/29/2026 | Listed $1,249,000 |
General Features
| Living Area | 3180 |
|---|---|
| Sewer | Public Sewer |
| Heating | Central,Electric |
| Cooling | Central Air,Electric |
| Utilities | Cable Available,Electricity Available,Natural Gas Available,Sewer Available |
| Possession | Close Of Escrow |
| Roof | Shingle |
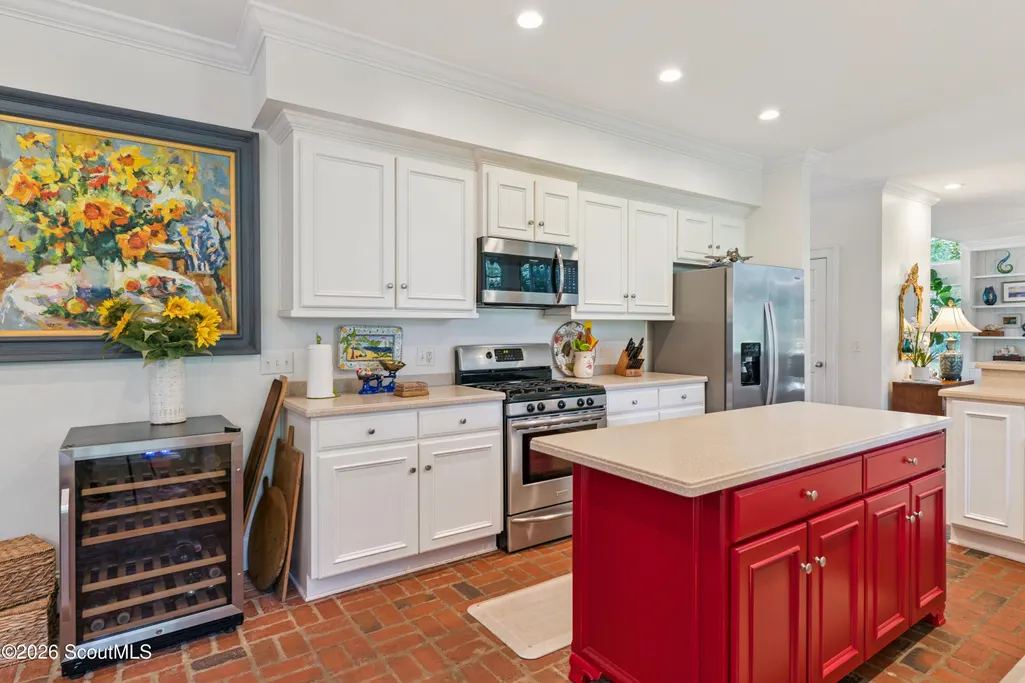
| Appliances | Dishwasher,Disposal,Dryer,Electric Range,Freezer,Gas Range,Ice Maker,Microwave,Oven,Refrigerator,Washer |
| HOA Fee | 150 |
| Garage Spaces | 2 |
| Association Fee Includes | Maintenance Grounds |
| Patio/Porch Features | Covered,Patio,Terrace |
| Architectural Style | Low Country |
| Security Features | Smoke Detector(s) |
| Construction Materials | Tabby |
| Year Built | 1978 |
| Stories Count | 2 |
| Property Subtype | Single Family Residence |
| Tax Year | 2026 |
| Current Use | Residential,Single Family |
| Assoc Fee Paid Per | Annually |
| County | Glynn |
| New Construction | false |
| Property Type | Residential |
| Association Amenities | Management,Other |
| HOA | true |
| Attached Garage | true |
| Subdivision Name | Sea Palms |
| Garage Y/N | true |
| Other Structures | Garage(s),Guest House |
| Total Rooms | 4 |
| Full Baths | 3 |
| Status | Active |
| Directions | Take F.J. Torras Causeway east toward St. Simons Island. As you reach the island, veer left onto Sea Island Road rather than continuing toward the Village on Kings Way. Continue on Sea Island Road for about 3.1 miles. Turn left onto Frederica Road. Continue approximately ¾ mile. Turn right onto Palm Drive into Sea Palms. 116 Palm Drive will be shortly down Palm Drive on the right hand side. |
| High School | Glynn Academy |
| City | St. Simons Island |
| Association Name | Sea Palm Property Owners Association |
| MLS Area | S3: Mid-North SSI |
| Lot Size Square Feet | 33976.8 |
| Listing Terms | 1031 Exchange,Conventional,FHA,VA Loan |
| Elementary School | Oglethorpe |
| Tax Annual Amount | 4492.78 |
| Middle/Junior High School | Glynn Middle School |
| Additional Parcels Y/N | false |
| Lease Considered Y/N | false |
| Virtual Tour | https://www.propertypanorama.com/instaview/golden_isles/2002742 |
| Structure Type | House,Low Rise |
| Standard Status | Active |
| Occupancy Type | Owner |
| Legal Description | 26A Sea Palms Phs 1 |
Interior Features
| Interior Amenities | Double Vanity,Kitchen Island,Primary Suite,Recessed Lighting,Sitting Area,Walk-In Closet(s) |
|---|---|
| Flooring | Brick,Hardwood,Tile |
| Total Fireplaces | 1 |
| Fireplace Features | Den,Gas,Gas Starter |
| Total Stories | 2 |
| Air Conditioning Y/N | true |
| Heating Y/N | true |
| Window Features | Double Pane Windows |
| Fireplace Y/N | true |
| Half Baths | 1 |
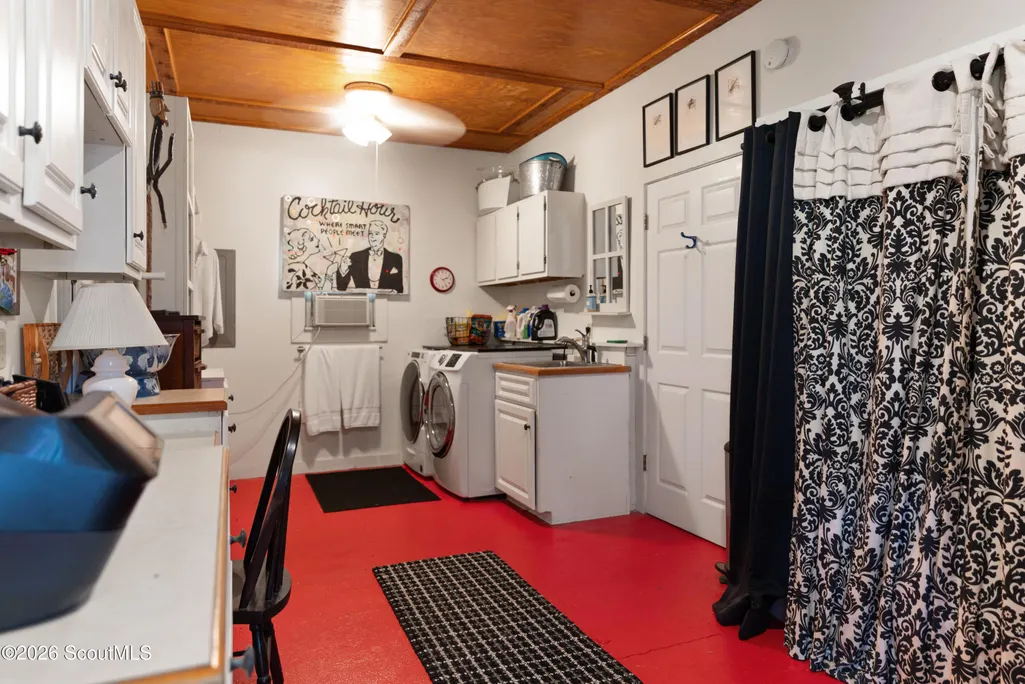
| Laundry Features | In Garage,Laundry Room |
| Total Bedrooms | 5 |
| LivingAreaSource | Appraiser |
| Total Baths | 4 |
Exterior Features
| Lot Features | Back Yard,Full Size Lot,On Golf Course,Private |
|---|---|
| Water Source | Public |
| Lot Size Area | 33976.8 |
| Foundation Details | Slab |
| Number of Buildings | 2 |
| Spa | false |
| Lot Size Acres | 0.78 |
| Road Surface Type | Asphalt |
| Private Pool | false |
| Waterfront Y/N | false |
| Road Frontage Type | County Road |
| Number of Lots | 1 |
Amenities
- Foreclosure
- Views
- Short Sale
- New Construction
- Adult 55+
- Lease To Own
- No HOA Fees
- Furnished
- Primary On Main
- Air Conditioning
- Seller Finance
- Green
- Fixer Upper
- Horse
- Golf
- Fireplace
- Deck
- Garage
- Basement
- Pool
Property vs Single Family Average in 31522
Price
Taxes
Year Built
In The Neighborhood
Waterfront
St. Simons Island
$ 2,850,000
- Type
- Single Family
- Size
- 4,199 SqFt
- Rooms
- 4 Beds + 4.5 Baths
New Construction
St. Simons Island
$ 1,925,000
- Type
- Single Family
- Size
- 3,645 SqFt
- Rooms
- 4 Beds + 4.5 Baths
 The data relating to real estate for sale on this website comes in part from the Broker Reciprocity Program of the Savannah multi-List Corporation. Real Estate listings held by brokerage firms other than Realty Executives Liberty are marked with the name of the listing brokers.
Data last updated: September 28, 2026 5:12 PM UTC
All information deemed reliable but not guaranteed.
© 2026 Savannah Multi-List Corporation. All rights reserved.
The data relating to real estate for sale on this website comes in part from the Broker Reciprocity Program of the Savannah multi-List Corporation. Real Estate listings held by brokerage firms other than Realty Executives Liberty are marked with the name of the listing brokers.
Data last updated: September 28, 2026 5:12 PM UTC
All information deemed reliable but not guaranteed.
© 2026 Savannah Multi-List Corporation. All rights reserved.
 ©2026 Georgia Multiple Listing Service All information deemed reliable but not guaranteed. All properties are subject to prior sale, change or withdrawal. Neither listing broker(s) or information provider(s) shall be responsible for any typographical errors, misinformation, misprints and shall be held totally harmless. Listing(s) information is provided for consumer's personal, non-commercial use and may not be used for any purpose other than to identify prospective properties consumers may
 Golden Isles Association of REALTORS® All information deemed reliable but not guaranteed. All properties are subject to prior sale, change or withdrawal. Neither listing broker(s) or information provider(s) shall be responsible for any typographical errors, misinformation, misprints and shall be held totally harmless. Listing(s) information is provided for consumer's personal, non-commercial use and may not be used for any purpose other than to identify prospective properties consumers may be
 Hinesville Area Board of REALTORS® All information deemed reliable but not guaranteed. All properties are subject to prior sale, change or withdrawal. Neither listing broker(s) or information provider(s) shall be responsible for any typographical errors, misinformation, misprints and shall be held totally harmless. Listing(s) information is provided for consumer's personal, non-commercial use and may not be used for any purpose other than to identify prospective properties consumers may be interested
