
Price Reduction - Primary on Main
Address
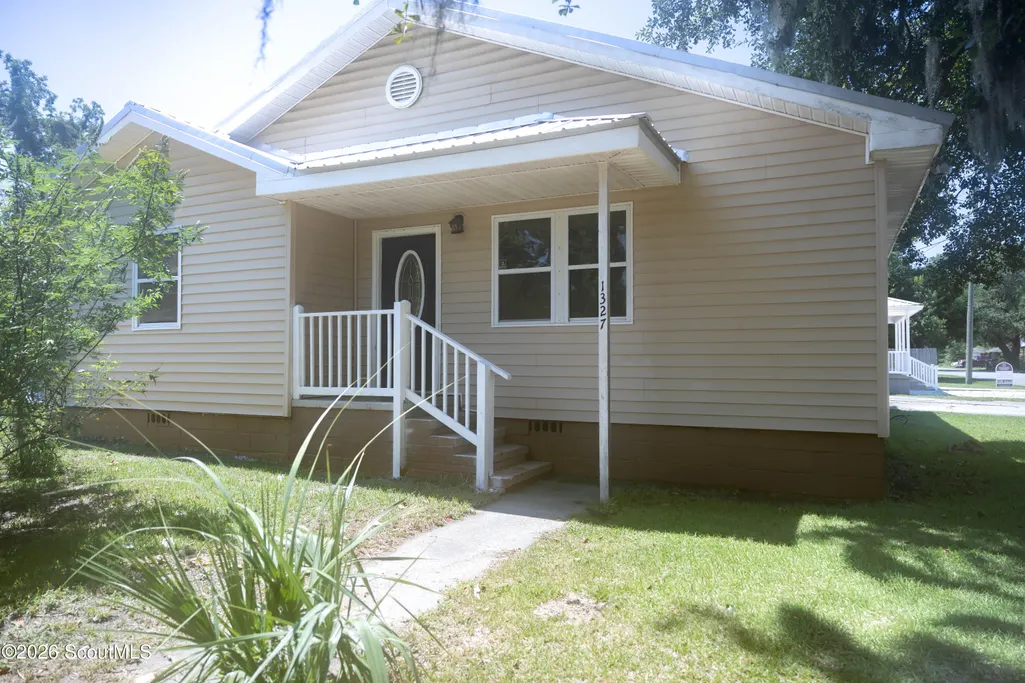
1327 Lee Street, Brunswick, GA
Price
$ 269,900
Property Attributes
- MLS#2001922
- TypeSingle Family
- Listing Status Active
- CountyGlynn
- CityBrunswick
- AreaB1: Brunswick
- NeighborhoodTown Commons
- Zip31520
- StyleRanch
- Year Built1949
- Taxes$ 1419
- Price$ 269,900
- Bedrooms3
- Full Bathrooms2
- Half Bathrooms0
- Sqr Footage2243
- Lot Size0.15 Acres
Data Source:
Golden Isles AOR (MYGIAR)
Property Description
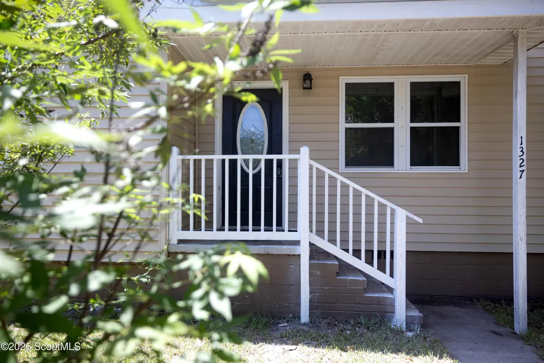
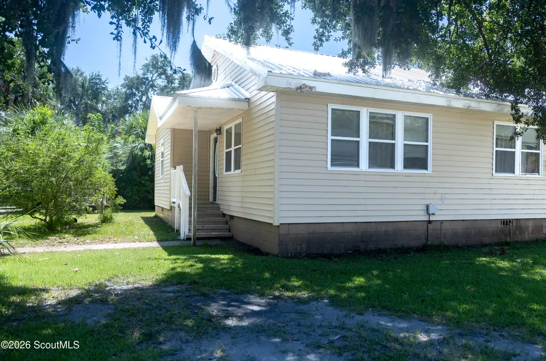
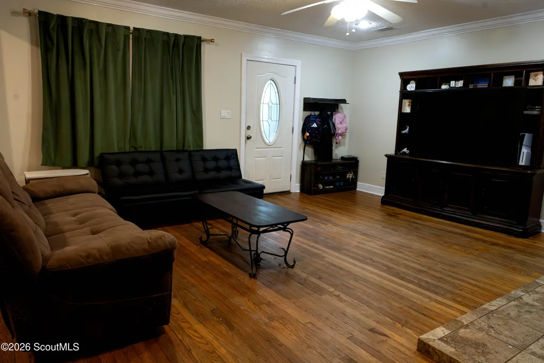
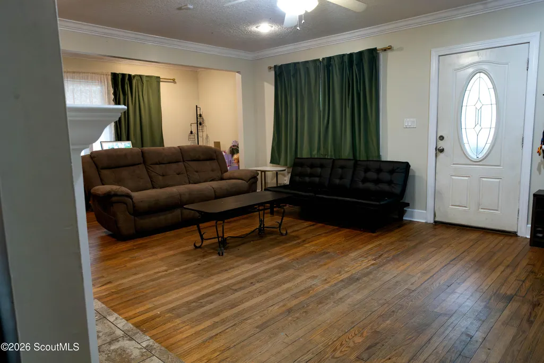
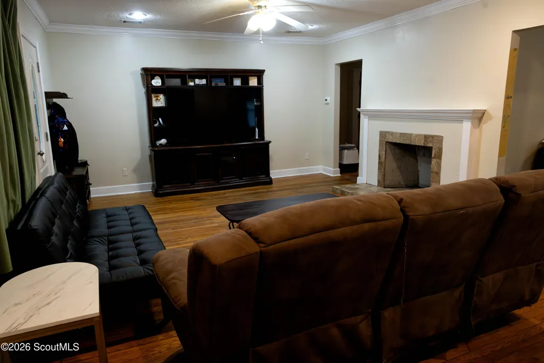
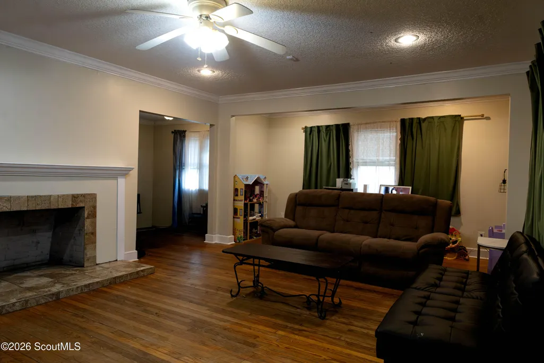
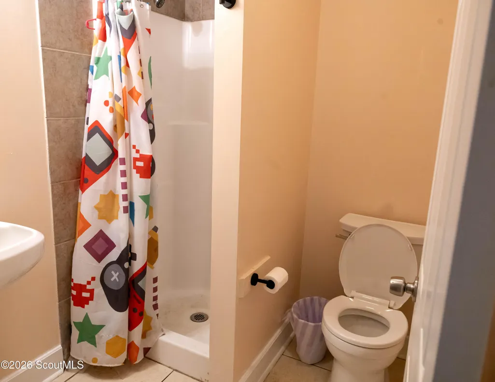
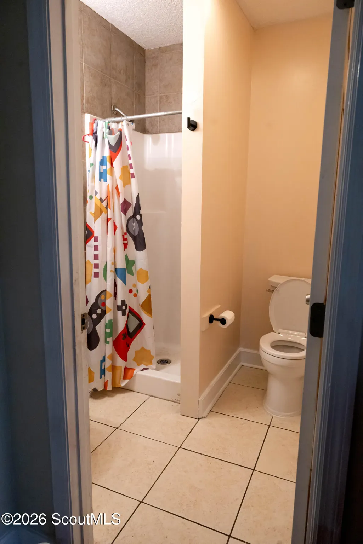
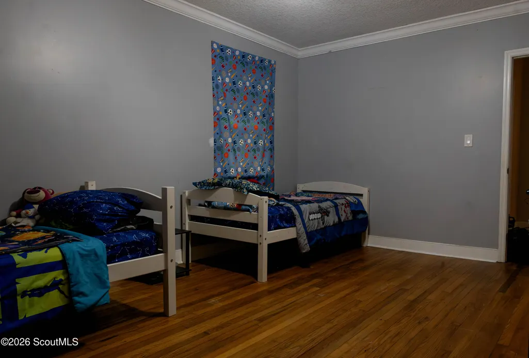
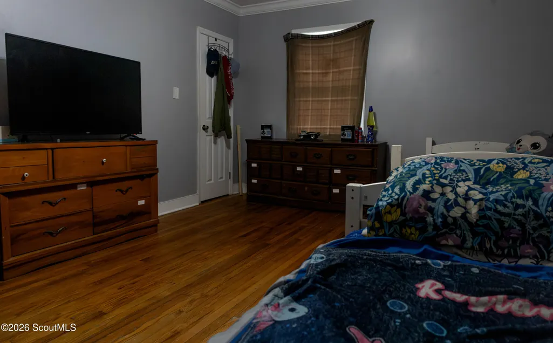
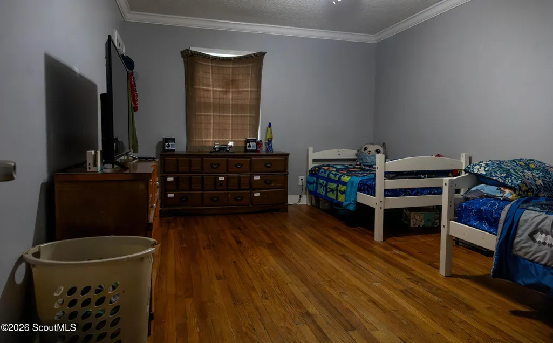
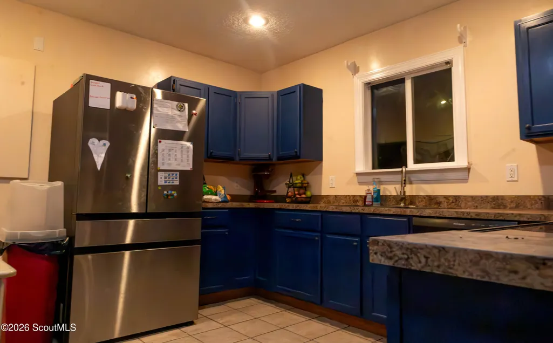
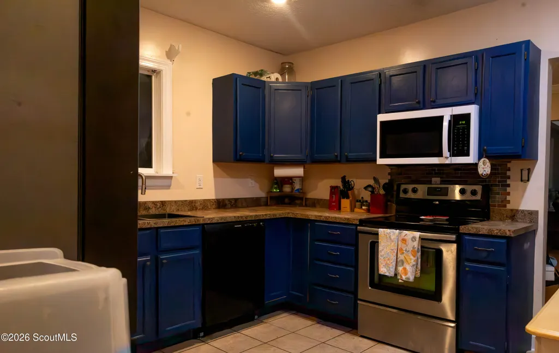
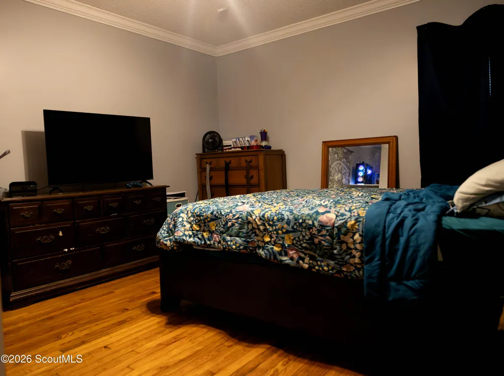
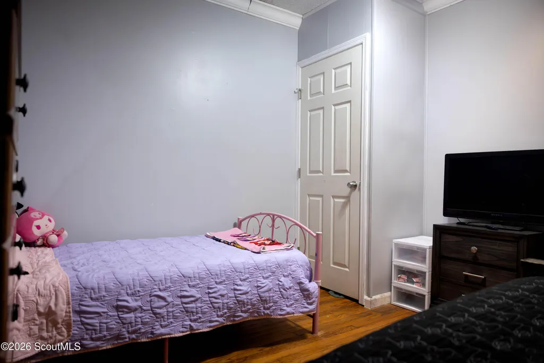
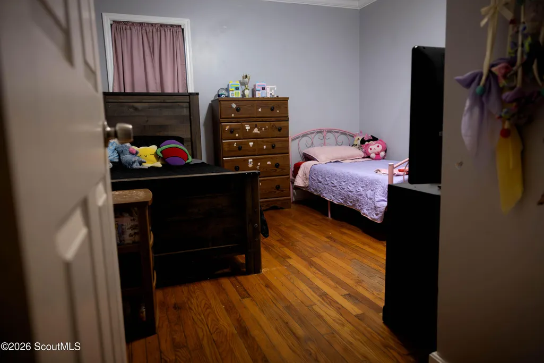
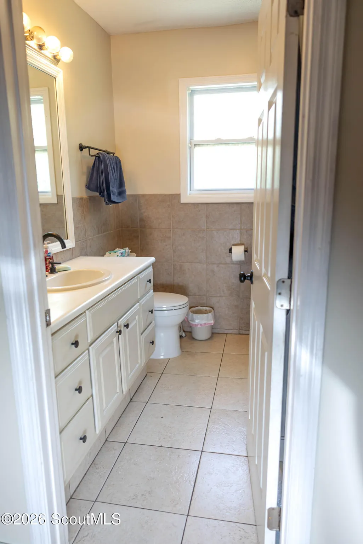
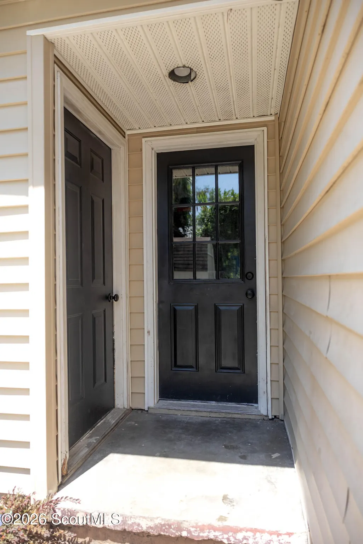
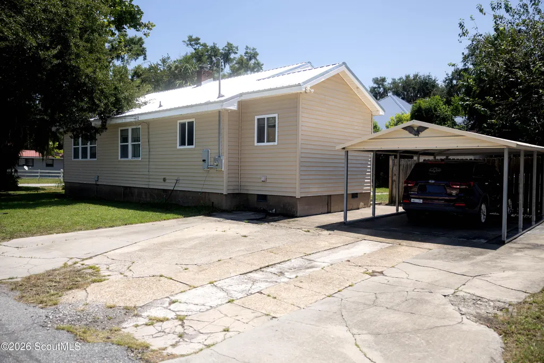
Welcome to 1327 Lee Street, a beautifully updated 3-bedroom, 2-bath home offering classic character with modern improvements in an established Brunswick neighborhood. ** Sellers are Motivated** Inside, you'll find beautiful hardwood floors, a cozy fireplace, updated fixtures, and inviting living spaces that make this home feel warm and welcoming from the moment you step inside. Major updates add even more value, including a new metal roof installed in 2024 and a new HVAC system 2026. The home also features a covered front porch and functional spaces designed for everyday living. Additional laundry room photos will be coming soon. Families looking at school options will appreciate that the property is currently zoned for St. Simons Elementary School. Buyers should independently verify current school assignments with Glynn County Schools. Outside, fresh landscaping adds to the home's curb appeal, while the location provides convenient access to shopping, dining, schools, Downtown Brunswick, St. Simons Island, and the surrounding Golden Isles. With its combination of updated features, hardwood floors, major system improvements, and convenient location, 1327 Lee Street is ready for its next chapter. Schedule your showing today!
| Elementary School | Middle School | High School |
|---|---|---|
| St. Simons Elementary School | Glynn Middle School Middle School | Glynn Academy High School |
| Price History | |
|---|---|
| 8/17/2026 | Listed $283,500 |
| 9/20/2026 | 5$269,900 |
General Features
| Living Area | 2243 |
|---|---|
| Sewer | Public Sewer |
| Heating | Central,Electric |
| Cooling | Central Air,Electric |
| Utilities | Cable Available,Electricity Available,Electricity Connected,Phone Available,Sewer Available,Sewer Connected,Water Available,Water Connected |
| Possession | Close Of Escrow |
| Roof | Metal |
| Appliances | Dishwasher,Electric Range,Microwave,Oven,Refrigerator |
| Patio/Porch Features | Covered |
| Architectural Style | Ranch |
| Security Features | Smoke Detector(s) |
| Construction Materials | Vinyl Siding |
| Year Built | 1949 |
| Stories Count | 1 |
| Property Subtype | Single Family Residence |
| Tax Year | 2025 |
| Current Use | Residential,Single Family |
| Community Features | Interstate Access Nearby,Park,Street Lights,Other |
| County | Glynn |
| New Construction | false |
| Property Type | Residential |
| HOA | false |
| Attached Garage | false |
| Subdivision Name | Town Commons |
| Garage Y/N | false |
| Other Structures | Outbuilding,Shed(s),Storage |
| Total Rooms | 8 |
| Full Baths | 2 |
| Status | Active |
| Directions | From The Historic Ritz Theatre at 1530 Newcastle St, travel south on Newcastle St toward Gloucester St. Turn left onto Gloucester St. Continue east on Gloucester St, then turn right onto Lee St. Continue on Lee St to 1327 Lee St. Property will be on the right. |
| High School | Glynn Academy |
| City | Brunswick |
| MLS Area | B1: Brunswick |
| Lot Size Square Feet | 6534 |
| Carport Spaces | 1 |
| Carport Y/N | true |
| Listing Terms | Cash,Conventional,FHA,Seller Paying Concessions,VA Loan |
| Elementary School | St. Simons |
| Property Attached Y/N | false |
| Tax Annual Amount | 1419.18 |
| Middle/Junior High School | Glynn Middle School |
| Property Condition | Renovated,Updated/Remodeled |
| Additional Parcels Y/N | false |
| Virtual Tour | https://www.propertypanorama.com/instaview/golden_isles/2001922 |
| Structure Type | House,Townhouse |
| Standard Status | Active |
| Occupancy Type | Owner |
| Tax Lot | 11 |
| Legal Description | Ptn Lot 11 T C |
Interior Features
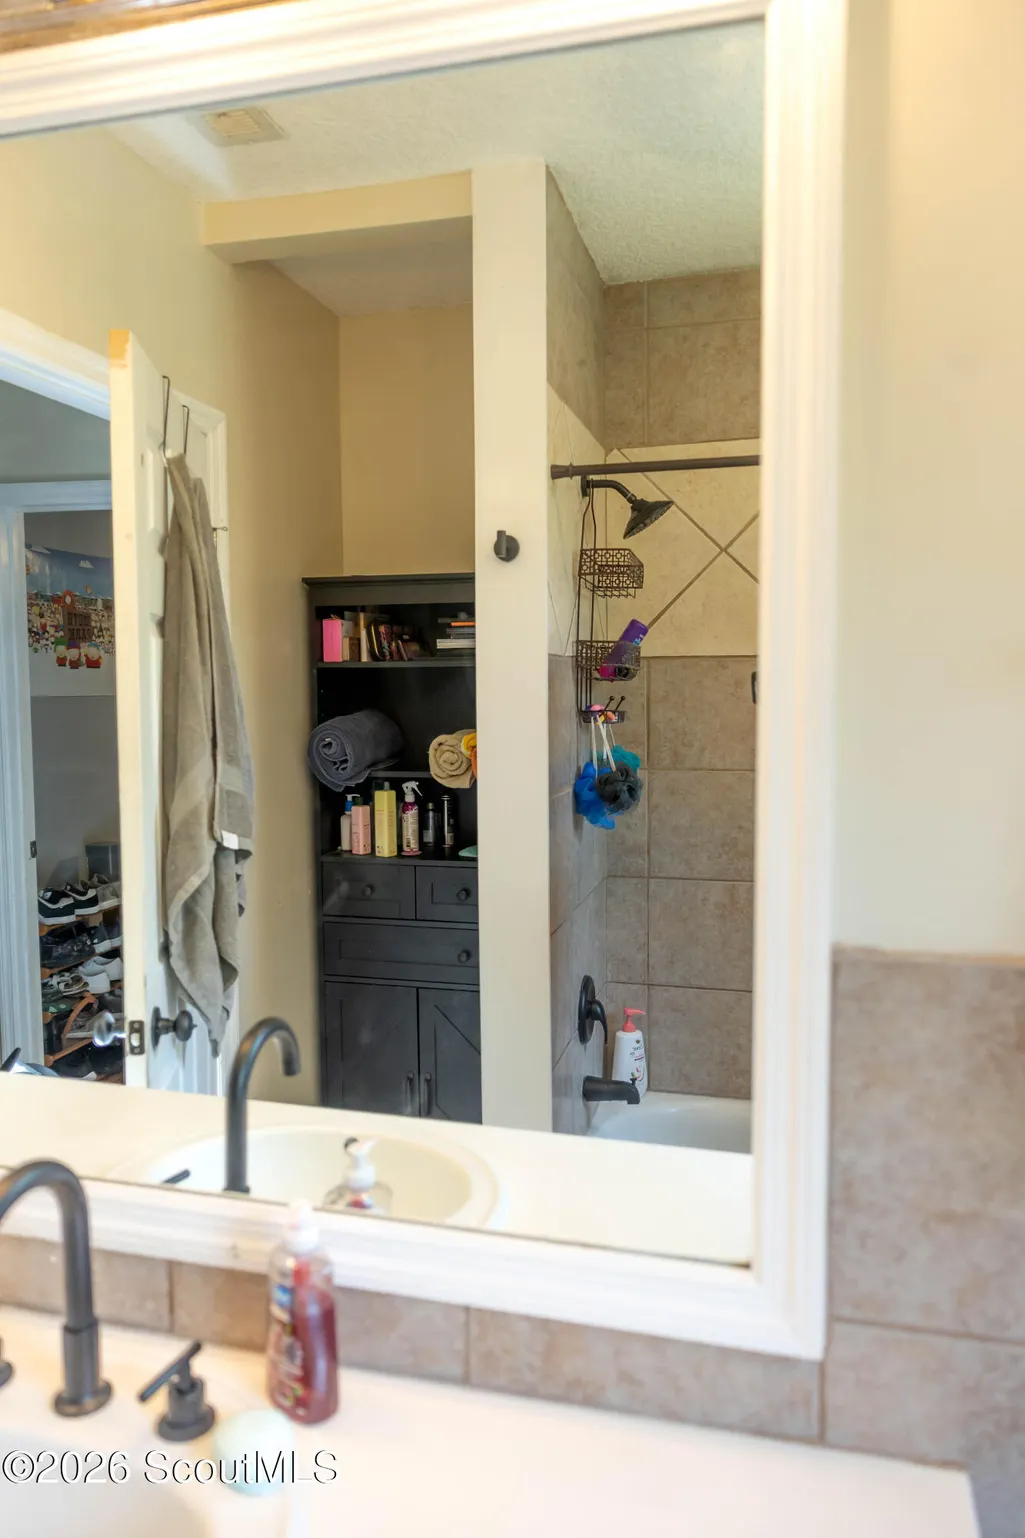
| Interior Amenities | Ceiling Fan(s),Crown Molding,Primary on First Floor,Separate Shower,Tub/Shower Combo |
|---|---|
| Flooring | Hardwood |
| Furnished Y/N | Unfurnished |
| Total Fireplaces | 1 |
| Fireplace Features | Living Room |
| Total Stories | 1 |
| Common Walls | No Common Walls |
| Basement (Y/N) | No |
| Air Conditioning Y/N | true |
| Heating Y/N | true |
| Fireplace Y/N | true |
| Laundry Features | Electric Dryer Hookup,Laundry Room,Washer Hookup |
| Total Bedrooms | 3 |
| LivingAreaSource | Assessor |
| Total Baths | 2 |
Exterior Features
| Parking Features | Covered,Driveway,Paved |
|---|---|
| Lot Features | Back Yard,City Lot,Cleared,Corner Lot,Landscaped |
| Water Source | Public |
| Lot Size Area | 6534 |
| Foundation Details | Block,Slab |
| Number of Buildings | 2 |
| Spa | false |
| Building Area Total | 2243 |
| Lot Size Acres | 0.15 |
| Road Surface Type | Asphalt |
| Private Pool | false |
| Waterfront Y/N | false |
| Road Frontage Type | City Street |
| Number of Lots | 1 |
| Road Responsibility | Public Maintained Road |
| Horse Y/N | false |
Amenities
- Foreclosure
- Views
- Short Sale
- New Construction
- Adult 55+
- Lease To Own
- No HOA Fees
- Furnished
- Primary On Main
- Air Conditioning
- Seller Finance
- Green
- Fixer Upper
- Horse
- Golf
- Fireplace
- Deck
- Garage
- Basement
- Pool
Property vs Single Family Average in 31520
Price
Taxes
Year Built
 The data relating to real estate for sale on this website comes in part from the Broker Reciprocity Program of the Savannah multi-List Corporation. Real Estate listings held by brokerage firms other than Realty Executives Liberty are marked with the name of the listing brokers.
Data last updated: September 21, 2026 5:18 PM UTC
All information deemed reliable but not guaranteed.
© 2026 Savannah Multi-List Corporation. All rights reserved.
The data relating to real estate for sale on this website comes in part from the Broker Reciprocity Program of the Savannah multi-List Corporation. Real Estate listings held by brokerage firms other than Realty Executives Liberty are marked with the name of the listing brokers.
Data last updated: September 21, 2026 5:18 PM UTC
All information deemed reliable but not guaranteed.
© 2026 Savannah Multi-List Corporation. All rights reserved.
 ©2026 Georgia Multiple Listing Service All information deemed reliable but not guaranteed. All properties are subject to prior sale, change or withdrawal. Neither listing broker(s) or information provider(s) shall be responsible for any typographical errors, misinformation, misprints and shall be held totally harmless. Listing(s) information is provided for consumer's personal, non-commercial use and may not be used for any purpose other than to identify prospective properties consumers may
 Golden Isles Association of REALTORS® All information deemed reliable but not guaranteed. All properties are subject to prior sale, change or withdrawal. Neither listing broker(s) or information provider(s) shall be responsible for any typographical errors, misinformation, misprints and shall be held totally harmless. Listing(s) information is provided for consumer's personal, non-commercial use and may not be used for any purpose other than to identify prospective properties consumers may be
 Hinesville Area Board of REALTORS® All information deemed reliable but not guaranteed. All properties are subject to prior sale, change or withdrawal. Neither listing broker(s) or information provider(s) shall be responsible for any typographical errors, misinformation, misprints and shall be held totally harmless. Listing(s) information is provided for consumer's personal, non-commercial use and may not be used for any purpose other than to identify prospective properties consumers may be interested
