
New Construction - Primary on Main
Address
48 Arbor Point, Brunswick, GA
Price
$ 469,900
Property Attributes
- MLS#2001810
- TypeSingle Family
- Listing Status Active
- CountyGlynn
- CityBrunswick
- AreaG2: North Glynn County
- NeighborhoodCountry Walk
- Zip31525
- StyleSingle Family Residence
- Year Built2026
- Price$ 469,900
- Bedrooms4
- Full Bathrooms3
- Half Bathrooms0
- Sqr Footage2090
- Lot Size0.41 Acres
Data Source:
Golden Isles AOR (MYGIAR)
Property Description
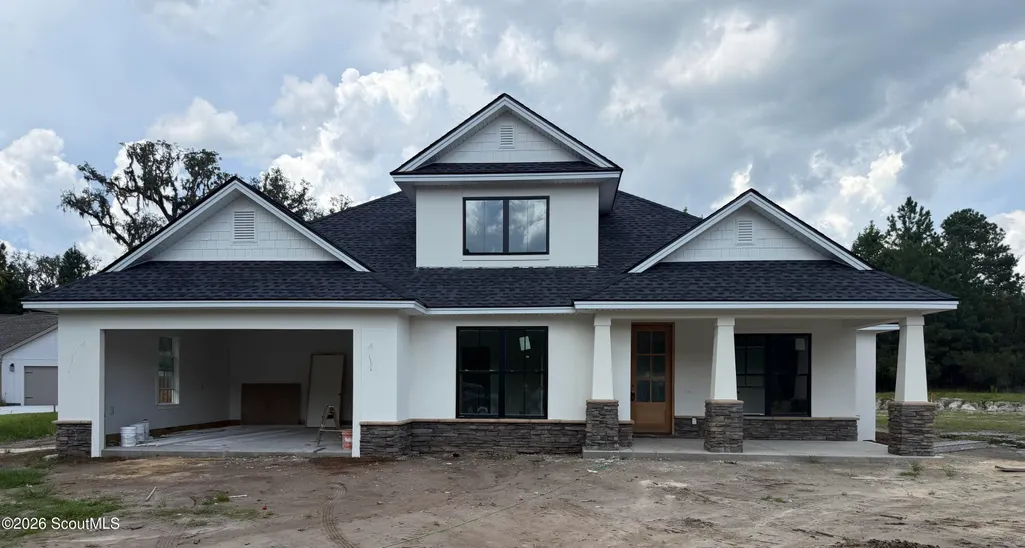

This is a beautiful 4 bedroom, 3 bathroom stucco and cement siding home that has 30 year architectural shingles. The front foundation finish and bases at front columns will be a masonry finish. This home has covered front and back porches with a grilling pad in the back as well. The ceiling in the foyer is 10' with 9' ceilings throughout the remainder of this home. This home includes a double garage with opener and 2 remotes. There are custom recessed panel painted cabinets in the kitchen, bathrooms, and laundry room with under-cabinet lighting in the kitchen. The kitchen and bathrooms feature solid surface countertops. The main bathroom is complete with a garden tub, separate shower with glass enclosure, double vanity, and a walk-in closet. Ceiling fans will be included in the great room, bedrooms, and on the back porch. Crown molding will be installed in the foyer, kitchen, dining room, great room, and main bedroom. The garage door trim and garage lamps will be carriage style. There is a community irrigation water system. The cost of water for irrigation is $27.50 for up to 10,000 gallons per month with an additional charge for each additional 1, 000 gallons.
| Elementary School | Middle School | High School |
|---|---|---|
| C B Greer Elementary School | Needwood Middle School Middle School | Brunswick High School High School |
| Price History | |
|---|---|
| 8/11/2026 | Listed $469,900 |
General Features
| Living Area | 2090 |
|---|---|
| Sewer | Public Sewer |
| Heating | Central,Heat Pump |
| Cooling | Ceiling Fan(s),Central Air,Electric |
| Utilities | Sewer Connected,Water Connected,Underground Utilities |
| Possession | Close Of Escrow |
| Roof | Asphalt,Shingle |
| Appliances | Dishwasher,Disposal,Microwave,Oven,Range,Refrigerator |
| HOA Fee | 650 |
| Garage Spaces | 2 |
| Association Fee Includes | Other |
| Patio/Porch Features | Covered,Front Porch,Patio,Porch |
| Security Features | Smoke Detector(s) |
| Construction Materials | Stucco |
| Year Built | 2026 |
| Electric | Underground |
| Property Subtype | Single Family Residence |
| Current Use | Residential |
| Community Features | Curbs,Sidewalks,Street Lights |
| Assoc Fee Paid Per | Annually |
| County | Glynn |
| New Construction | true |
| Property Type | Residential |

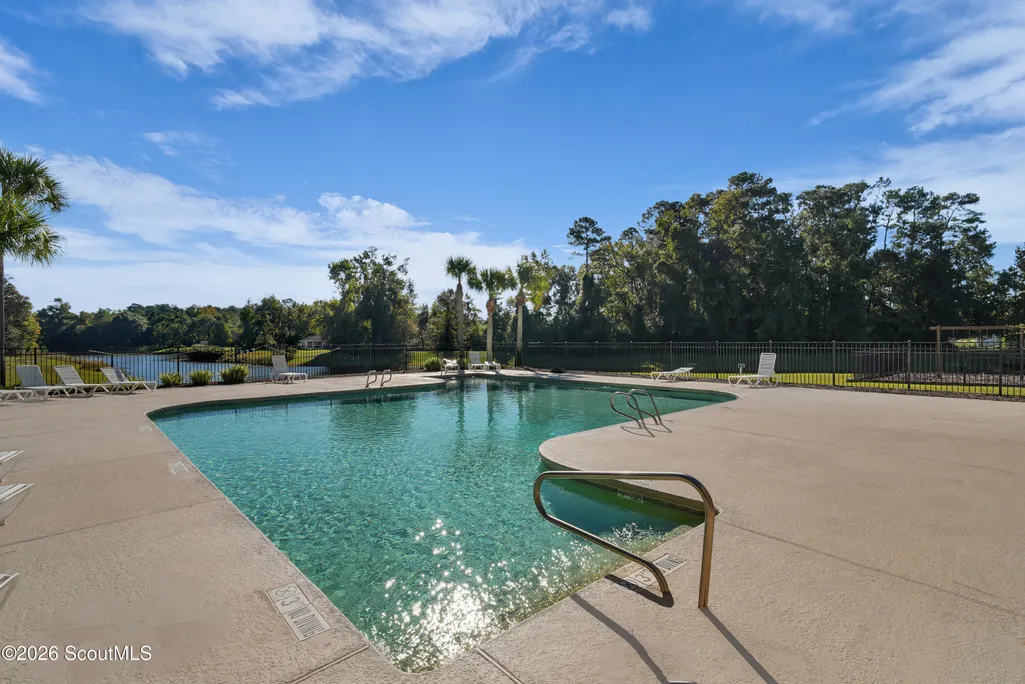
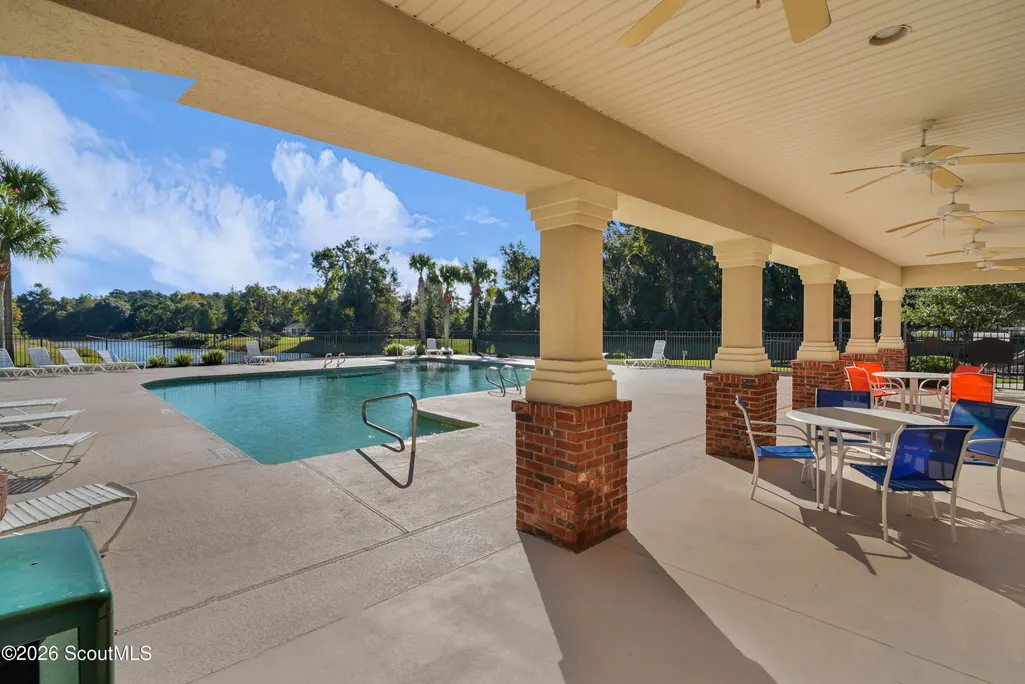
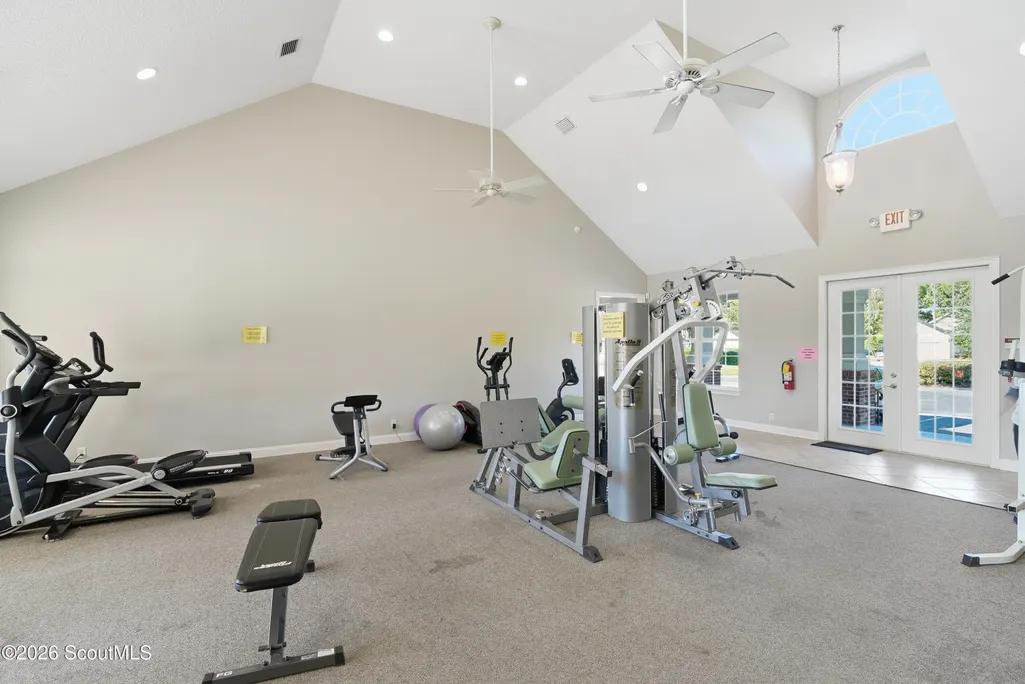
| Association Amenities | Fitness Center,Management,Playground,Pool |
| HOA | true |
| Attached Garage | true |
| Subdivision Name | Country Walk |
| Garage Y/N | true |
| Total Rooms | 12 |
| Full Baths | 3 |
| Special Listing Conditions | Material Relationship |
| Status | Active |
| Directions | From 25 Spur North turn right onto Canal Road At the traffic circle continue straight onto Harry Driggers Blvd. Turn Right onto Country Walk Drive Turn Left onto Country Walk Circle Turn Left onto Arbor Point This house is in the Cul De Sac |
| High School | Brunswick High School |
| City | Brunswick |
| Association Name | Country Walk POA |
| Zoning Description | Res Single |
| MLS Area | G2: North Glynn County |
| Lot Size Square Feet | 17859.6 |
| Carport Y/N | false |
| Listing Terms | 1031 Exchange,Cash,Conventional,FHA,VA Loan |
| Elementary School | C B Greer |
| Home Warranty Y/N | true |
| Middle/Junior High School | Needwood Middle School |
| Property Condition | New Construction,Under Construction |
| Additional Parcels Y/N | false |
| Lease Considered Y/N | false |
| Virtual Tour | https://www.propertypanorama.com/instaview/golden_isles/2001810 |
| Structure Type | House |
| Builder Name | Driggers Homes Inc. |
| Standard Status | Active |
| Occupancy Type | Vacant |
| Legal Description | 92 COUNTRY WALK PHS 3 |
Interior Features
| Interior Amenities | Breakfast Bar,Ceiling Fan(s),Crown Molding,Double Vanity,Kitchen Island,Pantry,Primary on First Floor,Primary Suite,Separate Shower,Soaking Tub,Split Plan,Walk-In Closet(s) |
|---|---|
| Furnished Y/N | Unfurnished |
| Total Stories | 1 |
| Basement (Y/N) | No |
| Air Conditioning Y/N | true |
| Heating Y/N | true |
| Window Features | Double Pane Windows,Insulated Windows |
| Fireplace Y/N | false |
| Laundry Features | Electric Dryer Hookup,Laundry Room,Washer Hookup |
| Total Bedrooms | 4 |
| LivingAreaSource | Builder |
| Total Baths | 3 |
Exterior Features
| Exterior Amenities | Columns |
|---|---|
| Parking Features | Attached,Driveway,Garage Door Opener,Kitchen Level,Paved |
| Lot Features | Back Yard,Cul-De-Sac,Full Size Lot,Landscaped,Level,Sprinklers In Front,Sprinklers In Rear |
| Water Source | Public |
| Lot Size Area | 17859.6 |
| Foundation Details | Slab |
| Number of Buildings | 1 |
| Spa | false |
| Building Area Total | 2818 |
| Lot Size Acres | 0.41 |
| Road Surface Type | Asphalt |
| Private Pool | false |
| Waterfront Y/N | false |
| Road Frontage Type | County Road |
| Number of Lots | 1 |
| Road Responsibility | Public Maintained Road |
| Horse Y/N | false |
Amenities
- Foreclosure
- Views
- Short Sale
- New Construction
- Adult 55+
- Lease To Own
- No HOA Fees
- Furnished
- Primary On Main
- Air Conditioning
- Seller Finance
- Green
- Fixer Upper
- Horse
- Golf
- Fireplace
- Deck
- Garage
- Basement
- Pool
Property vs Single Family Average in 31525
Price
Year Built
 The data relating to real estate for sale on this website comes in part from the Broker Reciprocity Program of the Savannah multi-List Corporation. Real Estate listings held by brokerage firms other than Realty Executives Liberty are marked with the name of the listing brokers.
Data last updated: September 21, 2026 5:18 PM UTC
All information deemed reliable but not guaranteed.
© 2026 Savannah Multi-List Corporation. All rights reserved.
The data relating to real estate for sale on this website comes in part from the Broker Reciprocity Program of the Savannah multi-List Corporation. Real Estate listings held by brokerage firms other than Realty Executives Liberty are marked with the name of the listing brokers.
Data last updated: September 21, 2026 5:18 PM UTC
All information deemed reliable but not guaranteed.
© 2026 Savannah Multi-List Corporation. All rights reserved.
 ©2026 Georgia Multiple Listing Service All information deemed reliable but not guaranteed. All properties are subject to prior sale, change or withdrawal. Neither listing broker(s) or information provider(s) shall be responsible for any typographical errors, misinformation, misprints and shall be held totally harmless. Listing(s) information is provided for consumer's personal, non-commercial use and may not be used for any purpose other than to identify prospective properties consumers may
 Golden Isles Association of REALTORS® All information deemed reliable but not guaranteed. All properties are subject to prior sale, change or withdrawal. Neither listing broker(s) or information provider(s) shall be responsible for any typographical errors, misinformation, misprints and shall be held totally harmless. Listing(s) information is provided for consumer's personal, non-commercial use and may not be used for any purpose other than to identify prospective properties consumers may be
 Hinesville Area Board of REALTORS® All information deemed reliable but not guaranteed. All properties are subject to prior sale, change or withdrawal. Neither listing broker(s) or information provider(s) shall be responsible for any typographical errors, misinformation, misprints and shall be held totally harmless. Listing(s) information is provided for consumer's personal, non-commercial use and may not be used for any purpose other than to identify prospective properties consumers may be interested
